557 Fallis Road
Columbus, OH 43214
For Sale - Active
offered at $495,000
2
bedrooms
2
baths
1,730
sq ft
$286
price per sf
Single Family
property type
2 Days
time on site
1940
yr. built
6,534 sq ft
lot size
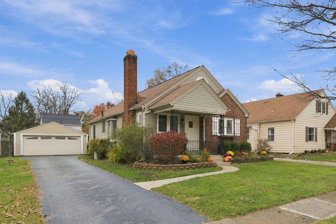
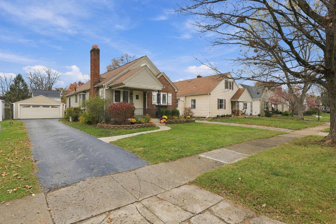
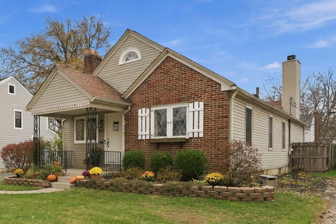
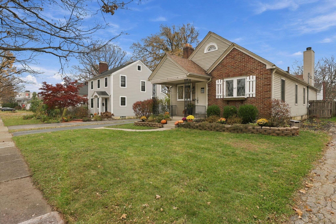
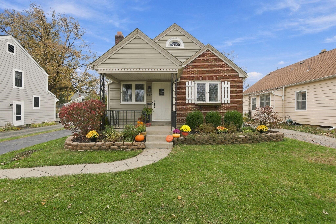
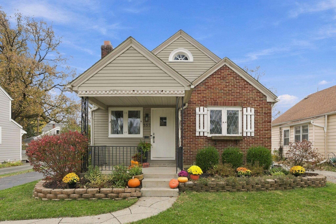
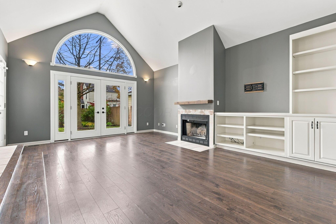
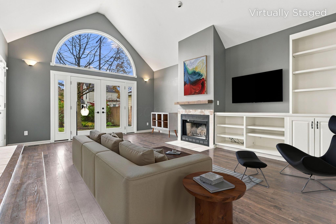
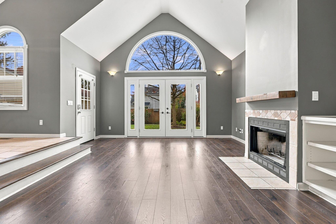
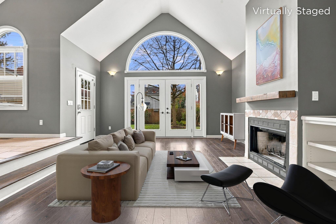
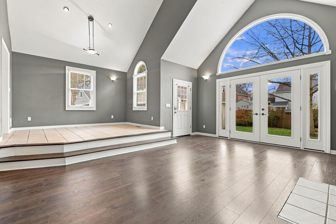
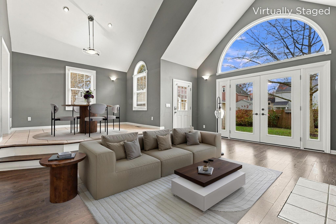
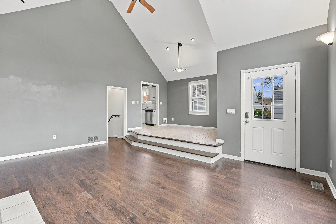
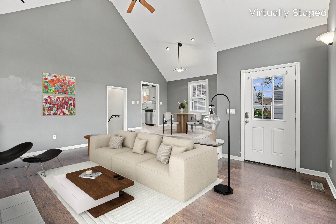
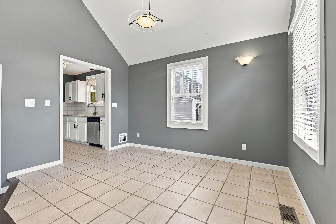
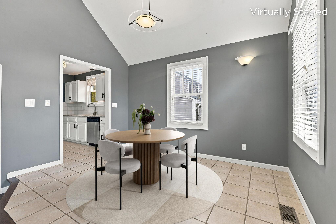
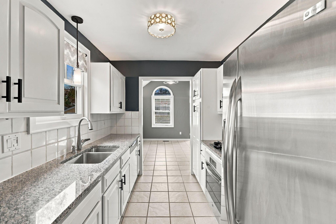
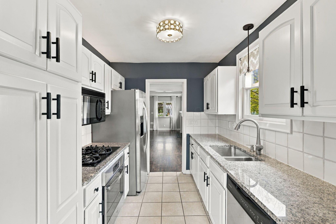
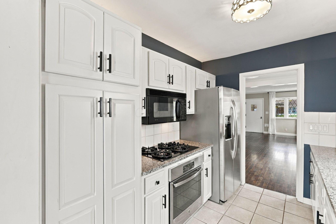
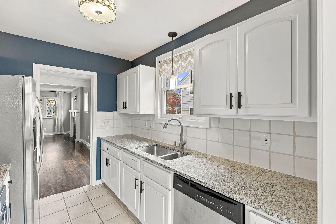
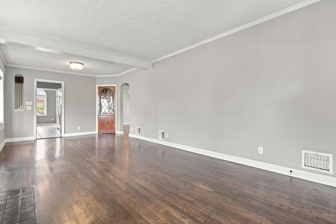
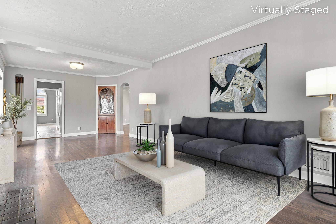
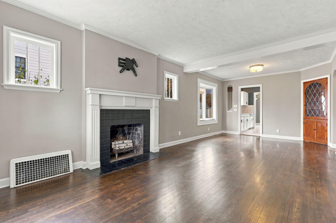
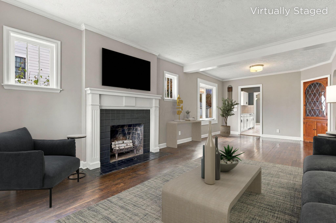
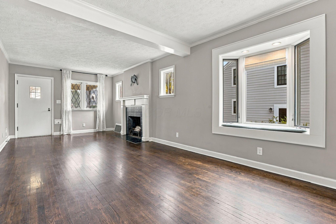
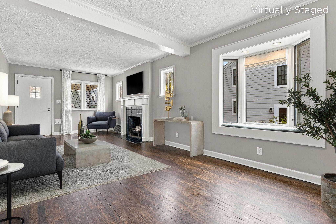
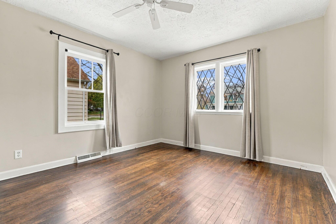
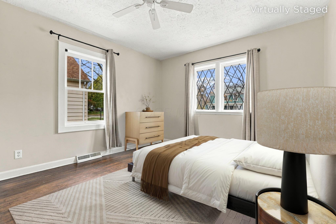
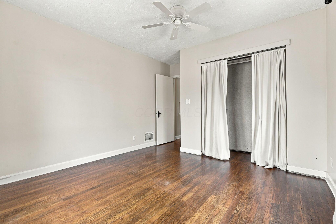
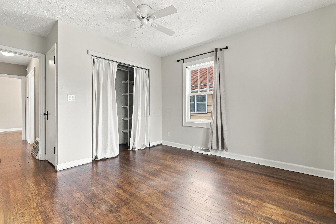
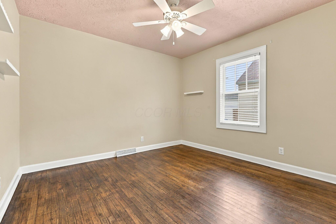
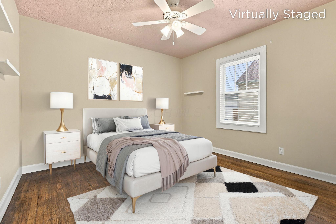
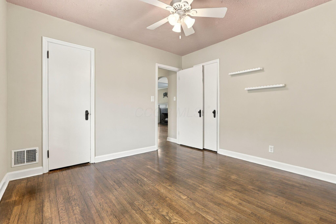
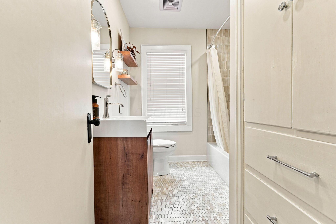
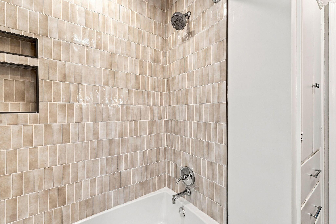
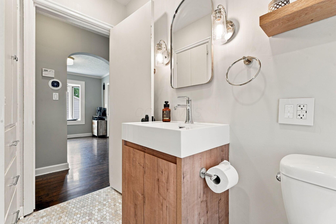
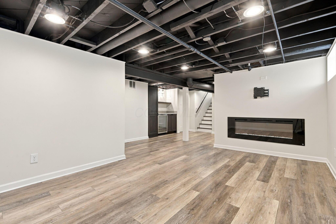
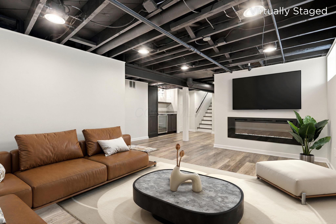
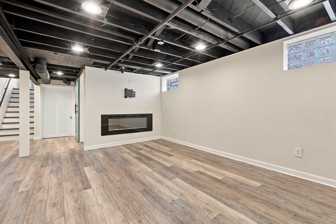
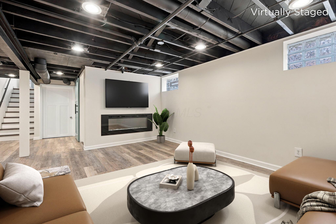
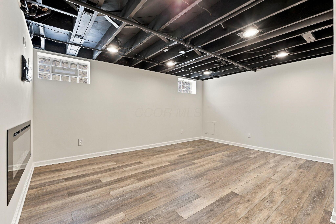
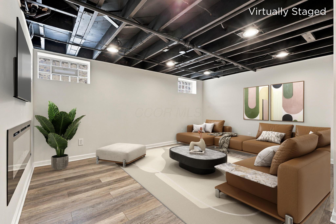
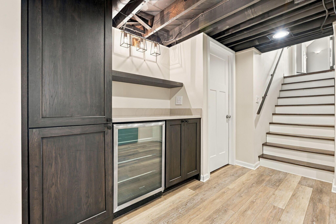
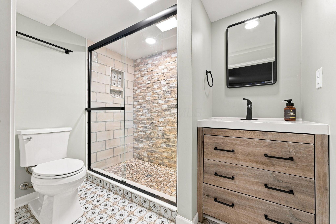
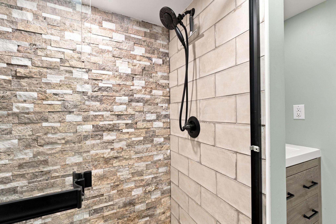
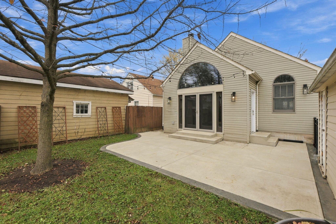
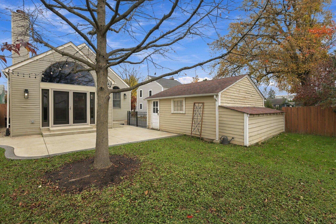
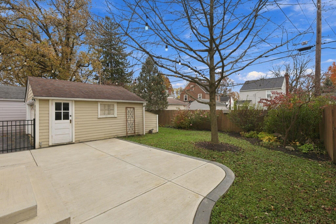
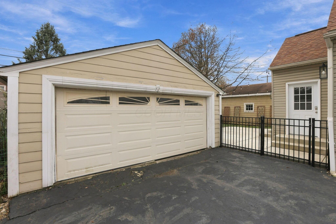
From the street, you might mistakenly believe this is just a cute little Central Clintonville cottage. Open the door, however, and you'll find the floor plan just keeps going. The original front door opens from the porch into a living room with hardwood floors and a decorative fireplace, with two bedrooms and a remodeled bath just off to the right. Toward the back, the kitchen has granite counters and stainless appliances, opening to an addition with a dining room that steps down into a vaulted great room, where built-in bookcases frame a wood burning fireplace ready for cozy winter evenings. The finished, waterproofed basement adds a second full bath, another ...living area, laundry, storage, and a custom Amish-built butler pantry. Outside, there's a new concrete patio and a private, fenced yard, and the 2-car garage has a new EV charging port already installed.

No upcoming open house dates. Check back later.
Bedrooms
- Total Bedrooms: 2
Bathrooms
- Full bathrooms: 2
Appliances
- Dishwasher
- Gas Range
- Gas Water Heater
- Microwave
- Refrigerator
Architectural Style
- Traditional
Basement
- Crawl Space
- Full
Common Walls
- No Common Walls
Cooling
- Central Air
Fencing
- Fenced
Fireplace Features
- Wood Burning
- Two
- Decorative
Flooring
- Wood
- Ceramic/Porcelain
- Vinyl
Foundation Details
- Block
Heating
- Forced Air
Laundry Features
- Electric Dryer Hookup
Levels
- One
Parking Features
- Garage Door Opener
- Detached Garage
Patio and Porch Features
- Patio
Sewer
- Public Sewer
WaterSource
- Public
Window Features
- Insulated Part

Century 21 Excellence Realty
Anthony DeAnna
Data Source: Columbus REALTORS®
MLS#: 226043428
Data Source Copyright: © 2026 Columbus REALTORS® All rights reserved.
This property was listed on 11/18/2026 and last updated as of 11/18/2026 8:53:59 PM. OSI IDX updated the data from Columbus REALTORS® on 11/20/2026 at 5:43 AM. This information is for your personal, non-commercial use and may not be used for any purpose other than to identify prospective properties you may be interested in purchasing. Display of MLS data is usually deemed reliable but is NOT guaranteed accurate by the MLS. Buyers are responsible for verifying the accuracy of all information and should investigate the data themselves or retain appropriate professionals. Information from sources other than the Listing Agent may have been included in the MLS data. Unless otherwise specified in writing, Broker/Agent has not and will not verify any information obtained from other sources. The Broker/Agent providing the information contained herein may or may not have been the Listing and/or Selling Agent.
Your Search Results
© 2026 RE/MAX Select Group
Terms & Services | Privacy Policy | DMCA Notice | Accessibility Statement
EQUAL HOUSING OPPORTUNITY


RE/MAX Select Group
900 East Atlantic Ave, Suite 10, Delray Beach, FL 33483
Mobile: (561) 350-0154
freeman3225@gmail.com

