326 Georgia Court
Sewell, NJ 08080
For Sale - Active
offered at $235,000
2
bedrooms
2
baths
1,124
sq ft
$209
price per sf
Single Family
property type
Today
time on site
1988
yr. built
--
lot size
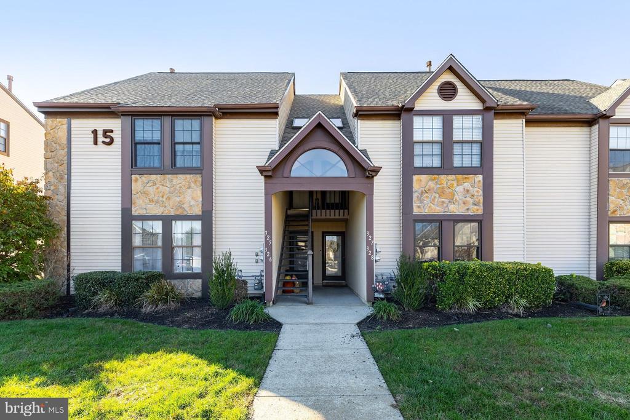
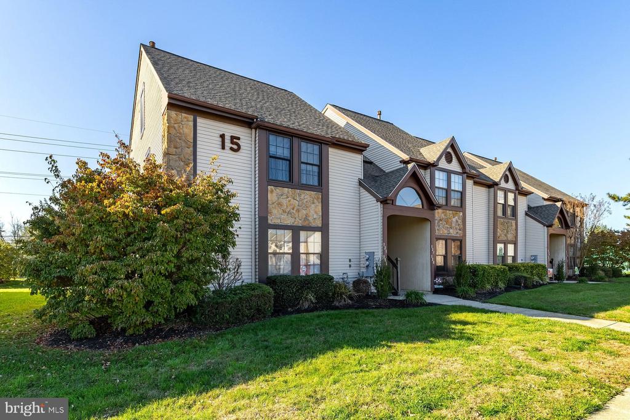
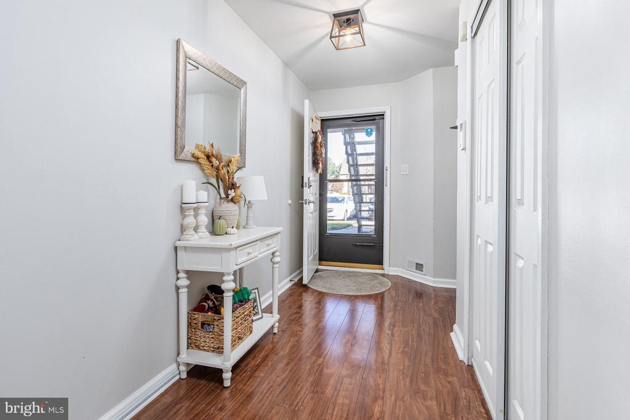
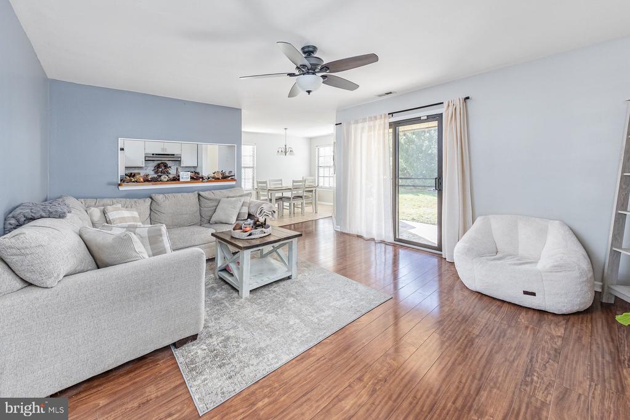
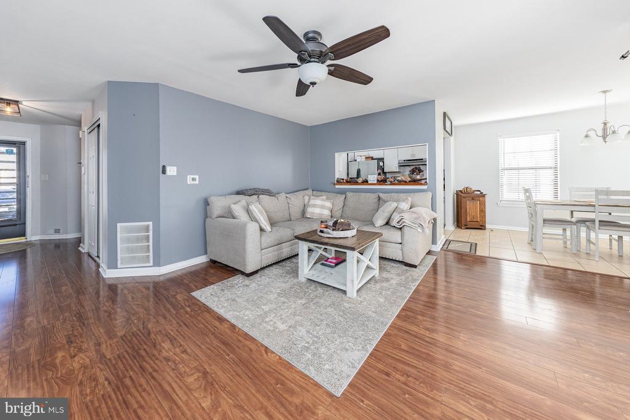
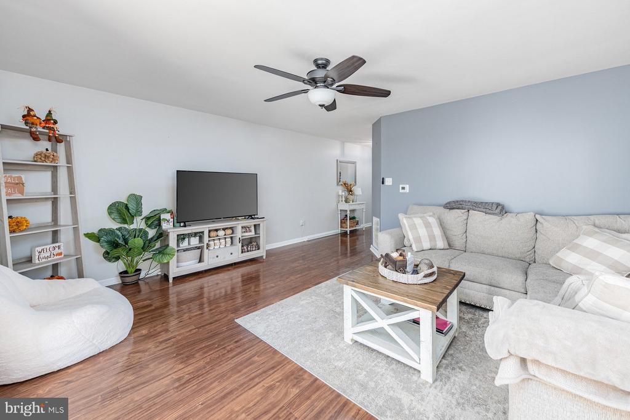
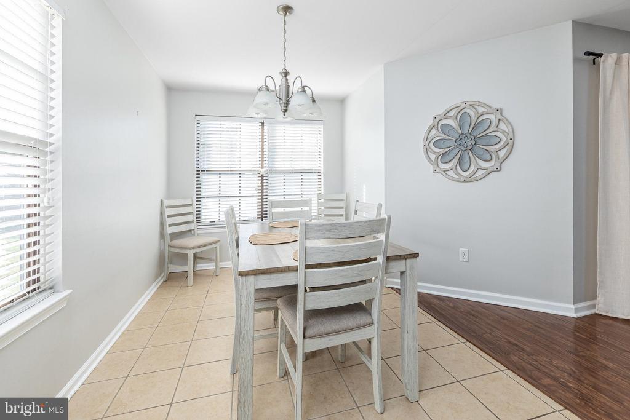
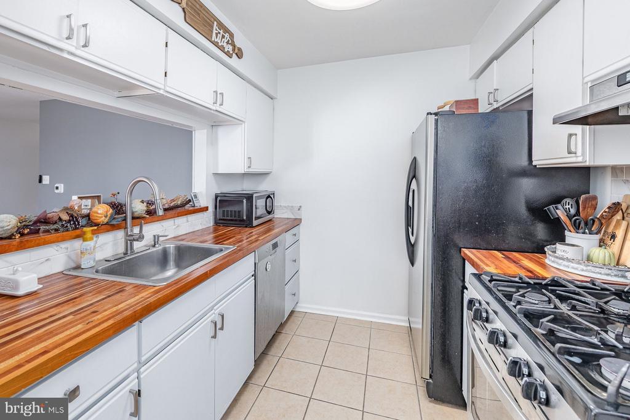
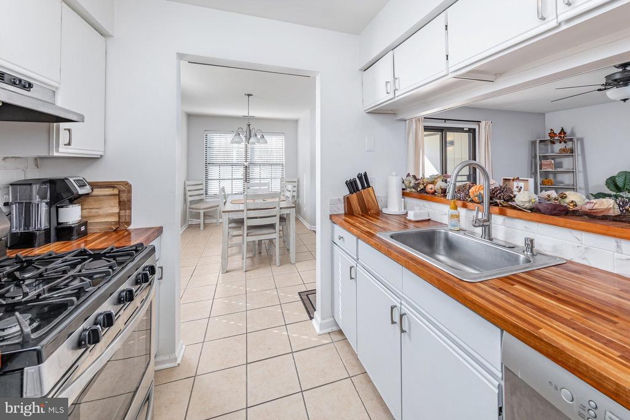
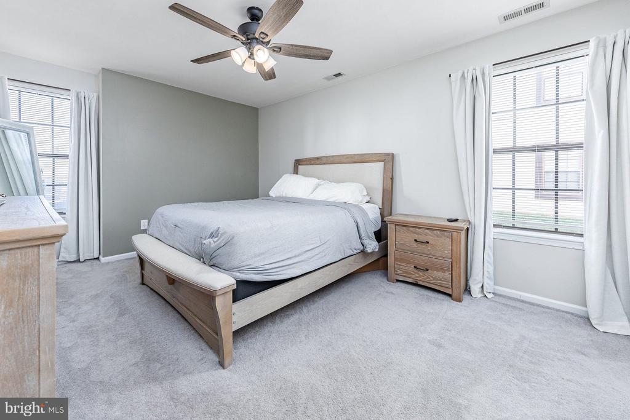
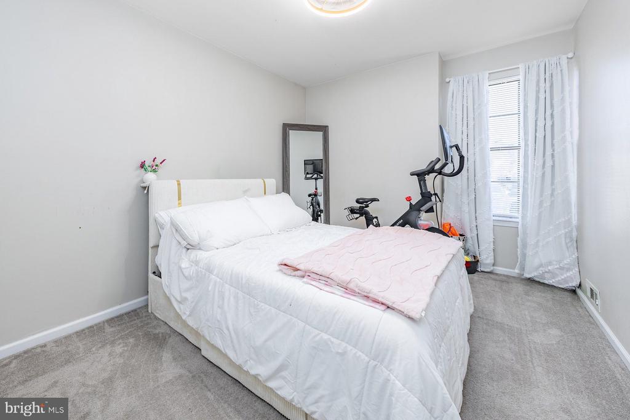
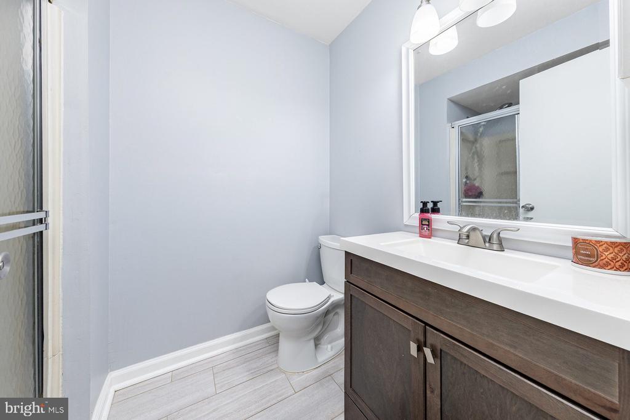
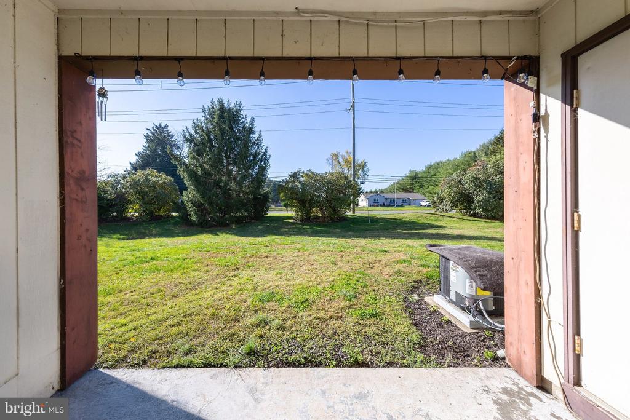
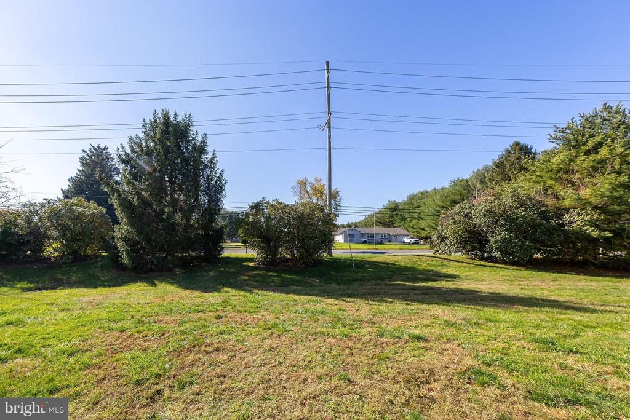
326 Georgia Ct, Sewell, NJ 08080 is a beautiful 2-bedroom, 2-full-bath first-floor condo in the Peachtree community, featuring a covered patio and a replaced HVAC system and water heater. The spacious living room opens to a sunlit dining area, and sliding glass doors lead out to the covered patio overlooking the lawn. The kitchen features white cabinetry, warm wood-tone countertops, a gas range, and a pass-through to the living room. All appliances are included, and both bedrooms have ceiling fans. Whether you’re buying your first home or looking to downsize, the single-level layout gives you the flexibility to use the second bedroom for guests or a home office, with... two full bathrooms for everyday convenience. Peachtree offers association tennis courts and is close to Hollydell Ice Rink, shopping, and restaurants. Nearby Routes 42 and 55 provide convenient access to the Deptford Mall, Philadelphia and the Jersey Shore. Schedule your private showing today.

No upcoming open house dates. Check back later.
Bedrooms
- Total Bedrooms: 2
Bathrooms
- Full bathrooms: 2
Accessibility Features
- None
Architectural Style
- Colonial
Association
- Association Fee2: $226
- Association Fee2 Frequency: Monthly
Association Amenities
- Tennis Courts
Association Fee Includes
- All Ground Fee
- Ext Bldg Maint
- Lawn Maintenance
Construction Materials
- Frame
Cooling
- Central A/C
Foundation Details
- Slab
Heating
- Forced Air
Interior Features
- Kitchen - Galley
- Primary Bath(s)
Levels
- 1
Other Structures
- Above Grade
- Below Grade
Parking Features
- Assigned
Pets Allowed
- Size/Weight Restriction
Property Condition
- Good
Sewer
- Public Sewer
WaterSource
- Public

Real Broker, LLC
Joseph G Damone
jgregdrealestate@gmail.com
Data Source: Bright MLS
MLS#: NJGL2081074
Data Source Copyright: © 2026 Bright MLS All rights reserved.
This property was listed on 11/18/2026 and last updated as of 11/18/2026 7:12:44 PM. OSI IDX updated the data from Bright MLS on 11/18/2026 at 12:53 PM. This information is for your personal, non-commercial use and may not be used for any purpose other than to identify prospective properties you may be interested in purchasing. Display of MLS data is usually deemed reliable but is NOT guaranteed accurate by the MLS. Buyers are responsible for verifying the accuracy of all information and should investigate the data themselves or retain appropriate professionals. Information from sources other than the Listing Agent may have been included in the MLS data. Unless otherwise specified in writing, Broker/Agent has not and will not verify any information obtained from other sources. The Broker/Agent providing the information contained herein may or may not have been the Listing and/or Selling Agent.
Your Search Results
© 2026 RE/MAX Select Group
Terms & Services | Privacy Policy | DMCA Notice | Accessibility Statement
EQUAL HOUSING OPPORTUNITY


RE/MAX Select Group
900 East Atlantic Ave, Suite 10, Delray Beach, FL 33483
Mobile: (561) 350-0154
freeman3225@gmail.com

