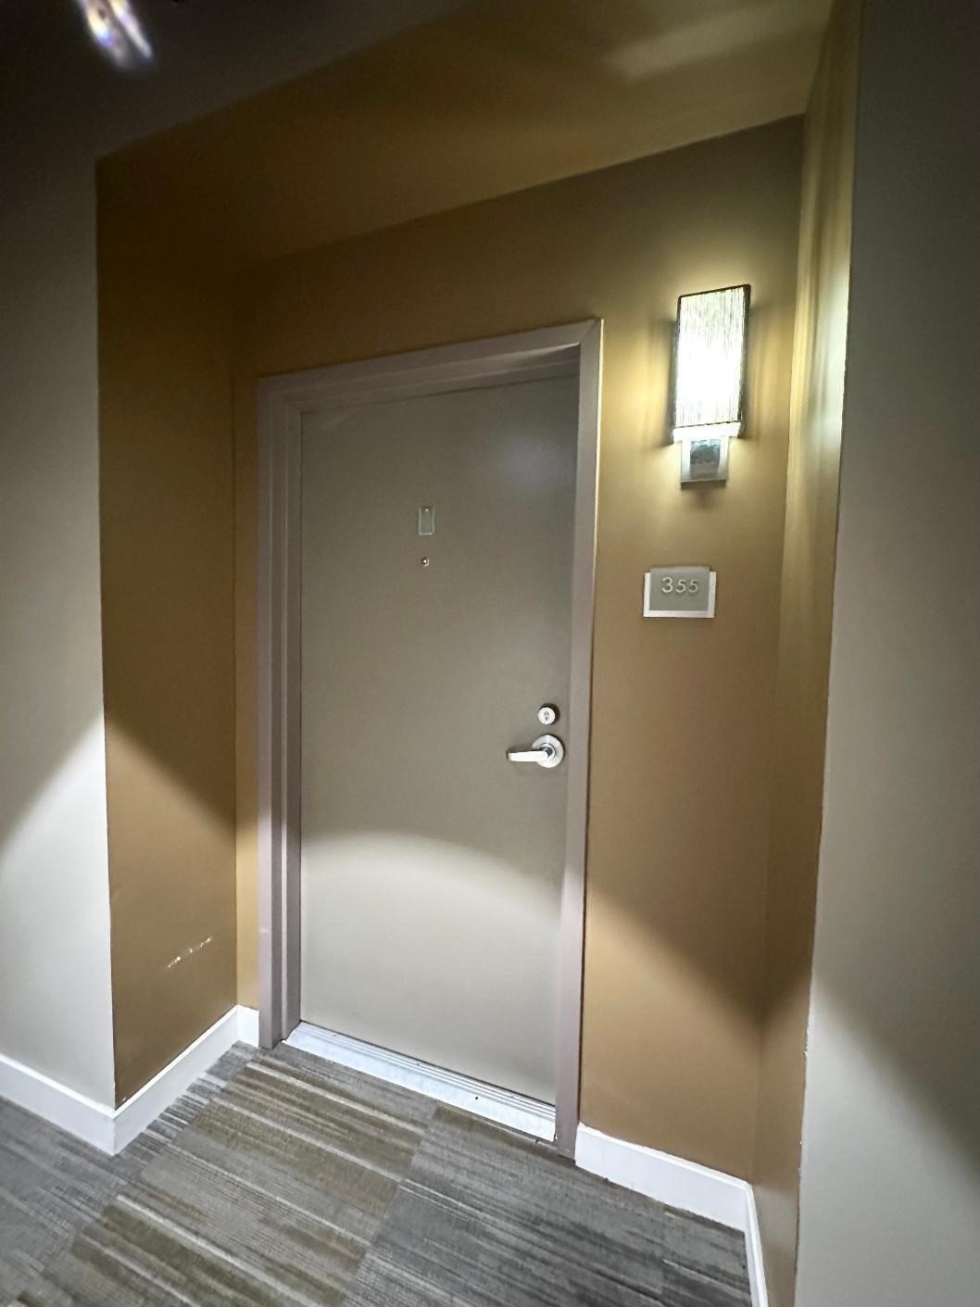
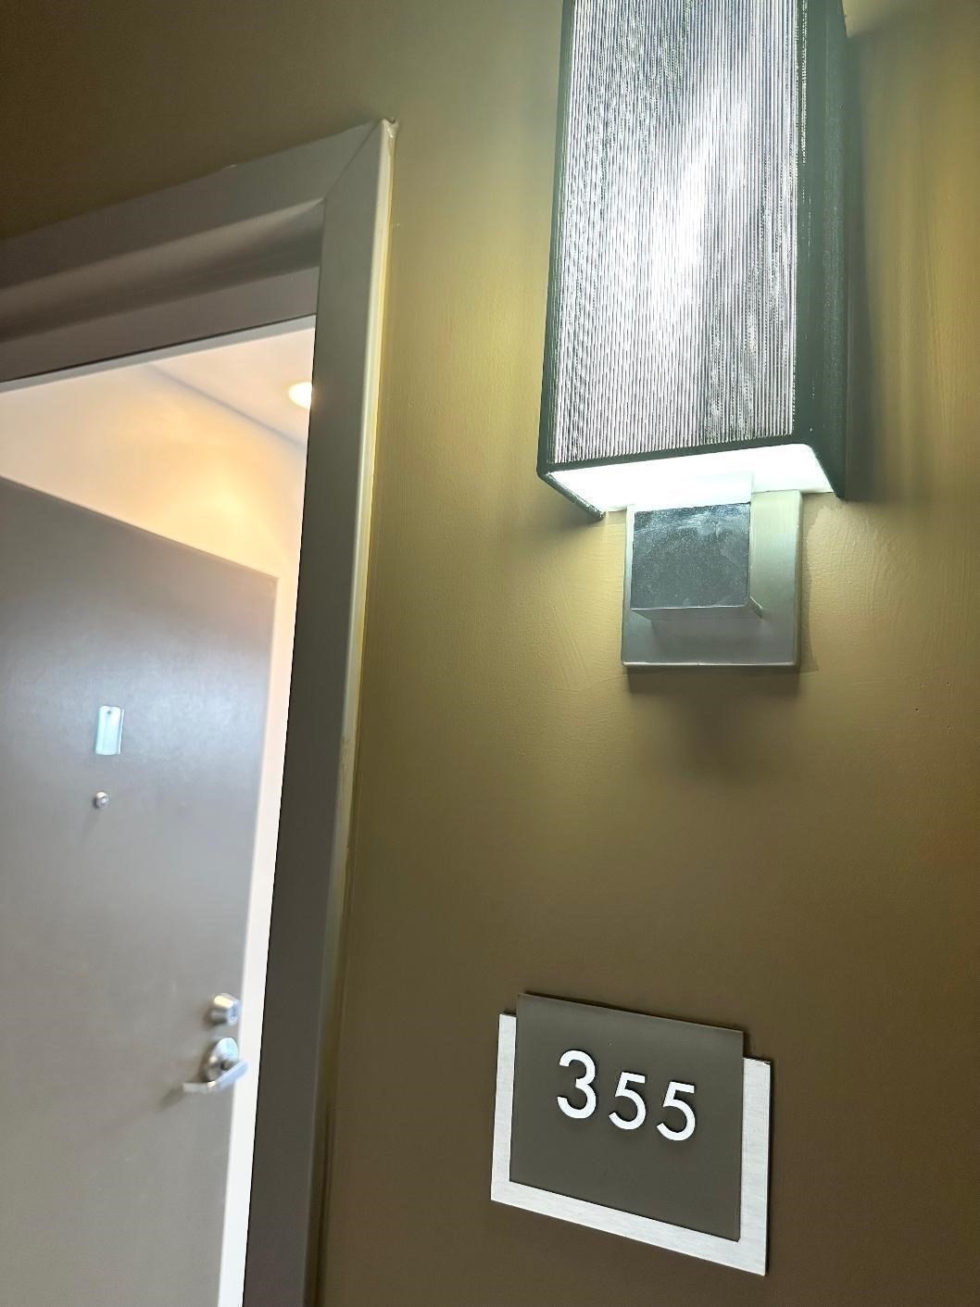
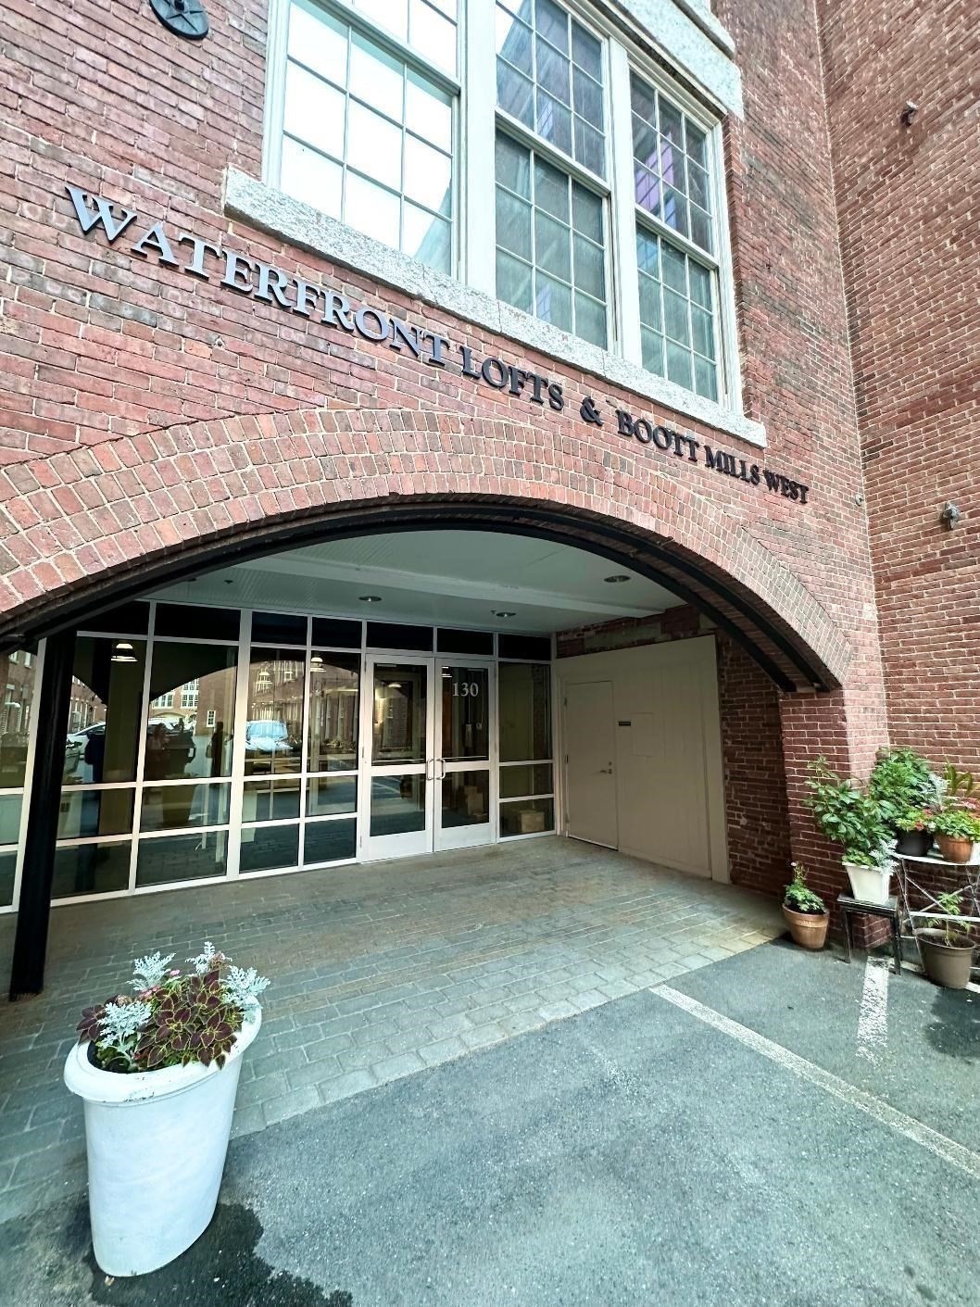
130 John Street, 355
Lowell, MA 01852
For Sale - Active
offered at $449,000
2
bedrooms
2
baths
1,302
sq ft
$345
price per sf
Condo/Townhouse
property type
4 Days
time on site
1871
yr. built
--
lot size
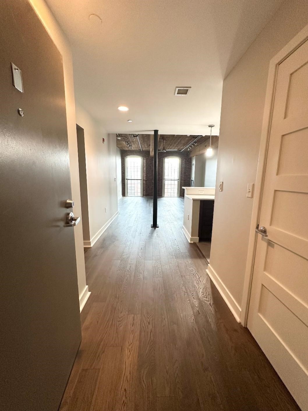
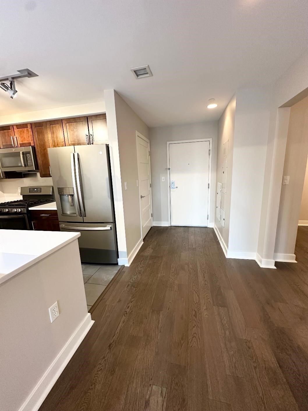
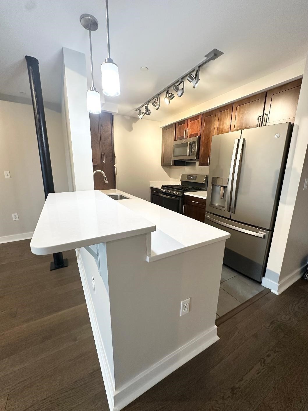
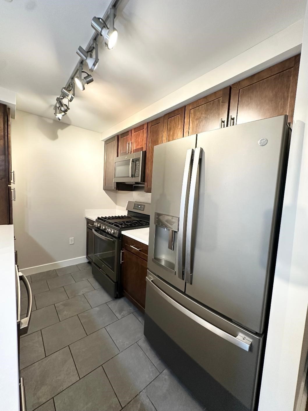
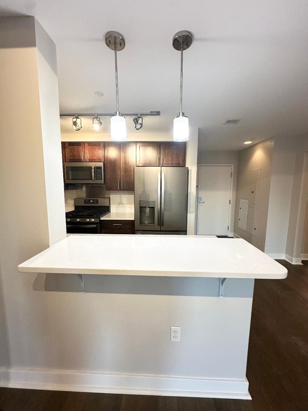
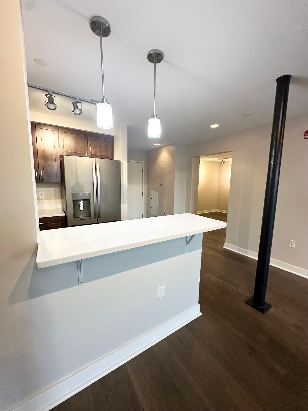
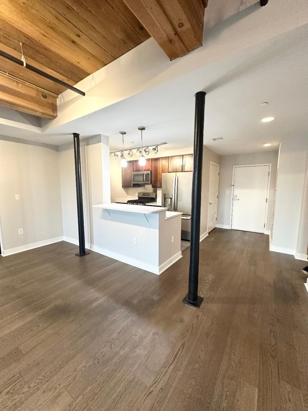
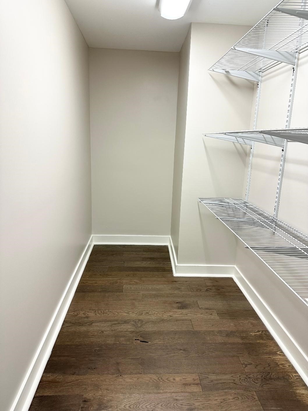
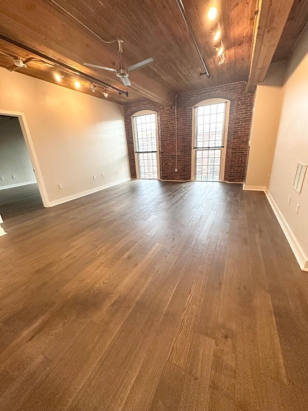
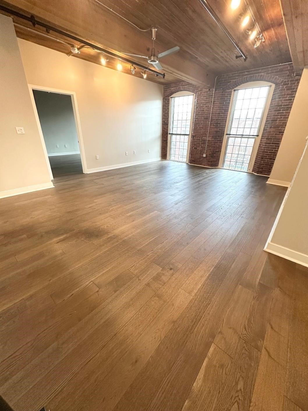
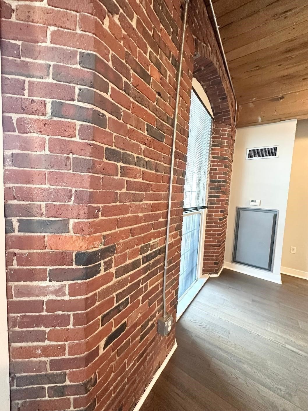
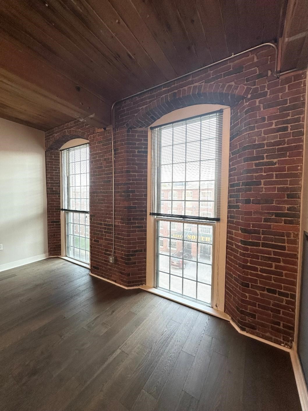
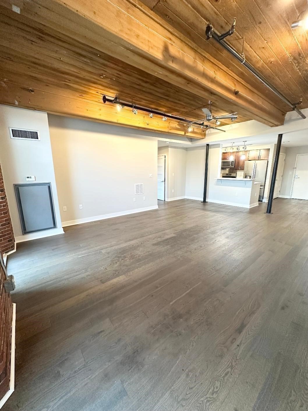
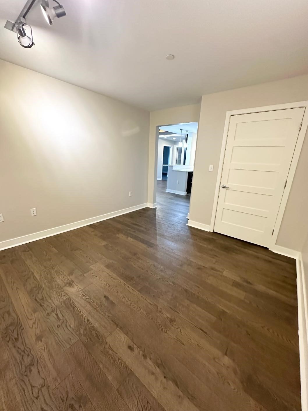
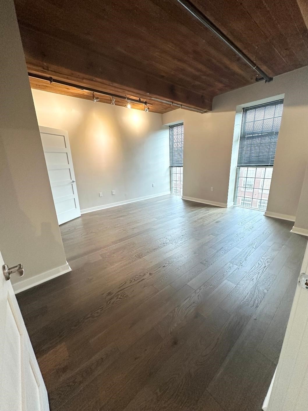
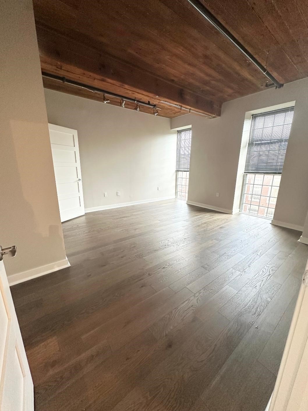
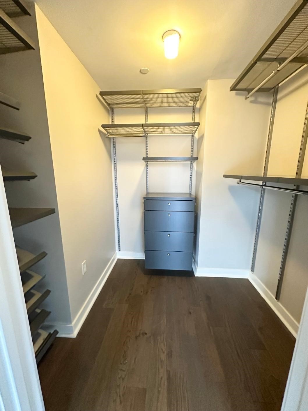
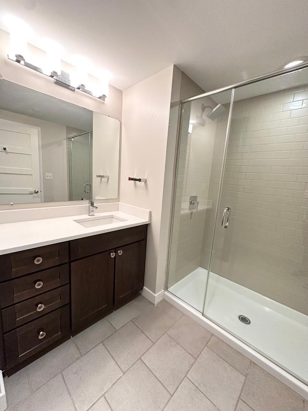
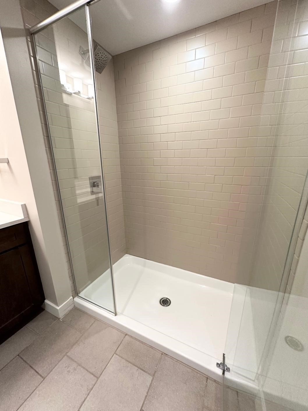
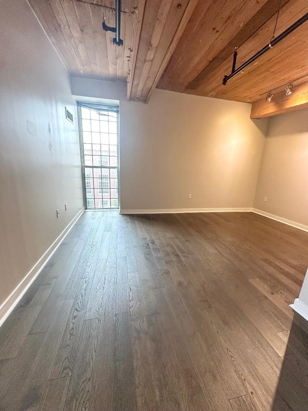
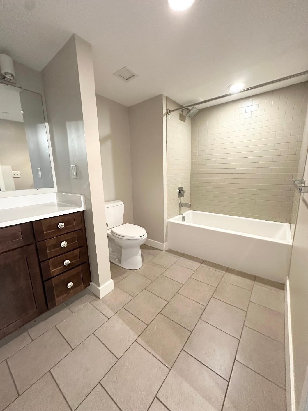
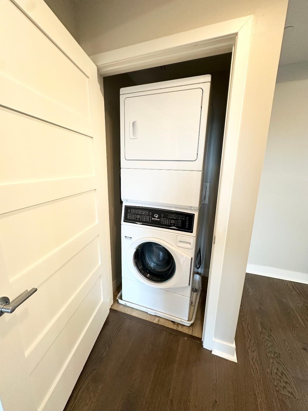
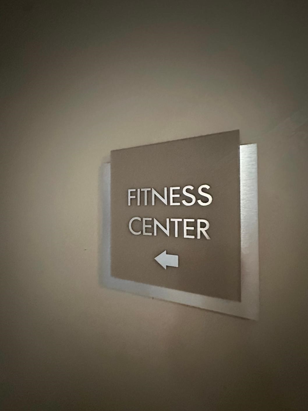
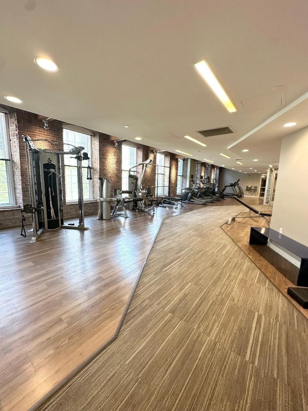
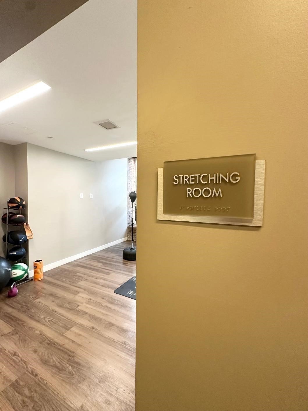
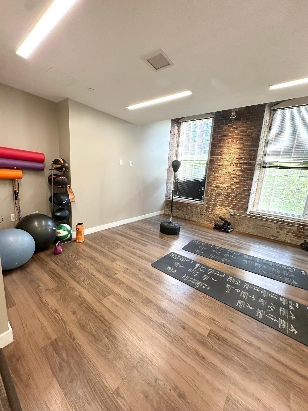
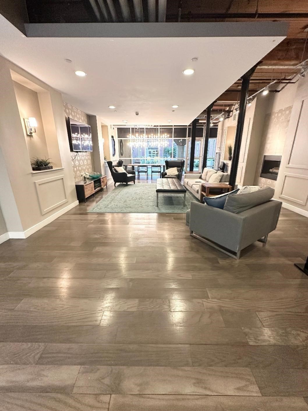
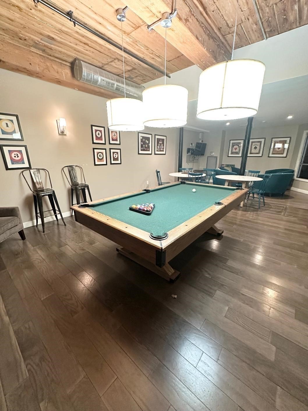
LUXURY AT ITS FINEST!!!...WELCOME HOME to 130 John Street at Desirable “Waterfront Lofts at Boott Mills" on the Merrimack River!.. This BEAUTIFUL One-Level Garden-Style Condo offers 2+Bedrooms/2 Full Baths, UPDATED KITCHEN w/Stainless Steel Appliances w/Breakfast Nook, Good-Sized Living Room w/ Exposed Brick & Exposed Beams...Plus a BONUS ROOM that can used as a Dining Room, Den, Home office, or 3rd BEDROOM...OPEN FLOOR PLAN...HIGH CEILINGS...WALK-IN PANTRY...TRACK LIGHTING...IN UNIT WASHER/DRYER...CENTRAL AIR...EXPOSED BEAMS...EXPOSED BRICK...FLOOR TO CEILING WINDOWS brings EXTRA LIGHT...BRIGHT & SUNNY UNIT...Experience resort-style living with an impressive array of... Amenities, including a Security Fob System, Resident Lounge, Fitness Center with Stretching Room, Game Room, Mail Room, and Spectacular Rooftop DECK overlooking the Merrimack River!...Convenient to Historic Downtown Lowell, the Lowell Connector, Routes 495, 93, 3 & New Hampshire!!...A PLEASURE TO SHOW!!!

Sunday, November 22, 2026
from 1:30 PM to 3:00 PMBedrooms
- Total Bedrooms: 2
Bathrooms
- Full bathrooms: 2
Accessibility Features
- Accessible Entrance
Appliances
- Range
- Dishwasher
- Microwave
- Refrigerator
Association
- Association Fee: $645
- Association Fee Frequency: Monthly
Association Amenities
- Hot Water
- Elevator(s)
- Recreation Facilities
- Fitness Center
- Clubroom
Association Fee Includes
- Gas
- Insurance
- Maintenance Structure
- Road Maintenance
- Maintenance Grounds
- Snow Removal
- Trash
- Reserve Funds
Basement
- N
Cooling
- Central Air
Electric
- Circuit Breakers
Flooring
- Laminate
- Wood
Heating
- Electric
Interior Features
- Closet
- Bonus Room
Laundry Features
- Third Floor
- In Unit
Pets Allowed
- Yes w/ Restrictions
Sewer
- Public Sewer
Structure Type
- Garden
Utilities
- for Gas Range
WaterSource
- Public

RE/MAX 360
Regina Paratore
Data Source: MLS Property Information Network (MLS PIN)
MLS#: 73603375
Data Source Copyright: © 2026 MLS Property Information Network (MLS PIN) All rights reserved.
This property was listed on 11/18/2026 and last updated as of 11/19/2026 8:32:01 AM. OSI IDX updated the data from MLS Property Information Network (MLS PIN) on 11/21/2026 at 5:39 PM. This information is for your personal, non-commercial use and may not be used for any purpose other than to identify prospective properties you may be interested in purchasing. Display of MLS data is usually deemed reliable but is NOT guaranteed accurate by the MLS. Buyers are responsible for verifying the accuracy of all information and should investigate the data themselves or retain appropriate professionals. Information from sources other than the Listing Agent may have been included in the MLS data. Unless otherwise specified in writing, Broker/Agent has not and will not verify any information obtained from other sources. The Broker/Agent providing the information contained herein may or may not have been the Listing and/or Selling Agent.
Your Search Results

© 2026 RE/MAX Select Group
Terms & Services | Privacy Policy | DMCA Notice | Accessibility Statement
EQUAL HOUSING OPPORTUNITY


RE/MAX Select Group
900 East Atlantic Ave, Suite 10, Delray Beach, FL 33483
Mobile: (561) 350-0154
freeman3225@gmail.com

