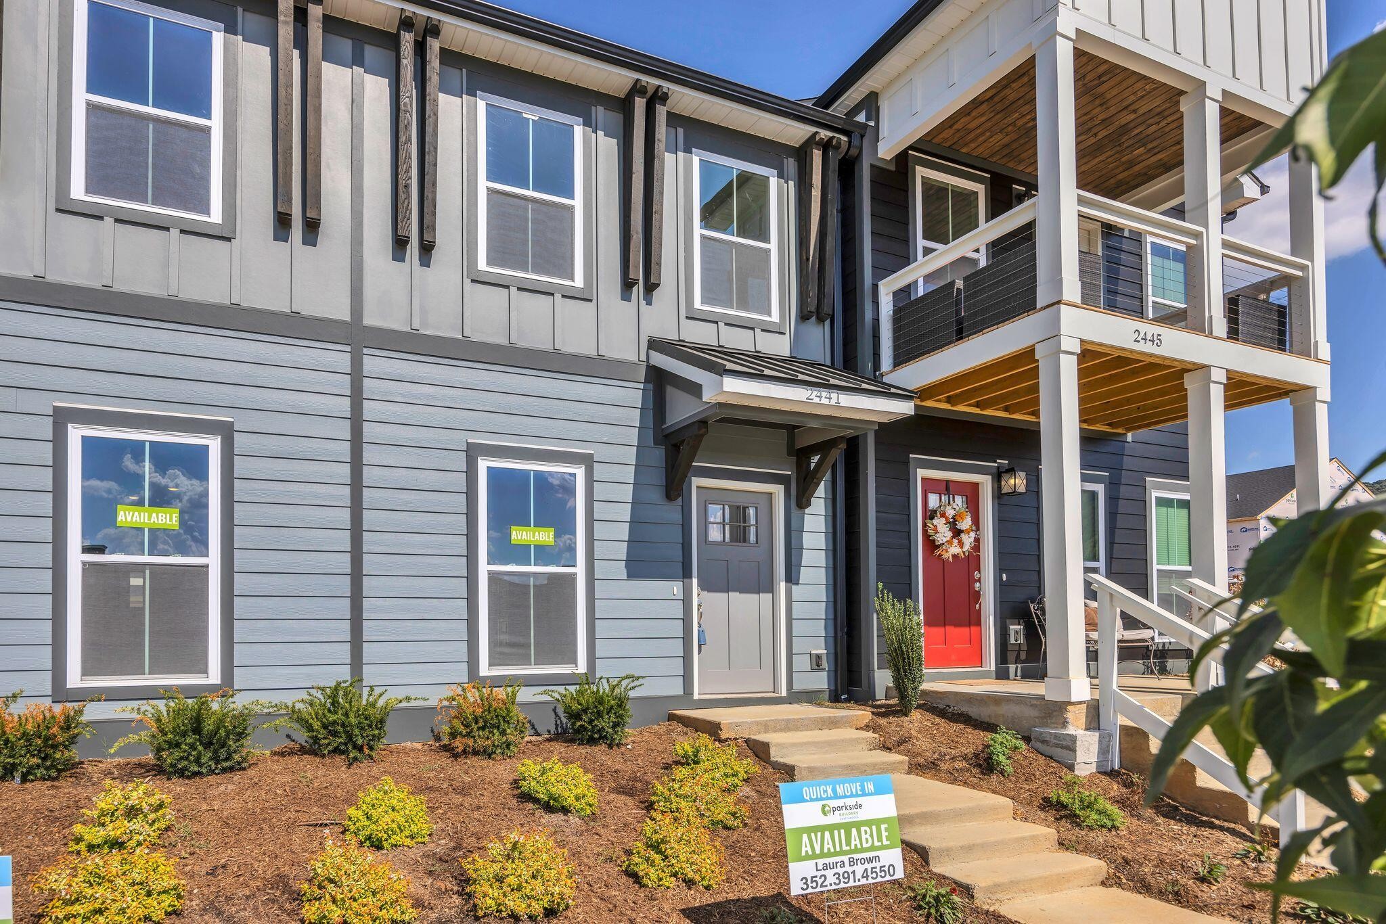
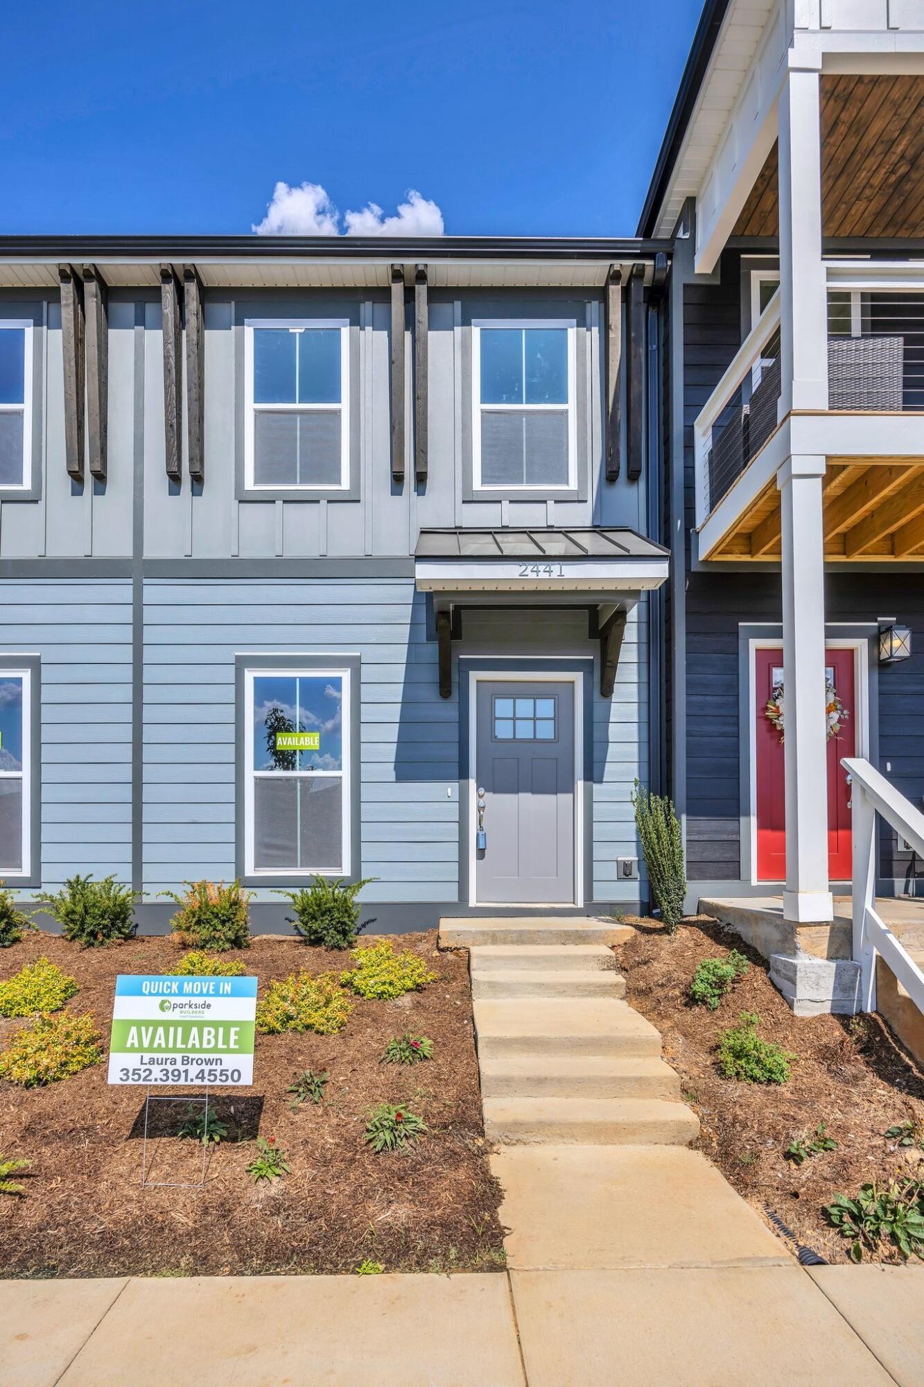
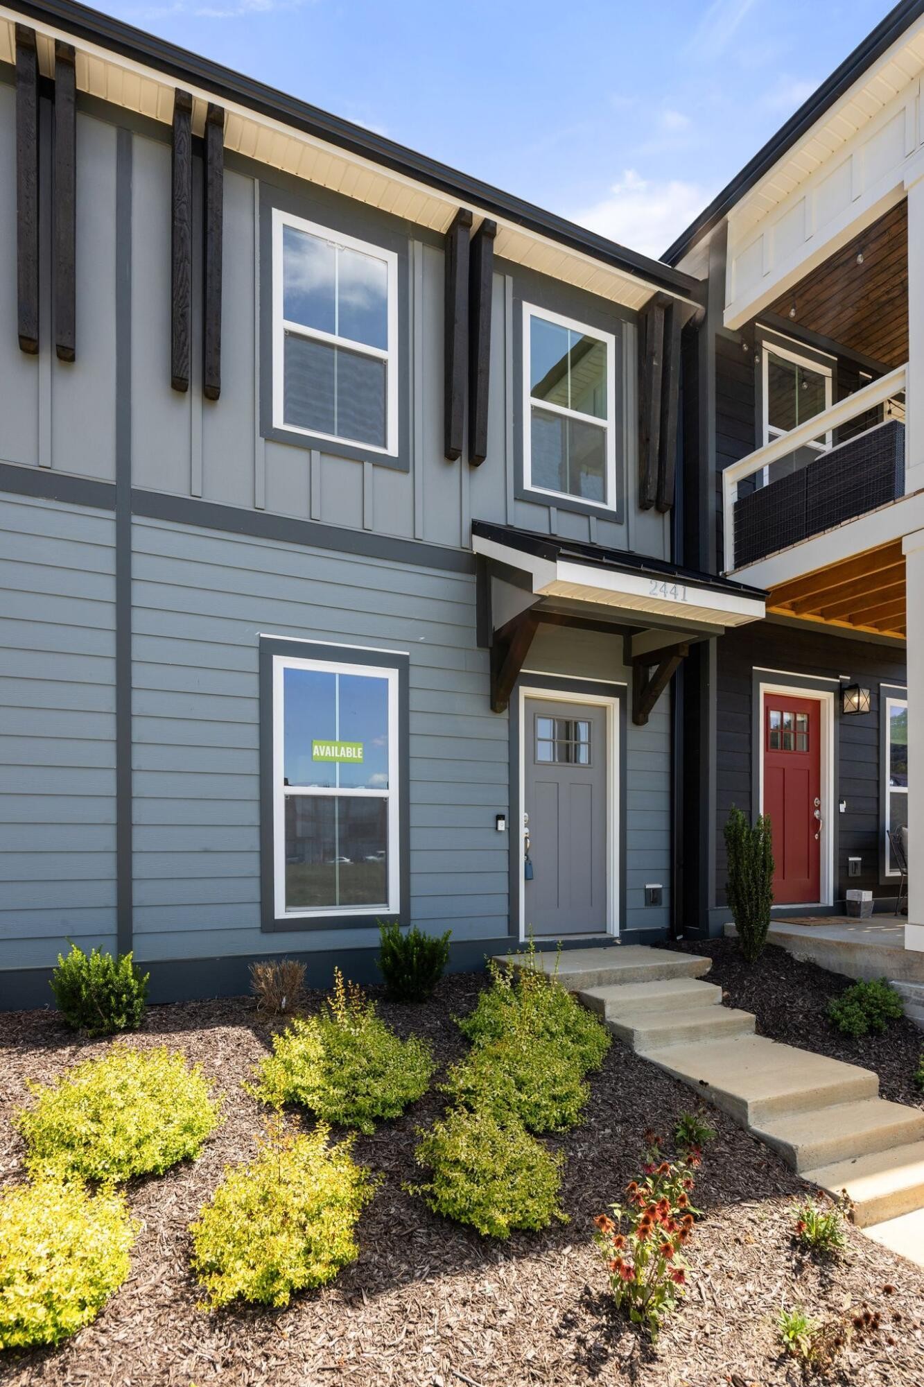
2441 E 17th Street
Chattanooga, TN 37404
For Sale - Active
offered at $279,000
2
bedrooms
2.5
baths
1,122
sq ft
$249
price per sf
Condo/Townhouse
property type
Today
time on site
2024
yr. built
--
lot size
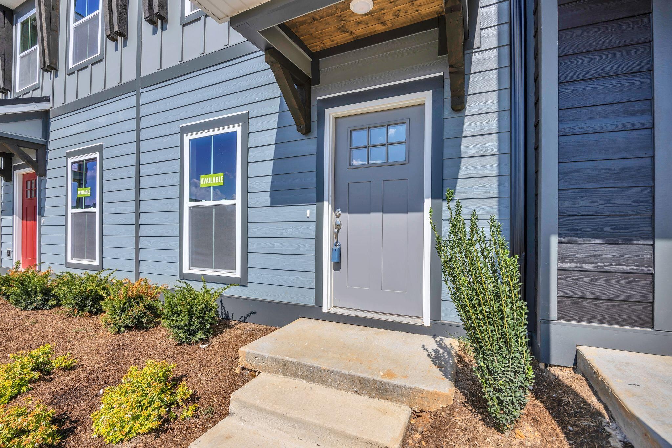
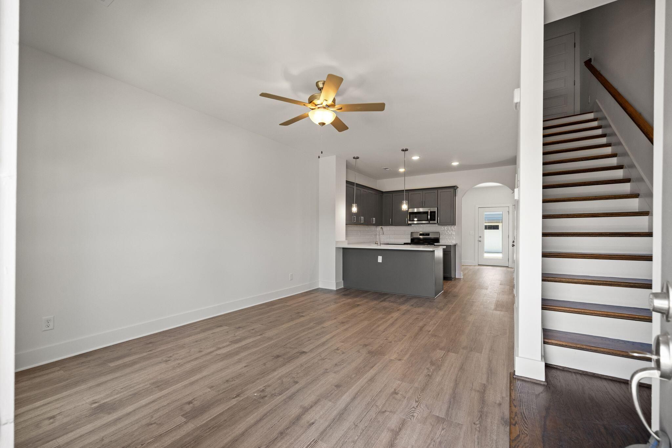
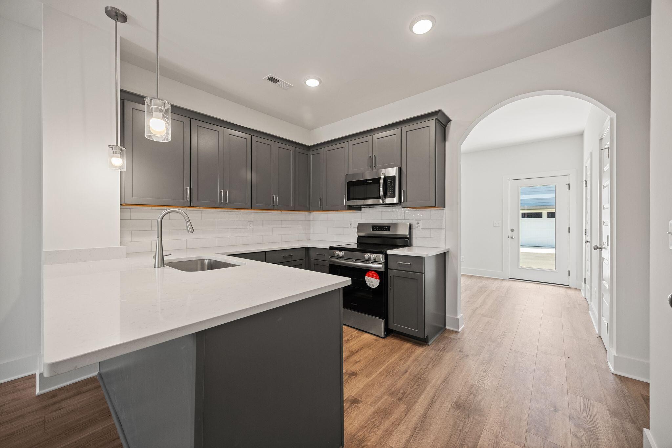
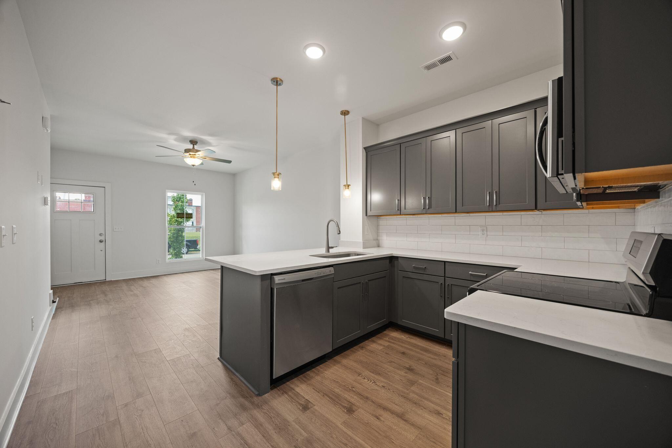
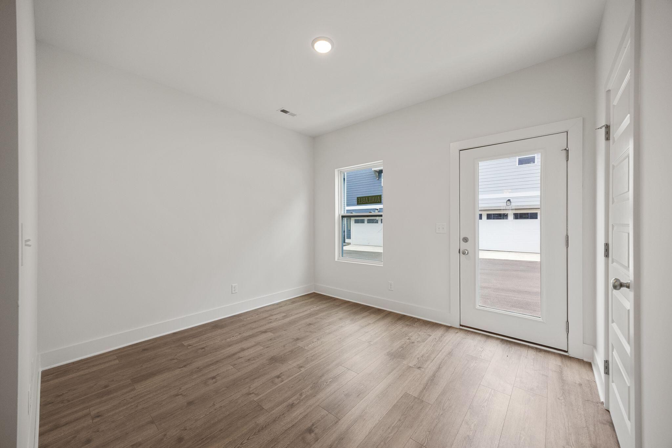
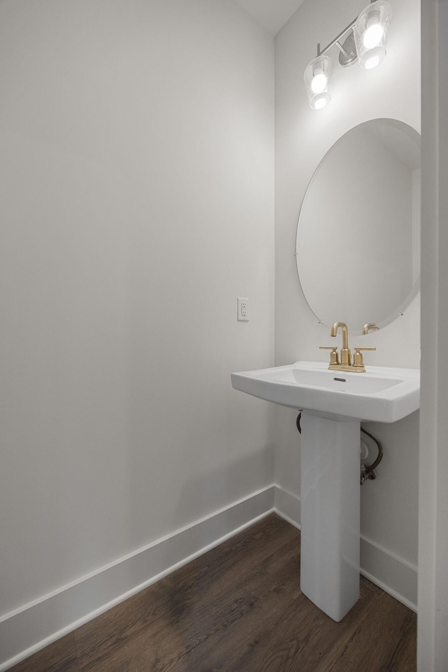
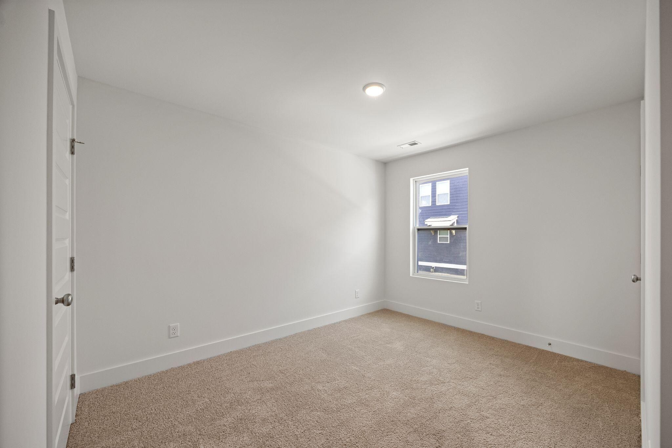
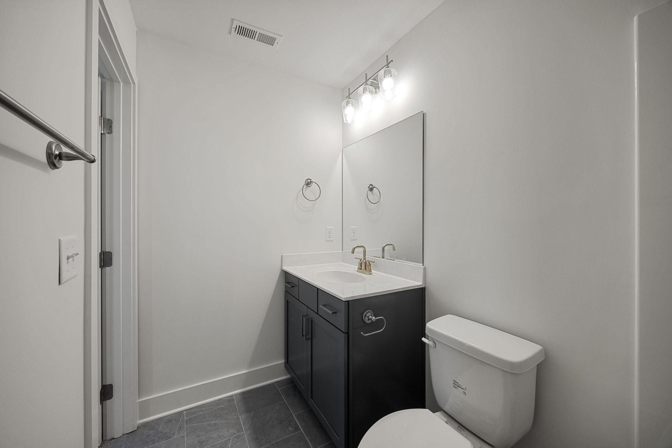
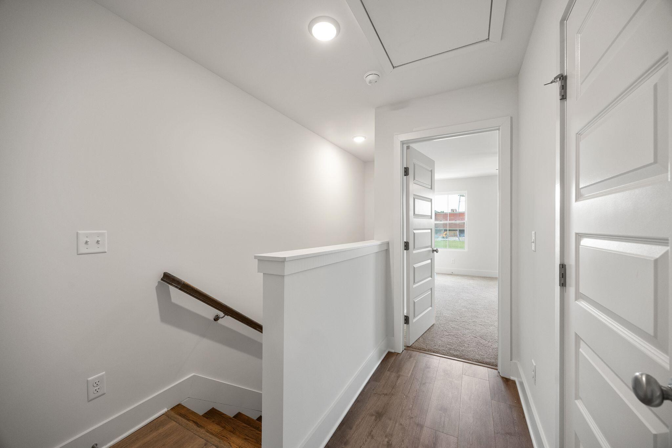
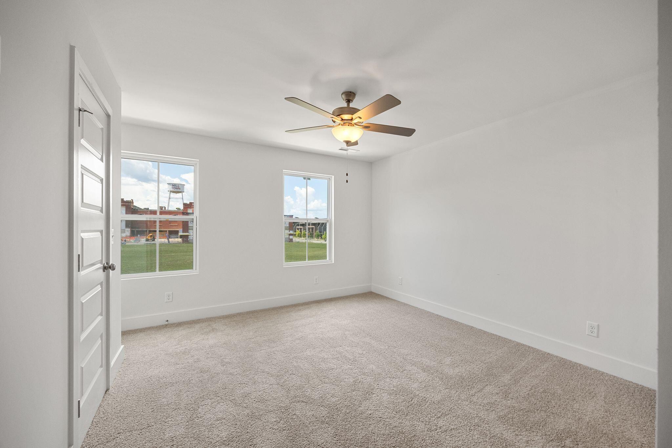
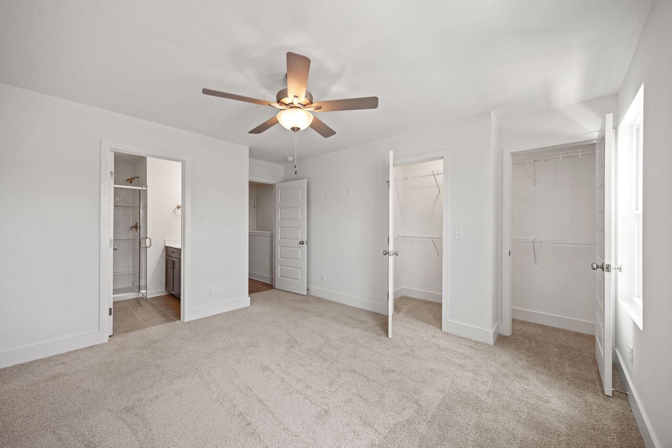
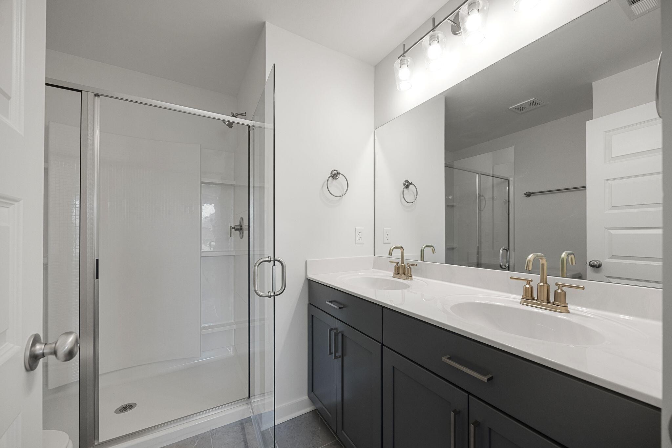
Chattanooga living at its best in Mill Town! The Sedona floor plan by Parkside Builders blends modern design with functional 2BR/2.5 bath living, designer finishes, spray foam insulation, and walkable community with new greenspaces. ONLY MINUTES from downtown, explore restaurants, shops, parks, and city culture while enjoying peaceful mountain views and quality craftsmanship throughout your new home. Home qualifies for City of Chattanooga Down Payment Assistance Program. Ask agent for details! Call today! Model hours are Wednesday-Saturday 10-5 Sunday 12-5.

No upcoming open house dates. Check back later.
Bedrooms
- Total Bedrooms: 2
Bathrooms
- Full bathrooms: 2
- Half bathrooms: 1
Appliances
- Microwave
- Electric Range
- Dishwasher
Architectural Style
- Contemporary
Association
- Association Fee: $148
- Association Fee Frequency: Monthly
Association Amenities
- Sidewalks
Association Fee Includes
- Maintenance Grounds
- Maintenance Structure
- Trash
Construction Materials
- Fiber Cement
Cooling
- Central Air
- Electric
Flooring
- Carpet
- Wood
- Laminate
- Tile
Foundation Details
- Concrete Perimeter
Green Energy Efficient
- Windows
Heating
- Central
- Electric
Interior Features
- High Ceilings
- Walk-In Closet(s)
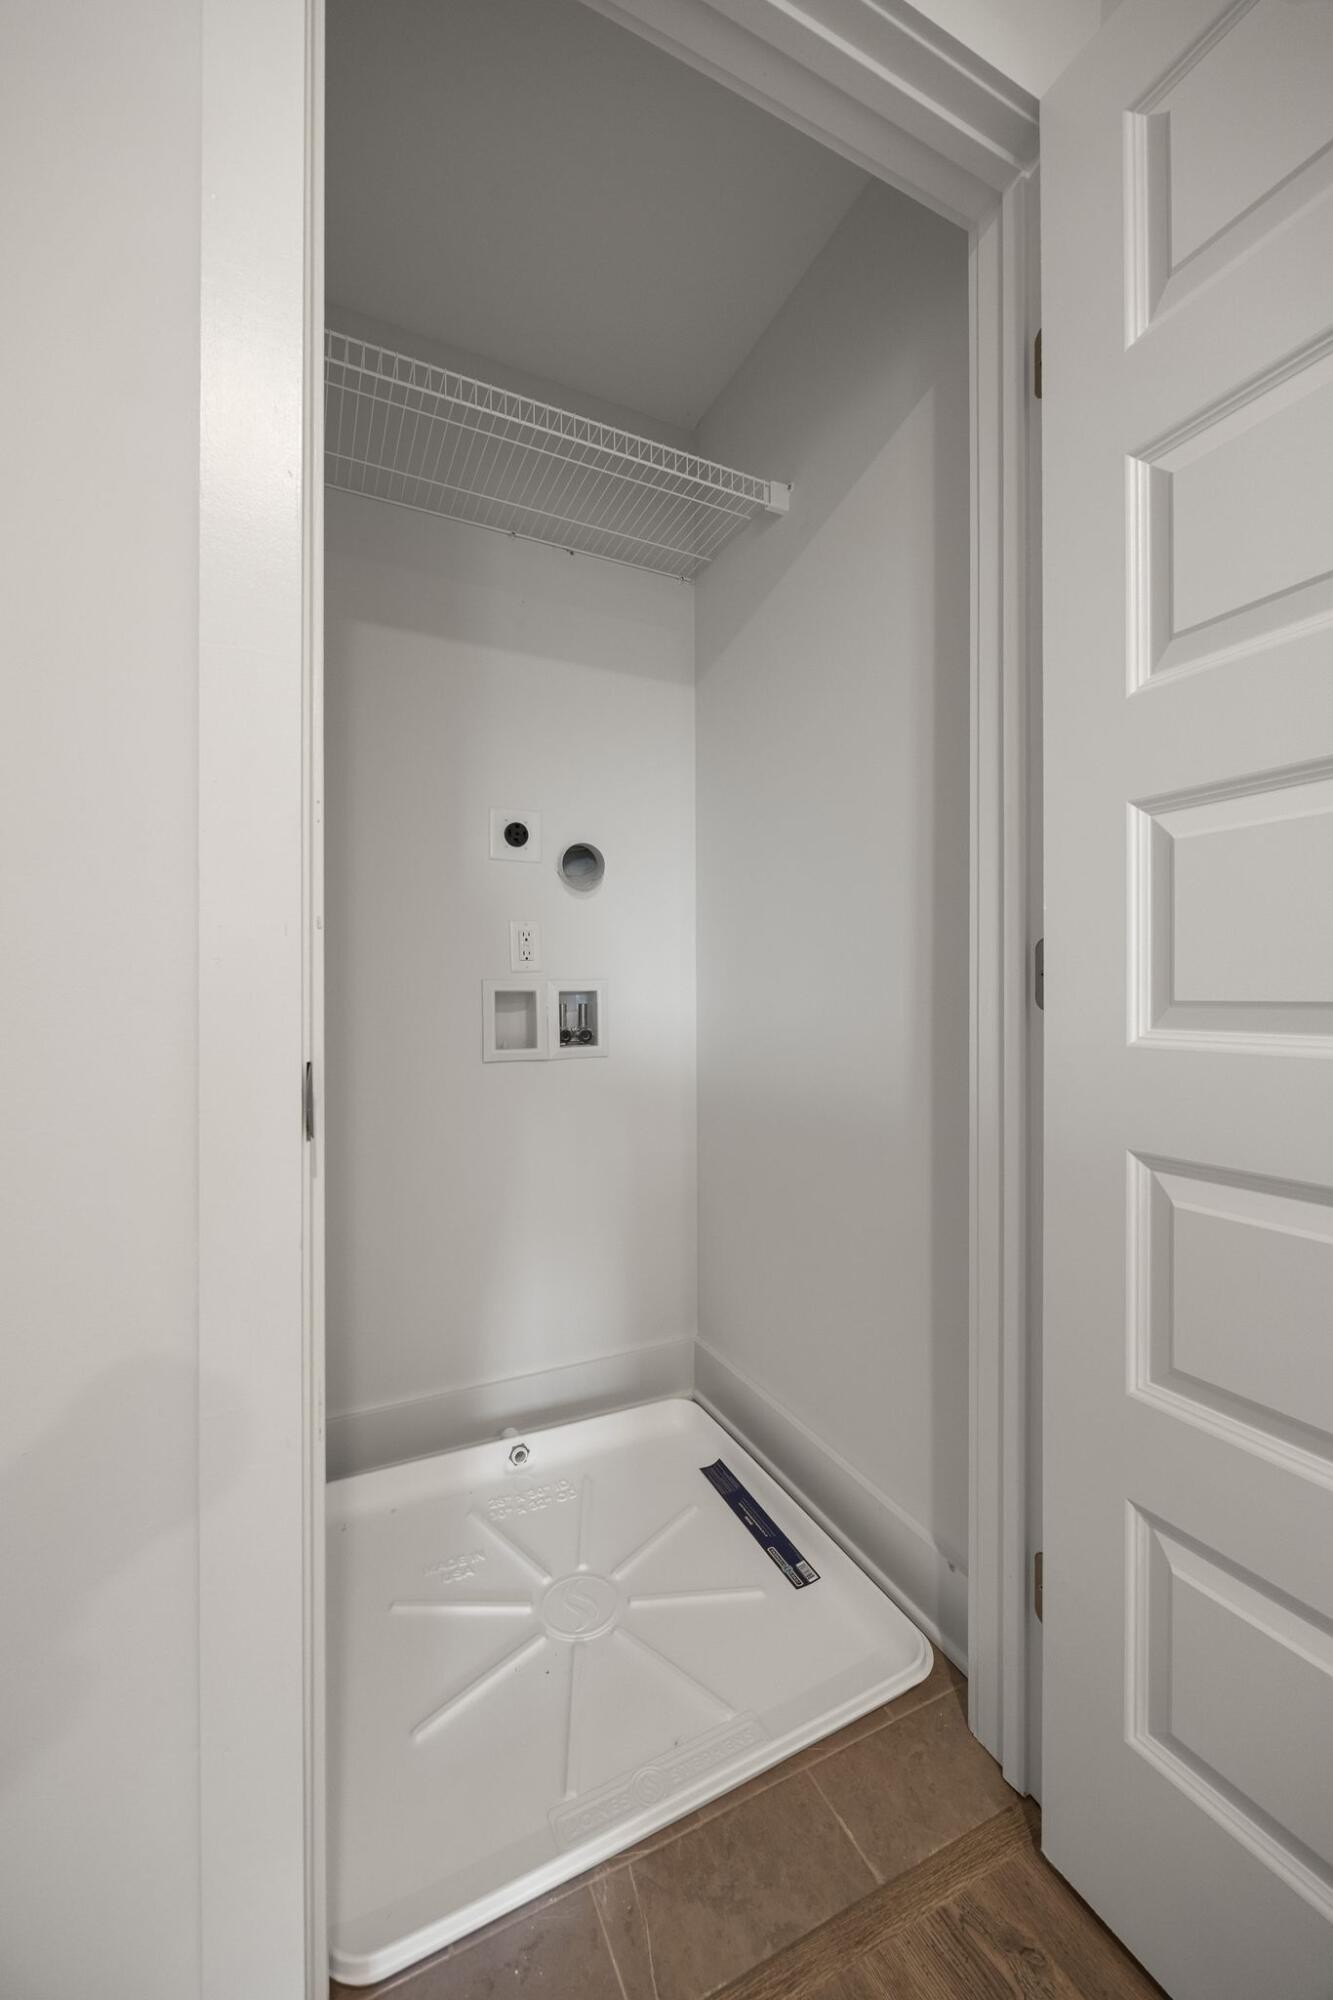
Laundry Features
- Electric Dryer Hookup
- Washer Hookup
Levels
- Two
Lot Features
- Other
Other Equipment
- Irrigation System
Parking Features
- Detached
- Paved
Roof
- Asphalt
Security Features
- Smoke Detector(s)
Sewer
- Public Sewer
Utilities
- Electricity Available
- Water Available
WaterSource
- Public
Rooms
- Bedroom 1
- Bedroom 2
- Master Bathroom
- Den
- Dining Room
- Kitchen

Parkside Realty, LLC
Laura Brown
Data Source: RealTracs Solutions®
MLS#: 3638131
Data Source Copyright: © 2026 RealTracs Solutions® All rights reserved.
This property was listed on 11/18/2026 and last updated as of 11/18/2026 7:22:00 PM. OSI IDX updated the data from RealTracs Solutions® on 11/18/2026 at 12:20 PM. This information is for your personal, non-commercial use and may not be used for any purpose other than to identify prospective properties you may be interested in purchasing. Display of MLS data is usually deemed reliable but is NOT guaranteed accurate by the MLS. Buyers are responsible for verifying the accuracy of all information and should investigate the data themselves or retain appropriate professionals. Information from sources other than the Listing Agent may have been included in the MLS data. Unless otherwise specified in writing, Broker/Agent has not and will not verify any information obtained from other sources. The Broker/Agent providing the information contained herein may or may not have been the Listing and/or Selling Agent.
Your Search Results
© 2026 RE/MAX Select Group
Terms & Services | Privacy Policy | DMCA Notice | Accessibility Statement
EQUAL HOUSING OPPORTUNITY


RE/MAX Select Group
900 East Atlantic Ave, Suite 10, Delray Beach, FL 33483
Mobile: (561) 350-0154
freeman3225@gmail.com

