141 S Phelps Avenue
Winter Park, FL 32789
For Sale - Active
offered at $3,250,000
6
bedrooms
5.5
baths
6,054
sq ft
$537
price per sf
Single Family
property type
1 Day
time on site
2006
yr. built
0.28 acre
lot size
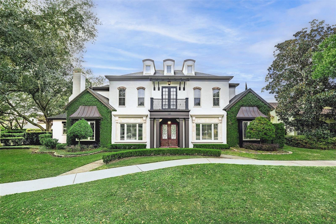
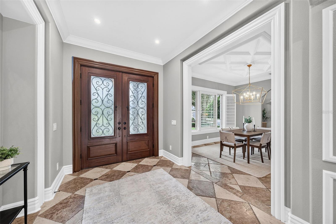
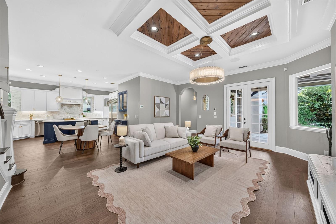
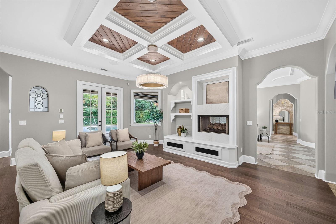
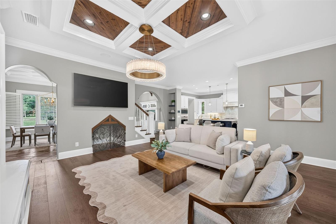
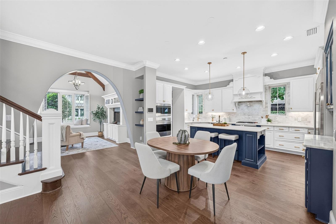
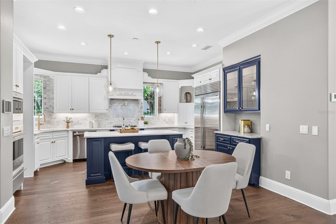
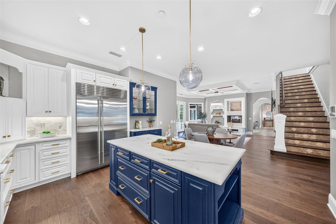
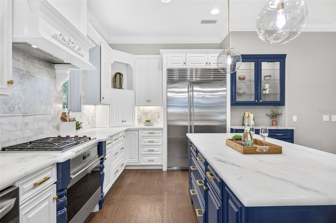
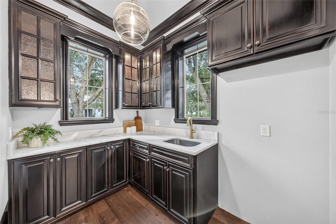
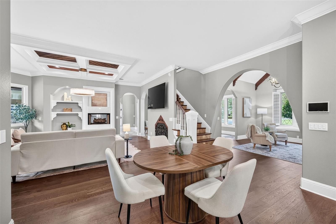
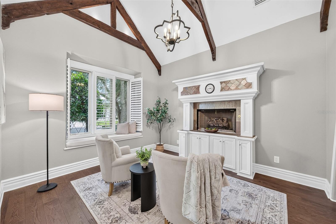
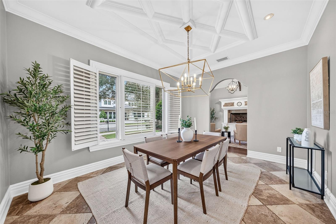
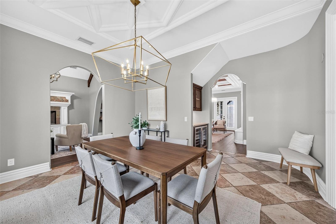
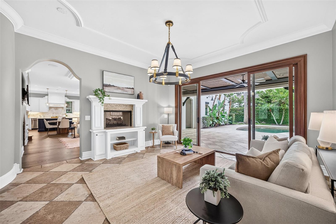
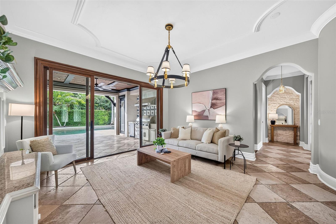
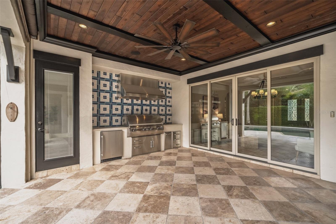
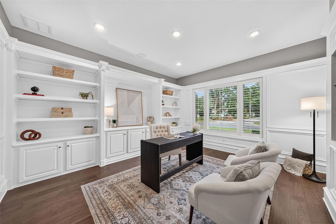
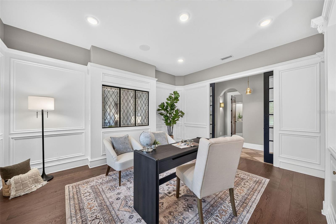
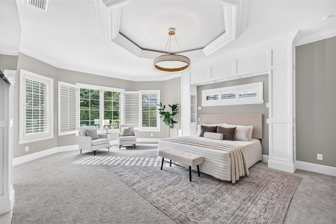
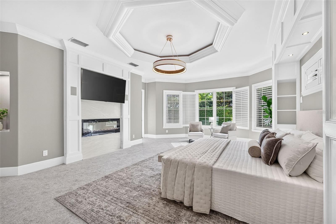
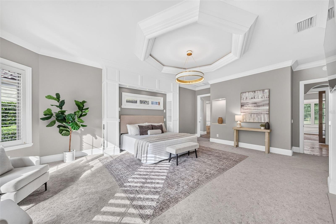
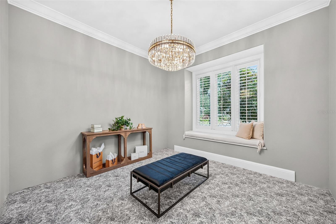
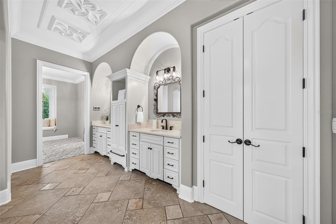
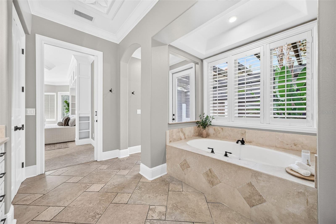
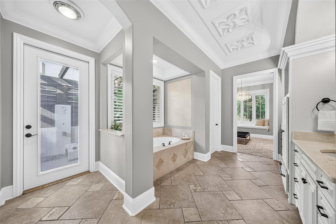
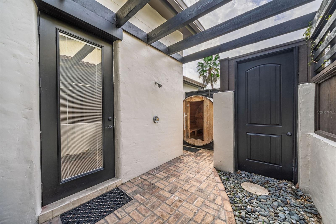
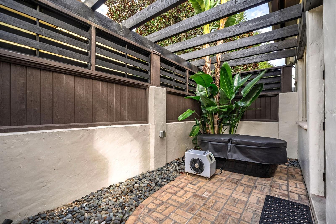
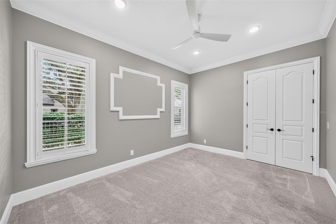
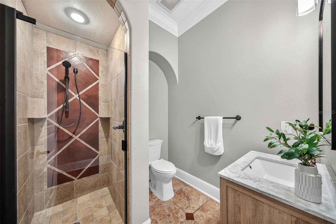
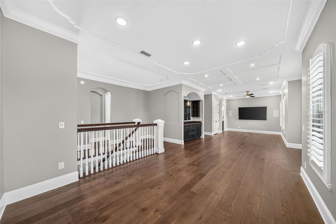
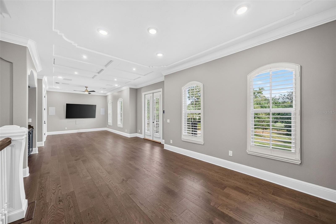
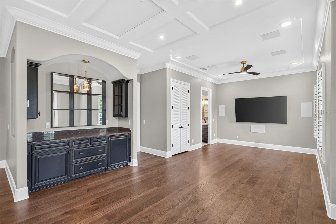
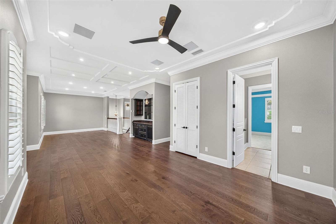
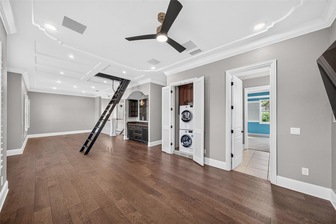
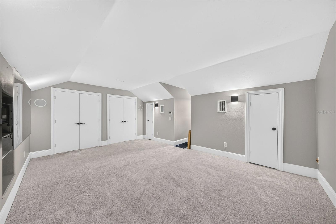
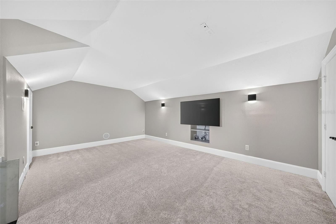
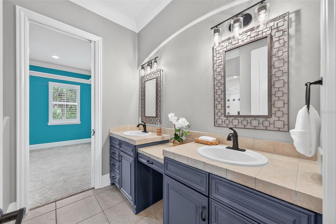
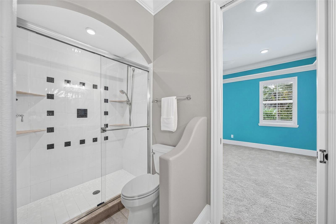
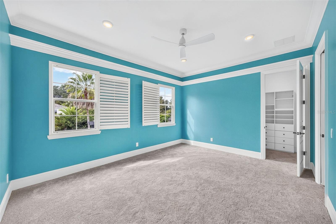
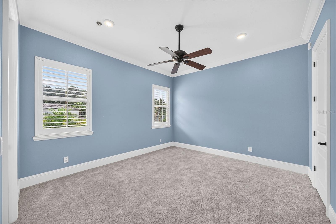
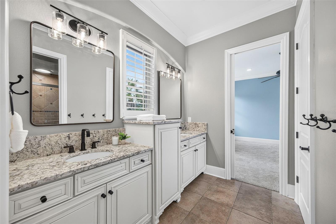
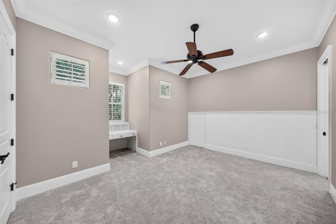
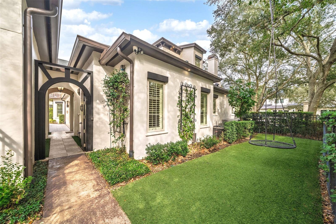
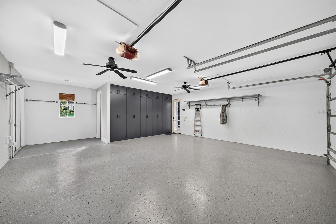
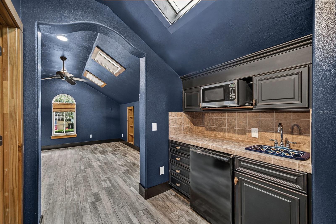
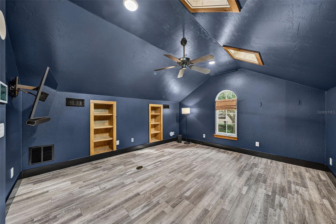
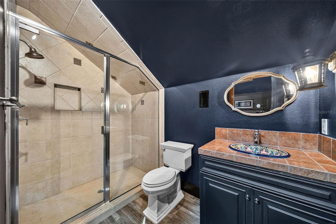
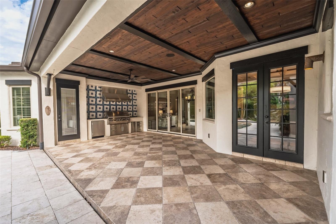
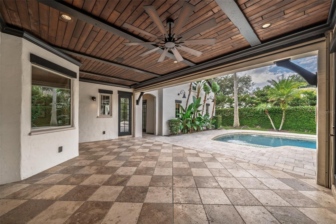
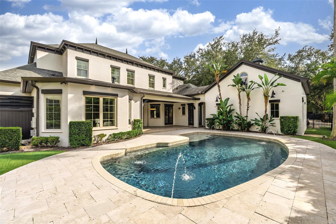
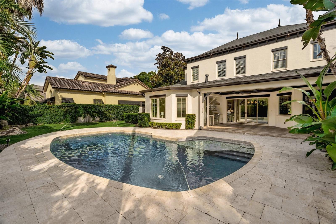
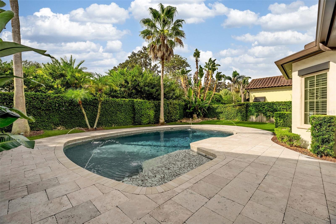
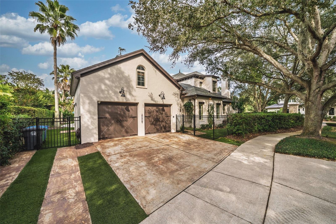
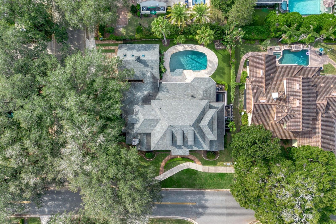
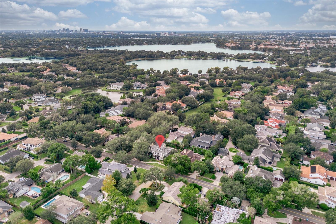
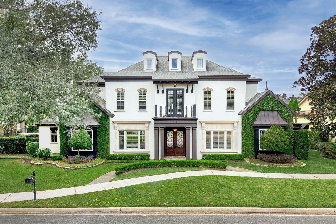
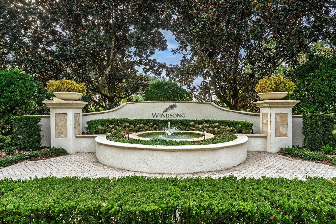
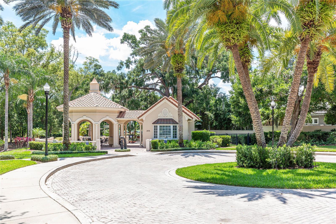
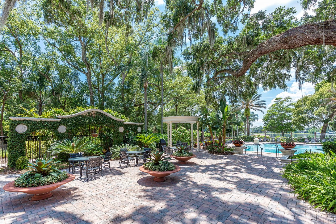
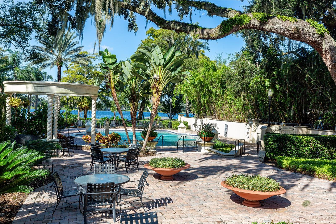
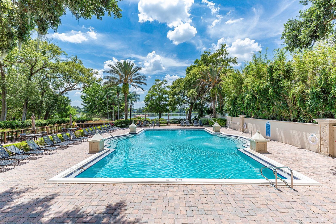
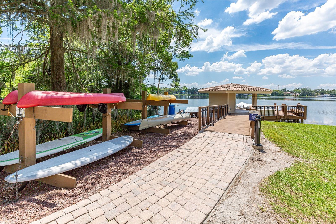
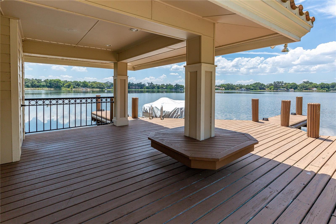
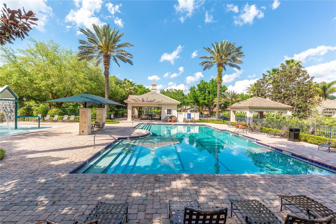
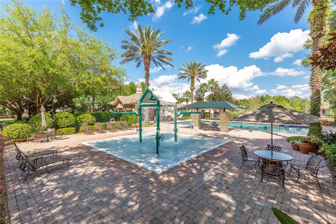
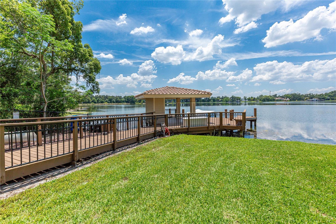
Nestled within the sought-after Windsong community and custom-built by David Cahill, this exquisite 6,000+ square foot home was thoughtfully designed for everyday living and effortless entertaining, with community access to the Winter Park Chain of Lakes. The inviting floor plan offers several distinct living areas that flow seamlessly from one to the next, with 2 bedrooms/2.1 bathrooms plus an office/flex room on the 1st floor. The chef’s kitchen features a newer 48-inch Sub-Zero refrigerator and Wolf appliances, including double 30-inch electric ovens, a gas cooktop, a built-in microwave, and a warming drawer. Just behind the kitchen, a spacious butler’s pantry add...s storage and prep space, complete with a sink and room for a second full-size refrigerator. The updated hardwood floors are flawless and simply stunning. The first floor primary suite is a true retreat, with a sitting area overlooking the pool and an electric fireplace. The primary bath offers a Kohler Intelligent bidet and a 12' x 13' walk-in closet ready to customize. Just outside the primary bath, a side patio has been transformed into a private wellness area with a Polar Monkeys cold plunge and a 4-person sauna. Next to the primary suite, a versatile room with wood floors, built-ins, and double glass pocket doors works beautifully as an office, gym, craft room, or flex space. An elegant powder bath has been updated for guests. The second bedroom and full bath sit at the opposite end of the first floor, next to the laundry room. Upstairs, three generously sized bedrooms with ample closets and two full baths surround an expansive bonus room with beautiful newer hardwood floors, a dry bar, and a beverage refrigerator. A laundry closet with a stackable washer and dryer and a charming balcony complete the second level. Hidden drop-down stairs lead to an air-conditioned third floor bonus space, perfect for a media room or additional storage. Above the finished garage, a studio apartment (6th Bedroom) with its own private entrance, full bath, and kitchenette offers wonderful flexibility as an in-law suite for long-term guests, a playroom, or a private office. Outside, the covered lanai features a retractable screen and a redesigned grilling area with a 60-inch Fire Magic grill and matching hood, a Summit refrigerator, and stainless cabinetry. The saltwater pool boasts a mini sun shelf and deck fountains, framed by travertine, lush tropical landscaping, low-maintenance turf, and a masonry privacy wall. A side entrance leads to the outdoor wellness area with the sauna, cold plunge, outdoor shower, and access to the primary bath. The home is tricked out with Control4 smart home technology. The home also features an alarm system with exterior cameras, Lutron lighting, integrated HVAC controls, TV and audio speakers, and so much more. The finished garage includes epoxy floors, custom cabinets, and a slatwall system, and a water softener has been added as well. Windsong residents enjoy two community docks on Lake Mizell and Lake Berry, a community boat, a lakefront clubhouse, pools, a splash park, and playgrounds. The home is just minutes from Park Avenue and a short drive to AdventHealth, Publix, Sprouts, Walgreens, and the Winter Park Wellness Center. This exceptional property offers tranquility and convenience in one of Winter Park’s most desirable neighborhoods.

Co-listed By: Sara Robbins, sara@dayresidential.com
No upcoming open house dates. Check back later.
Bedrooms
- Total Bedrooms: 6
Bathrooms
- Full bathrooms: 5
- Half bathrooms: 1
Appliances
- Bar Fridge
- Built-In Oven
- Convection Oven
- Dishwasher
- Dryer
- Gas Water Heater
- Microwave
- Range
- Range Hood
- Refrigerator
- Tankless Water Heater
- Washer
- Wine Refrigerator
Architectural Style
- Custom
Association
- Association Fee: $805
- Association Fee Frequency: Quarterly
- Association Name: Greg Ashworth - Leland Management
- Association Phone: 407-781-1836
Association Amenities
- Playground
- Pool
Association Fee Includes
- Common Area Taxes
- Pool
- Escrow Reserves Fund
- Management
Community Features
- Clubhouse
- Deed Restrictions
- Playground
- Pool
- Sidewalks
- Street Lights
Construction Materials
- Block
- Stucco
- Frame
Cooling
- Central Air
Exterior Features
- Balcony
- Lighting
- Outdoor Grill
- Outdoor Kitchen
- Outdoor Shower
- Rain Gutters
- Sidewalk
Fencing
- Fenced
- Masonry
Fireplace Features
- Electric
- Family Room
- Gas
- Living Room
- Other
- Primary Bedroom
Flooring
- Carpet
- Hardwood
- Tile
Foundation Details
- Slab
Heating
- Central
Interior Features
- Beamed Ceilings
- Built-in Features
- Ceiling Fans(s)
- Coffered Ceiling(s)
- Crown Molding
- Dry Bar
- Eat-in Kitchen
- Kitchen/Family Room Combo
- Primary Bedroom Main Floor
- Split Bedroom
- Stone Counters
- Walk-In Closet(s)
- Wet Bar
Laundry Features
- Electric Dryer Hookup
- Inside
- Laundry Room
- Washer Hookup
Levels
- Two
Lot Features
- Corner Lot
- City Limits
- Landscaped
- Sidewalk
- Paved
Other Equipment
- Irrigation Equipment
Other Structures
- Outdoor Kitchen
Parking Features
- Driveway
- Garage Faces Side
- Golf Cart Parking
- Oversized
- Parking Pad
Patio and Porch Features
- Covered
- Patio
- Rear Porch
- Screened
Pets Allowed
- Yes
Pool Features
- In Ground
- Gunite
- Salt Water
Road Responsibility
- Public Maintained Road
Road Surface Type
- Paved
Roof
- Shingle
Security Features
- Security System
- Smoke Detector(s)
Sewer
- Public Sewer
Utilities
- BB/HS Internet Available
- Cable Available
- Electricity Connected
- Natural Gas Connected
- Public
- Sewer Connected
- Underground Utilities
- Water Connected
Vegetation
- Mature Landscaping
WaterSource
- Public
Window Features
- Double Pane Windows
- Shutters
Rooms
- Foyer
- Living Room
- Dining Room
- Family Room
- Den
- Office
- Primary Bedroom
- Primary Bathroom
- Bedroom 2
- Bedroom 3
- Bedroom 4
- Bedroom 5
- Bonus Room
- Balcony/Porch/Lanai
- Kitchen

FANNIE HILLMAN & ASSOCIATES
407-644-1234
Sara Robbins, sara@dayresidential.com
Data Source: Stellar MLS
MLS#: O6457246
Data Source Copyright: © 2026 Stellar MLS All rights reserved.
This property was listed on 11/18/2026 and last updated as of 11/19/2026 12:06:13 AM. OSI IDX updated the data from Stellar MLS on 11/18/2026 at 8:57 PM. This information is for your personal, non-commercial use and may not be used for any purpose other than to identify prospective properties you may be interested in purchasing. Display of MLS data is usually deemed reliable but is NOT guaranteed accurate by the MLS. Buyers are responsible for verifying the accuracy of all information and should investigate the data themselves or retain appropriate professionals. Information from sources other than the Listing Agent may have been included in the MLS data. Unless otherwise specified in writing, Broker/Agent has not and will not verify any information obtained from other sources. The Broker/Agent providing the information contained herein may or may not have been the Listing and/or Selling Agent.
Your Search Results
© 2026 RE/MAX Select Group
Terms & Services | Privacy Policy | DMCA Notice | Accessibility Statement
EQUAL HOUSING OPPORTUNITY


RE/MAX Select Group
900 East Atlantic Ave, Suite 10, Delray Beach, FL 33483
Mobile: (561) 350-0154
freeman3225@gmail.com

