906 Charo Parkway, 433
Davenport, FL 33897
For Sale - Active
offered at $159,000
3
bedrooms
3
baths
1,217
sq ft
$131
price per sf
Condo/Townhouse
property type
4 Days
time on site
2008
yr. built
494 sq ft
lot size
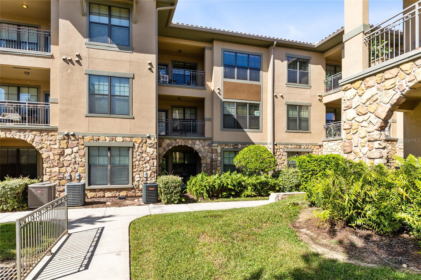
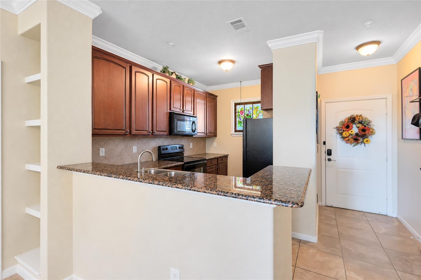
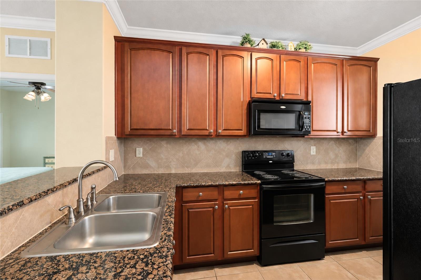
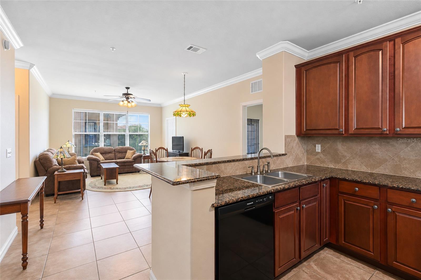
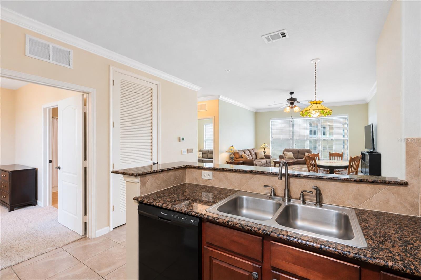
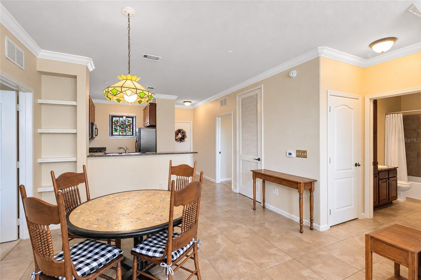
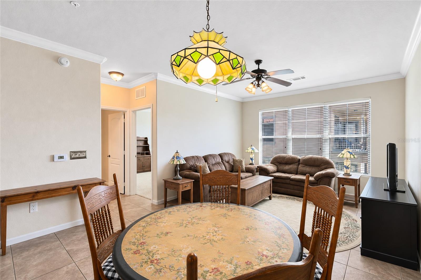
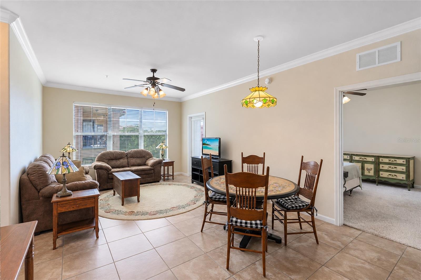
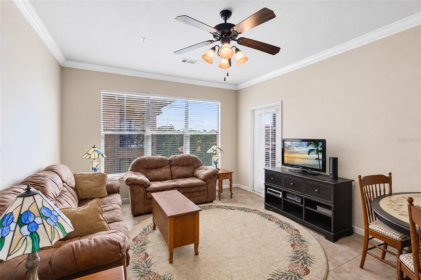
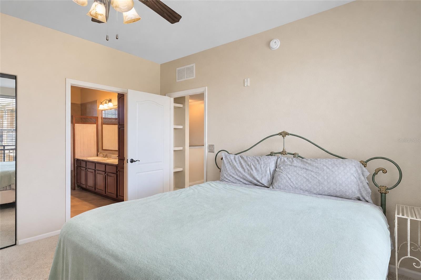
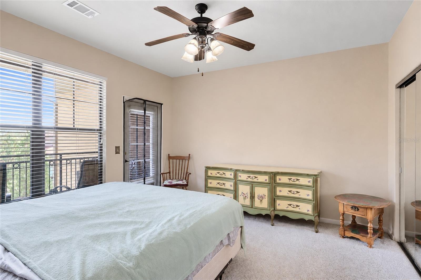
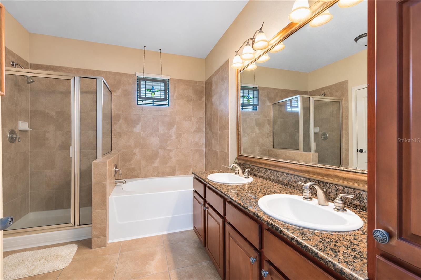
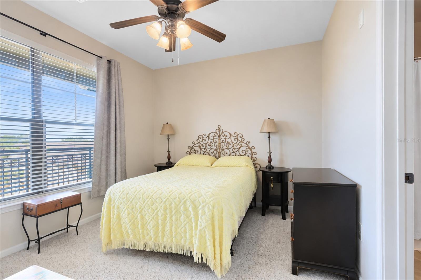
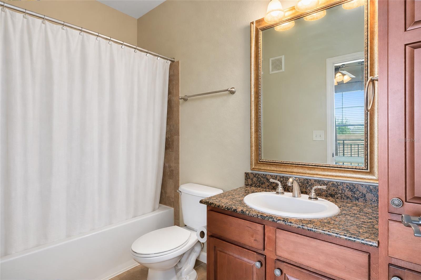
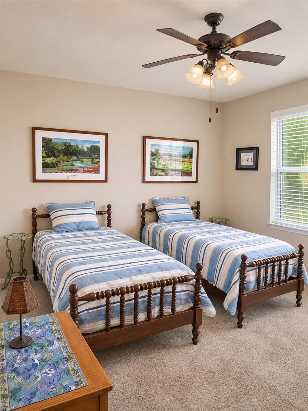
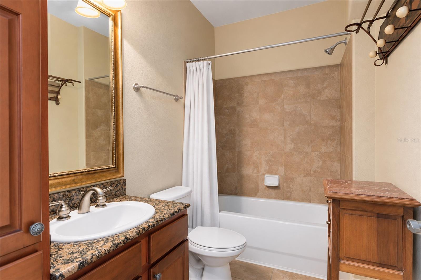
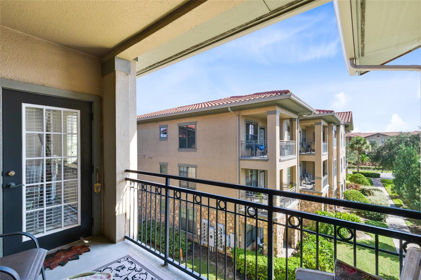
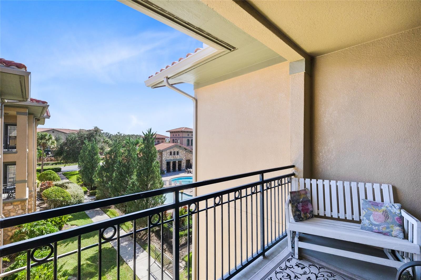
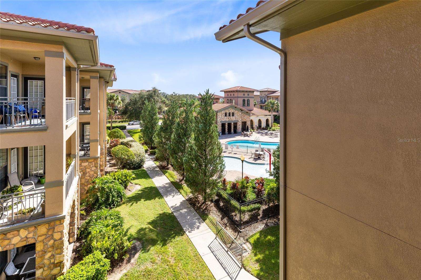
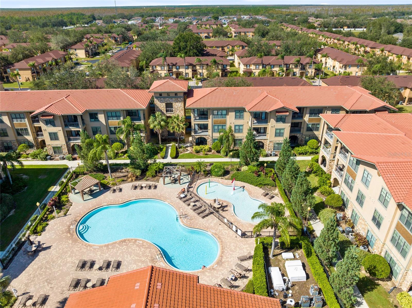
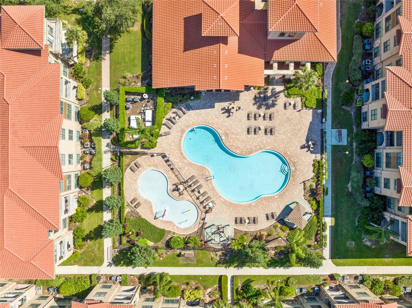
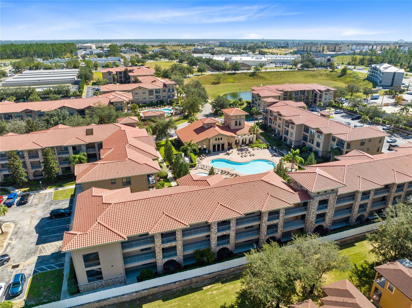
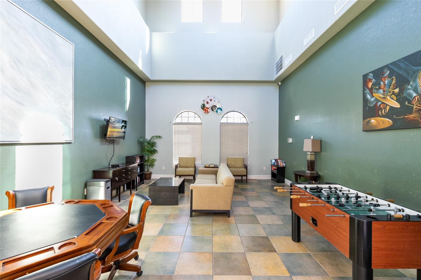
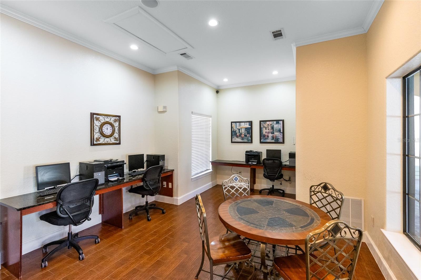
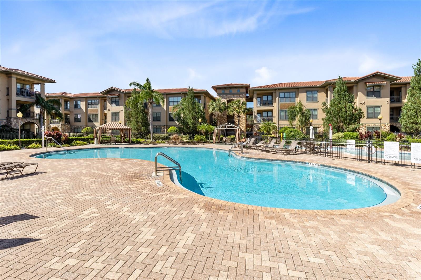
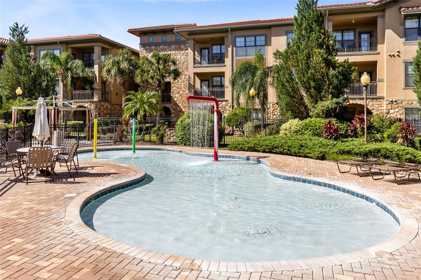
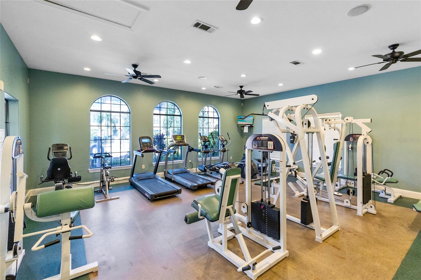
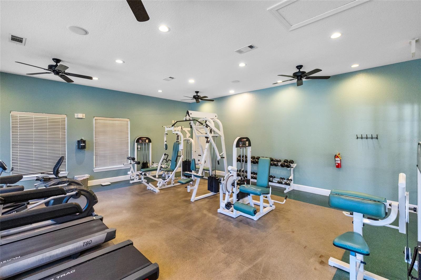
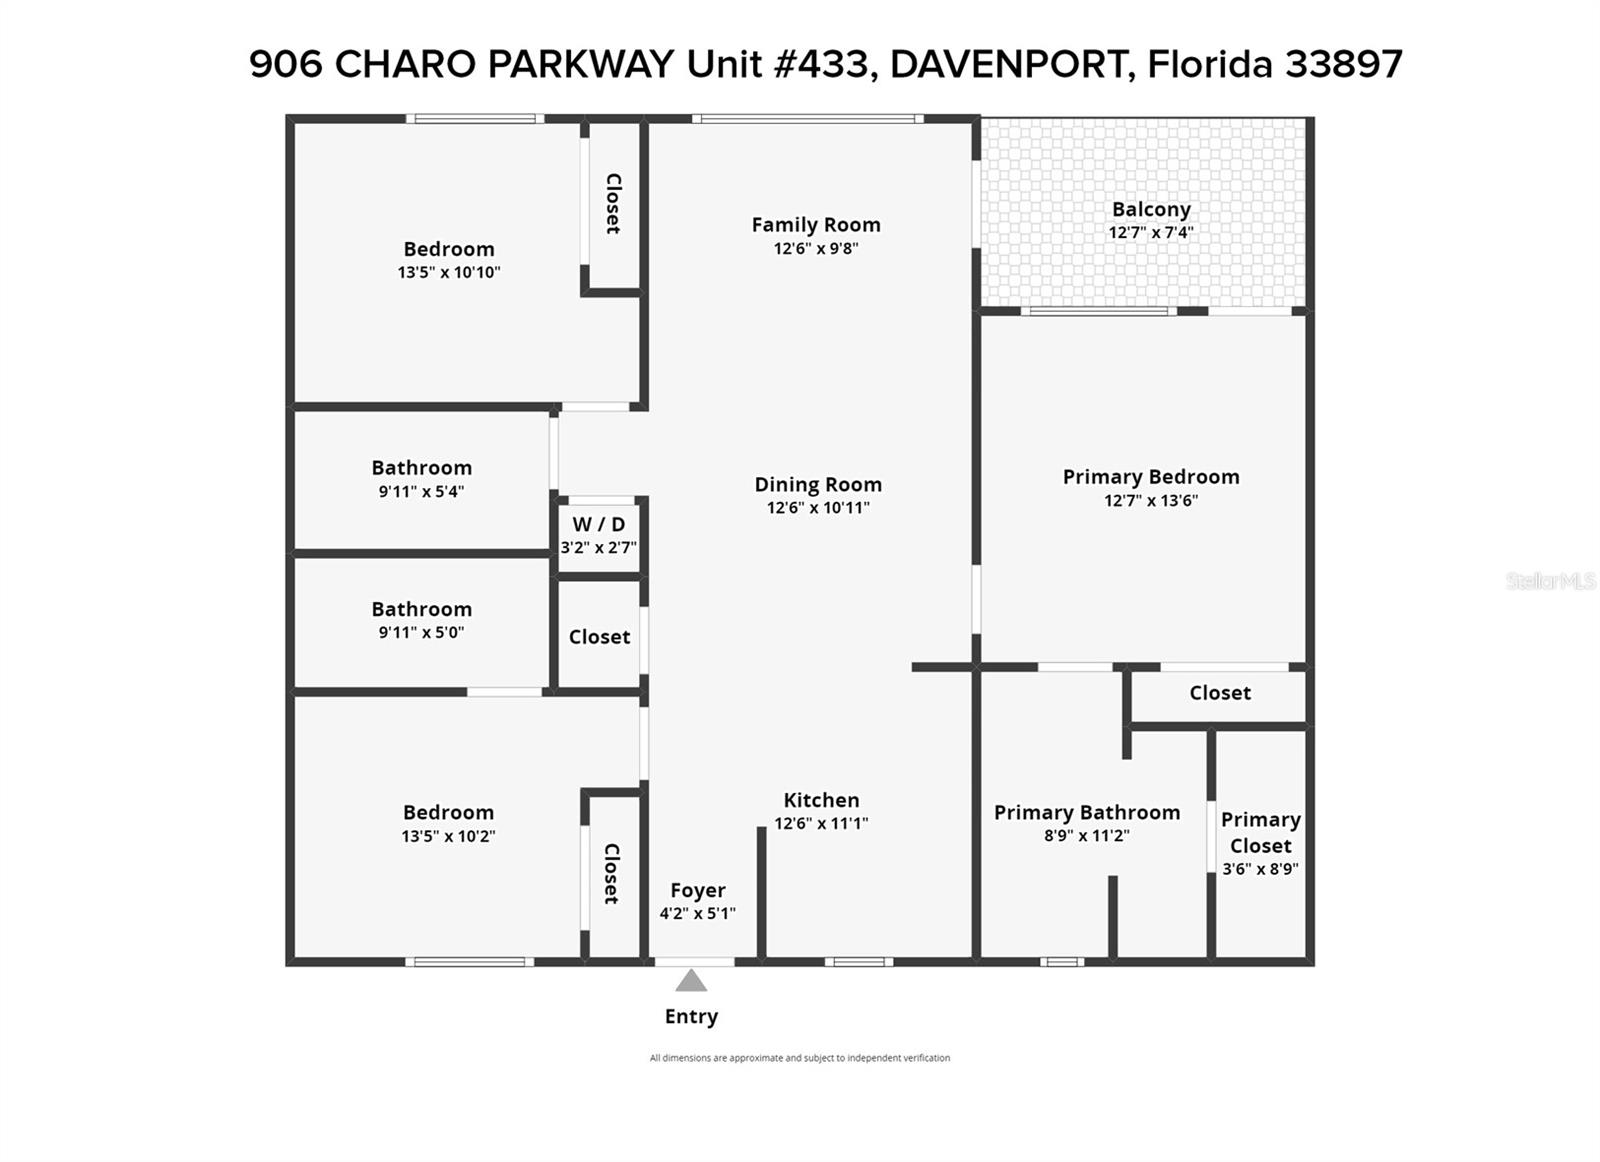
Start the day on a covered balcony overlooking Bella Piazza’s landscaped courtyard and pool. This furnished third-floor condo offers three bedrooms and three full baths in 1,217 square feet of single-level living, with elevator access in the building. Doors from both the living room and primary bedroom open to the balcony, giving the main living area and the suite an outdoor place to sit. The kitchen, dining area and living room share an open layout with tile flooring and crown molding. The kitchen has wood-tone cabinetry, stone counters and a raised breakfast bar that opens to the dining area. Broad windows bring daylight into the living room, and the covered balc...ony has room for seating in the shade. The split-bedroom layout places the primary suite opposite the two secondary bedrooms. The primary includes a walk-in closet and a bath with dual sinks, a separate tub and a glass-enclosed shower. One secondary bedroom has its own full bath, and a third full bath is accessible from the hall. An interior laundry closet houses the included washer and dryer. Bella Piazza’s amenities include community pools, a splash area and a clubhouse with fitness, game and business rooms. The monthly association fee includes cable, internet, water and trash service. Near Berry Town Center and US-27, the condo is convenient to groceries, dining and everyday services, with Central Florida’s theme parks within reach.

Co-listed By: Kathleen Schelvan, kschelvanrealtor@gmail.com
No upcoming open house dates. Check back later.
Bedrooms
- Total Bedrooms: 3
Bathrooms
- Full bathrooms: 3
Appliances
- Dishwasher
- Disposal
- Dryer
- Electric Water Heater
- Microwave
- Range
- Refrigerator
- Washer
Architectural Style
- Mediterranean
Association
- Association Fee: $810
- Association Fee Frequency: Monthly
- Association Name: Eagle Management
- Association Phone: 863-877-0424
Association Fee Includes
- Cable TV
- Internet
- Trash
- Water
Community Features
- Clubhouse
- Deed Restrictions
- Fitness Center
- Playground
- Pool
- Sidewalks
- Wheelchair Access
Construction Materials
- Block
- Stucco
Cooling
- Central Air
Exterior Features
- Balcony
- Lighting
- Sidewalk
Flooring
- Carpet
- Ceramic Tile
Foundation Details
- Slab
Heating
- Central
Interior Features
- Built-in Features
- Ceiling Fans(s)
- Crown Molding
- Living Room/Dining Room Combo
- Primary Bedroom Main Floor
- Split Bedroom
- Stone Counters
- Thermostat
- Walk-In Closet(s)
Laundry Features
- Inside
- Laundry Closet
Levels
- One
Other Equipment
- Irrigation Equipment
Patio and Porch Features
- Covered
Pets Allowed
- Number Limit
- Size Limit
Road Surface Type
- Asphalt
- Paved
Roof
- Tile
Sewer
- Public Sewer
Utilities
- Public
View
- Pool
WaterSource
- Public
Window Features
- Blinds
Rooms
- Kitchen
- Dining Room
- Living Room
- Primary Bedroom
- Primary Bathroom
- Bedroom 2
- Bedroom 3
- Balcony/Porch/Lanai
- Bathroom 2
- Bathroom 3
- Laundry
- Foyer

REAL BROKER, LLC
855-450-0442
Kathleen Schelvan, kschelvanrealtor@gmail.com
Data Source: Stellar MLS
MLS#: O6458321
Data Source Copyright: © 2026 Stellar MLS All rights reserved.
This property was listed on 11/18/2026 and last updated as of 11/20/2026 6:57:09 PM. OSI IDX updated the data from Stellar MLS on 11/21/2026 at 11:31 PM. This information is for your personal, non-commercial use and may not be used for any purpose other than to identify prospective properties you may be interested in purchasing. Display of MLS data is usually deemed reliable but is NOT guaranteed accurate by the MLS. Buyers are responsible for verifying the accuracy of all information and should investigate the data themselves or retain appropriate professionals. Information from sources other than the Listing Agent may have been included in the MLS data. Unless otherwise specified in writing, Broker/Agent has not and will not verify any information obtained from other sources. The Broker/Agent providing the information contained herein may or may not have been the Listing and/or Selling Agent.
Your Search Results
© 2026 RE/MAX Select Group
Terms & Services | Privacy Policy | DMCA Notice | Accessibility Statement
EQUAL HOUSING OPPORTUNITY


RE/MAX Select Group
900 East Atlantic Ave, Suite 10, Delray Beach, FL 33483
Mobile: (561) 350-0154
freeman3225@gmail.com

