9489 Sw 93rd Loop
Ocala, FL 34481
For Sale - Active
offered at $199,875
2
bedrooms
2
baths
1,410
sq ft
$142
price per sf
Single Family
property type
1 Day
time on site
2003
yr. built
6,762 sq ft
lot size
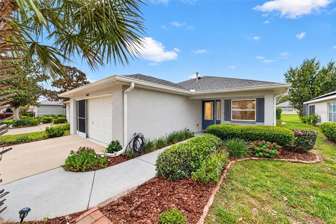
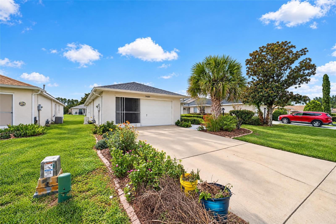
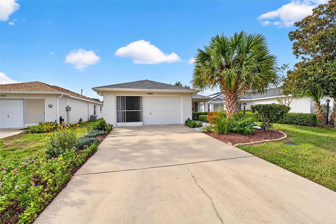
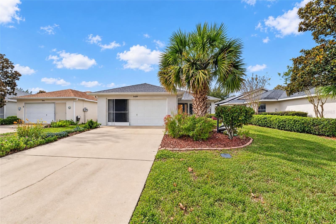
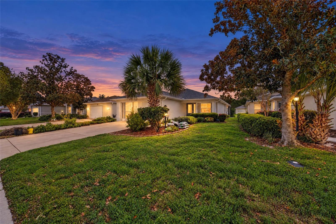
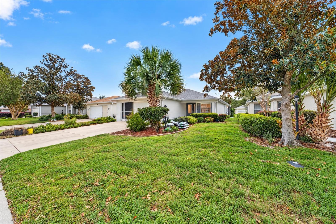
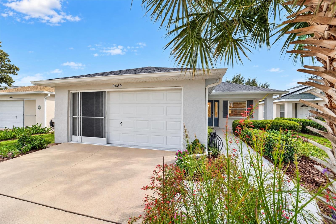
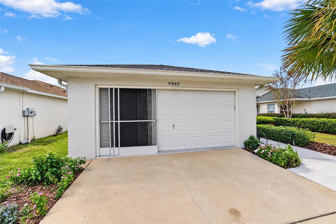
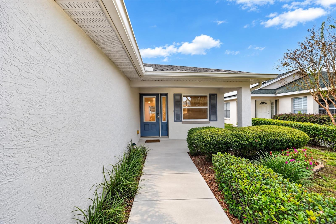
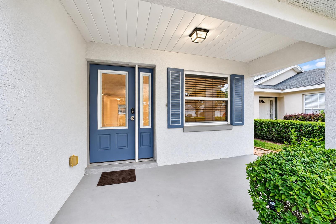
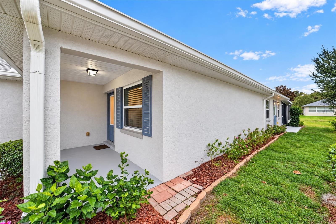
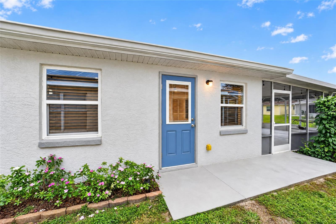
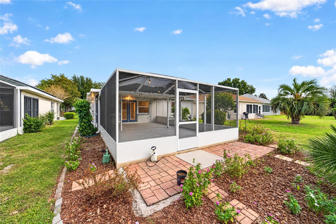
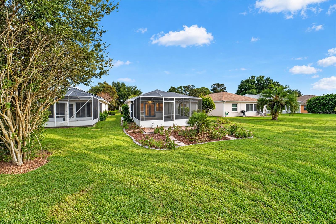
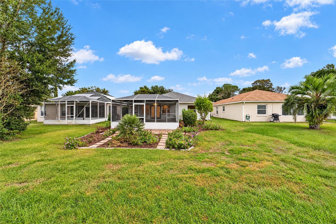
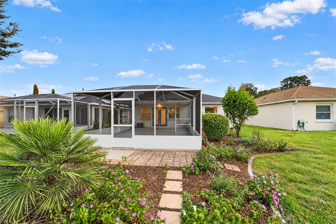
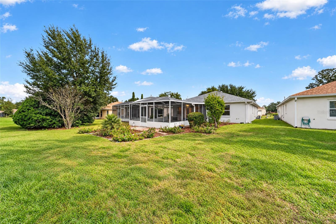
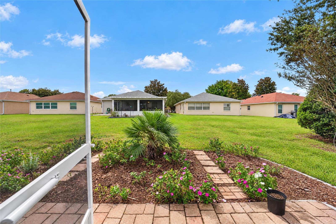
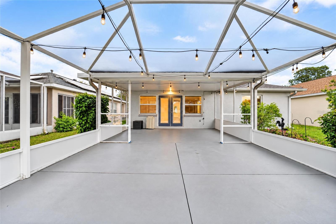
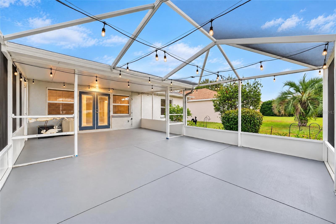
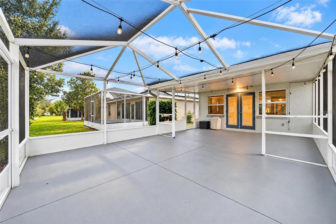
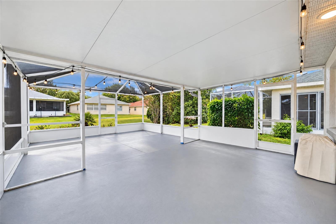
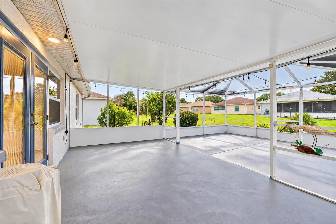
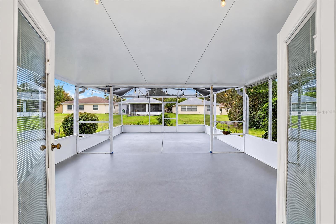
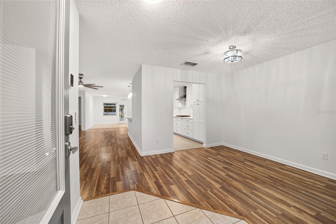
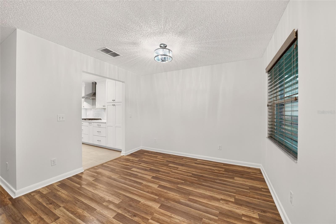
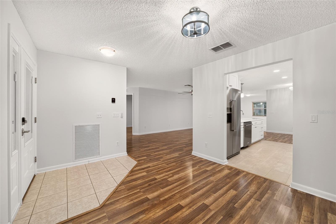
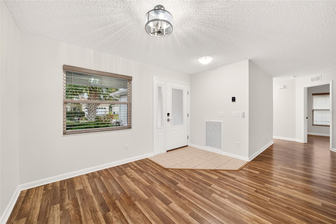
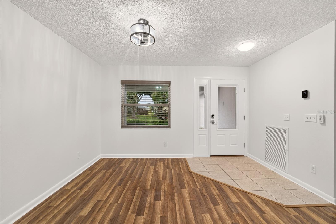
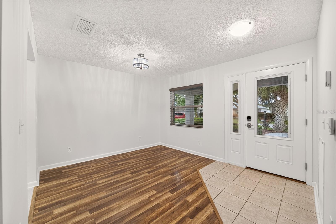
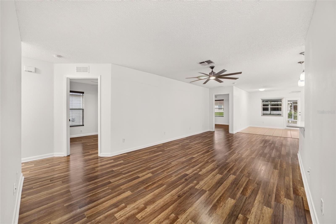
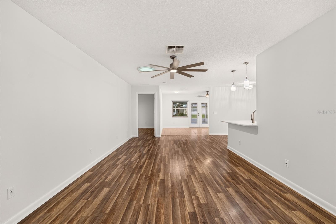
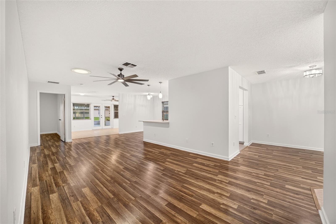
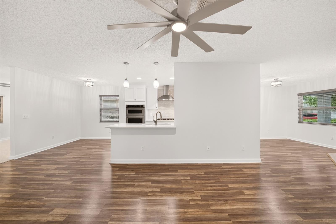
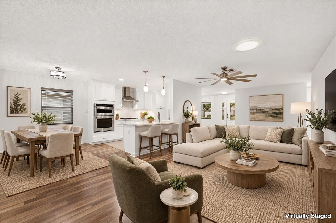
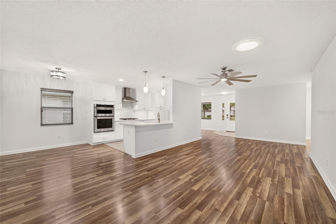
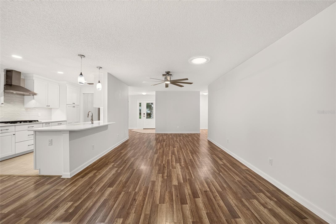
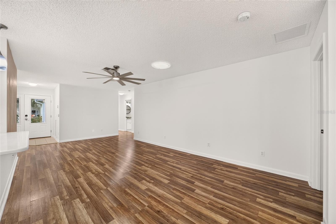
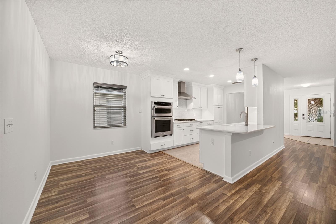
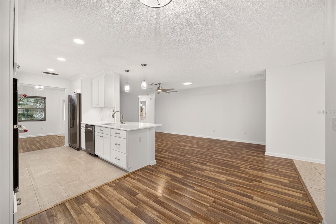
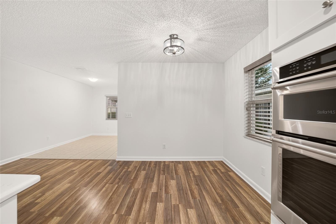
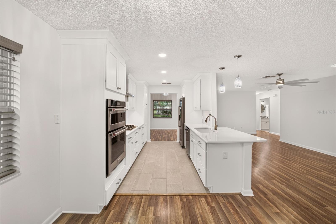
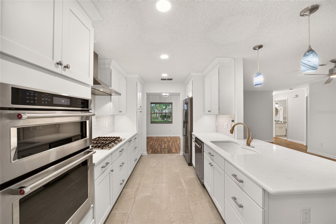
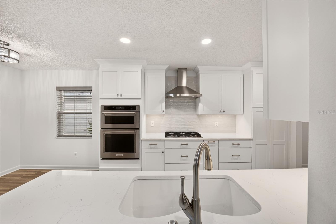
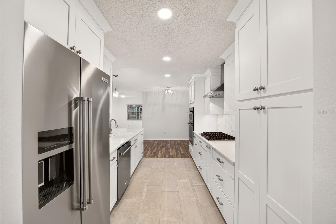
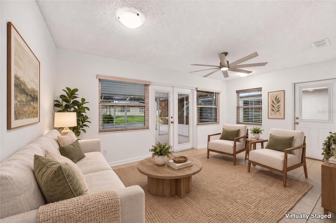
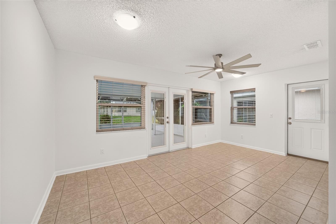
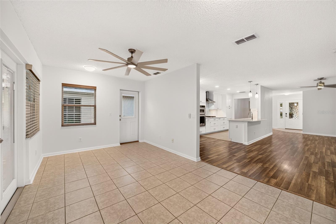
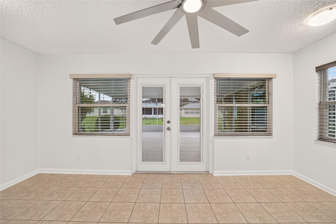
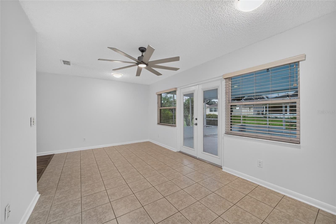
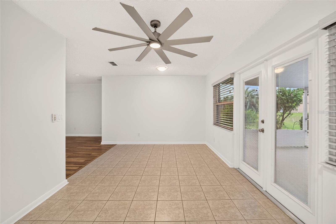
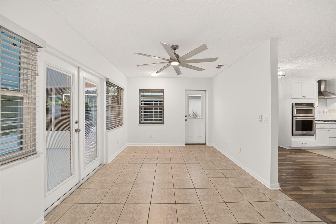
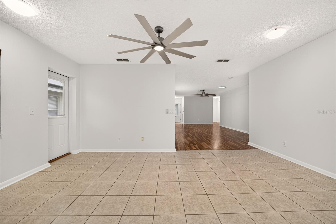
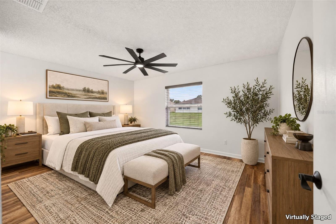
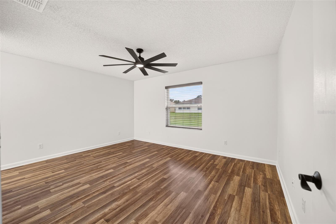
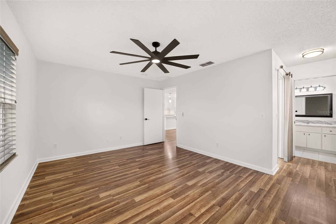
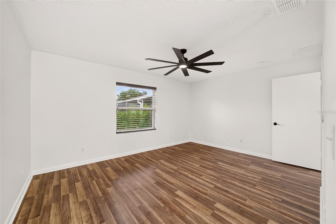
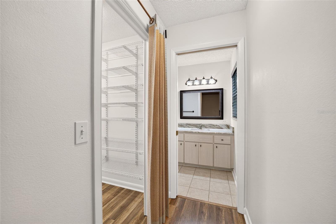
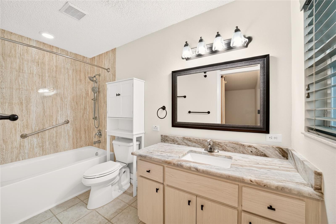
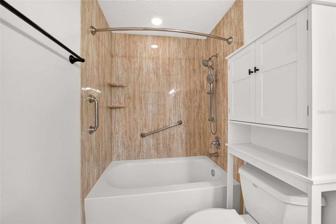
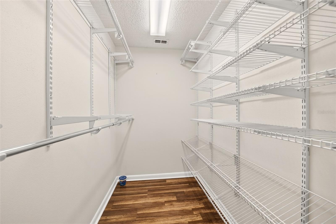
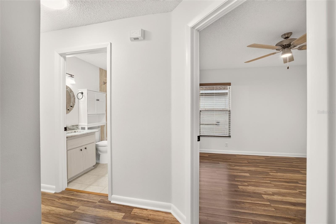
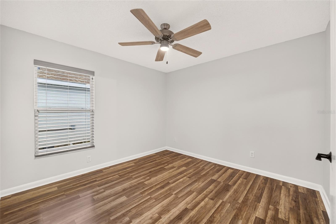
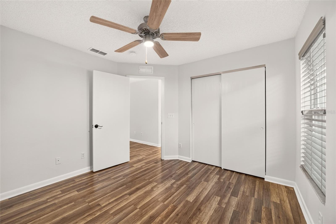
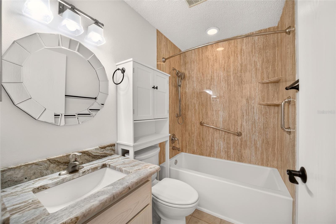
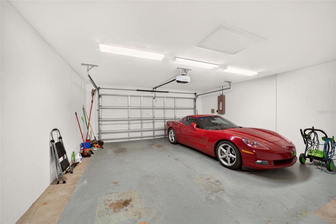
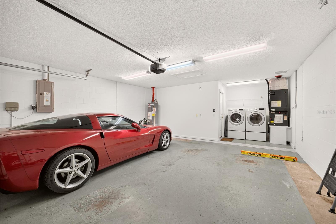
No need to settle for a villa when you can enjoy the space and privacy of this beautifully updated Expanded Atwell! Offering 2 bedrooms, 2 bathrooms, and a 2-car garage, this single-family home has been lovingly maintained and thoughtfully updated throughout. The stunning kitchen is sure to impress, featuring white cabinetry with crown molding, pullout shelving, soft-close features, a pullout pantry cabinet, under-cabinet lighting, and a stylish subway tile backsplash. Additional highlights include quartz countertops, a built-in oven and microwave, gas cooktop, baker's spice cabinet, and stainless steel appliances. Laminate flooring runs throughout the home, while the... expanded floor plan provides additional flexible space perfect for a den, craft room, or home office. Both bathrooms have been updated, and major improvements include a 2020 roof, 2020 windows, 2023 HVAC, and a newer water heater. Outdoor entertaining is easy with a 12x18 covered screen room complemented by an additional 16x18 birdcage, providing plenty of room to relax and enjoy the Florida lifestyle. Conveniently located in Providence with easy access t On Top of the World's outstanding amenities, this home offers the space, updates, and features today's buyers are looking for. Why settl On Top of the World is Ocala's premier 55+ active adult resort community, offering world-class amenities, golf, recreation, and golf cart access to shopping, dining, entertainment, banking, health, and beauty services.

No upcoming open house dates. Check back later.
Bedrooms
- Total Bedrooms: 2
Bathrooms
- Full bathrooms: 2
Appliances
- Built-In Oven
- Cooktop
- Dishwasher
- Dryer
- Gas Cooktop
- Gas Water Heater
- Microwave
- Range Hood
- Washer
Association
- Association Fee: $479
- Association Fee Frequency: Monthly
- Association Name: Lori Sands
Association Amenities
- Basketball Court
- Barbecue
- Cable TV
- Clubhouse
- Fence Restrictions
- Gated
- Golf Course
- Lobby Key Required
- Maintenance
- Optional Additional Fees
- Park
- Pickleball Court(s)
- Playground
- Pool
- Racquetball
- Recreation Facilities
- RV/Boat Storage
- Sauna
- Shuffleboard Court
- Spa/Hot Tub
- Storage
- Tennis Court(s)
- Trail(s)
Association Fee Includes
- Cable TV
- Pool
- Maintenance Structure
- Maintenance Grounds
- Maintenance
- Management
- Private Road
- Recreational Facilities
- Trash
Community Features
- Barbecue
- Buyer Approval Required
- Clubhouse
- Community Mailbox
- Deed Restrictions
- Dog Park
- Fitness Center
- Gated Community - No Guard
- Golf Carts OK
- Golf
- Park
- Playground
- Pool
- Racquetball
- Restaurant
- Special Community Restrictions
- Tennis Court(s)
Construction Materials
- Block
- Concrete
- Stucco
Cooling
- Central Air
Exterior Features
- Rain Gutters
Flooring
- Ceramic Tile
- Laminate
Foundation Details
- Slab
Heating
- Central
- Gas
Interior Features
- Primary Bedroom Main Floor
- Stone Counters
- Walk-In Closet(s)
- Window Treatments
Laundry Features
- Gas Dryer Hookup
- Washer Hookup
Levels
- One
Lot Features
- In County
- Paved
- Private
Other Equipment
- Irrigation Equipment
Parking Features
- Driveway
- Garage Door Opener
Patio and Porch Features
- Covered
- Front Porch
- Rear Porch
- Screened
Pets Allowed
- Cats OK
- Dogs OK
- Number Limit
- Yes
Road Surface Type
- Asphalt
Roof
- Shingle
Sewer
- Private Sewer
Utilities
- Cable Connected
- Electricity Connected
- Natural Gas Connected
- Sewer Connected
- Water Connected
Vegetation
- Mature Landscaping
- Trees/Landscaped
WaterSource
- Private
Window Features
- Double Pane Windows
- Low-Emissivity Windows
- Window Treatments
Rooms
- Kitchen
- Living Room
- Primary Bedroom

ON TOP OF THE WORLD REAL EST
352-854-2394
Data Source: Stellar MLS
MLS#: OM736035
Data Source Copyright: © 2026 Stellar MLS All rights reserved.
This property was listed on 11/18/2026 and last updated as of 11/19/2026 6:02:13 AM. OSI IDX updated the data from Stellar MLS on 11/18/2026 at 9:38 PM. This information is for your personal, non-commercial use and may not be used for any purpose other than to identify prospective properties you may be interested in purchasing. Display of MLS data is usually deemed reliable but is NOT guaranteed accurate by the MLS. Buyers are responsible for verifying the accuracy of all information and should investigate the data themselves or retain appropriate professionals. Information from sources other than the Listing Agent may have been included in the MLS data. Unless otherwise specified in writing, Broker/Agent has not and will not verify any information obtained from other sources. The Broker/Agent providing the information contained herein may or may not have been the Listing and/or Selling Agent.
Your Search Results
© 2026 RE/MAX Select Group
Terms & Services | Privacy Policy | DMCA Notice | Accessibility Statement
EQUAL HOUSING OPPORTUNITY


RE/MAX Select Group
900 East Atlantic Ave, Suite 10, Delray Beach, FL 33483
Mobile: (561) 350-0154
freeman3225@gmail.com

