540 Hances Point Road
North East, MD 21901
For Sale - Active
offered at $625,000
5
bedrooms
4.5
baths
3,035
sq ft
$206
price per sf
Single Family
property type
3 Days
time on site
1991
yr. built
2.80 acre
lot size
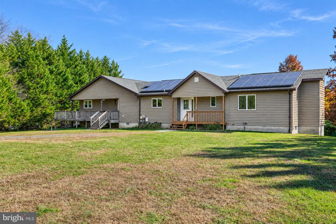
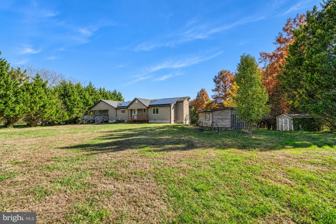
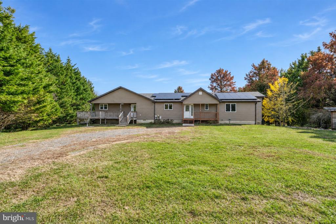
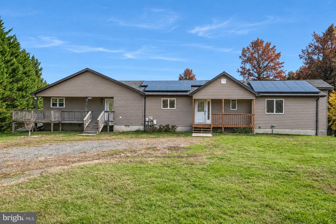
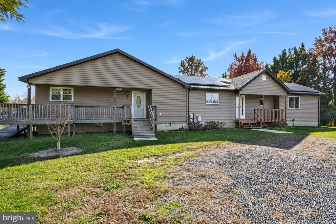
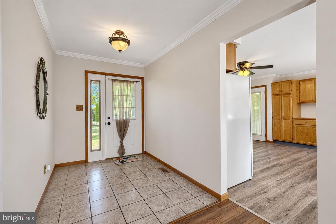
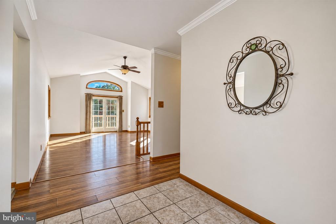
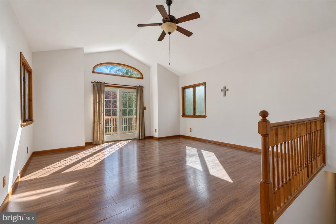
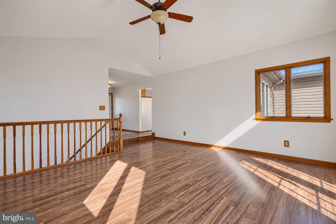
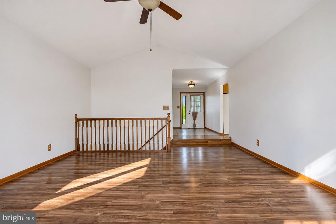
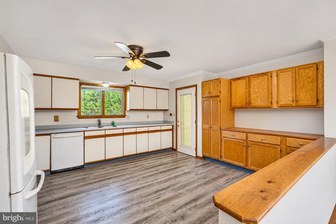
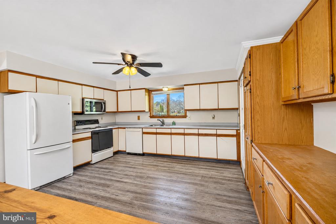
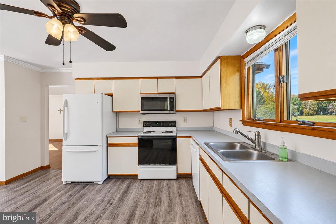
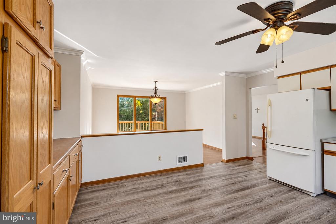
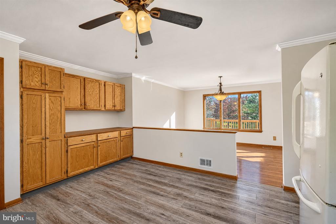
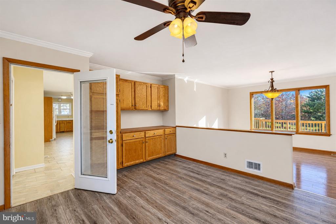
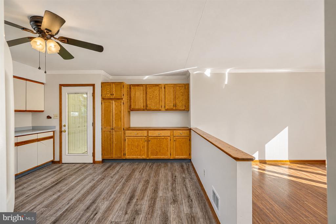
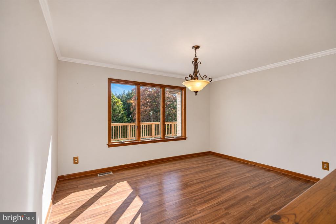
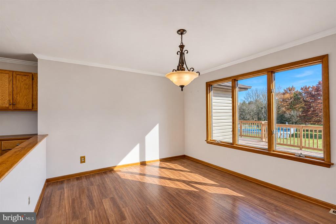
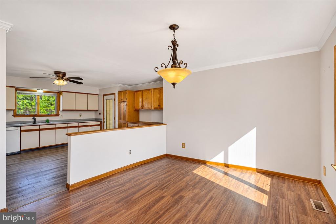
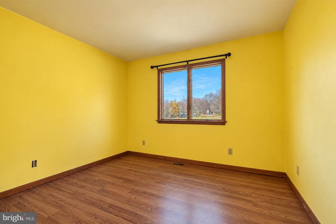
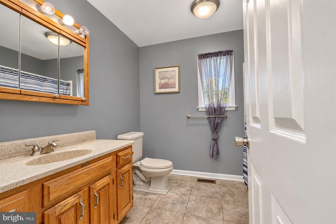
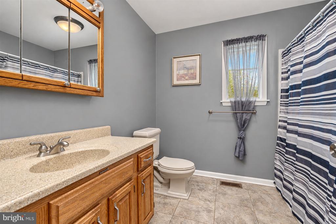
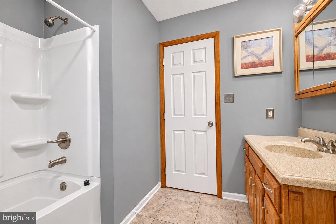
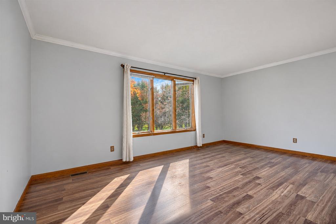
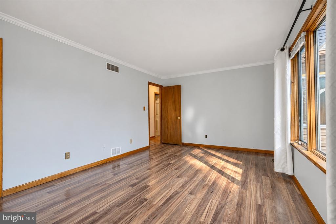
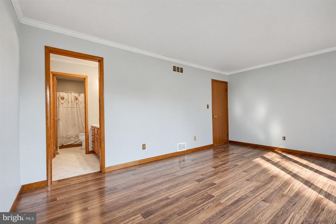
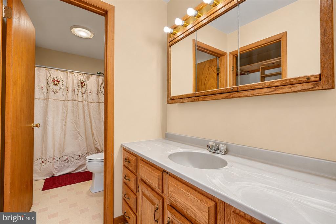
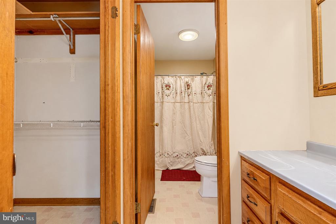
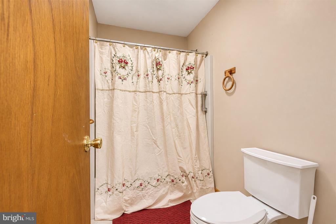
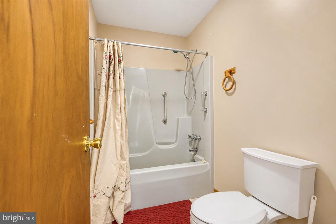
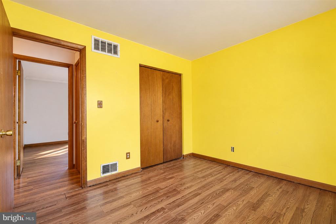
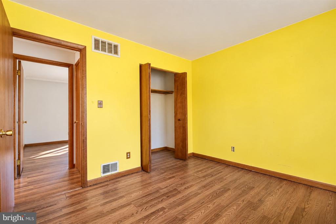
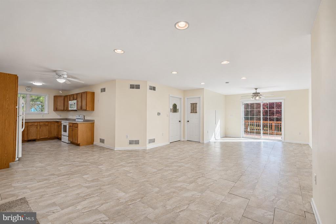
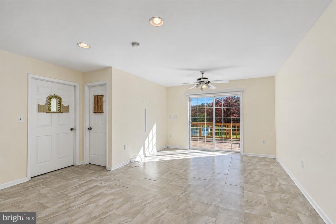
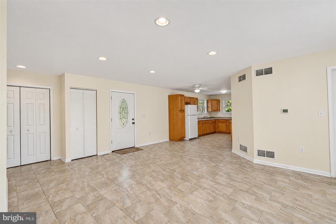
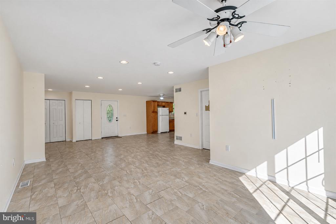
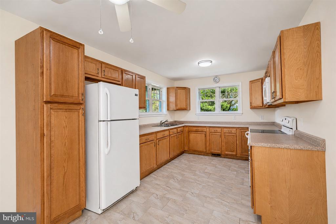
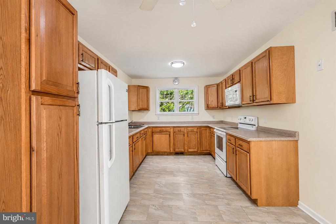
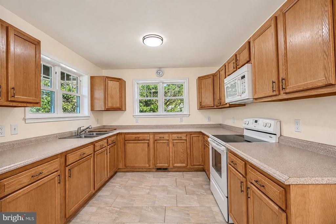
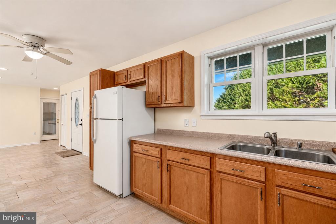
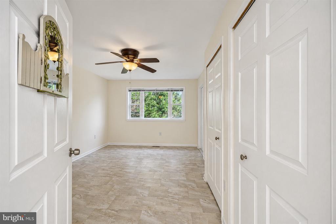
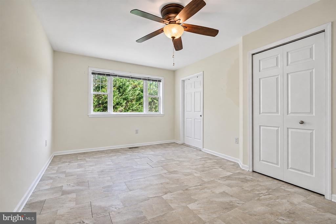
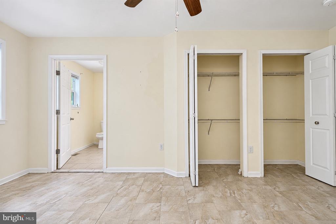
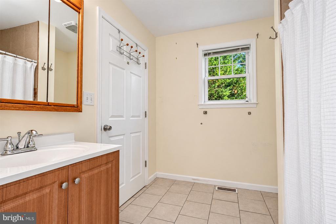
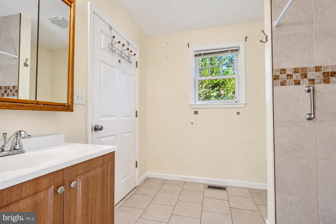
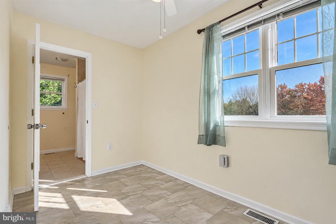
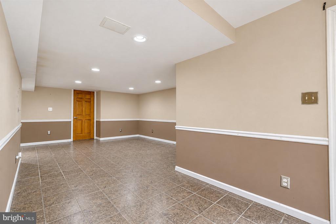
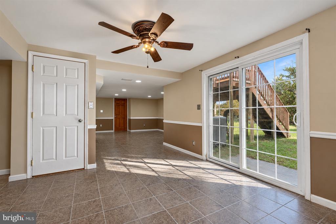
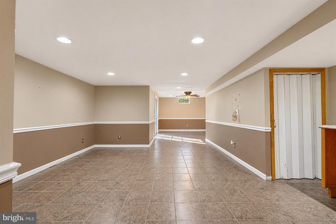
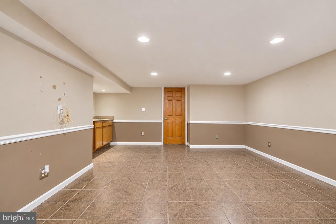
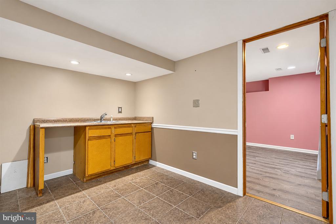
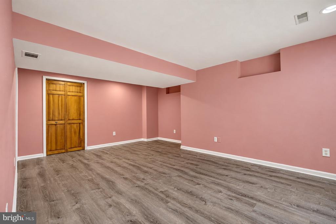
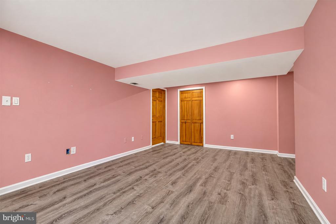
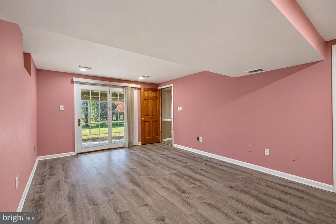
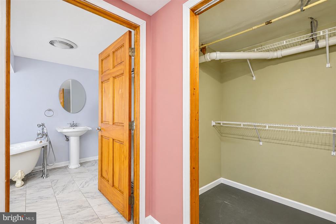
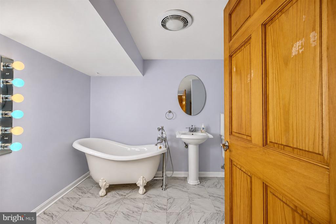
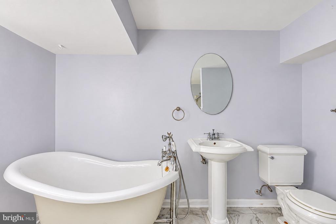
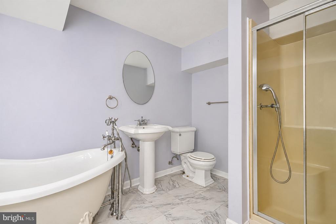
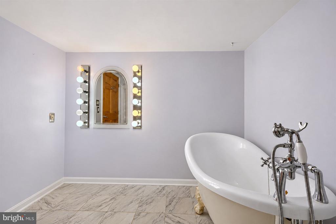
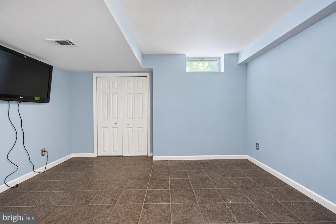
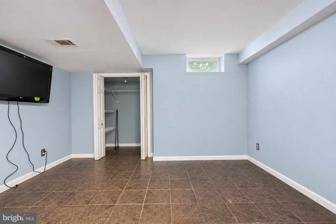
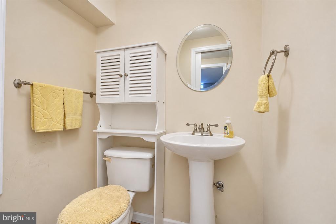
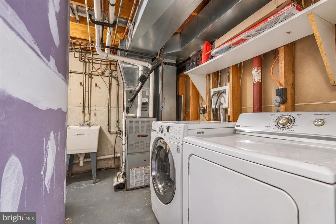
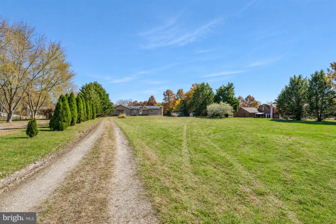
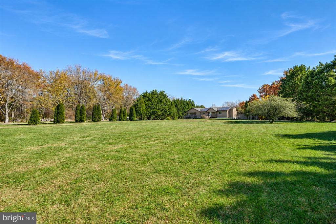
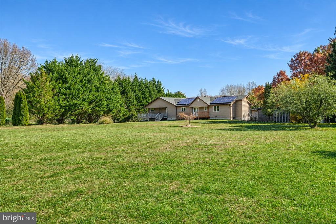
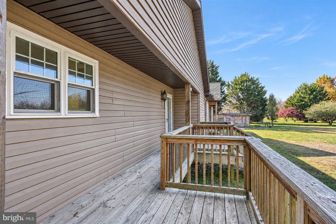
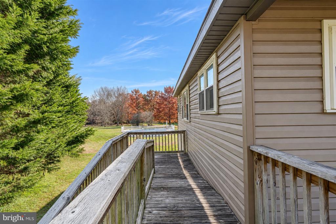
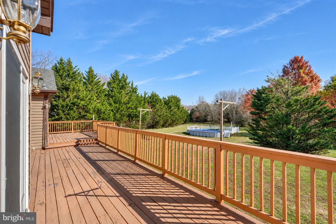
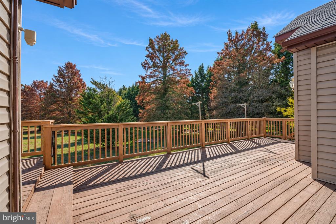
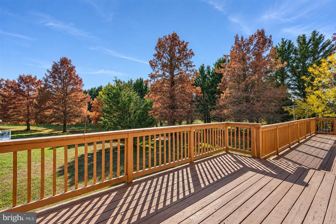
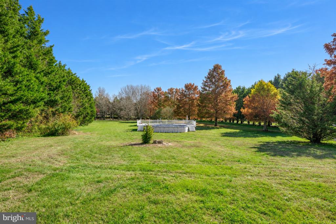
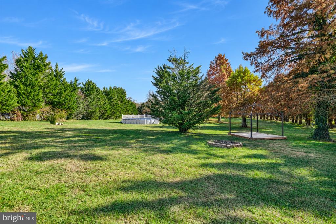
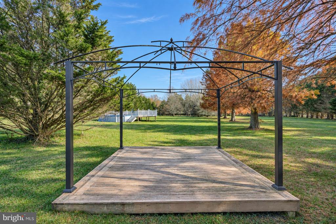
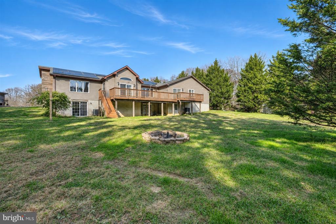
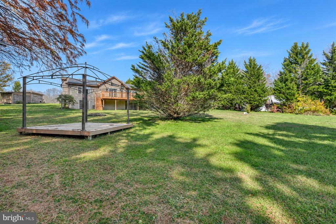
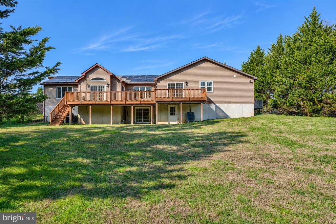
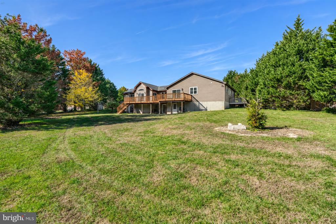
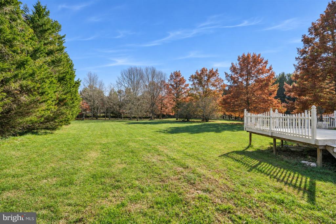
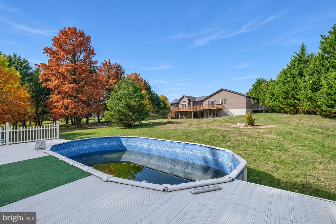
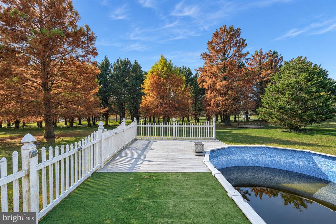
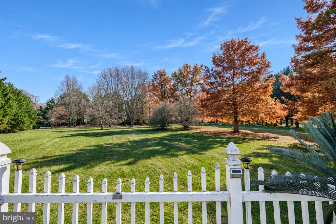
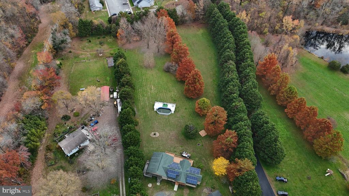
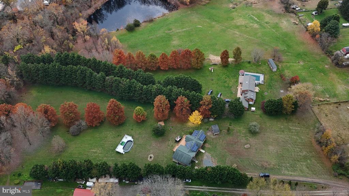
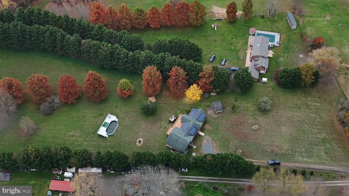
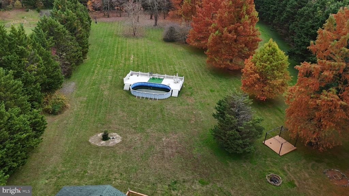
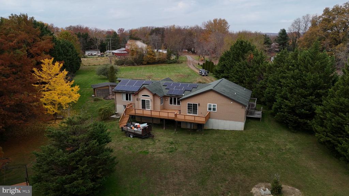
Welcome to 540 Hances Point Road in North East, MD—a move-in-ready retreat on 2.8 acres of beautiful, level land, offering exceptional space and flexibility with not one, but two in-law suites! The main-level in-law suite features a full kitchen, living room, dining room, bedroom, office, full bath, and its own laundry. A private front porch with both ramp and stair access provides a separate entrance, while a connecting door keeps the main home just steps away. Inside the main home, you’ll find another spacious kitchen, a dining room, and a large living room filled with natural light, along with two generously sized bedrooms and two full baths. The lower level offe...rs a second in-law suite setup with two bedrooms, a spacious open common area, one full bath, one half bath, and two walkout access points. Whether you’re bringing generations together or simply looking for room to spread out, this home delivers. Storage is plentiful, too, with a fully encapsulated storage area beneath the main-level in-law suite, accessible from the rear exterior. Two outbuildings provide additional space for storage, hobbies, or equipment. Outside, enjoy an above-ground pool, a gazebo, and an expansive rear deck stretching the full length of the home, with stairs leading to the backyard. Start your morning with coffee, unwind at the end of the day, or gather with guests while enjoying the peaceful surroundings. Birds, deer, owls, foxes, squirrels, and other wildlife make this property feel like your own private hideaway. The home also includes a leased solar panel system. With generous living spaces, flexible accommodations, and room to enjoy the outdoors, this unique property is ready for its next chapter. Don’t miss the opportunity to make it yours!

No upcoming open house dates. Check back later.
Bedrooms
- Total Bedrooms: 5
Bathrooms
- Full bathrooms: 4
- Half bathrooms: 1
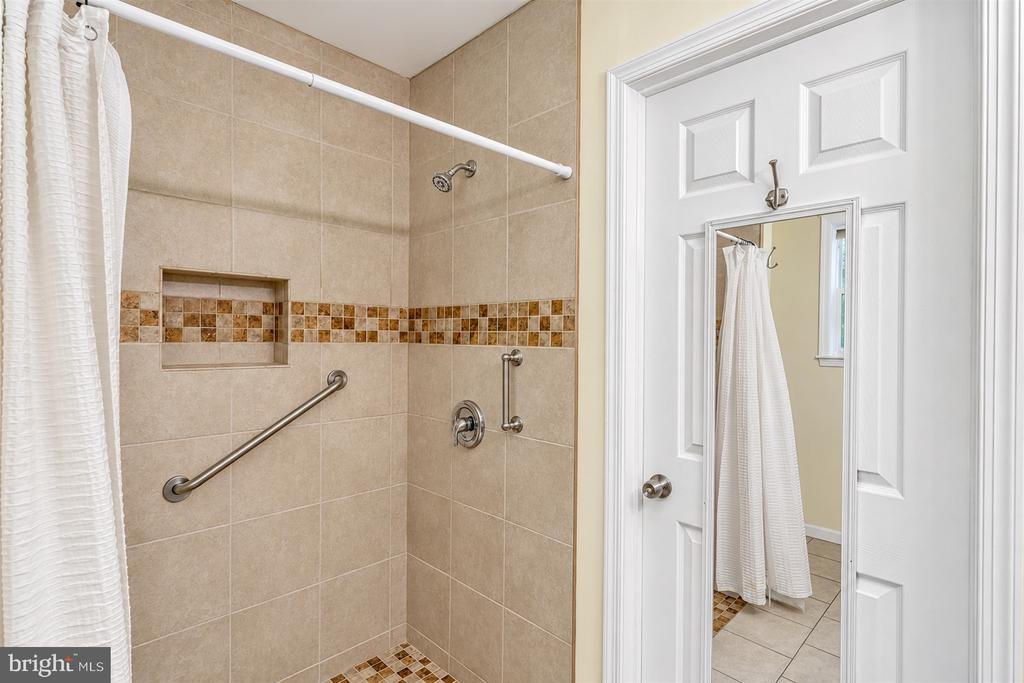
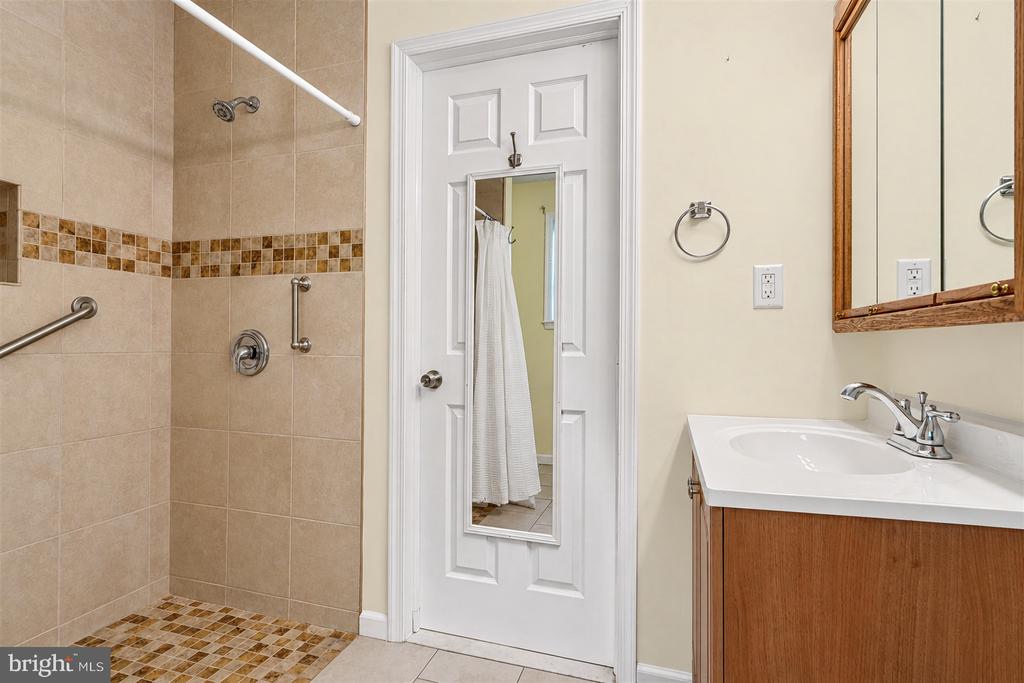
Accessibility Features
- 2+ Access Exits
- Grab Bars Mod
- Level Entry - Main
- Ramp - Main Level
- Roll-in Shower
Appliances
- Built-In Microwave
- Dishwasher
Architectural Style
- Ranch/Rambler
Basement
- Daylight, Partial
- Full
- Fully Finished
- Sump Pump
- Walkout Level
- Windows
- Other
Construction Materials
- Frame
Cooling
- Other
Foundation Details
- Block
- Crawl Space
- Permanent
- Other
Heating
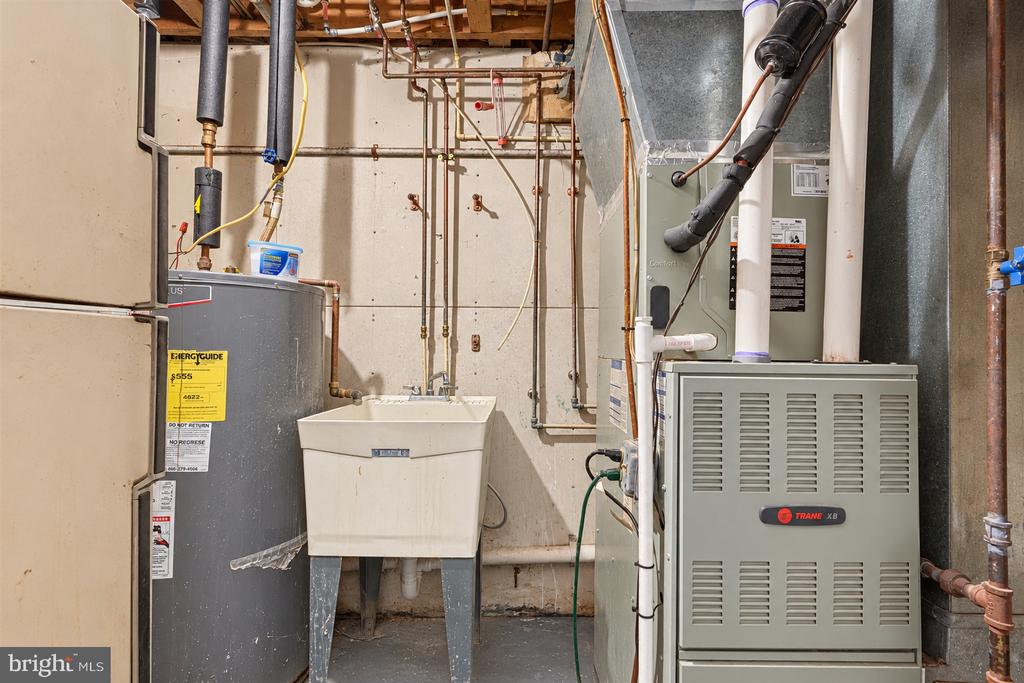
- Heat Pump(s)
Interior Features
- 2nd Kitchen
- Bathroom - Walk-In Shower
- Breakfast Area
- Ceiling Fan(s)
- Combination Kitchen/Dining
- Dining Area
- Entry Level Bedroom
- Family Room Off Kitchen
- Floor Plan - Open
- Kitchen - Eat-In
- Kitchen - Table Space
- Pantry
- Primary Bath(s)
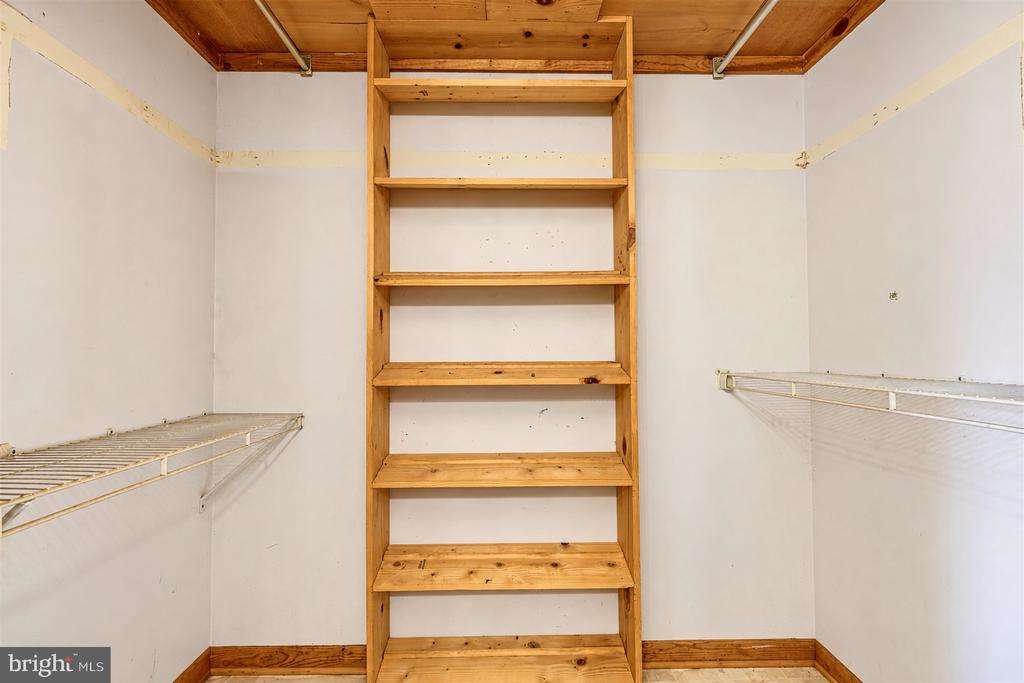
- Walk-in Closet(s)
Levels
- 2
Lot Features
- Backs to Trees
- Cleared
- Front Yard
- Level
- Open
- Private
- Rear Yard
- Rural
- Secluded
Other Structures
- Above Grade
- Below Grade
Pool Features
- Above Ground
Roof
- Architectural Shingle
Sewer
- Private Septic Tank
WaterSource
- Well

Realty Plus Associates
Christopher Matthew Kotula
chris@410homegroup.com
Data Source: Bright MLS
MLS#: MDCC2023896
Data Source Copyright: © 2026 Bright MLS All rights reserved.
This property was listed on 11/18/2026 and last updated as of 11/21/2026 8:29:46 PM. OSI IDX updated the data from Bright MLS on 11/21/2026 at 5:34 PM. This information is for your personal, non-commercial use and may not be used for any purpose other than to identify prospective properties you may be interested in purchasing. Display of MLS data is usually deemed reliable but is NOT guaranteed accurate by the MLS. Buyers are responsible for verifying the accuracy of all information and should investigate the data themselves or retain appropriate professionals. Information from sources other than the Listing Agent may have been included in the MLS data. Unless otherwise specified in writing, Broker/Agent has not and will not verify any information obtained from other sources. The Broker/Agent providing the information contained herein may or may not have been the Listing and/or Selling Agent.
Your Search Results
© 2026 RE/MAX Select Group
Terms & Services | Privacy Policy | DMCA Notice | Accessibility Statement
EQUAL HOUSING OPPORTUNITY


RE/MAX Select Group
900 East Atlantic Ave, Suite 10, Delray Beach, FL 33483
Mobile: (561) 350-0154
freeman3225@gmail.com

