2087 Kansas Avenue Ne
St Petersburg, FL 33703
For Sale - Active
offered at $1,875,000
4
bedrooms
3
baths
2,907
sq ft
$645
price per sf
Single Family
property type
2 Days
time on site
1969
yr. built
0.25 acre
lot size
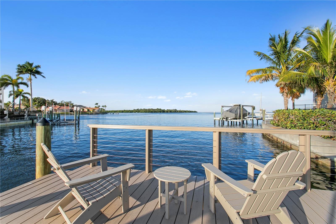
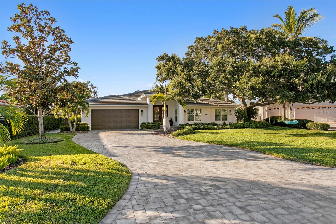
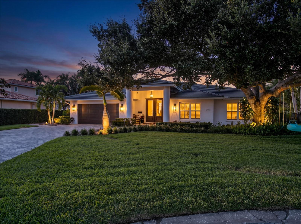
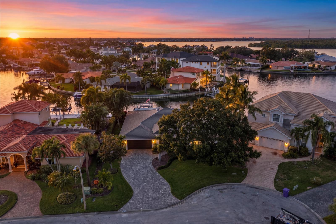
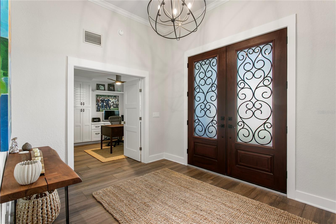
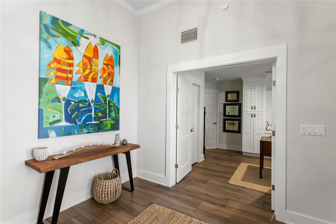
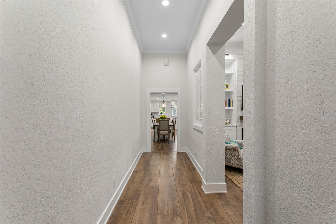
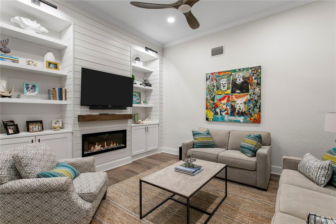
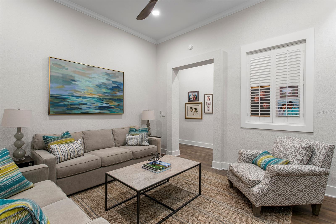
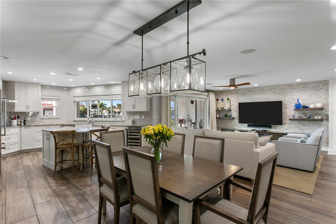
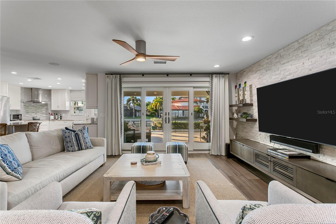
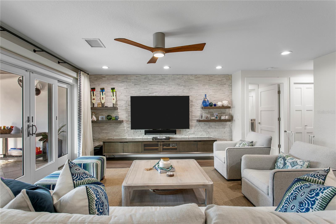
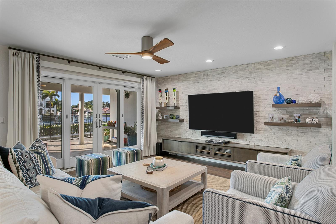
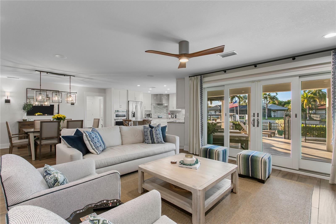
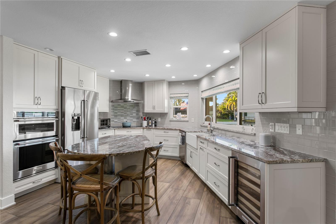
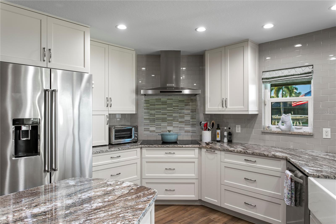
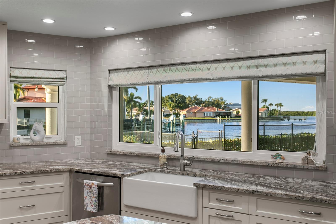
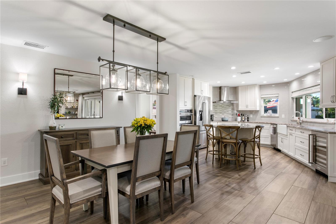
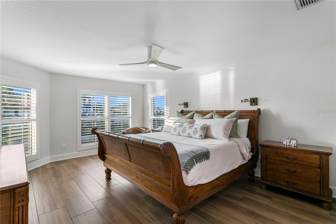
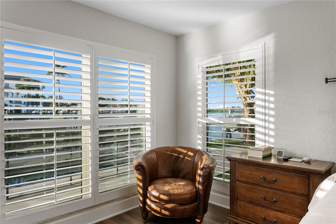
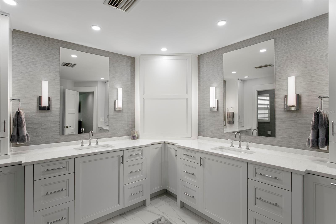
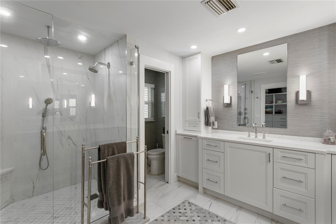
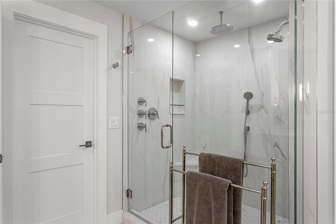
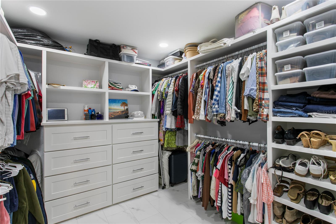
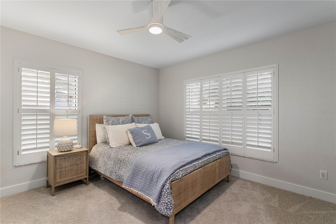
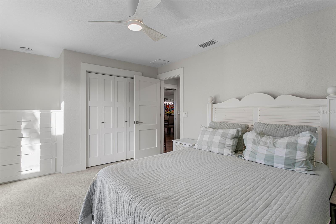
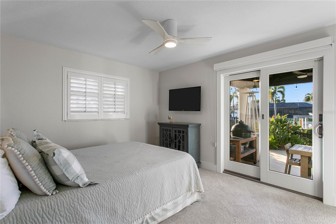
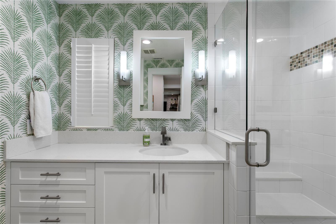
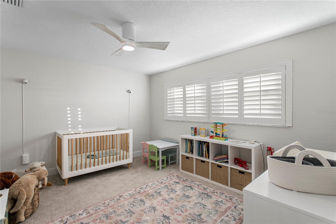
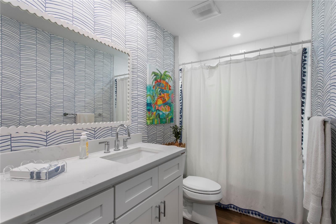
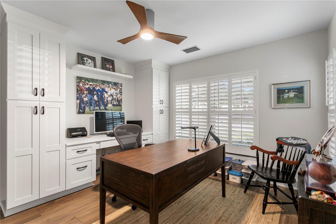
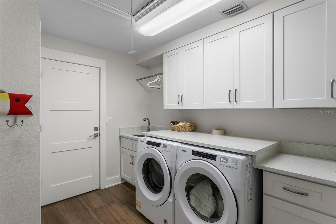
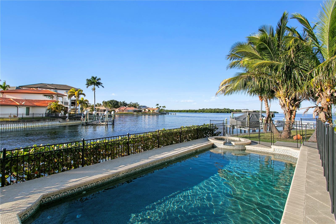
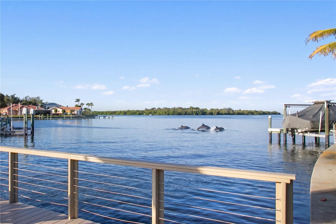
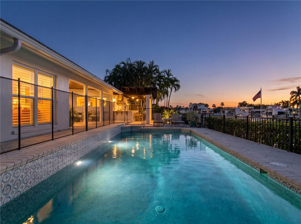
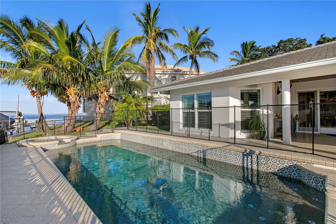
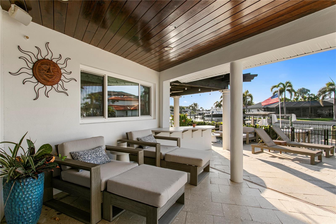
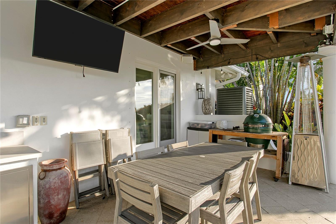
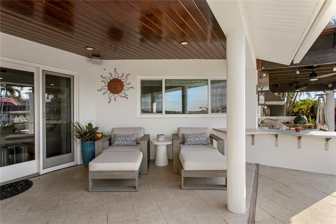
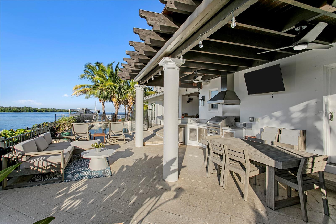
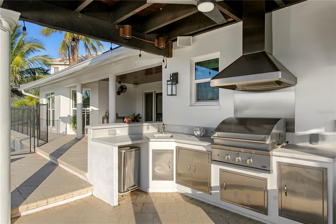
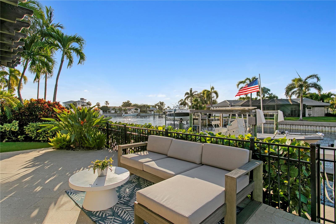
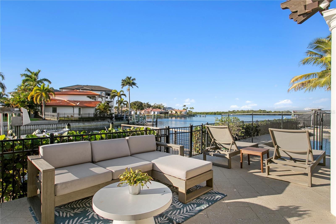
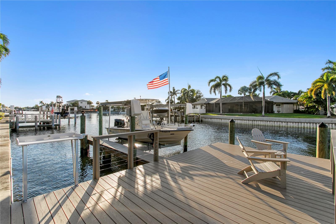
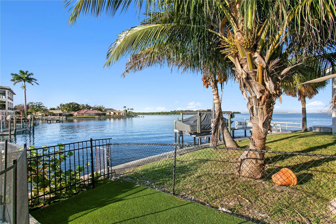
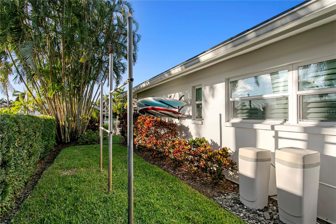
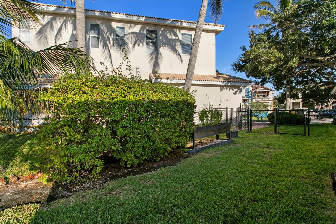
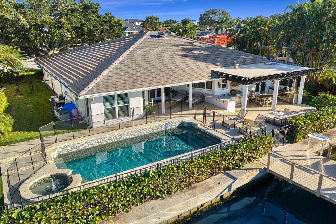
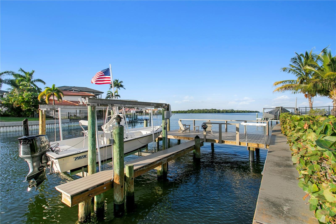
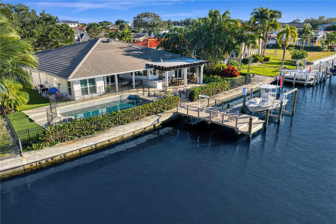
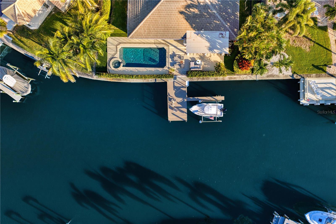
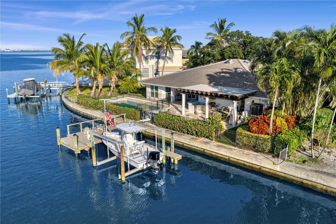
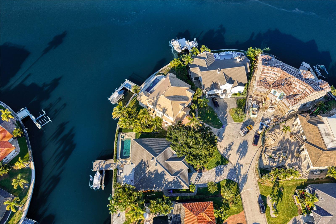
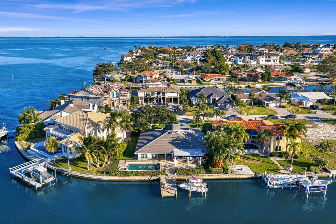
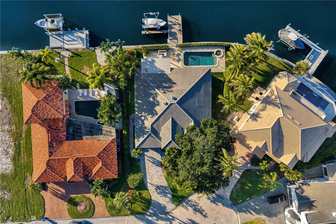
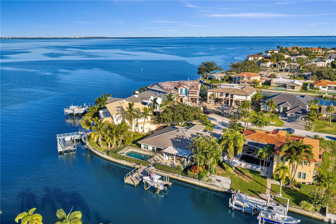
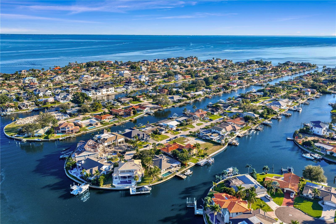
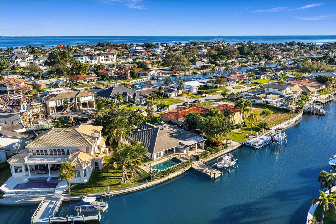
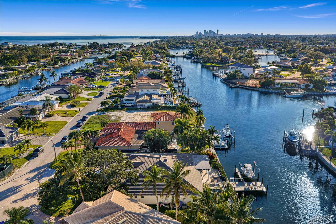
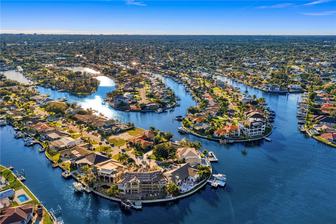
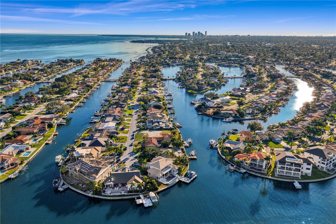
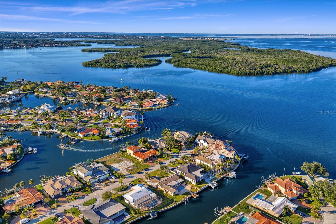
Spectacular waterfront vistas from this beautiful four-bedroom, three-bath split floor plan home in Venetian Isles with 2,907 square feet of heated living space will make every day special, watching dolphins, manatees and Florida sunsets from your new home. The open kitchen, dining and family room combination overlooks the pool and Tampa Bay with a deepwater dock, lift and outdoor entertaining area. The bright kitchen features quartz countertops, a walk-in pantry, stainless appliances, an induction cooktop and island seating. The primary suite has water views and a spa-like en-suite bath that includes a double vanity, walk-in shower and spacious walk-in closet. Outdoo...rs, you will find a protected outdoor kitchen area with a natural gas grill, TV, ceiling fans and ample room for dining. This outdoor space is the ideal place to spend your Saturday afternoons, swimming in the pool, grilling and watching your favorite teams, or planning a tropical Christmas party to enjoy our balmy winters. Drop your boat in the water and watch the holiday fireworks and drone shows while floating on Tampa Bay. The house features three large guest bedrooms as well as a dedicated home office, an indoor laundry room and attached two-car garage. A new tile roof was installed in 2024 and many more upgrades, the home has had a lot of TLC. Fabulous location, easy to get to exciting DTSP museums, restaurants and shops by land or by boat! Minutes to Interstate 275 and on to Tampa International Airport, a Bucs game or Tampa shopping and dining.

Co-listed By: Judy Holland, jsholland01@gmail.com
No upcoming open house dates. Check back later.
Bedrooms
- Total Bedrooms: 4
Bathrooms
- Full bathrooms: 3
Appliances
- Convection Oven
- Cooktop
- Dishwasher
- Disposal
- Dryer
- Exhaust Fan
- Indoor Grill
- Microwave
- Refrigerator
- Touchless Faucet
- Washer
- Water Filtration System
- Wine Refrigerator
Architectural Style
- Ranch
Association Fee Includes
- None
Community Features
- Deed Restrictions
- Street Lights
Construction Materials
- Block
- Stucco
Cooling
- Central Air
Exterior Features
- Awning(s)
- Lighting
- Outdoor Kitchen
- Rain Gutters
Fencing
- Other
Fireplace Features
- Electric
- Living Room
Flooring
- Carpet
- Ceramic Tile
Foundation Details
- Slab
Heating
- Central
Interior Features
- Built-in Features
- Ceiling Fans(s)
- Crown Molding
- Eat-in Kitchen
- Kitchen/Family Room Combo
- Living Room/Dining Room Combo
- Open Floorplan
- Primary Bedroom Main Floor
- Split Bedroom
- Walk-In Closet(s)
- Window Treatments
Laundry Features
- Laundry Room
- Sink
Levels
- One
Lot Features
- Cul-De-Sac
Other Equipment
- Irrigation Equipment
Patio and Porch Features
- Covered
- Front Porch
- Patio
- Rear Porch
Pets Allowed
- Yes
Pool Features
- In Ground
- Gunite
Road Surface Type
- Asphalt
Roof
- Tile
Sewer
- Public Sewer
Spa Features
- In Ground
Utilities
- BB/HS Internet Available
- Cable Available
- Cable Connected
- Electricity Available
- Natural Gas Available
- Natural Gas Connected
- Sewer Connected
- Sprinkler Meter
- Water Available
Vegetation
- Mature Landscaping
View
- Pool
- Water
Waterfront Features
- Canal - Saltwater
WaterSource
- Public
Window Features
- Drapes
- Shutters
- Storm Window(s)
- Window Treatments
Rooms
- Office
- Family Room
- Primary Bedroom
- Kitchen
- Living Room
- Bedroom 2
- Bathroom 3

PREMIER SOTHEBYS INTL REALTY
727-898-6800
Judy Holland, jsholland01@gmail.com
Data Source: Stellar MLS
MLS#: TB8566476
Data Source Copyright: © 2026 Stellar MLS All rights reserved.
This property was listed on 11/18/2026 and last updated as of 11/19/2026 6:40:10 PM. OSI IDX updated the data from Stellar MLS on 11/20/2026 at 4:38 AM. This information is for your personal, non-commercial use and may not be used for any purpose other than to identify prospective properties you may be interested in purchasing. Display of MLS data is usually deemed reliable but is NOT guaranteed accurate by the MLS. Buyers are responsible for verifying the accuracy of all information and should investigate the data themselves or retain appropriate professionals. Information from sources other than the Listing Agent may have been included in the MLS data. Unless otherwise specified in writing, Broker/Agent has not and will not verify any information obtained from other sources. The Broker/Agent providing the information contained herein may or may not have been the Listing and/or Selling Agent.
Your Search Results
© 2026 RE/MAX Select Group
Terms & Services | Privacy Policy | DMCA Notice | Accessibility Statement
EQUAL HOUSING OPPORTUNITY


RE/MAX Select Group
900 East Atlantic Ave, Suite 10, Delray Beach, FL 33483
Mobile: (561) 350-0154
freeman3225@gmail.com

