6002 Vision Road
St Cloud, FL 34771
For Sale - Active
offered at $525,000
5
bedrooms
3.5
baths
2,556
sq ft
$205
price per sf
Single Family
property type
Today
time on site
2025
yr. built
5,663 sq ft
lot size
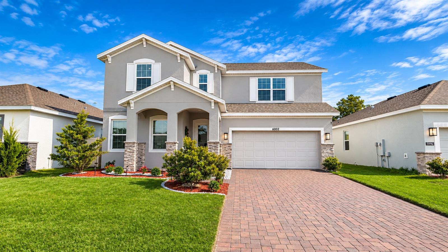
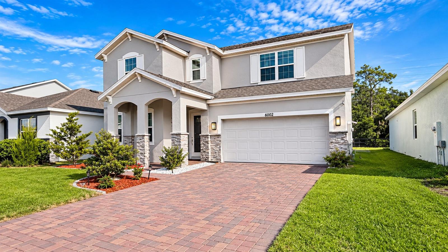
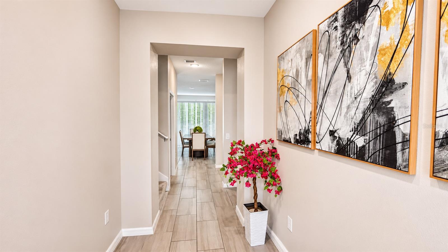
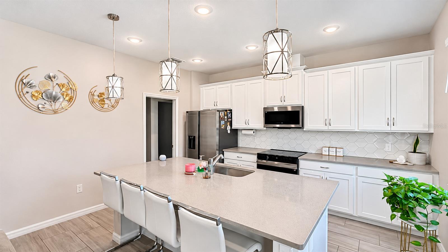
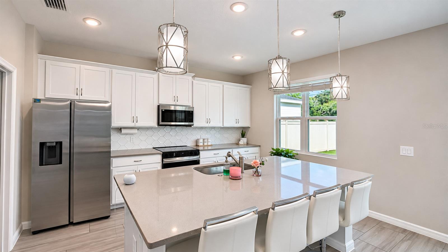
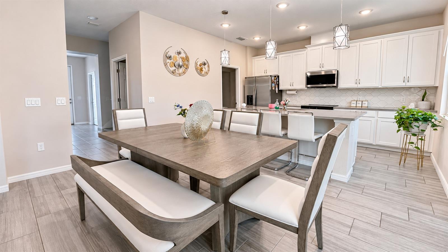
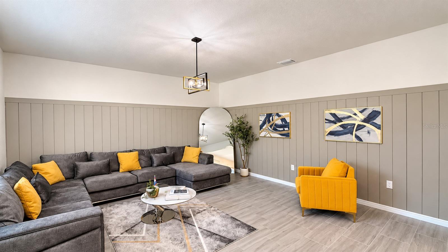
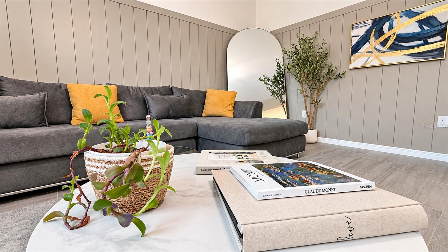
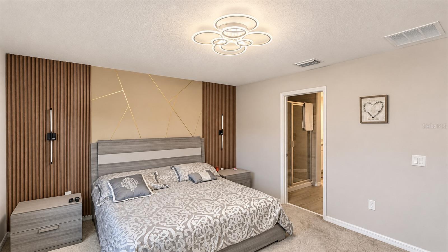
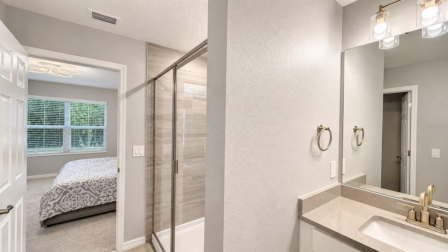
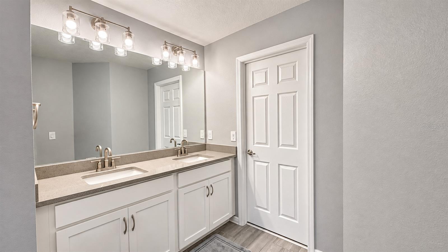
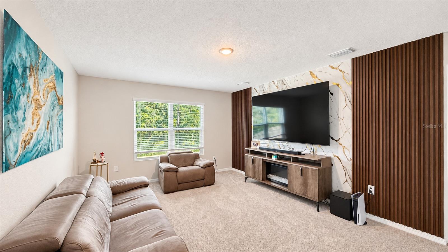
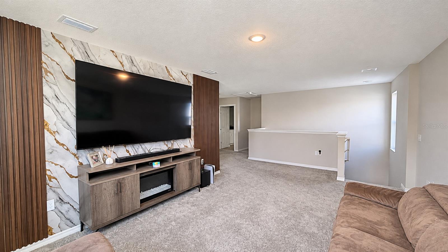
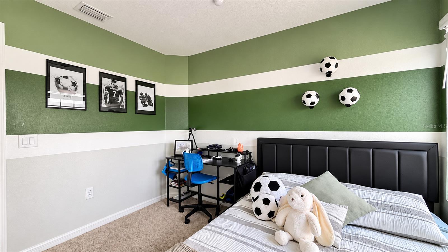
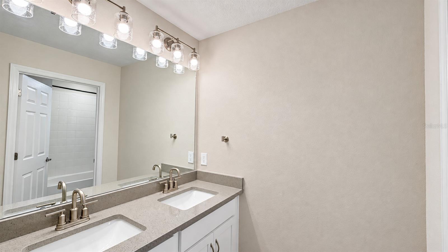
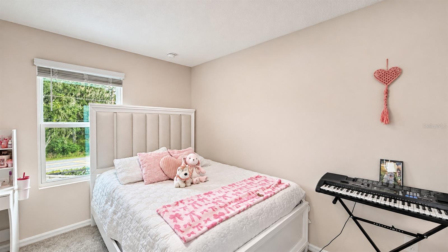
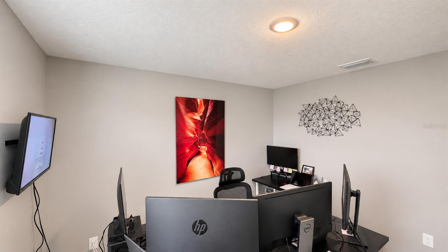
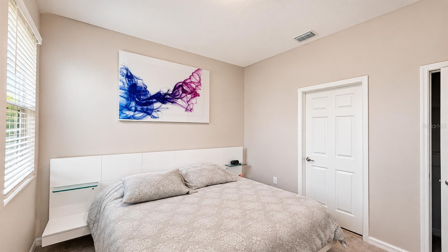
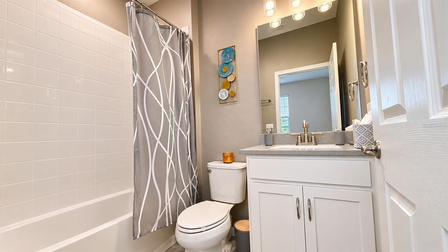
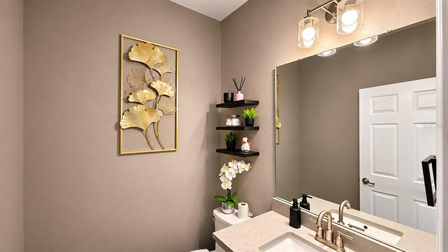
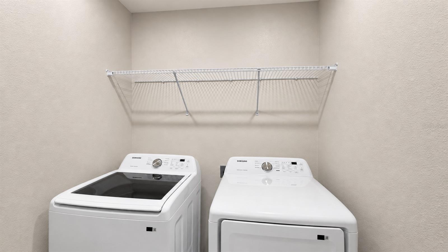
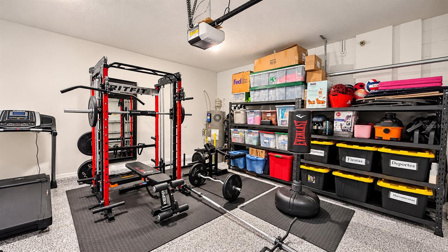
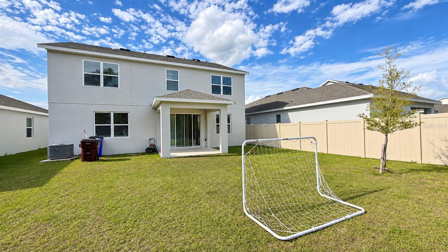
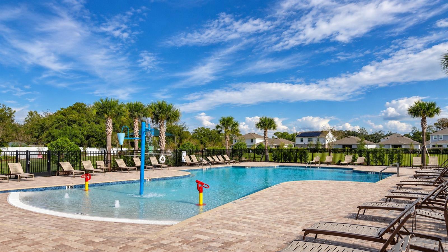
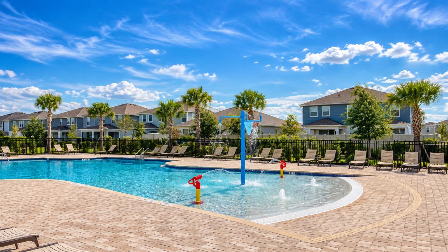
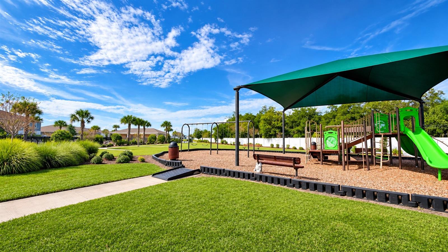
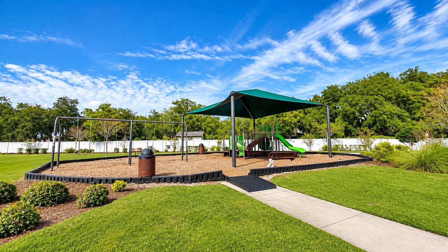
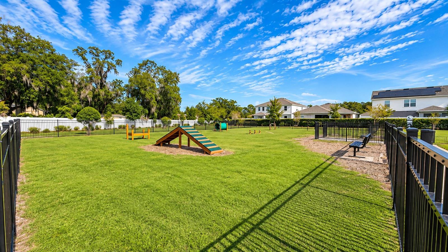
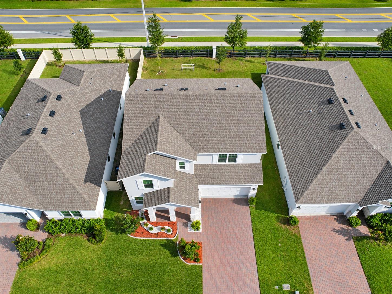
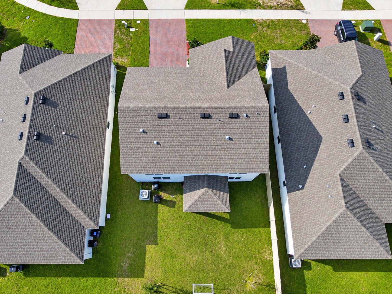
Enjoy low HOA fees and resort-style amenities in Trinity Place with this two-story home featuring 5 bedrooms, 3 full baths, and a half bath. A paver driveway leads to an attached two-car garage and a covered front porch with stone-accented columns. Inside, wood-look tile flows through the main living areas. The open kitchen features white cabinetry, stainless steel appliances, a geometric tile backsplash, and a large island with pendant lighting and breakfast-bar seating. The adjoining dining area has room for a full-size table, while sliding glass doors open to a covered lanai overlooking a spacious backyard. Upstairs, a generous loft with wood-slat accents and a ...marble-look feature wall offers a second living area for movie nights or a game room. The primary suite features a wood-slat accent wall, a dual-sink vanity, and a glass-enclosed shower. Additional bedrooms offer flexibility for guests or a home office, and an upstairs laundry room adds everyday convenience. Trinity Place residents enjoy a resort-style pool with water features and a cabana, a shaded playground, and a fenced dog park with agility equipment. Nearby, explore the trails at Lake Lizzie Conservation Area, spend an afternoon by the water at St. Cloud Lakefront Park, or head to Lake Nona for shopping and dining. The community also offers convenient access to US-192.

No upcoming open house dates. Check back later.
Bedrooms
- Total Bedrooms: 5
Bathrooms
- Full bathrooms: 3
- Half bathrooms: 1
Appliances
- Dishwasher
- Dryer
- Microwave
- Range
- Refrigerator
- Washer
Association
- Association Fee: $70
- Association Fee Frequency: Monthly
- Association Name: Trinity Place Community Owners Association, Inc.
Association Amenities
- Park
- Playground
- Pool
Association Fee Includes
- Pool
Community Features
- Park
- Playground
- Pool
- Street Lights
Construction Materials
- Block
- Stucco
Cooling
- Central Air
Exterior Features
- Sidewalk
Flooring
- Tile
Foundation Details
- Slab
Heating
- Central
Interior Features
- Kitchen/Family Room Combo
- Primary Bedroom Main Floor
- Solid Surface Counters
Laundry Features
- Laundry Room
Levels
- Two
Patio and Porch Features
- Patio
Pets Allowed
- Yes
Road Surface Type
- Asphalt
Roof
- Shingle
Sewer
- Public Sewer
Utilities
- Cable Available
- Cable Connected
- Electricity Available
- Electricity Connected
- Sewer Available
- Sewer Connected
- Water Available
- Water Connected
WaterSource
- Public
Rooms
- Kitchen
- Living Room
- Primary Bedroom
- Primary Bathroom
- Bedroom 2
- Bedroom 3
- Bedroom 4
- Bedroom 5
- Bathroom 2
- Bathroom 3

EXP REALTY LLC
888-883-8509
Data Source: Stellar MLS
MLS#: S5161504
Data Source Copyright: © 2026 Stellar MLS All rights reserved.
This property was listed on 11/18/2026 and last updated as of 11/18/2026 7:31:10 PM. OSI IDX updated the data from Stellar MLS on 11/18/2026 at 12:32 PM. This information is for your personal, non-commercial use and may not be used for any purpose other than to identify prospective properties you may be interested in purchasing. Display of MLS data is usually deemed reliable but is NOT guaranteed accurate by the MLS. Buyers are responsible for verifying the accuracy of all information and should investigate the data themselves or retain appropriate professionals. Information from sources other than the Listing Agent may have been included in the MLS data. Unless otherwise specified in writing, Broker/Agent has not and will not verify any information obtained from other sources. The Broker/Agent providing the information contained herein may or may not have been the Listing and/or Selling Agent.
Your Search Results

© 2026 RE/MAX Select Group
Terms & Services | Privacy Policy | DMCA Notice | Accessibility Statement
EQUAL HOUSING OPPORTUNITY


RE/MAX Select Group
900 East Atlantic Ave, Suite 10, Delray Beach, FL 33483
Mobile: (561) 350-0154
freeman3225@gmail.com

