9847 Mocking Bird Hill Lane
Houston, TX 77080
For Sale - Active
offered at $564,900
3
bedrooms
2.5
baths
2,375
sq ft
$238
price per sf
Single Family
property type
3 Days
time on site
2023
yr. built
6,355 sq ft
lot size
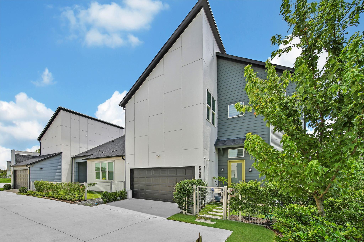
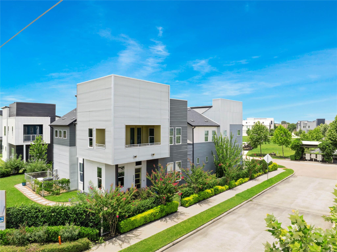
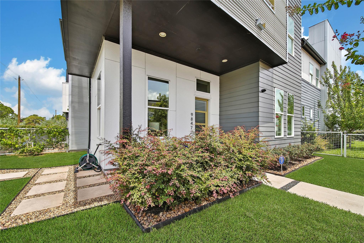
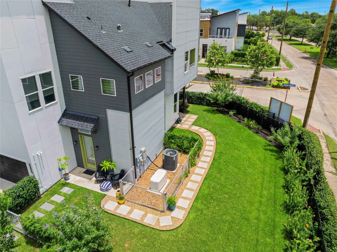
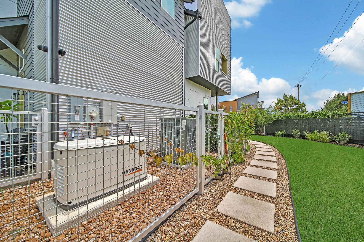
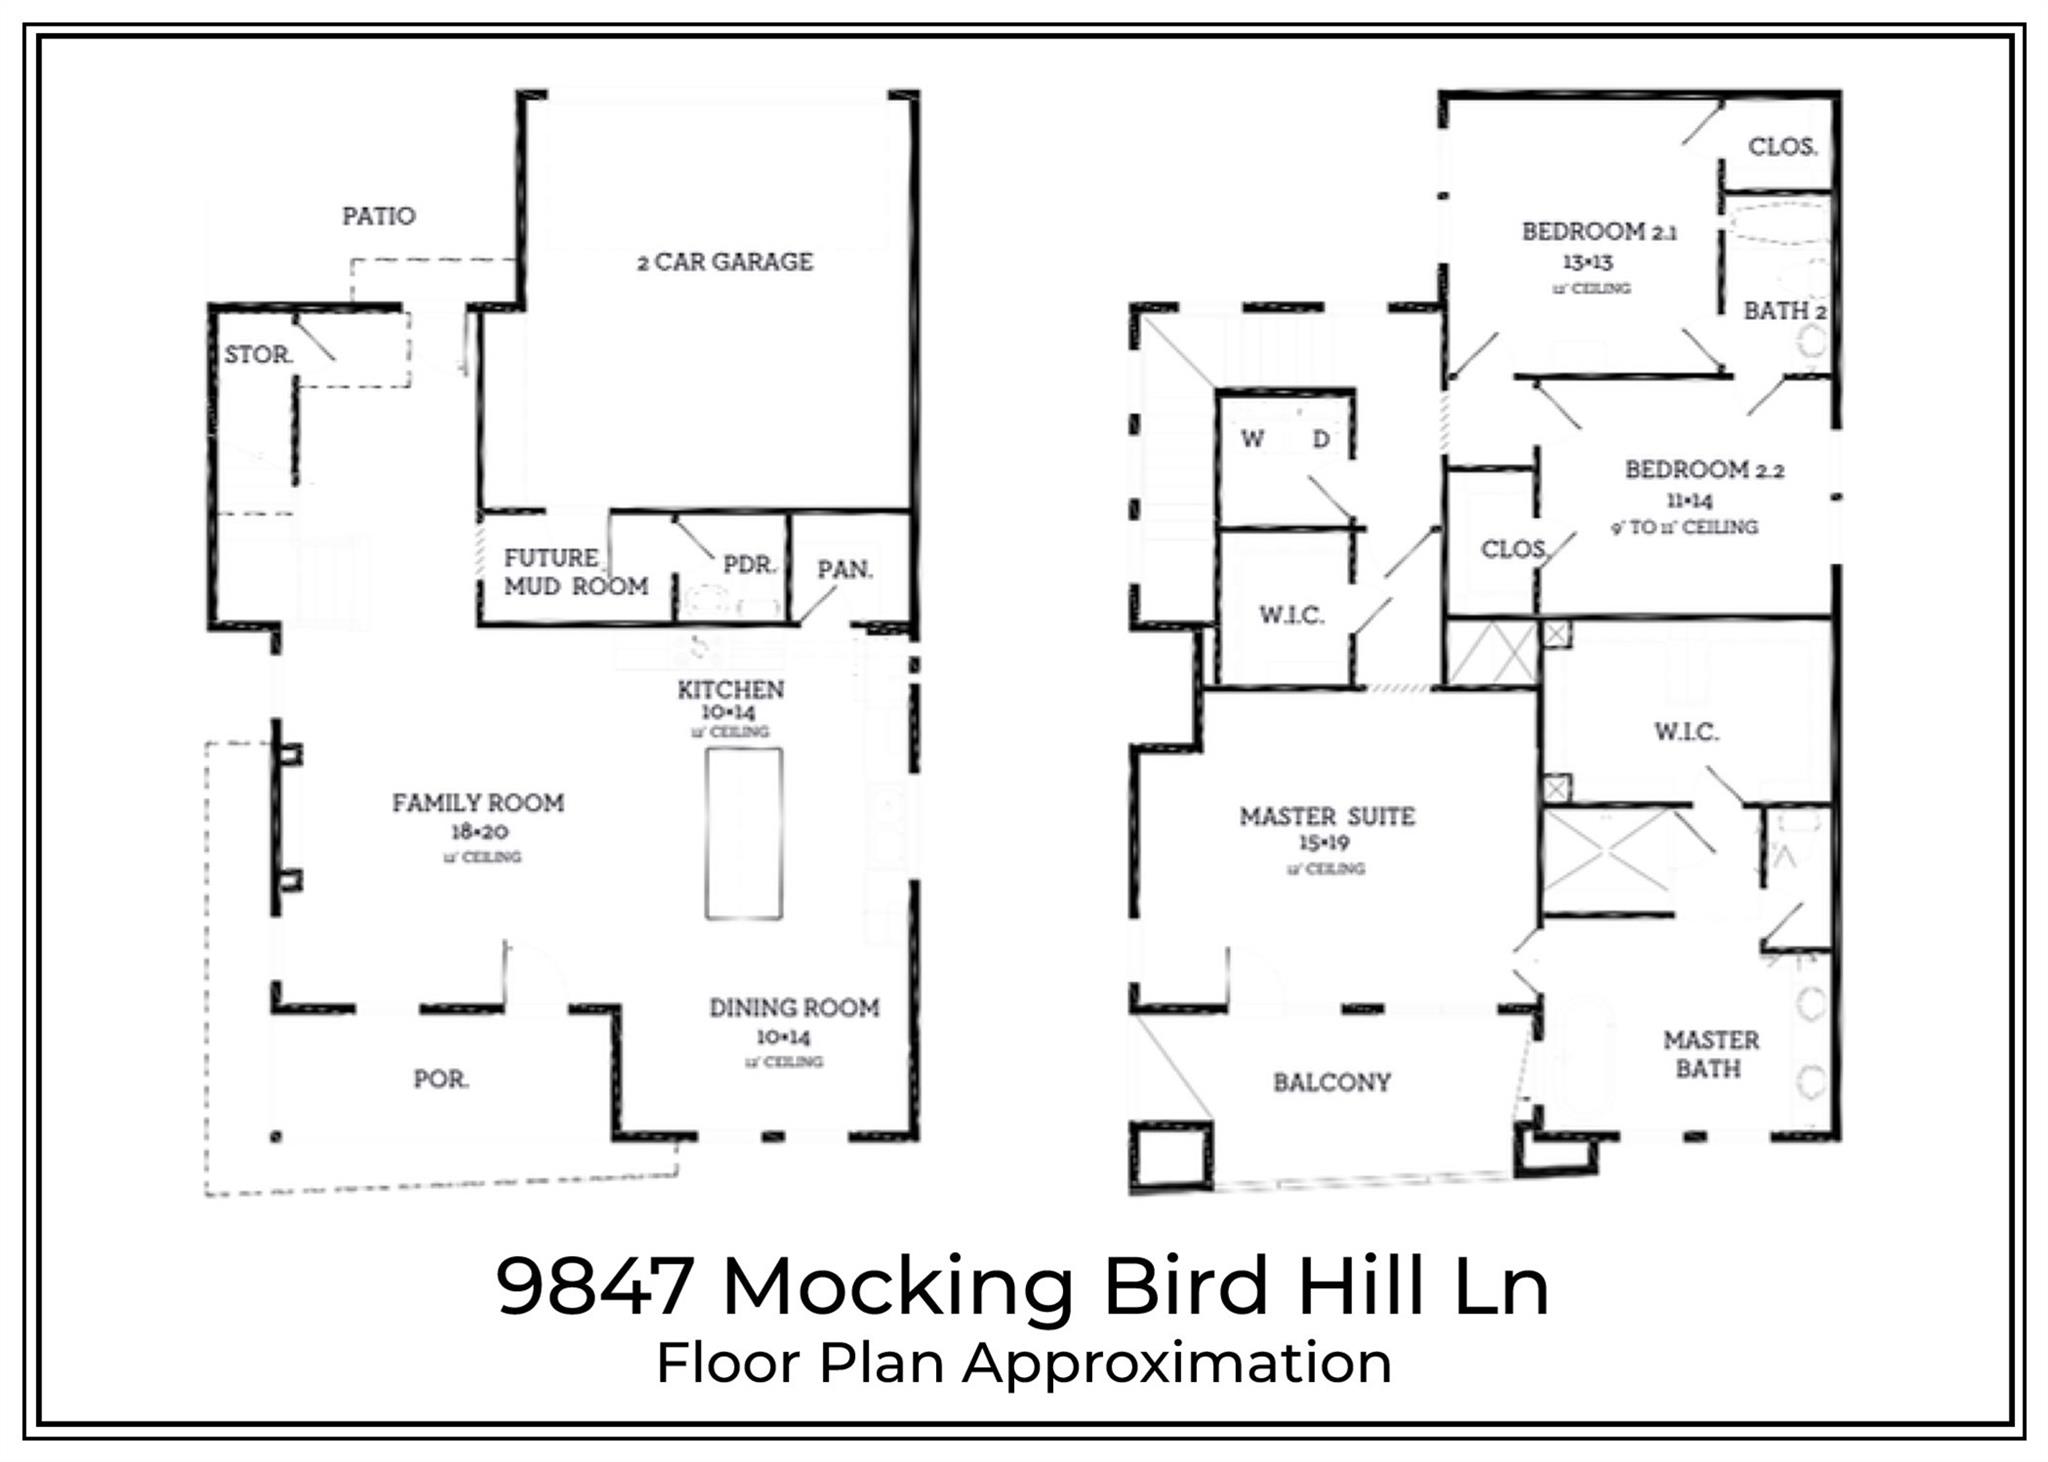
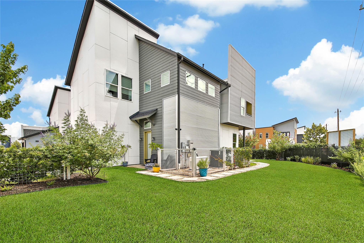
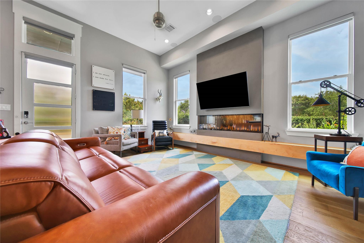
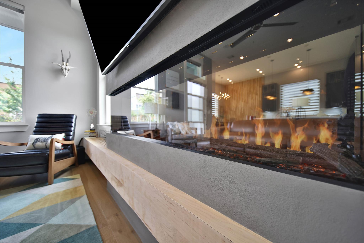
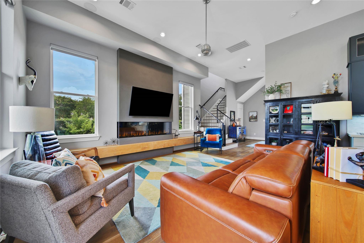
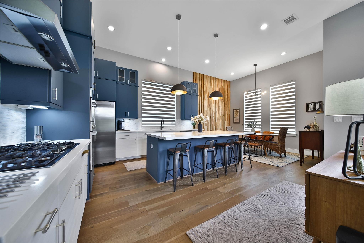
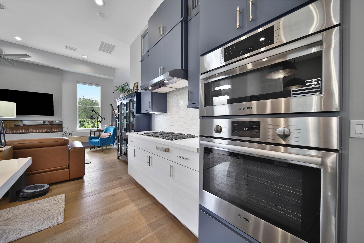
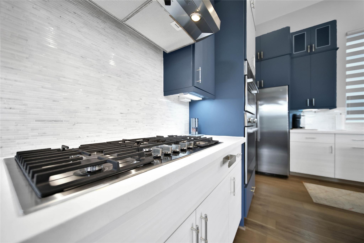
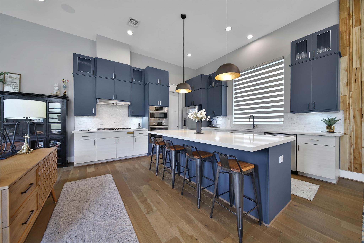
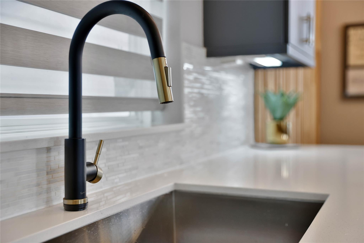
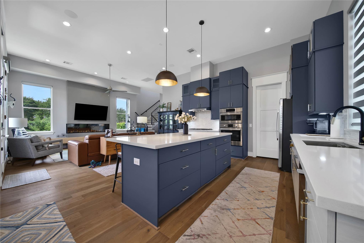
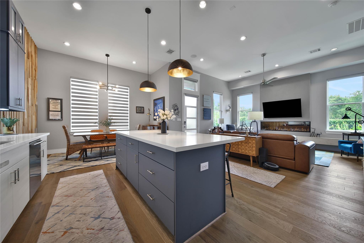
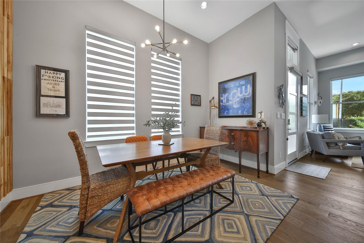
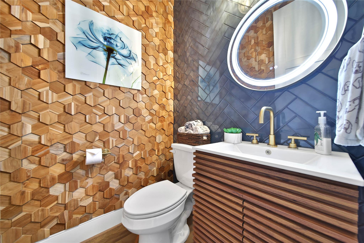
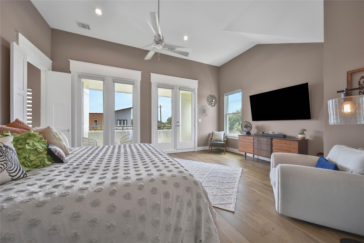
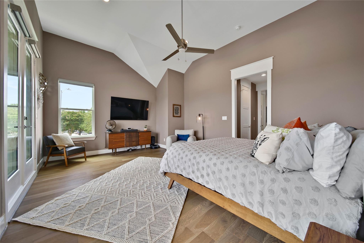
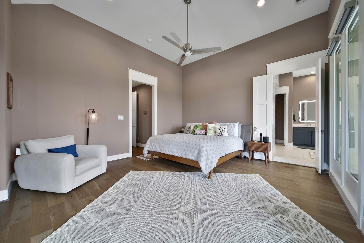
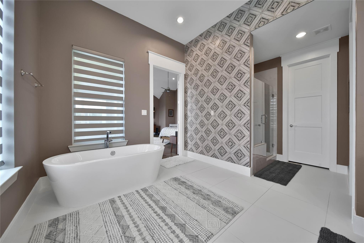
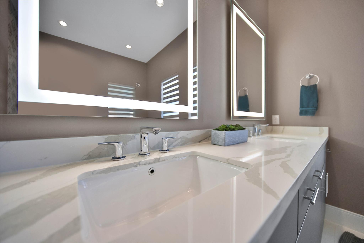
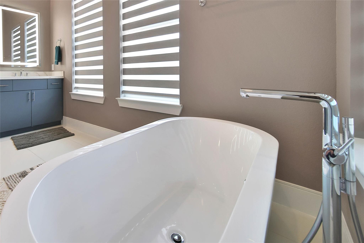
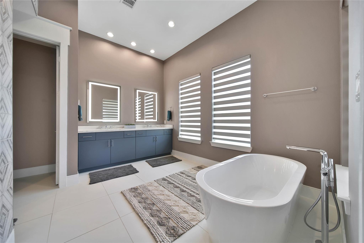
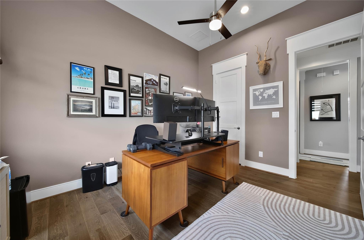
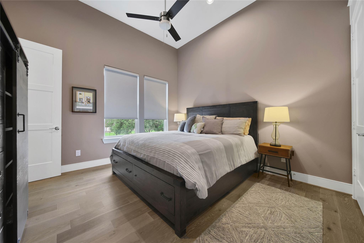
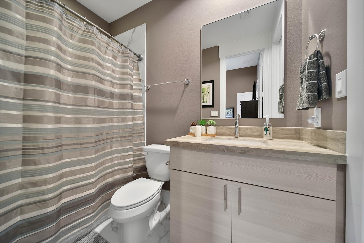
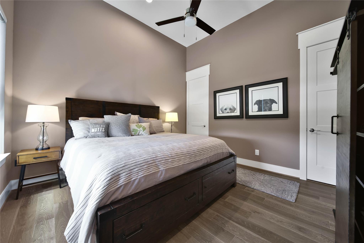
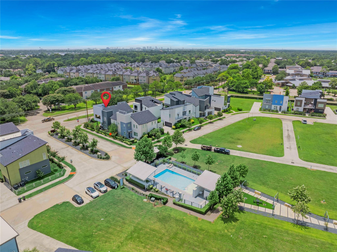
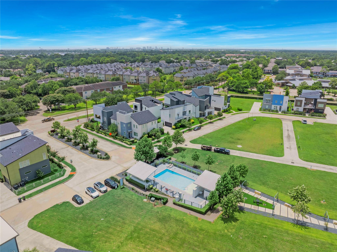
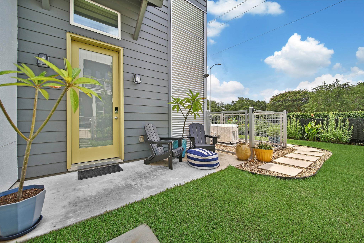
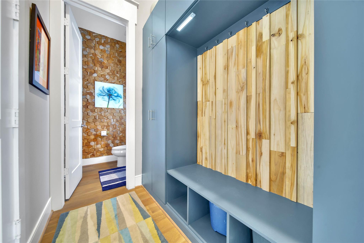
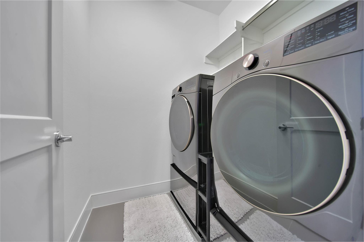
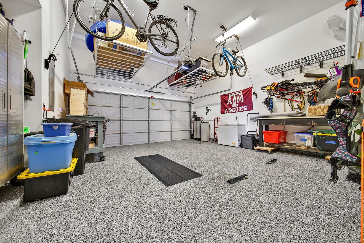
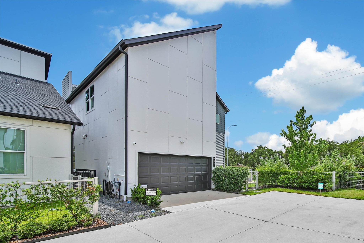
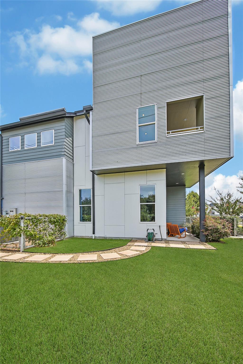
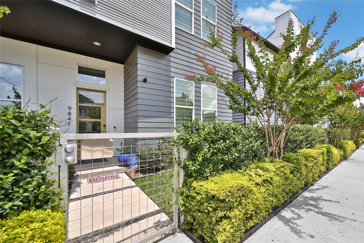
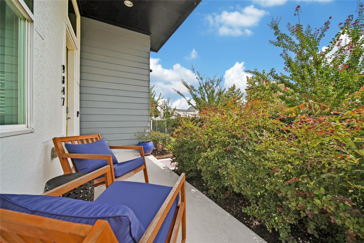
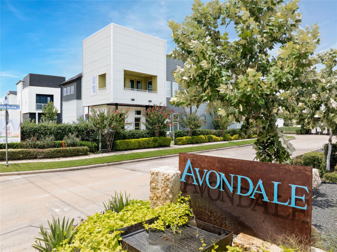
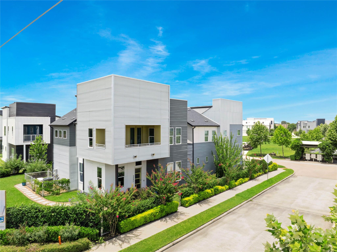
Situated in the desirable Spring Branch area, this beautifully upgraded Intown home in Avondale Square blends modern design, designer finishes, quality construction & over $122K in thoughtful improvements. The open-concept design features a striking fireplace wall w/electric fireplace & floating mantle, smart home technology includes security, lighting & remote smart blinds. Enjoy the professionally landscaped side yard designed for outdoor enjoyment. The kitchen showcases custom upper cabinetry w/specialty glass, upgraded hardware, fixtures & designer lighting. Built w/2x6 exterior wall construction & reinforced cement board siding, this home blends style & durabilit...y. Additional features include a whole-home generator, whole-home water filtration system, mudroom, renovated powder bath, custom Primary Bath tile wall, tankless water heater, 6-zone irrigation system, garage storage lift, garage floor coating, EV charging outlet & built-in primary closet dressers. AC/Generator enclosure.

No upcoming open house dates. Check back later.
Bedrooms
- Total Bedrooms: 3
Bathrooms
- Full bathrooms: 2
- Half bathrooms: 1
Appliances
- ENERGY STAR Qualified Appliances
- Water Heater
- Disposal
- Refrigerator Included
- Electric Oven
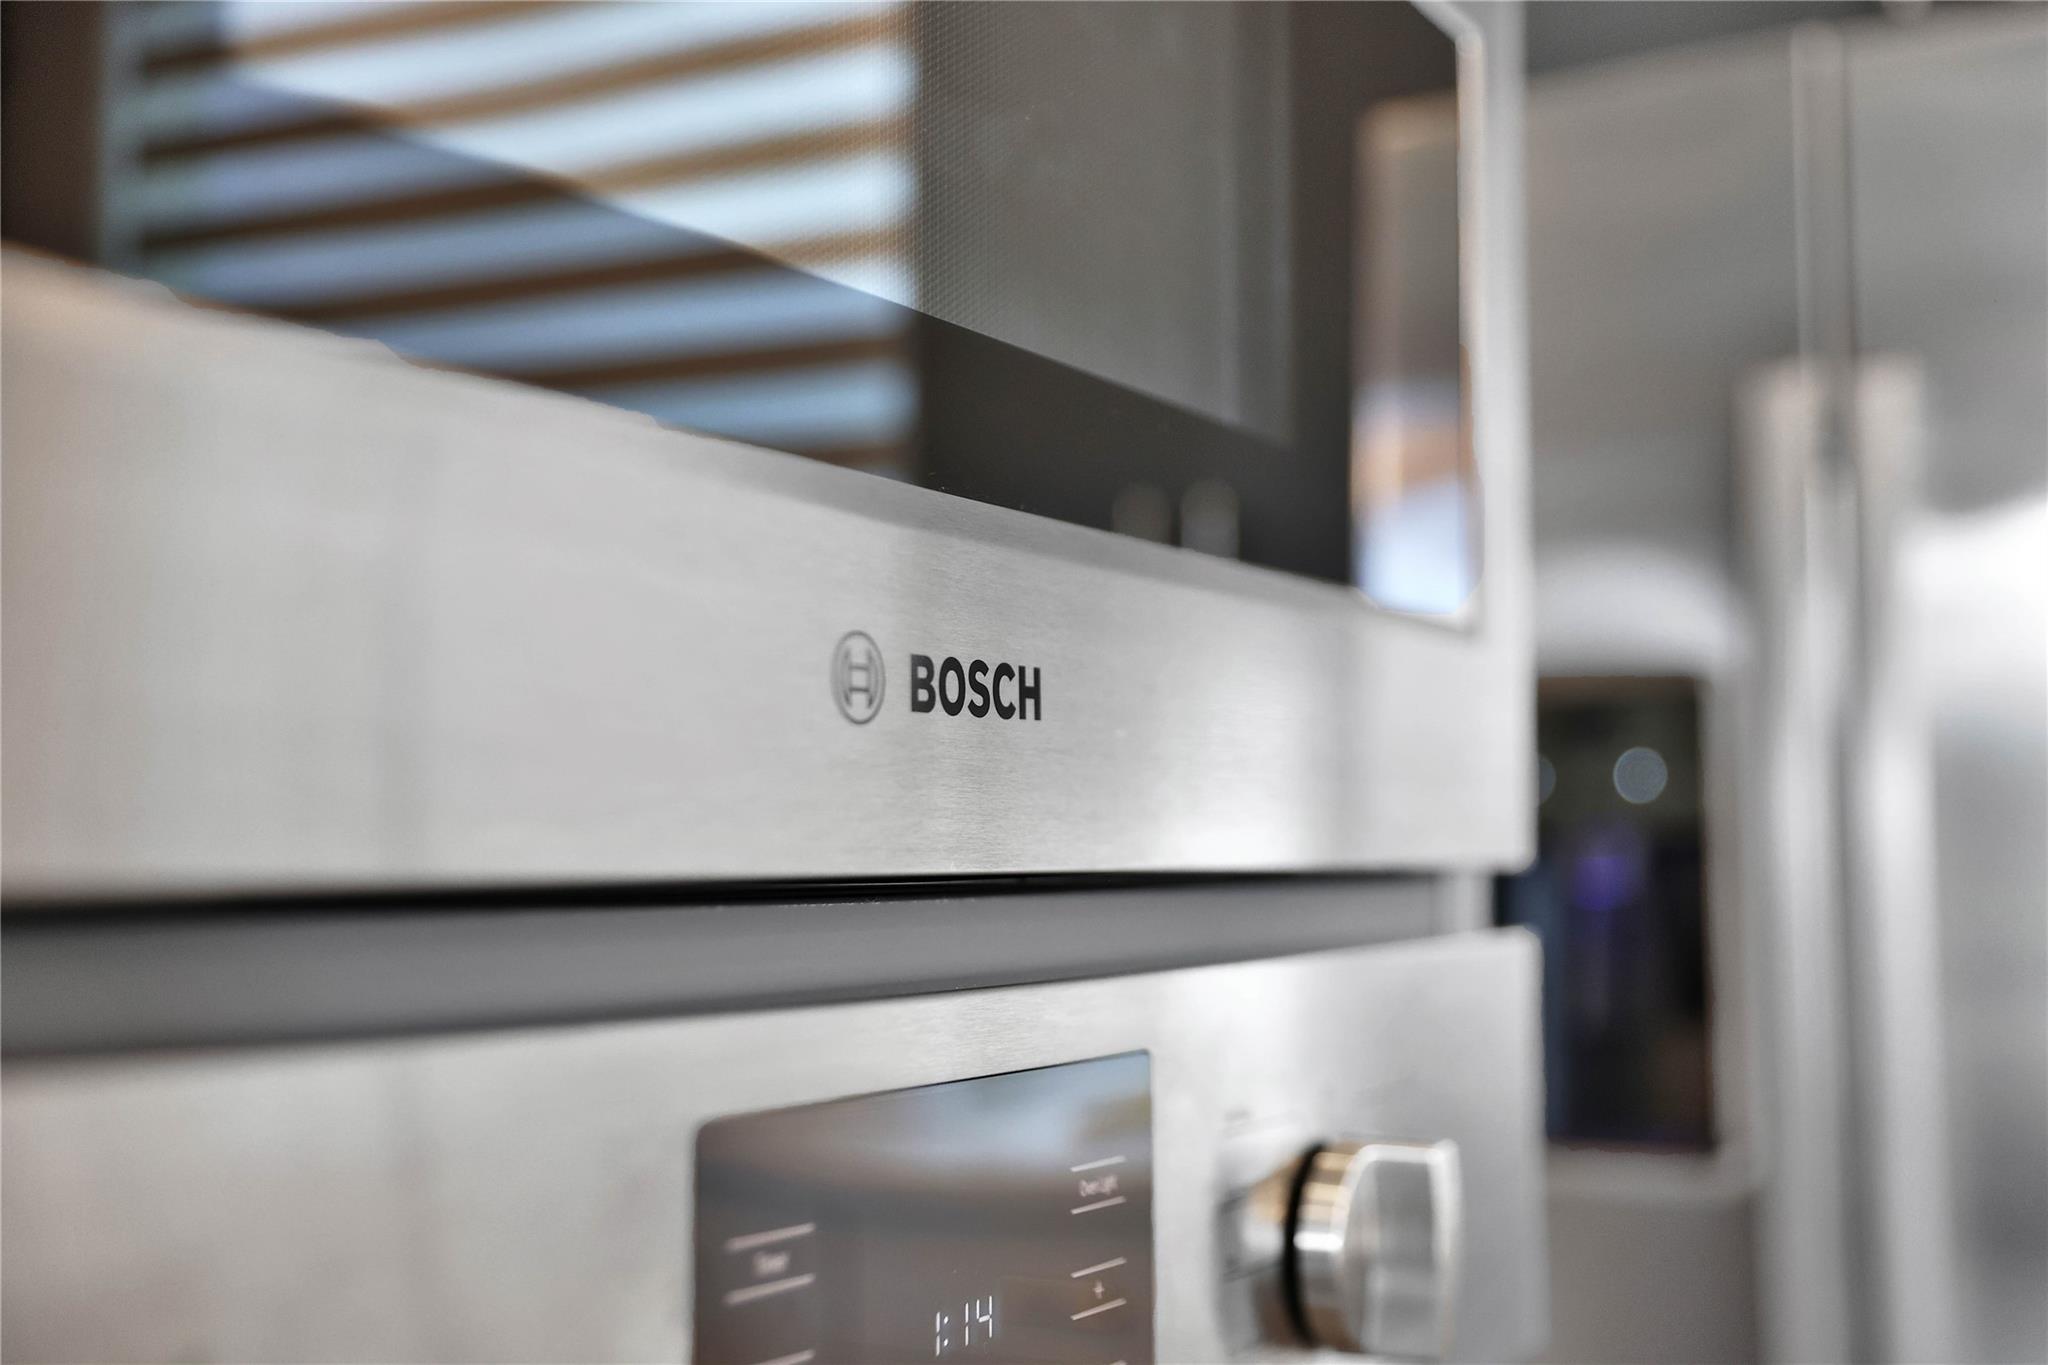
- Oven
- Microwave
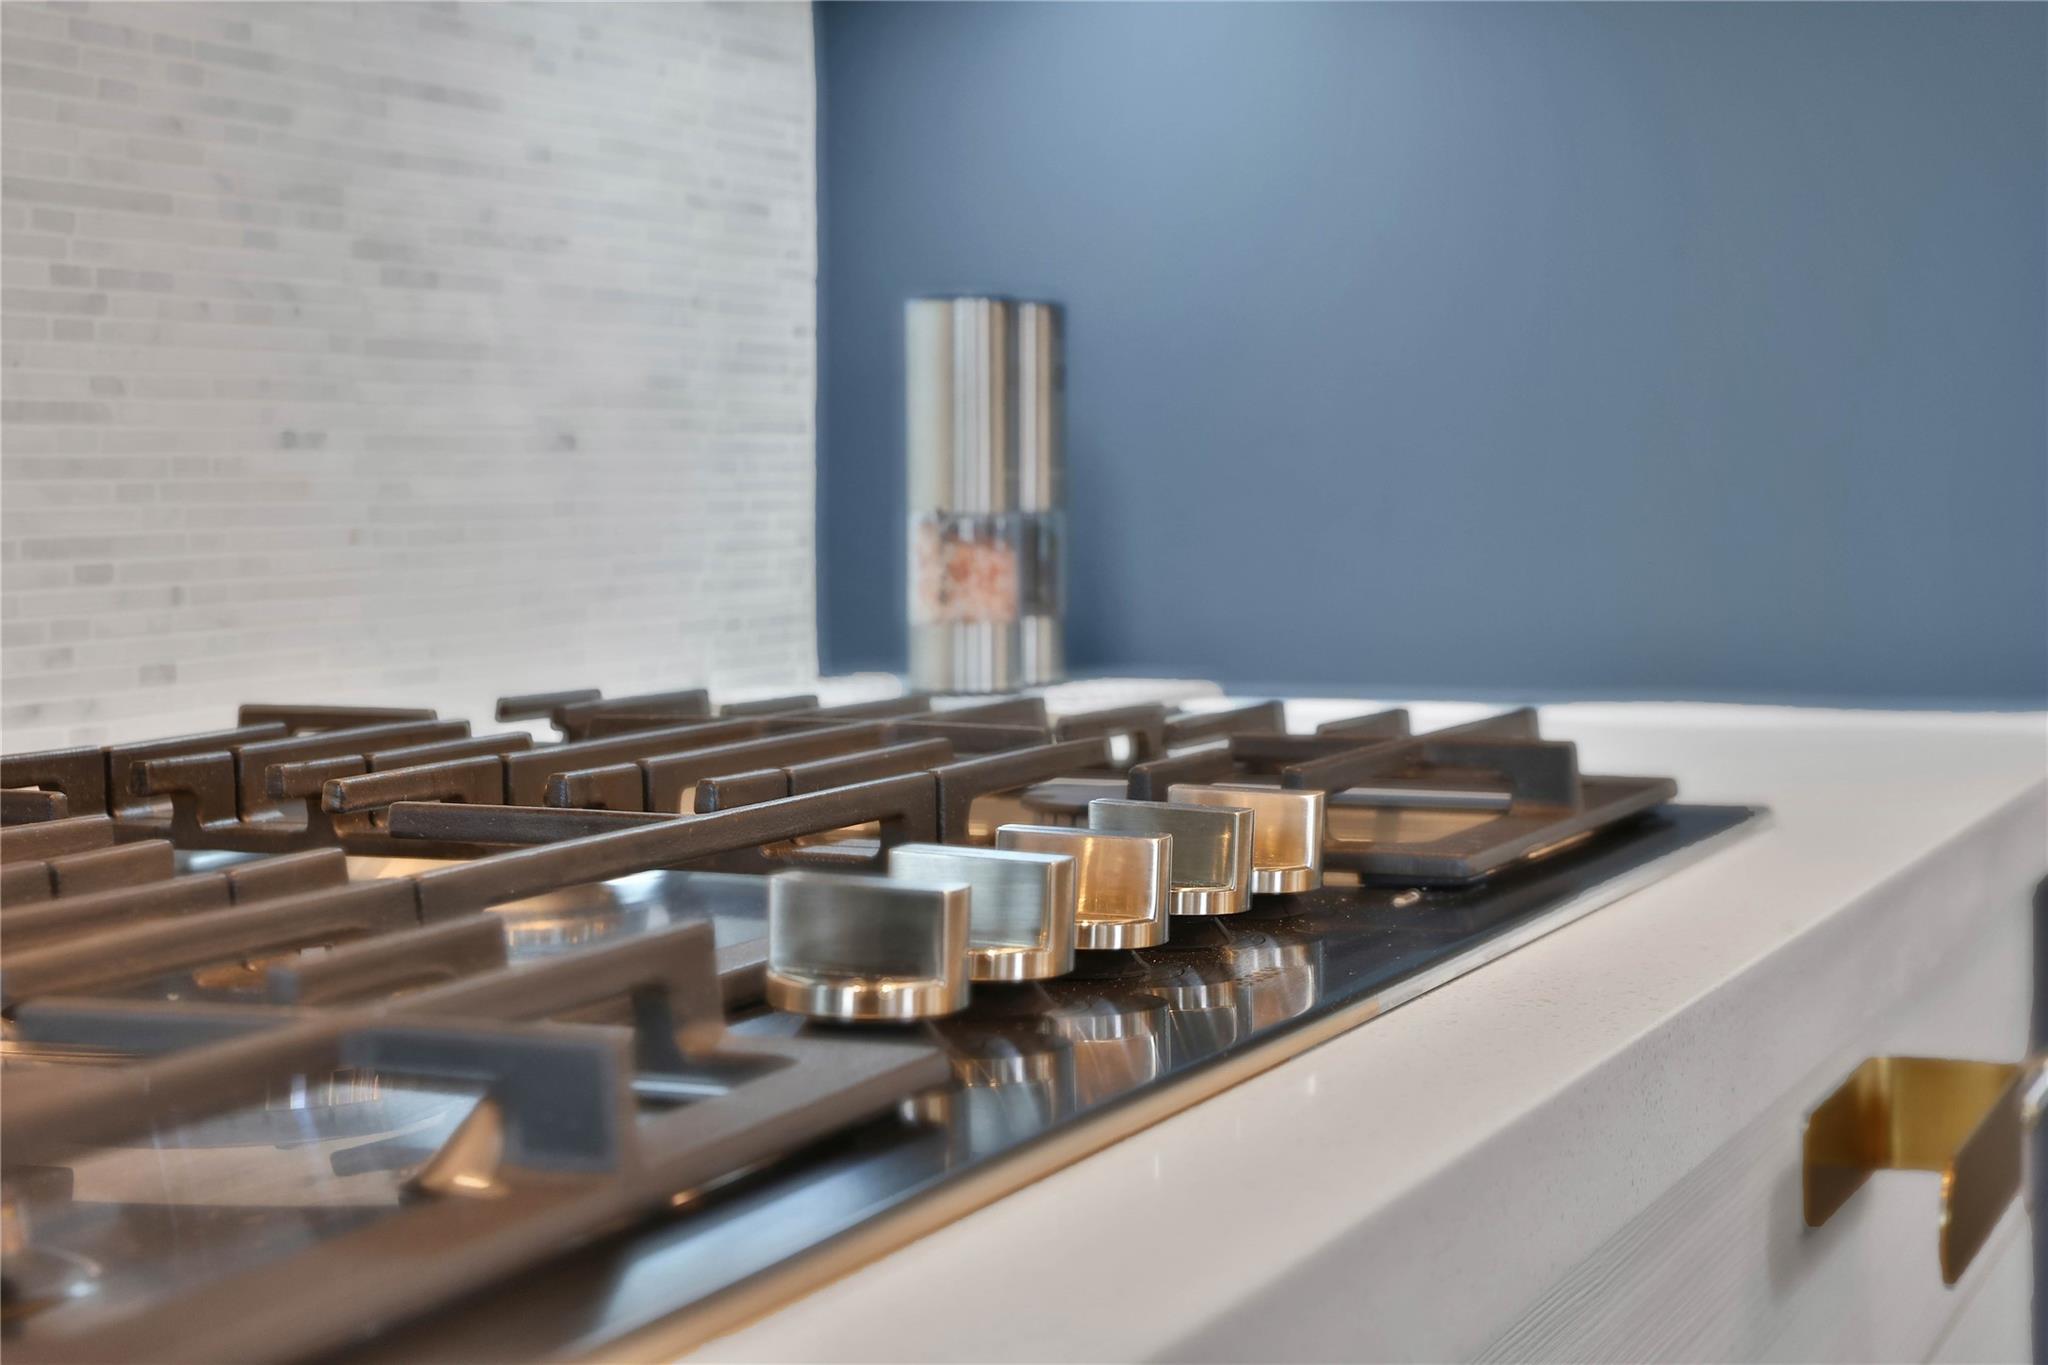
- Gas Cooktop
- Dishwasher
Architectural Style
- Contemporary/Modern
Association
- Association Fee: $1,000
- Association Fee Frequency: Annually
- Association Phone: 832-864-1233
Association Amenities
- Dog Park
- Garbage Service
- Jogging Path
- Pool
Construction Materials
- Batts Insulation
- Insulation - Blown Cellulose
- Insulation - Blown Fiberglass
- Cement Siding
Cooling
- Ceiling Fan(s)
- Electric
- Zoned
Exterior Features
- Side Yard
- Sprinkler System
Fencing
- Full
Fireplace Features
- Electric
Flooring
- Tile
- Wood
Foundation Details
- Slab
Green Energy Efficient
- Thermostat
- HVAC
- HVAC>15 SEER
- Other Energy Features
Heating
- Natural Gas
- Zoned
Interior Features
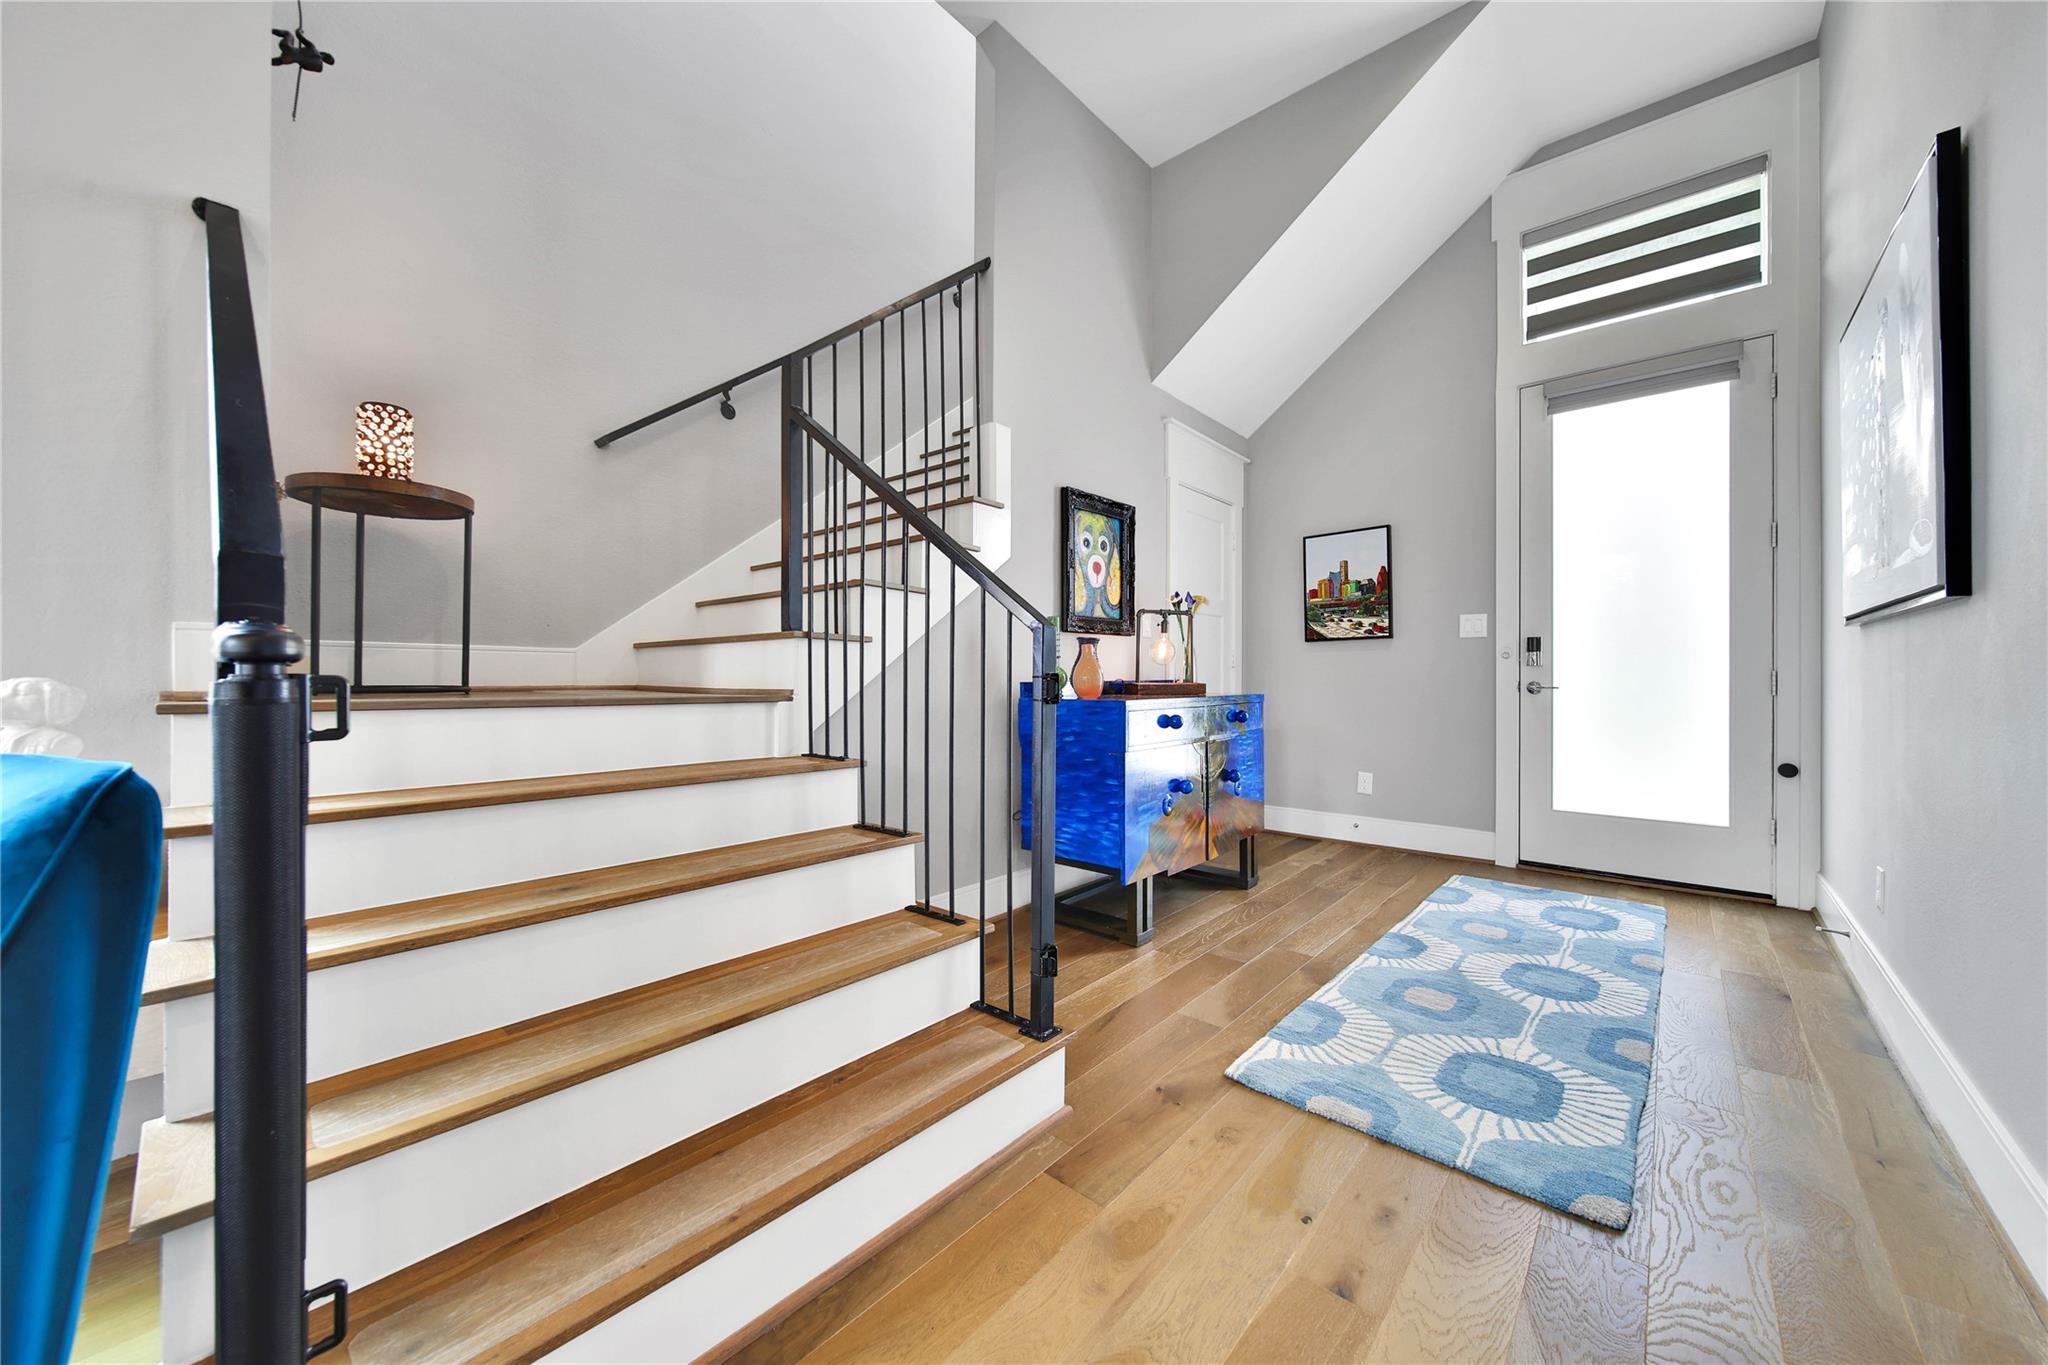
- Formal Entry/Foyer
- High Ceilings
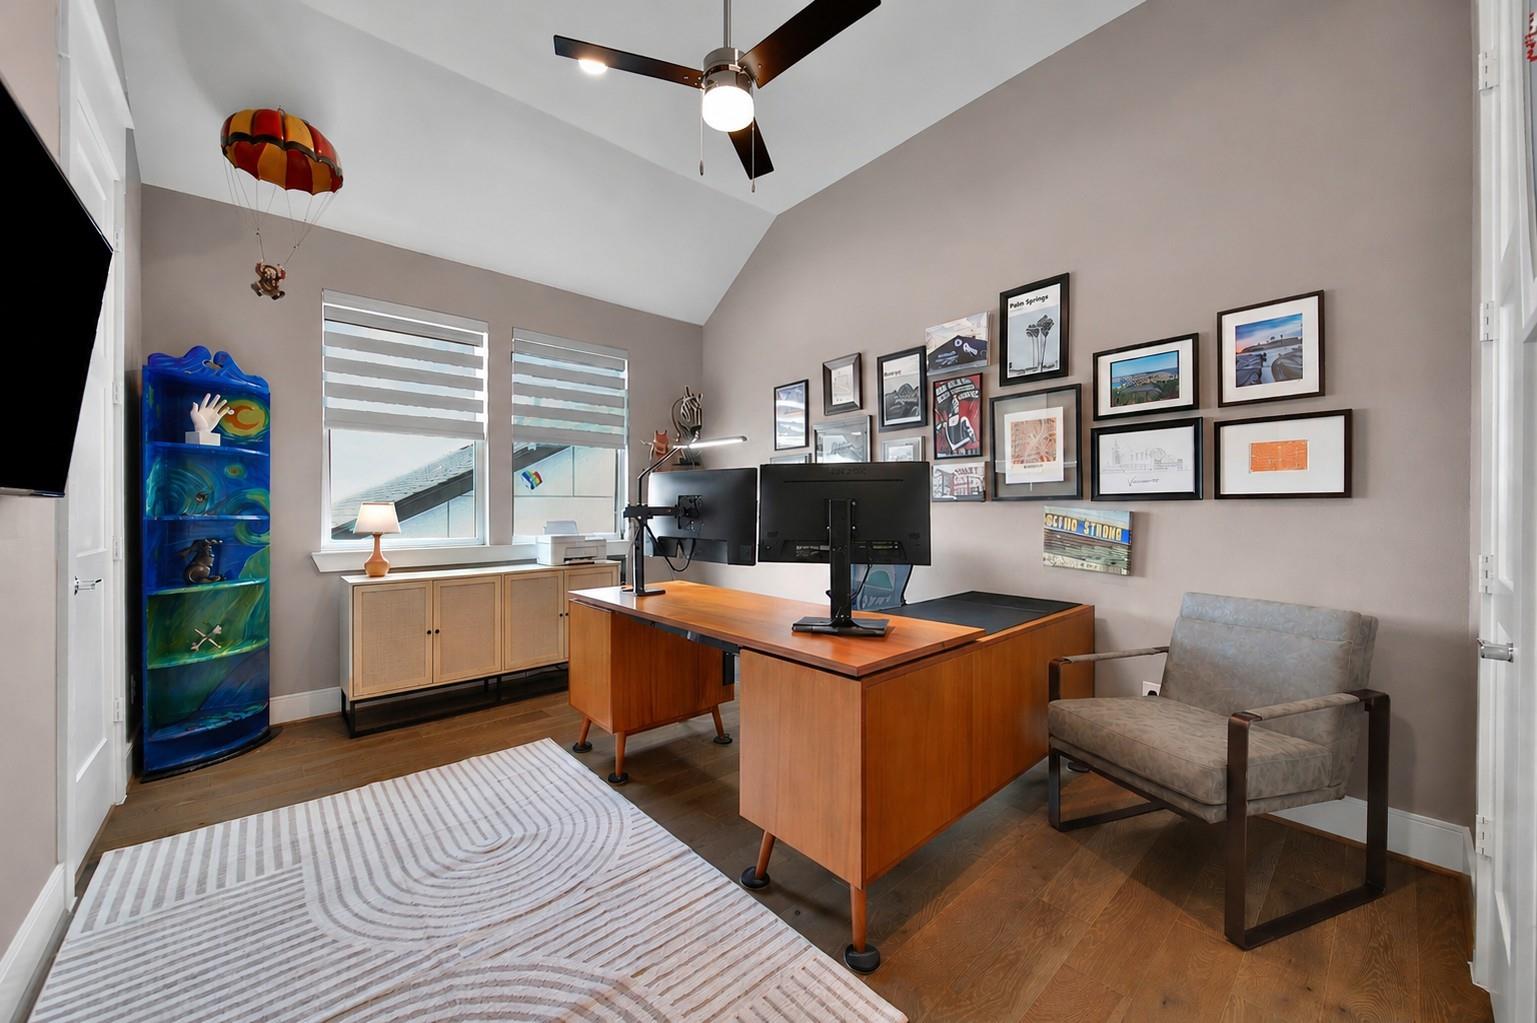
- 3 Bedrooms Up,En-Suite Bath,Primary Bed - 2nd Floor,Walk-In Closet(s)
Laundry Features
- Electric Dryer Hookup
- Gas Dryer Hookup
- Washer Hookup
Lot Features
- Subdivided
- 0 Up To 1/4 Acre
Parking Features
- Attached
- Alley Access
Patio and Porch Features
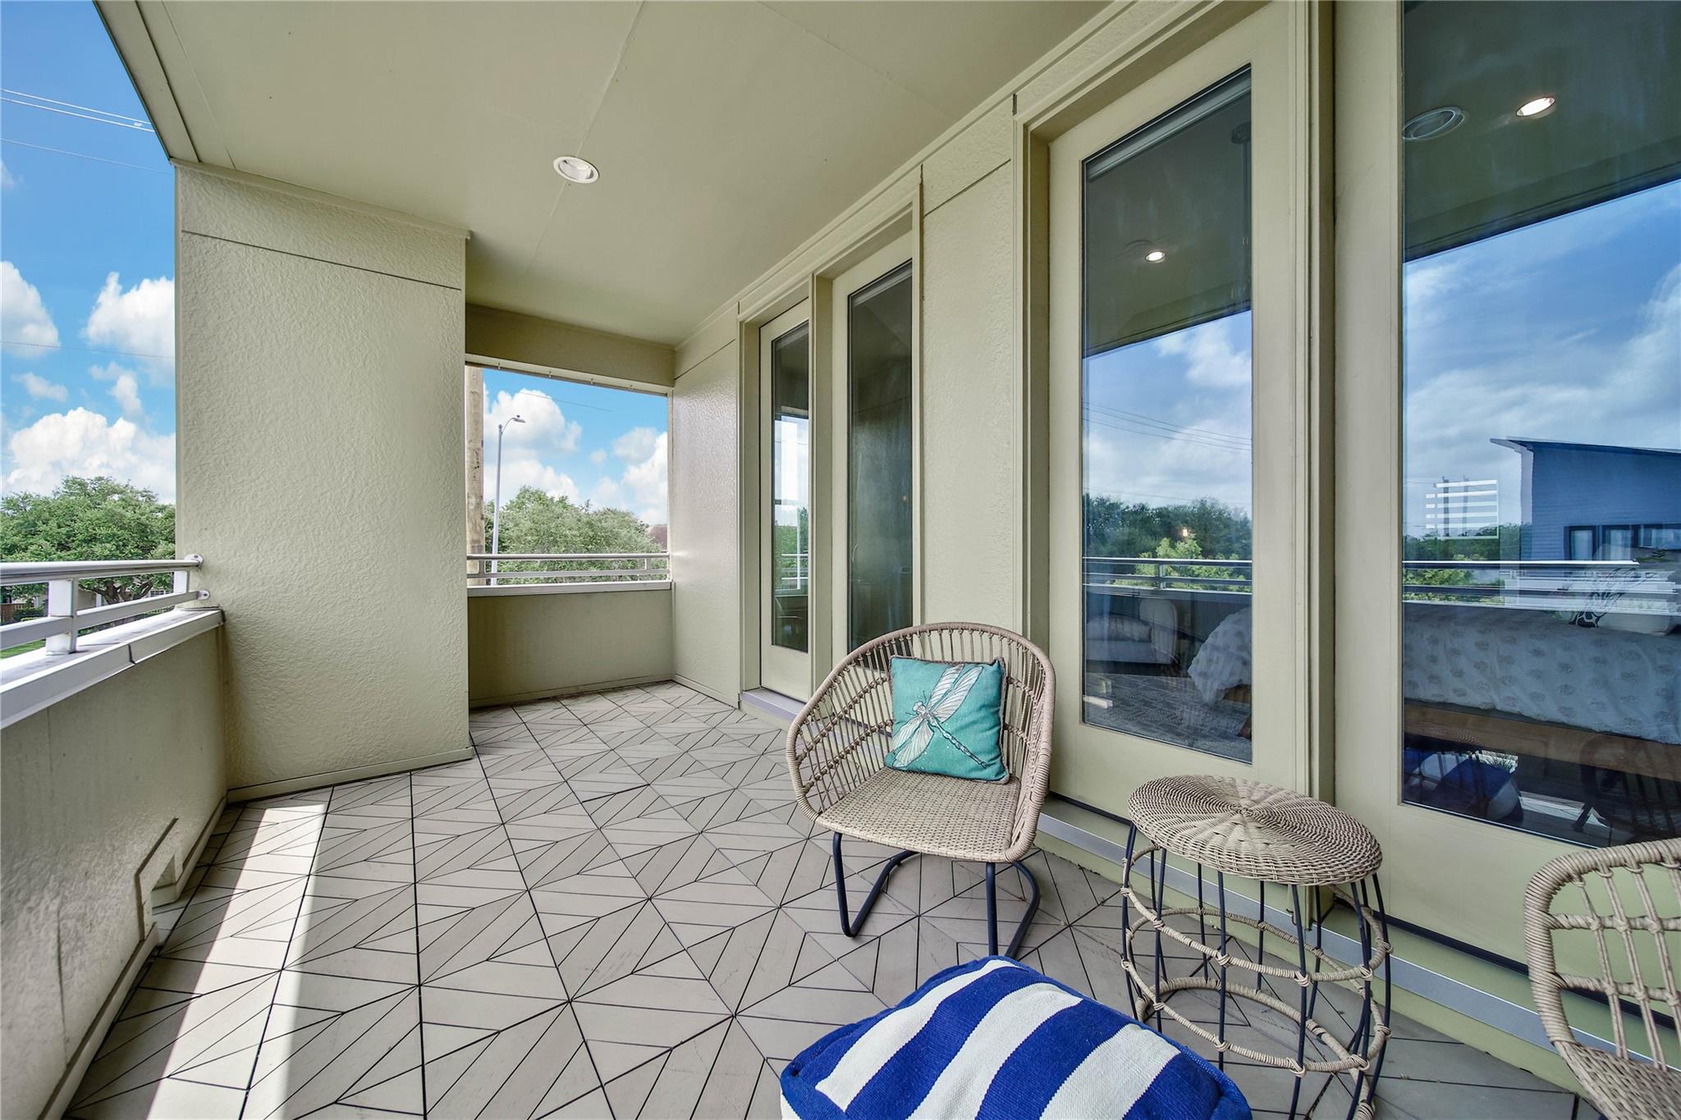
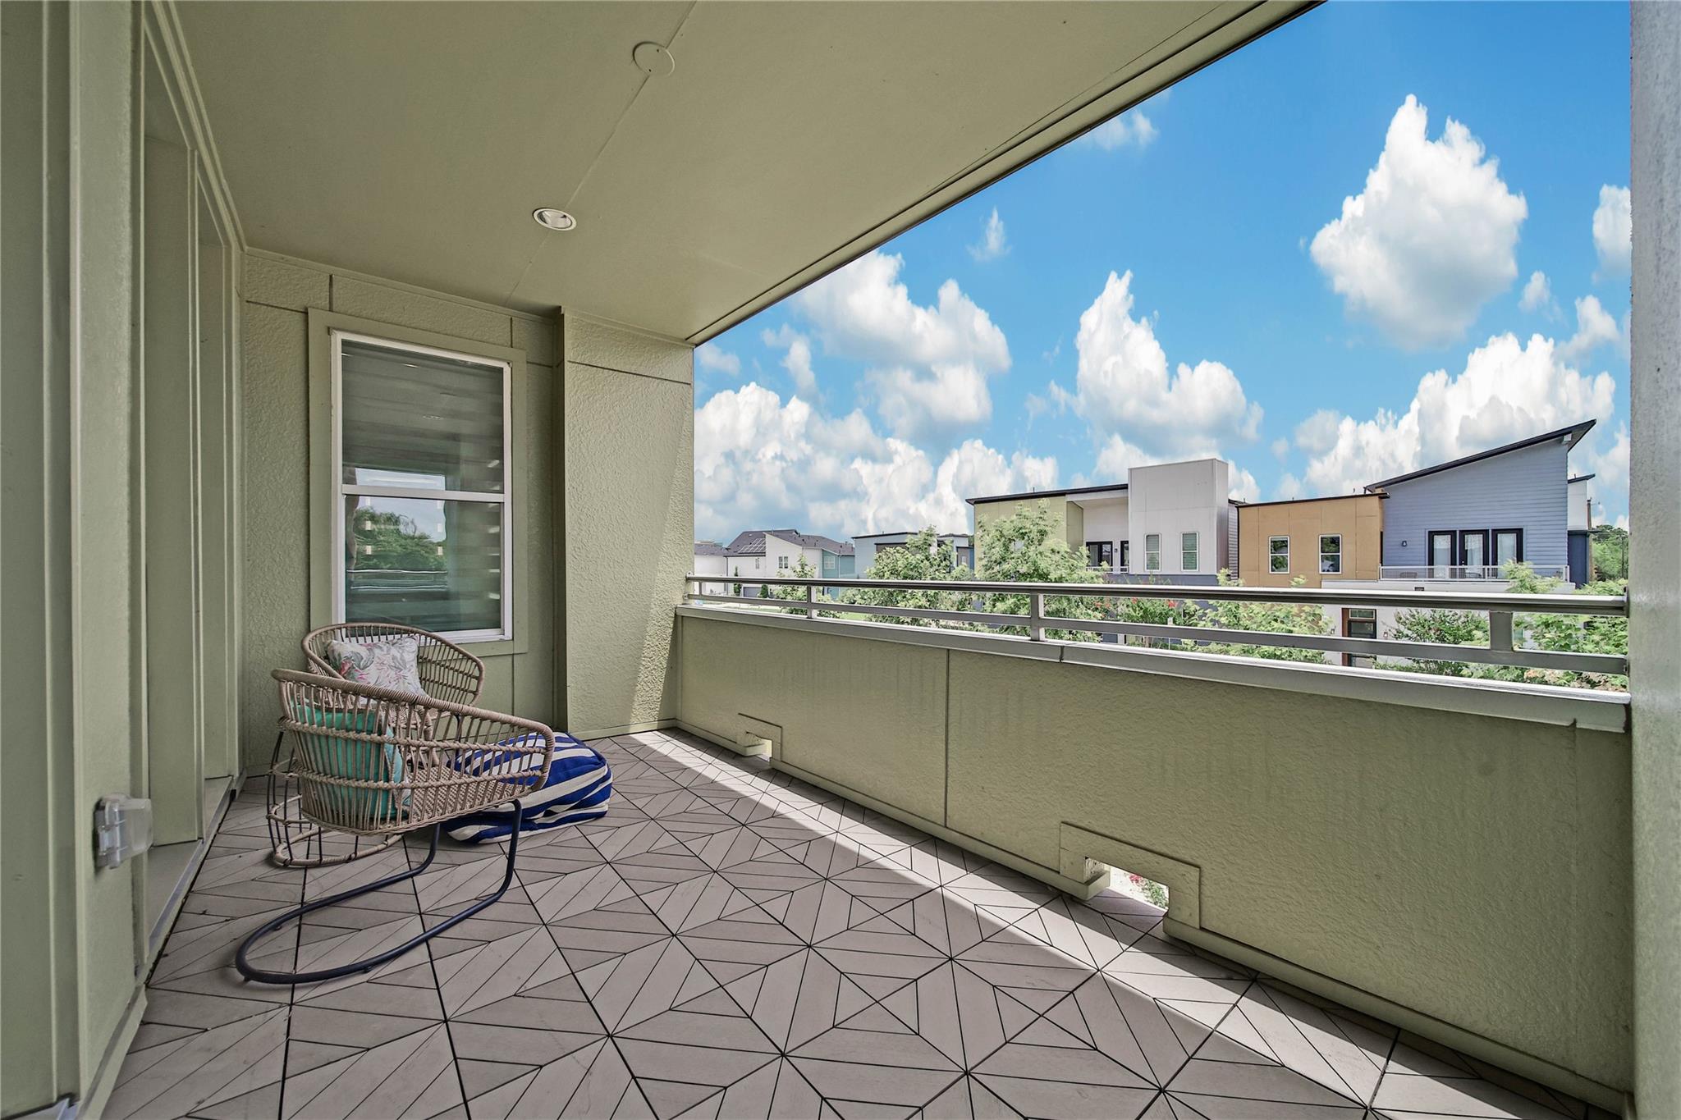
- Porch
Road Surface Type
- Concrete
- Curbs
Roof
- Composition
Sewer
- Public Sewer
Structure Type
- Free Standing
WaterSource
- Public
Window Features
- Insulated/Low-E windows

RE/MAX Universal
Lorna Calder
Data Source: HAR MLS
MLS#: 58430674
Data Source Copyright: © 2026 HAR MLS All rights reserved.
This property was listed on 11/18/2026 and last updated as of 11/19/2026 10:03:37 AM. OSI IDX updated the data from HAR MLS on 11/21/2026 at 5:37 AM. This information is for your personal, non-commercial use and may not be used for any purpose other than to identify prospective properties you may be interested in purchasing. Display of MLS data is usually deemed reliable but is NOT guaranteed accurate by the MLS. Buyers are responsible for verifying the accuracy of all information and should investigate the data themselves or retain appropriate professionals. Information from sources other than the Listing Agent may have been included in the MLS data. Unless otherwise specified in writing, Broker/Agent has not and will not verify any information obtained from other sources. The Broker/Agent providing the information contained herein may or may not have been the Listing and/or Selling Agent.
Your Search Results
© 2026 RE/MAX Select Group
Terms & Services | Privacy Policy | DMCA Notice | Accessibility Statement
EQUAL HOUSING OPPORTUNITY


RE/MAX Select Group
900 East Atlantic Ave, Suite 10, Delray Beach, FL 33483
Mobile: (561) 350-0154
freeman3225@gmail.com

