3
bedrooms
3
baths
2,303
sq ft
$232
price per sf
Single Family
property type
1 Day
time on site
2006
yr. built
8,760 sq ft
lot size
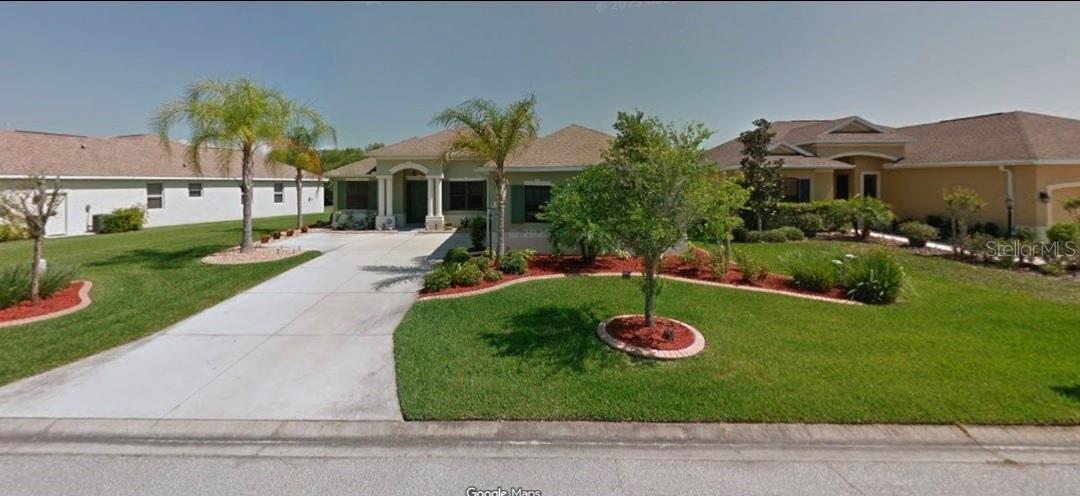
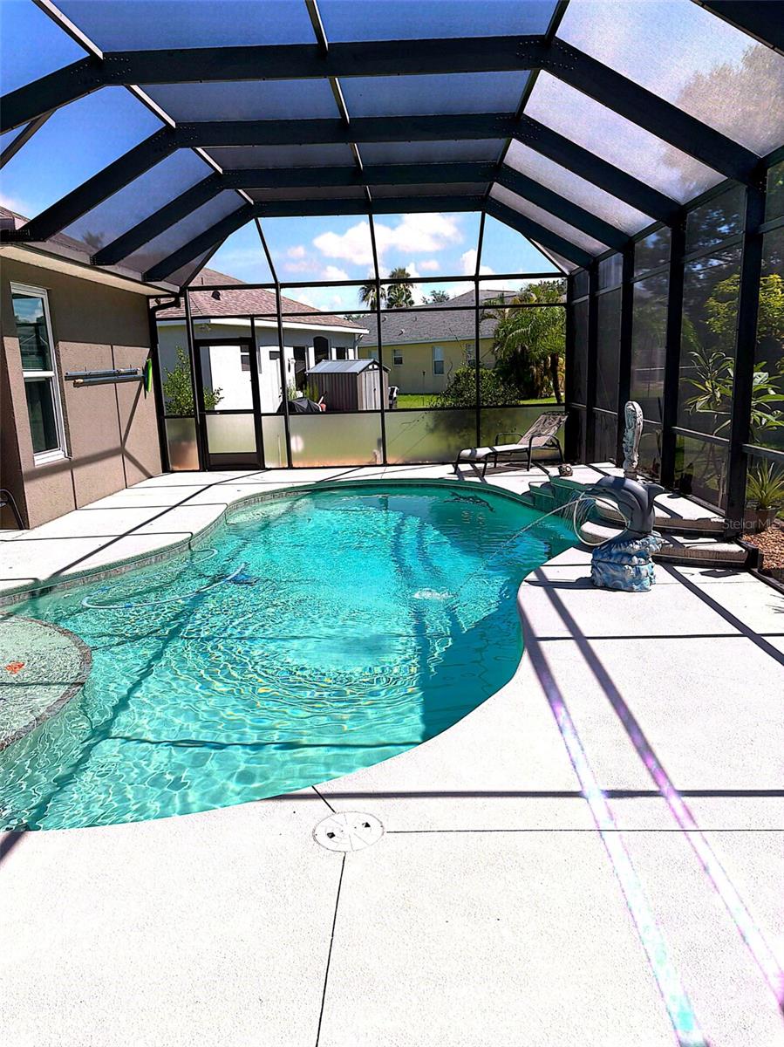
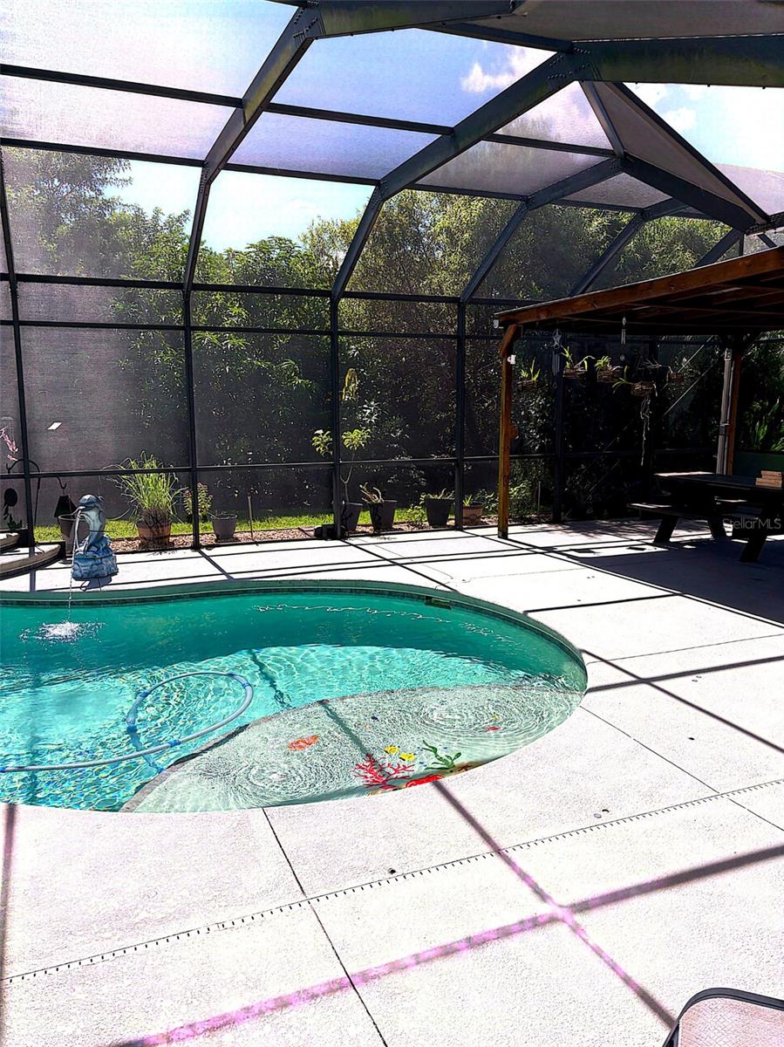
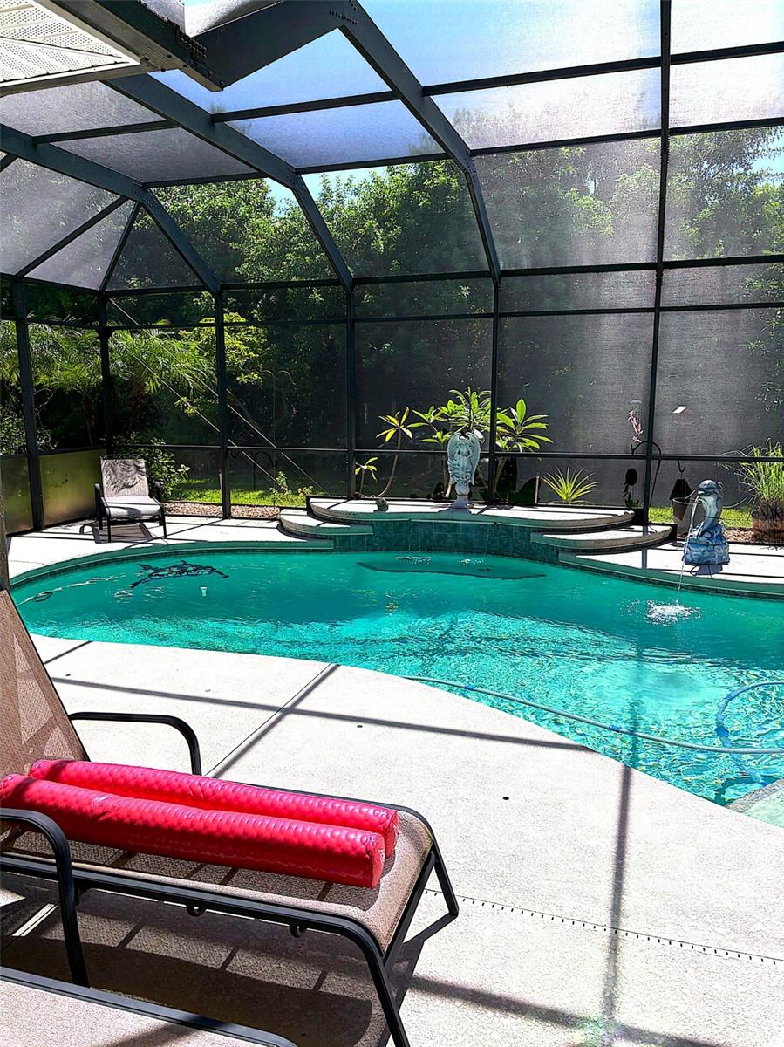
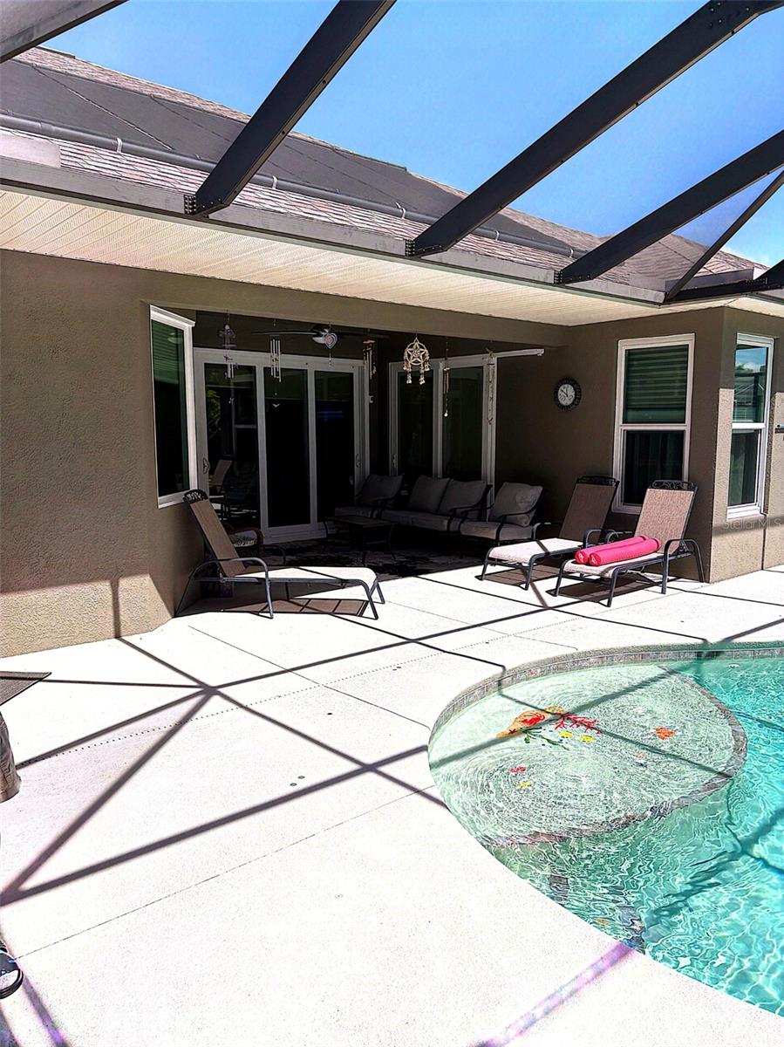
Welcome to this beautifully maintained, single-story pool home in the established Lexington community of Parrish! Offering 3 bedrooms, 3 full bathrooms, a versatile den, and 2,303 square feet of living space, this home combines thoughtful upgrades with the relaxed Florida lifestyle. Major improvements include a 2021 roof, 2022 HVAC system, and impact-resistant windows, sliding glass doors, and entry doors installed in 2025. Luxury vinyl plank flooring flows throughout the home, while the spacious laundry room features upgraded cabinetry, counter space, and a utility sink. Imagine starting your morning with coffee or a favorite book on the expansive screened lana...i, listening to birdsong and the gentle sounds of your private pool. With a tranquil preserve backdrop and privacy screening along the lower portion of the pool enclosure, this inviting outdoor retreat is ideal for peaceful mornings, afternoon relaxation, or entertaining guests. Additional highlights include a solar-heated private pool with corner jets, an extended two-car garage with a retractable garage screen, and a beautifully upgraded laundry room featuring stylish cabinetry, generous countertop space, and a distinctive decorative sink. Lexington residents enjoy community amenities including a pool, pickleball and basketball courts, along with opportunities for walking and biking around the neighborhood's preserve areas. Conveniently located near shopping, dining, everyday essentials, and major commuter routes, this home offers a wonderful balance of comfort, functionality, and outdoor living. Schedule your private showing and experience the Lexington lifestyle for yourself!

Co-listed By: Lloyd Wilkins, close@discoverahome.com
No upcoming open house dates. Check back later.
Bedrooms
- Total Bedrooms: 3
Bathrooms
- Full bathrooms: 3
Appliances
- Dishwasher
- Microwave
- Range
- Refrigerator
Association
- Association Fee: $106
- Association Fee Frequency: Monthly
- Association Name: Colleen Finnegan — Pinnacle CAM
- Association Phone: 941-444-7090
Association Amenities
- Basketball Court
- Pickleball Court(s)
- Pool
Association Fee Includes
- Pool
Community Features
- Deed Restrictions
- Pool
Construction Materials
- Stucco
Cooling
- Central Air
Flooring
- Luxury Vinyl
Foundation Details
- Slab
Heating
- Electric
Interior Features
- Ceiling Fans(s)
Laundry Features
- Inside
- Laundry Room
- Sink
Levels
- One
Lot Features
- Landscaped
- Level
Parking Features
- Garage Door Opener
- Garage Faces Side
Patio and Porch Features
- Enclosed
- Patio
- Screened
Pets Allowed
- Yes
Pool Features
- In Ground
- Screen Enclosure
Property Condition
- Completed
Road Surface Type
- Asphalt
- Paved
Roof
- Shingle
Sewer
- Public Sewer
Utilities
- Cable Connected
- Electricity Connected
- Phone Available
- Public
- Sewer Connected
- Water Connected
View
- Trees/Woods
WaterSource
- Public
Window Features
- ENERGY STAR Qualified Windows
- Insulated Windows
Rooms
- Primary Bedroom
- Primary Bathroom
- Family Room
- Kitchen
- Bedroom 2
- Bedroom 3
- Bathroom 2
- Dining Room
- Bedroom 1

DOUGLAS ELLIMAN
941-867-6199
Lloyd Wilkins, close@discoverahome.com
Data Source: Stellar MLS
MLS#: A4713224
Data Source Copyright: © 2026 Stellar MLS All rights reserved.
This property was listed on 11/18/2026 and last updated as of 11/19/2026 1:07:12 AM. OSI IDX updated the data from Stellar MLS on 11/18/2026 at 10:45 PM. This information is for your personal, non-commercial use and may not be used for any purpose other than to identify prospective properties you may be interested in purchasing. Display of MLS data is usually deemed reliable but is NOT guaranteed accurate by the MLS. Buyers are responsible for verifying the accuracy of all information and should investigate the data themselves or retain appropriate professionals. Information from sources other than the Listing Agent may have been included in the MLS data. Unless otherwise specified in writing, Broker/Agent has not and will not verify any information obtained from other sources. The Broker/Agent providing the information contained herein may or may not have been the Listing and/or Selling Agent.
Your Search Results
© 2026 RE/MAX Select Group
Terms & Services | Privacy Policy | DMCA Notice | Accessibility Statement
EQUAL HOUSING OPPORTUNITY


RE/MAX Select Group
900 East Atlantic Ave, Suite 10, Delray Beach, FL 33483
Mobile: (561) 350-0154
freeman3225@gmail.com

