1726 Timber Ridge Pkwy
Severance, CO 80550
For Sale - Active
offered at $545,000
4
bedrooms
2.5
baths
2,494
sq ft
$219
price per sf
Single Family
property type
1 Day
time on site
2014
yr. built
8,712 sq ft
lot size
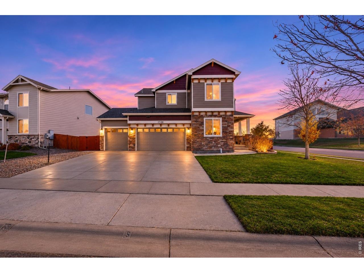
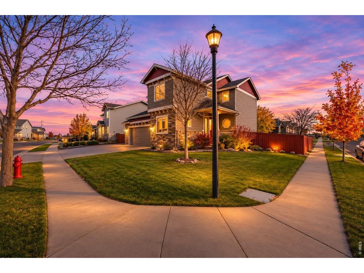
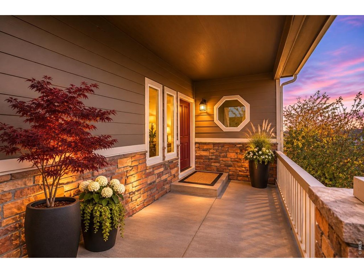
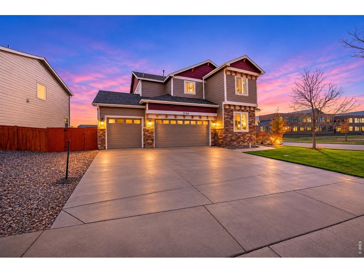
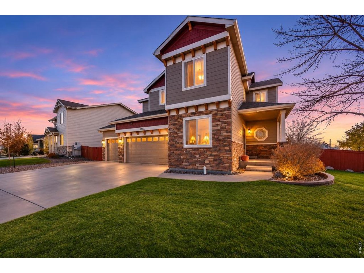
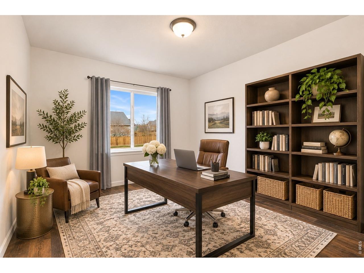
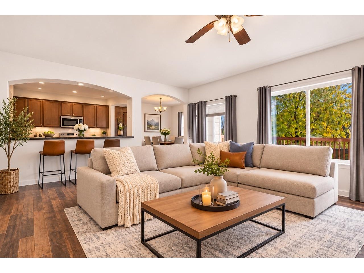
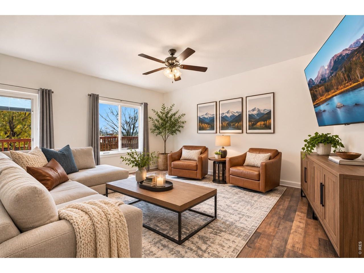
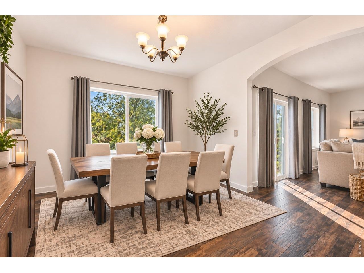
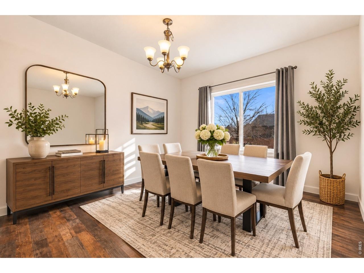
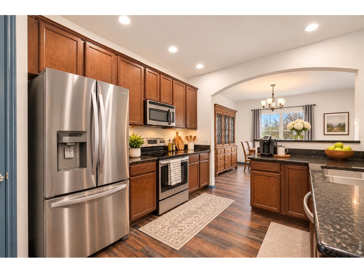
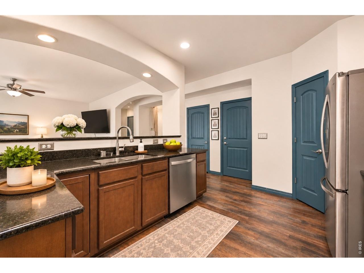
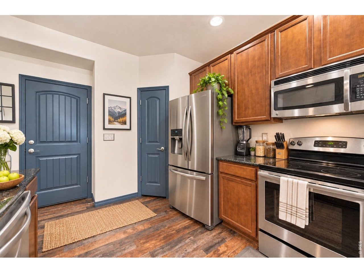
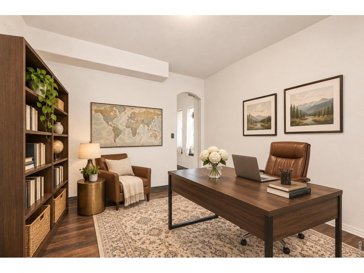
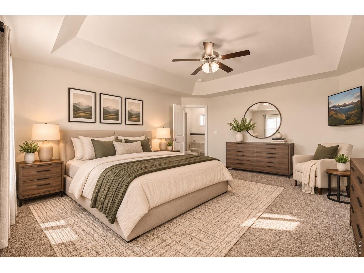
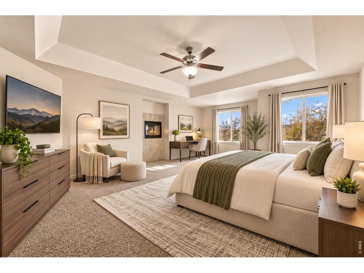
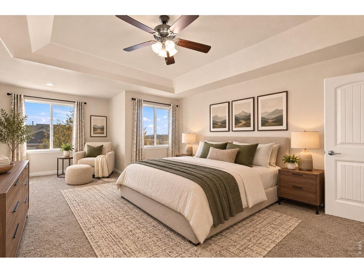
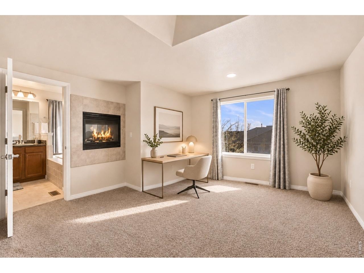
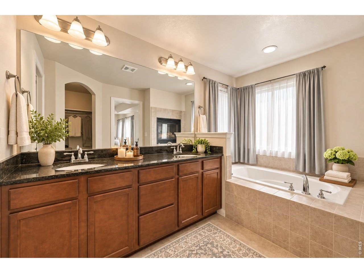
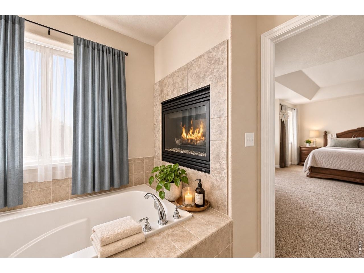
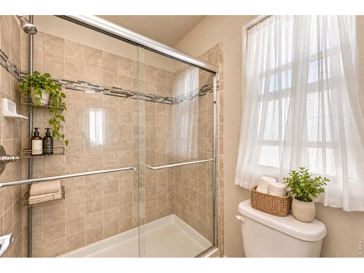
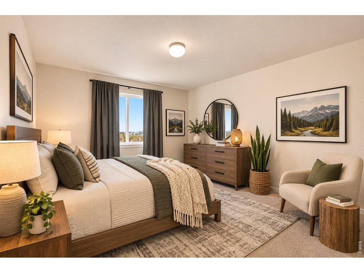
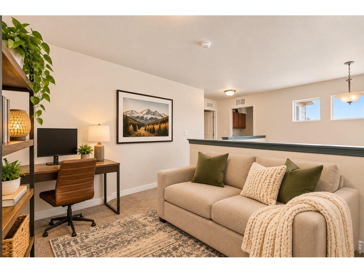
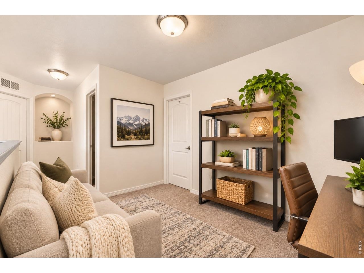
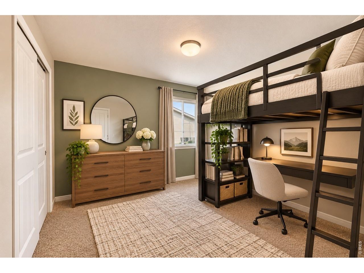
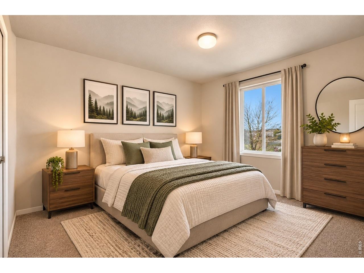
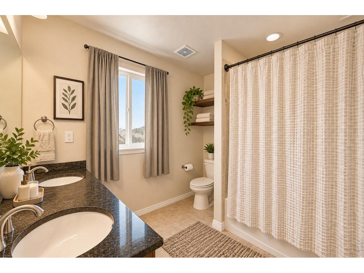
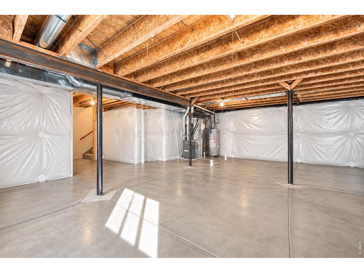
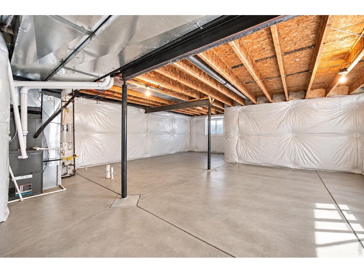
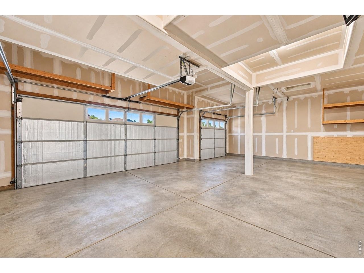
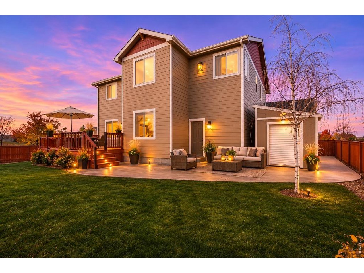
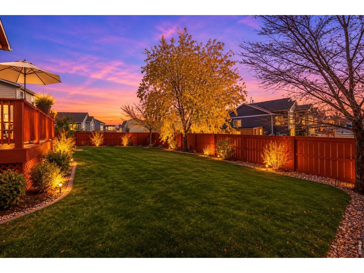
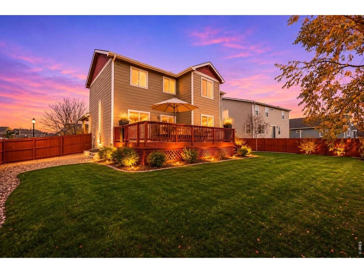
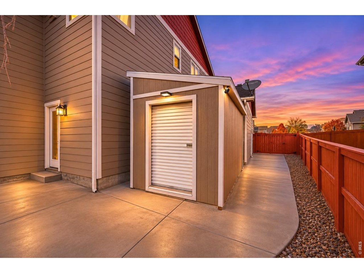
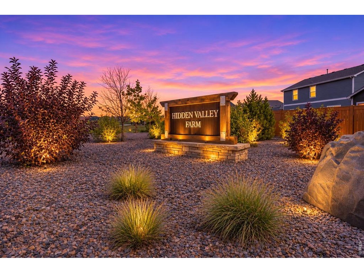
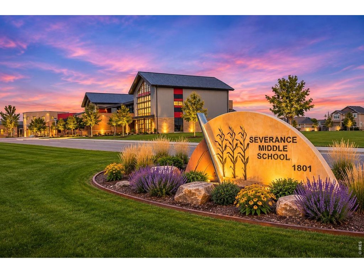
Spacious 4-Bedroom Home with 4-Car Tandem Garage in Hidden Valley - Severance, Colorado!Discover the space, potential, and possibilities at 1726 Timber Ridge Parkway in the desirable Hidden Valley subdivision of Severance, Colorado! Offering over 3,500 square feet, this 4-bedroom, 3-bathroom home features a versatile open-concept floor plan, a rare 4-car tandem garage, and an unfinished basement ready for your personal vision.The main level welcomes you with generous living spaces, a dedicated home office, and a spacious kitchen featuring granite countertops, stainless steel appliances, a large center island, pantry, and abundant cabinetry. Upstairs, the private prima...ry suite offers a relaxing retreat with a five-piece bathroom, walk-in closet, and distinctive double-sided fireplace. Additional bedrooms provide flexibility for family, guests, or hobbies.The unfinished basement offers outstanding potential for future living space, a recreation room, home gym, or additional bedrooms while providing an opportunity to build equity.Situated on a corner lot, the property also features a convenient storage shed with a roll-up door, ideal for storing lawn equipment, landscaping tools, and outdoor gear while keeping the spacious garage available for vehicles and recreational toys.Enjoy a convenient location near neighborhood schools, parks, outdoor recreation, and the growing amenities of Northern Colorado. With easy access to Windsor, Fort Collins, Greeley, and I-25, Hidden Valley offers the appeal of small-town living with convenient connections to surrounding communities.Whether you're looking for room to grow, space for vehicles and recreational gear, or an opportunity to customize a home to your own style, 1726 Timber Ridge Parkway delivers exceptional space, versatility, and potential in the Severance real estate market.

No upcoming open house dates. Check back later.
Bedrooms
- Total Bedrooms: 4
Bathrooms
- Full bathrooms: 2
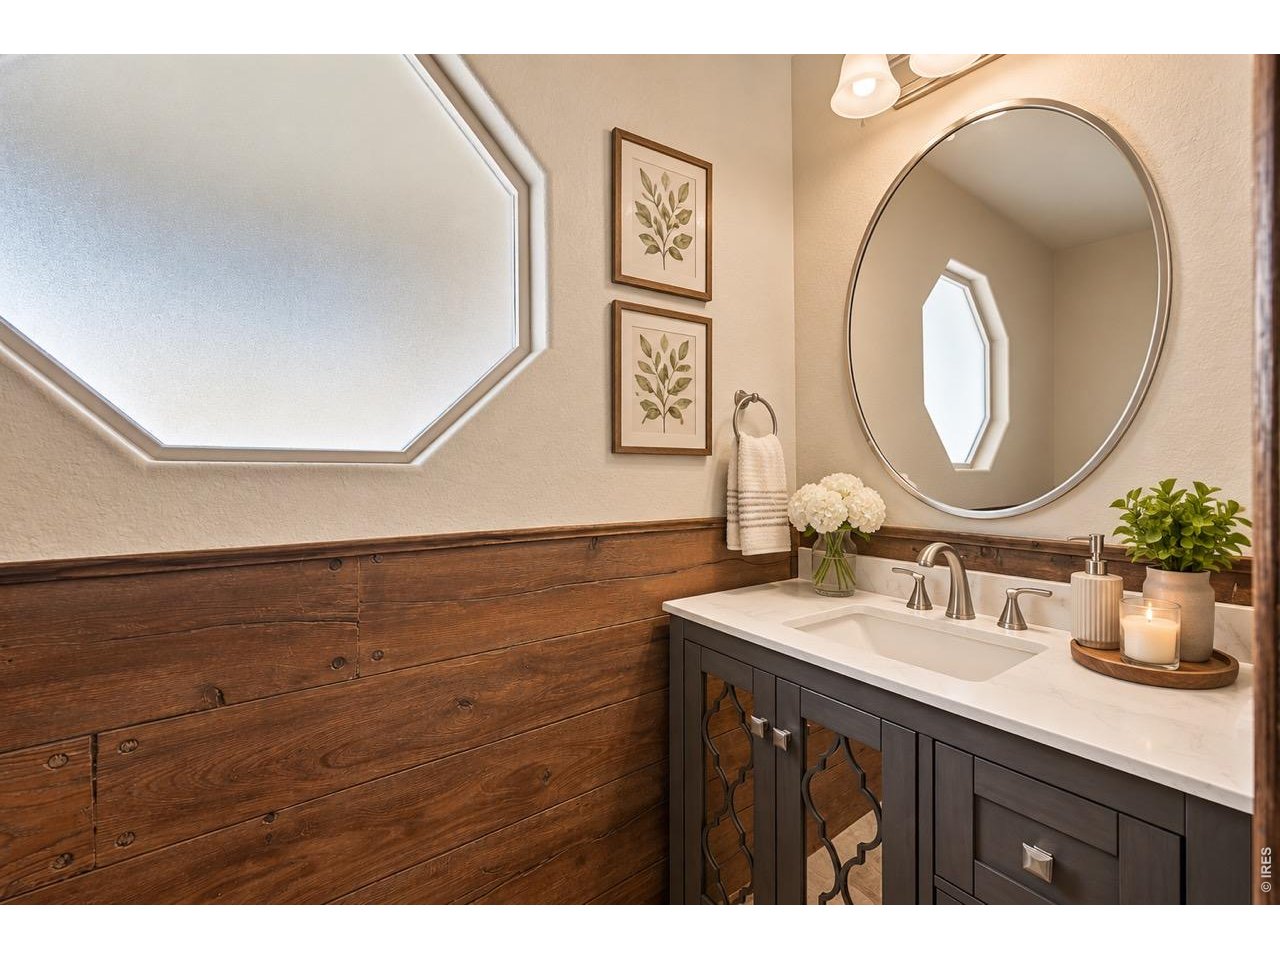
- Half bathrooms: 1
Appliances
- Electric Range
- Dishwasher
- Refrigerator
- Microwave
Architectural Style
- Legal Conforming
- Contemporary
Association Fee Includes
- Common Amenities
Basement
- Unfinished
- Built-In Radon
- Radon Unknown
Construction Materials
- Frame
Cooling
- Central Air
- Ceiling Fan(s)
Electric
- Poudre REA
Exterior Features
- Sprinkler System
- Tandem Garage
Fencing
- Fenced
Fireplace Features
- Multi-Sided
Heating
- Forced Air
Interior Features
- Separate Dining Room
- Open Floorplan
- Pantry
- Walk-In Closet(s)
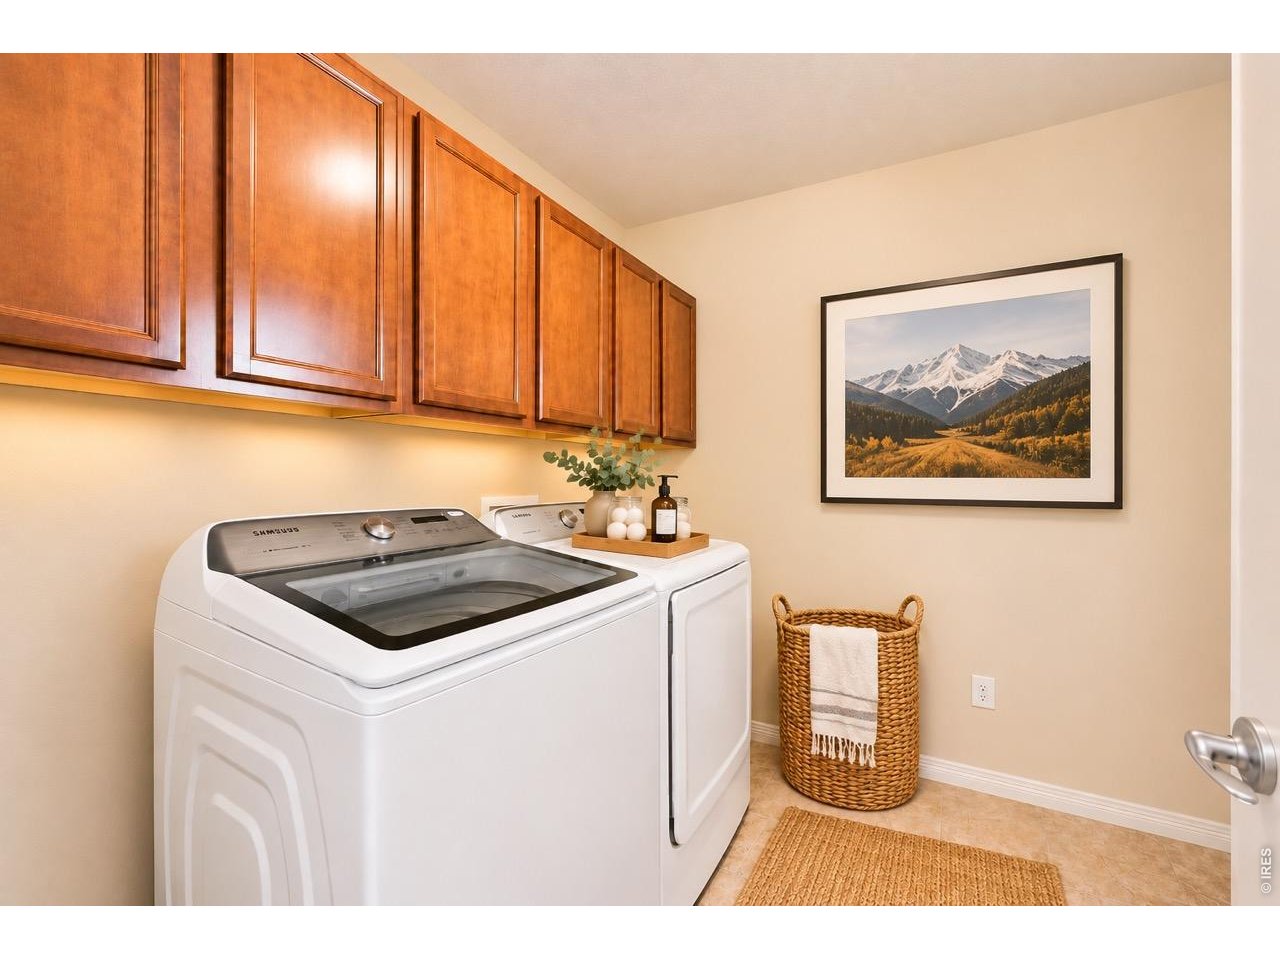
- Washer/Dryer Hookup
- Kitchen Island
Levels
- Two
Lot Features
- Corner Lot
- Level
- Paved
- Curbs
- Sidewalks
- Fire Hydrant within 500 Feet
Other Structures
- Storage
Parking Features
- Attached
Patio and Porch Features
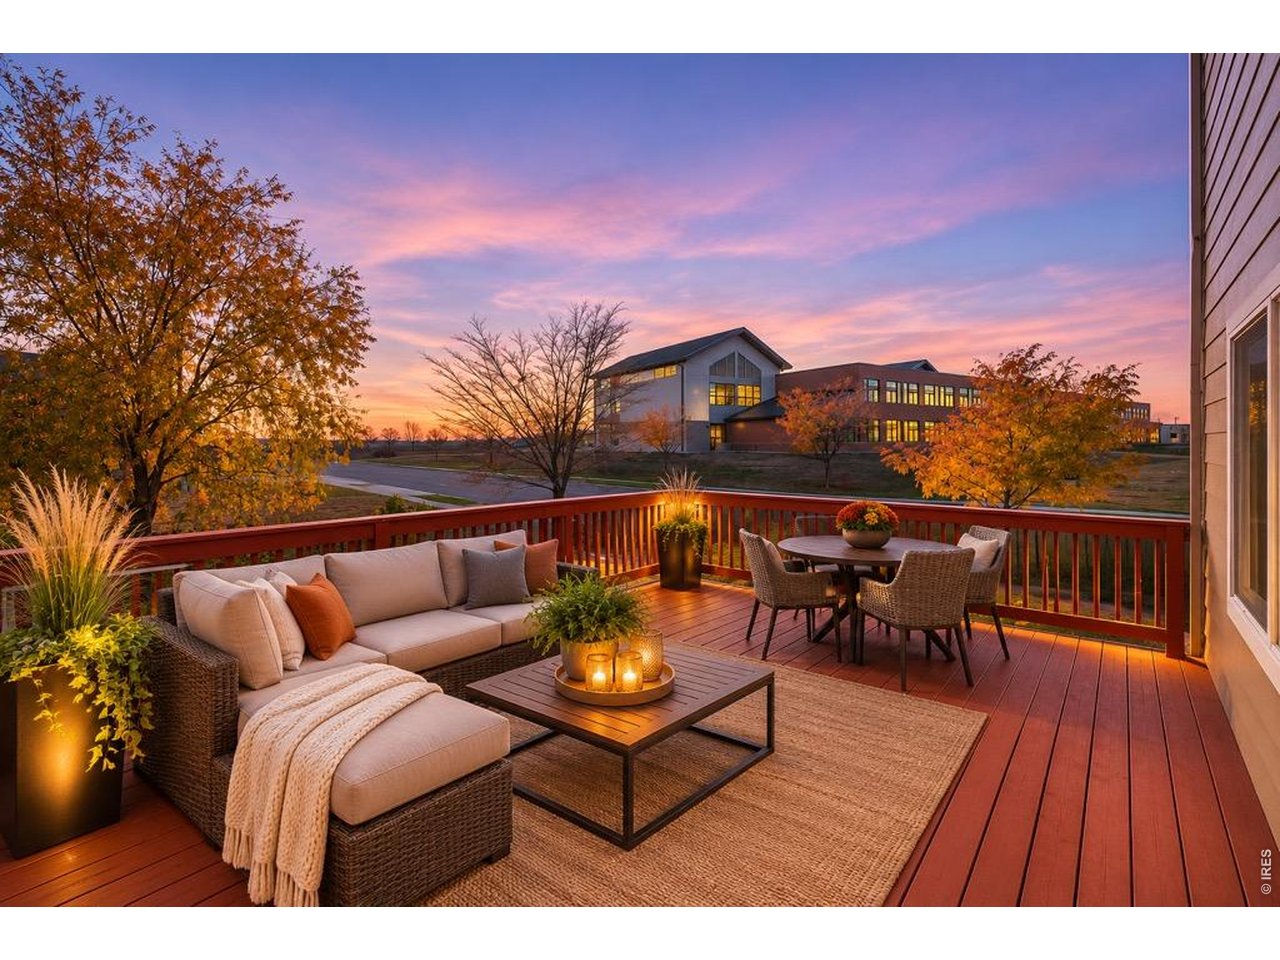
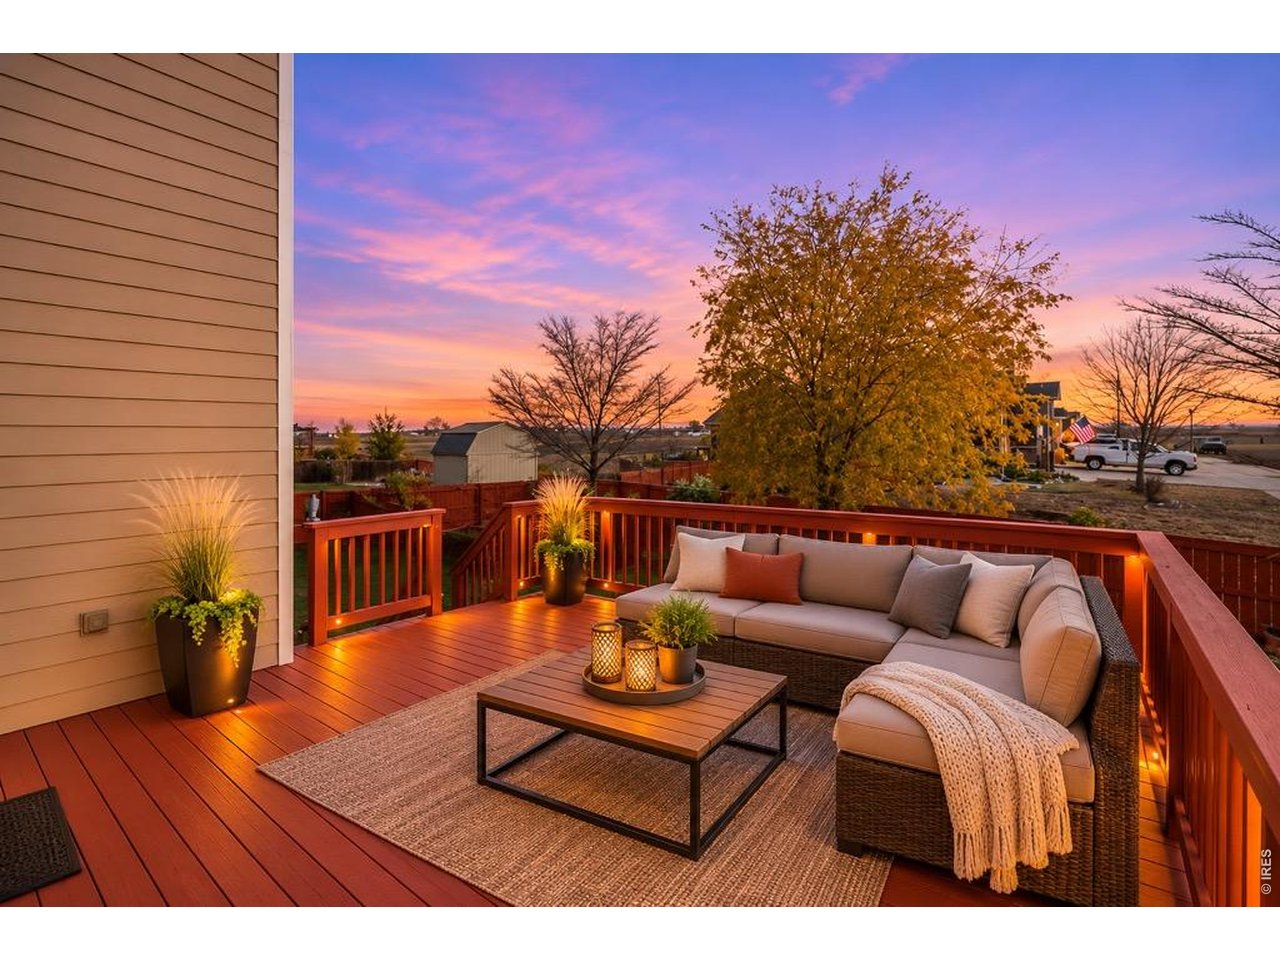
- Deck
Road Surface Type
- Asphalt
Roof
- Composition
Sewer
- Public Sewer
Utilities
- Natural Gas Available
- Electricity Available
WaterSource
- Public
Rooms
- Bedroom 2
- Bedroom 3
- Bedroom 4
- Dining Room
- Family Room
- Kitchen
- Laundry
- Primary Bedroom
- Study

TR Smith
Data Source: IRES Colorado
MLS#: 1072299
Data Source Copyright: © 2026 IRES Colorado All rights reserved.
This property was listed on 11/18/2026 and last updated as of 11/19/2026 7:04:37 AM. OSI IDX updated the data from IRES Colorado on 11/19/2026 at 4:37 AM. This information is for your personal, non-commercial use and may not be used for any purpose other than to identify prospective properties you may be interested in purchasing. Display of MLS data is usually deemed reliable but is NOT guaranteed accurate by the MLS. Buyers are responsible for verifying the accuracy of all information and should investigate the data themselves or retain appropriate professionals. Information from sources other than the Listing Agent may have been included in the MLS data. Unless otherwise specified in writing, Broker/Agent has not and will not verify any information obtained from other sources. The Broker/Agent providing the information contained herein may or may not have been the Listing and/or Selling Agent.
Your Search Results
© 2026 RE/MAX Select Group
Terms & Services | Privacy Policy | DMCA Notice | Accessibility Statement
EQUAL HOUSING OPPORTUNITY


RE/MAX Select Group
900 East Atlantic Ave, Suite 10, Delray Beach, FL 33483
Mobile: (561) 350-0154
freeman3225@gmail.com

