17604 Lorence Way
Eden Prairie, MN 55346
For Sale - Active
offered at $412,000
4
bedrooms
2
baths
1,877
sq ft
$219
price per sf
Single Family
property type
1 Day
time on site
1987
yr. built
--
lot size
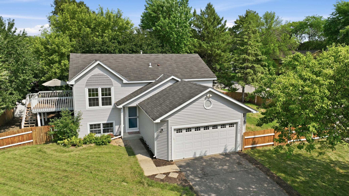
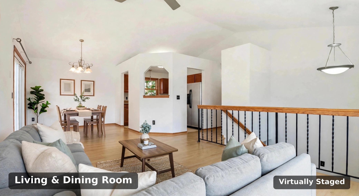
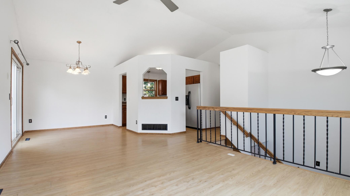
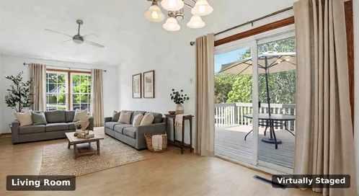
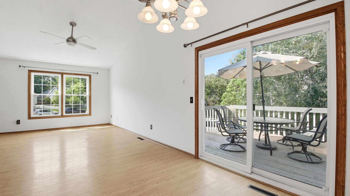
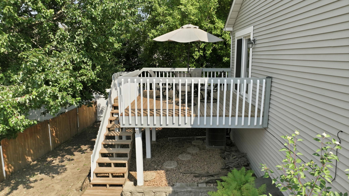
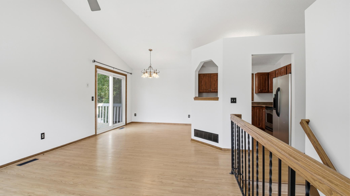
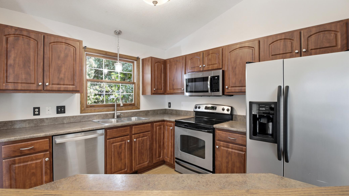
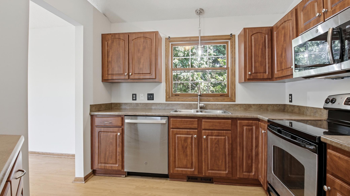
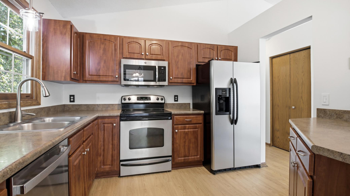
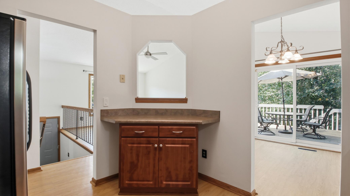
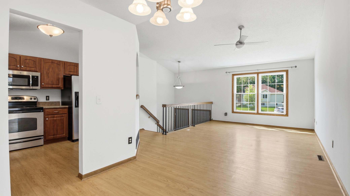
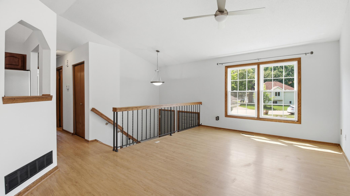
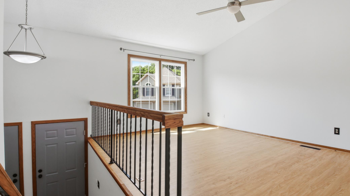
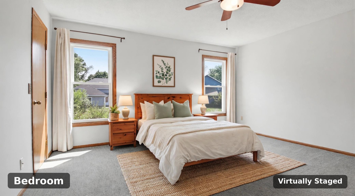
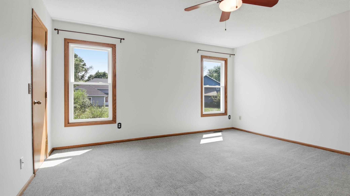
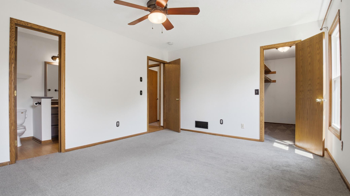
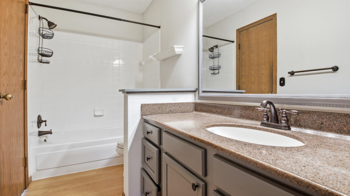
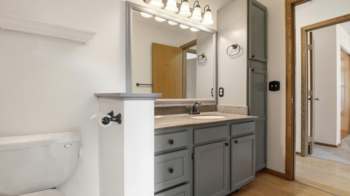
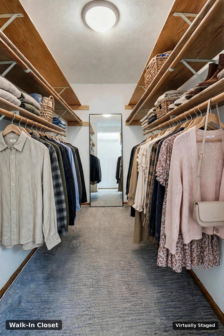
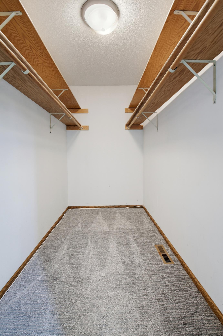
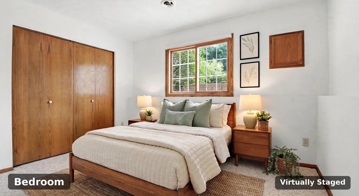
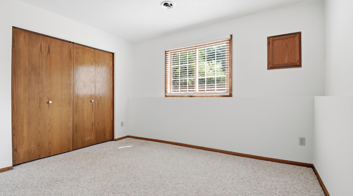
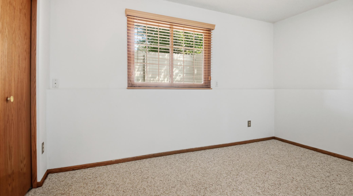
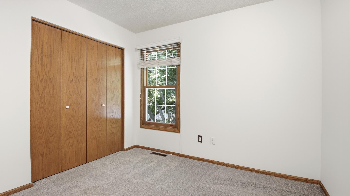
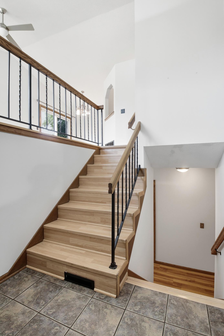
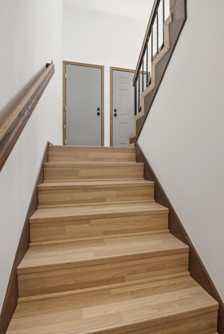
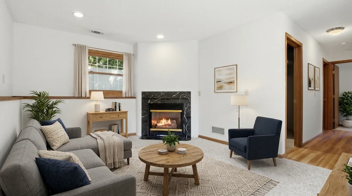
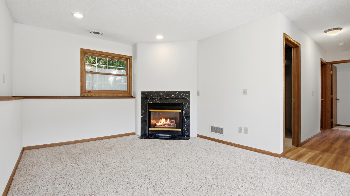
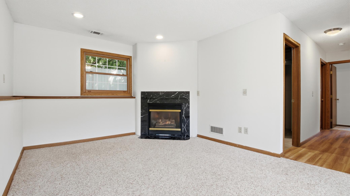
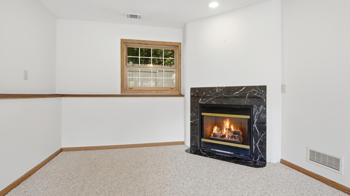
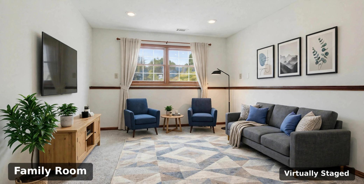
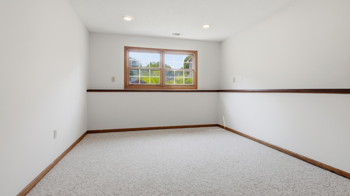
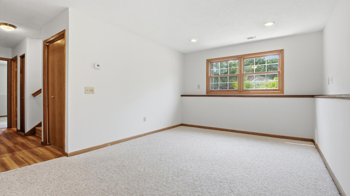
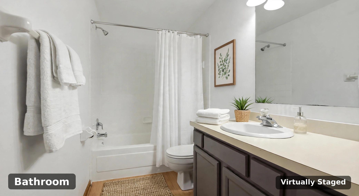
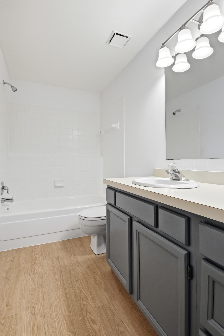
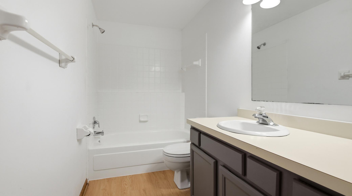
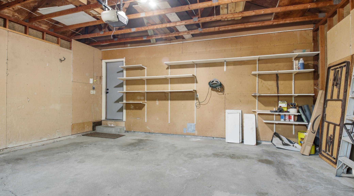
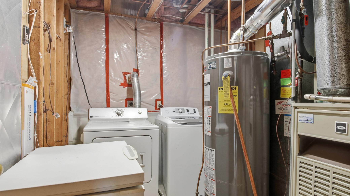
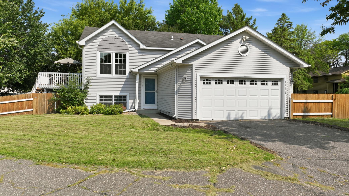
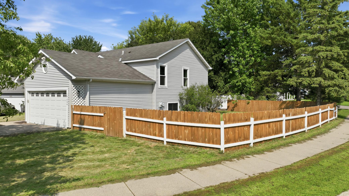
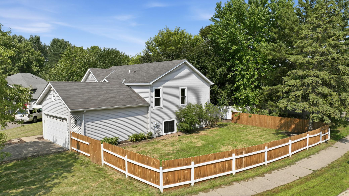
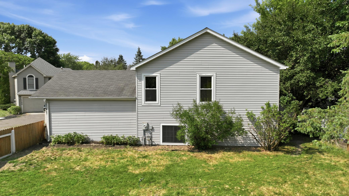
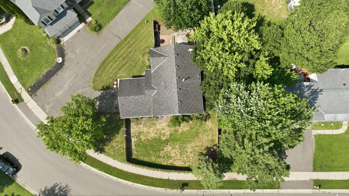
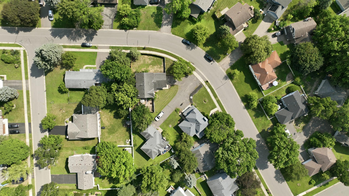
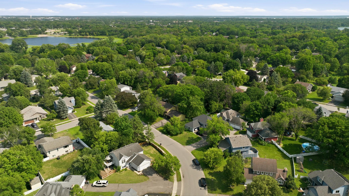
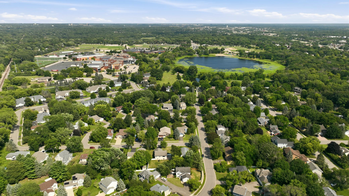
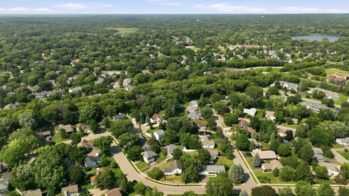
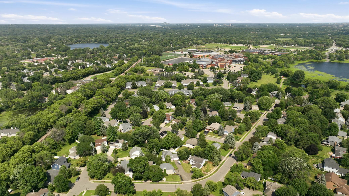
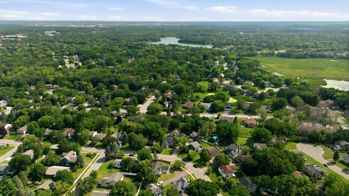
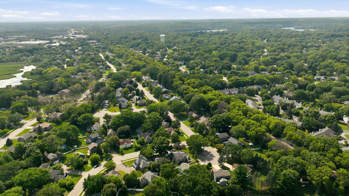
4-Bedroom, 2-Bathroom Split-Entry in Prime Eden Prairie Location Freshly painted throughout and ready to move right in. The main level opens with an oversized entry featuring vaulted ceilings and ceramic tile floors. Upstairs, the living room has laminate flooring, new windows, and vaulted ceilings, flowing into the dining area with a walkout to a private deck. The kitchen offers cherry cabinets, high-definition countertops, stainless steel appliances and sink, and updated lighting. Both upper-level bedrooms have neutral carpet and fresh paint, including the primary suite with new windows, a walk-in closet, and a walk-through to the full bathroom. The lower level h...as an expansive family room with a cozy gas fireplace, neutral Berber carpet, recessed lighting, and daylight windows. Two additional bedrooms and a second full bathroom round out the lower level, and the utility room includes the washer, dryer, and a bonus freezer. Outside, a large deck with a freshly stained railing overlooks a brick paver patio, custom garden areas, mature perennial plantings, and a fully fenced backyard. A 2-car garage with shelving and an opener (garage fridge included!), fast possession availability, and a location just blocks from Eden Prairie High School and Round Lake. A must-see!

No upcoming open house dates. Check back later.
Bedrooms
- Total Bedrooms: 4
Bathrooms
- Full bathrooms: 2
Accessibility Features
- None
Appliances
- Dishwasher
- Dryer
- Electric Water Heater
- Freezer
- Microwave
- Range
- Refrigerator
- Stainless Steel Appliances
- Washer
Association
- Association Fee: $30
- Association Fee Frequency: Monthly
- Association Name: Apple Groves/TreasurerDan651-270-9028/PresPauline
- Association Phone: 9522889723
Association Fee Includes
- Other
- Shared Amenities
Basement
- Block
- Daylight/Lookout Windows
- Drain Tiled
- Egress Window(s)
- Finished
- Full
- Storage Space
- Sump Basket
Construction Materials
- Block
Cooling
- Central Air
Electric
- Circuit Breakers
- 100 Amp Service
Exterior Features
- Vinyl
- Wood
Fencing
- Privacy
- Wood
Fireplace Features
- Family Room
- Gas
Foundation Details
- Block
Heating
- Forced Air
Laundry Features
- In Basement
- Lower Level
Levels
- Split Entry (Bi-Level)
Lot Features
- Tree Coverage - Light
Parking Features
- Attached Garage
- Asphalt
- Shared Driveway
- Garage Door Opener
Pool Features
- None
Road Frontage Type
- City Street
- Paved Streets
Road Responsibility
- Public Maintained Road
Roof
- Age Over 8 Years
- Asphalt
Sewer
- City Sewer/Connected
WaterSource
- City Water/Connected
Rooms
- Deck
- Dining Room
- Family Room
- Bedroom
- Bedroom 4
- Kitchen
- Living Room
- Patio
- Bedroom 2
- Bedroom 3

RE/MAX Results
Lee J Arntz
Data Source: NorthstarMLS®
MLS#: 7174087
Data Source Copyright: © 2026 NorthstarMLS® All rights reserved.
This property was listed on 11/18/2026 and last updated as of 11/19/2026 11:09:06 AM. OSI IDX updated the data from NorthstarMLS® on 11/19/2026 at 5:08 AM. This information is for your personal, non-commercial use and may not be used for any purpose other than to identify prospective properties you may be interested in purchasing. Display of MLS data is usually deemed reliable but is NOT guaranteed accurate by the MLS. Buyers are responsible for verifying the accuracy of all information and should investigate the data themselves or retain appropriate professionals. Information from sources other than the Listing Agent may have been included in the MLS data. Unless otherwise specified in writing, Broker/Agent has not and will not verify any information obtained from other sources. The Broker/Agent providing the information contained herein may or may not have been the Listing and/or Selling Agent.
Your Search Results
© 2026 RE/MAX Select Group
Terms & Services | Privacy Policy | DMCA Notice | Accessibility Statement
EQUAL HOUSING OPPORTUNITY


RE/MAX Select Group
900 East Atlantic Ave, Suite 10, Delray Beach, FL 33483
Mobile: (561) 350-0154
freeman3225@gmail.com

