2
bedrooms
2
baths
1,985
sq ft
$221
price per sf
Single Family
property type
2 Days
time on site
2003
yr. built
10,150 sq ft
lot size
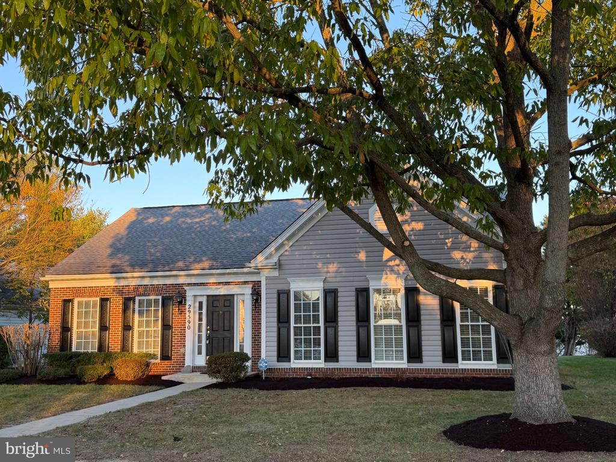
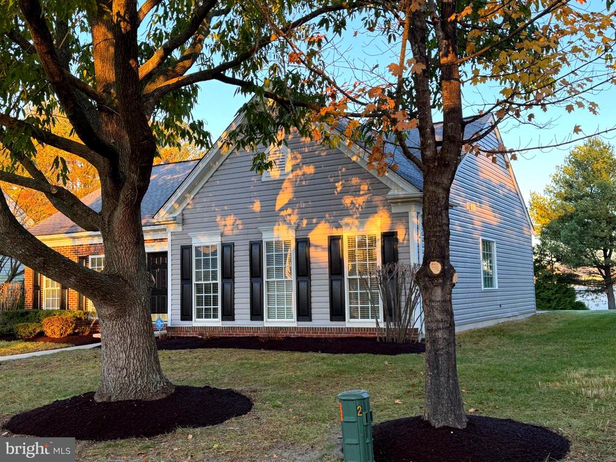
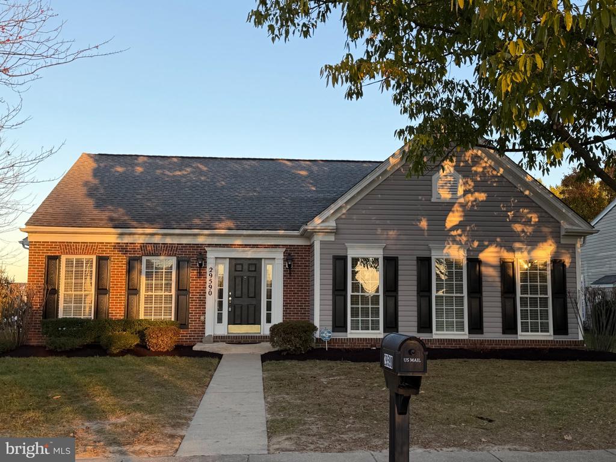
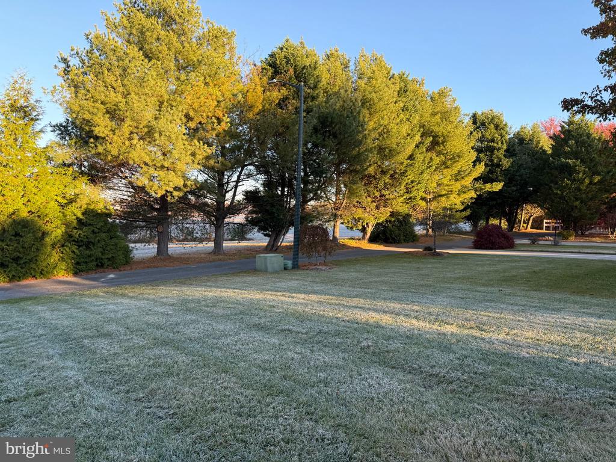
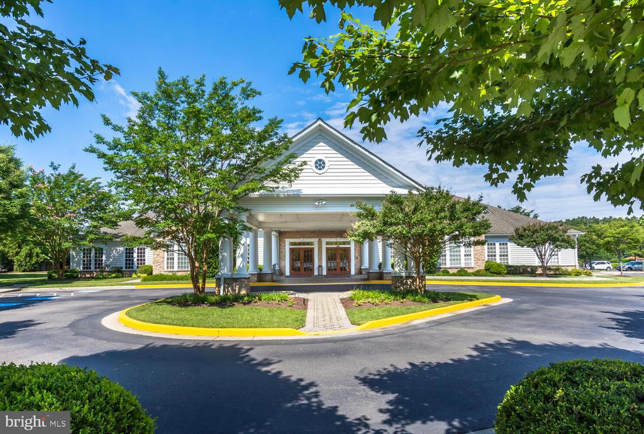
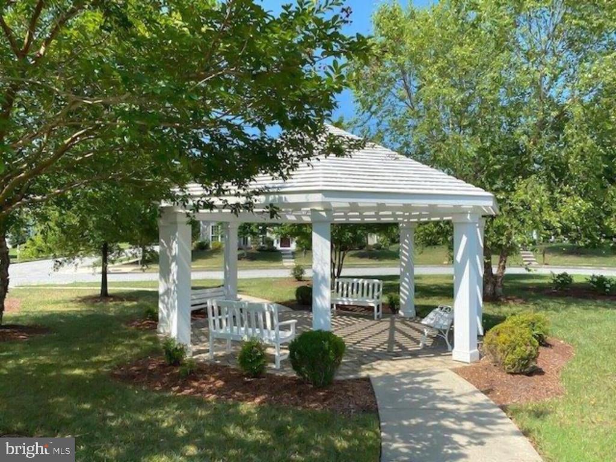
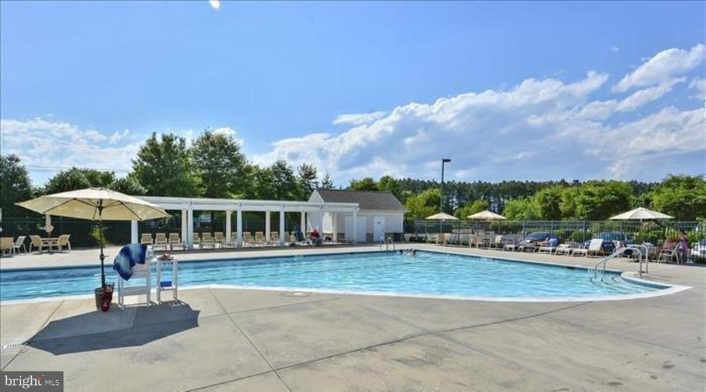
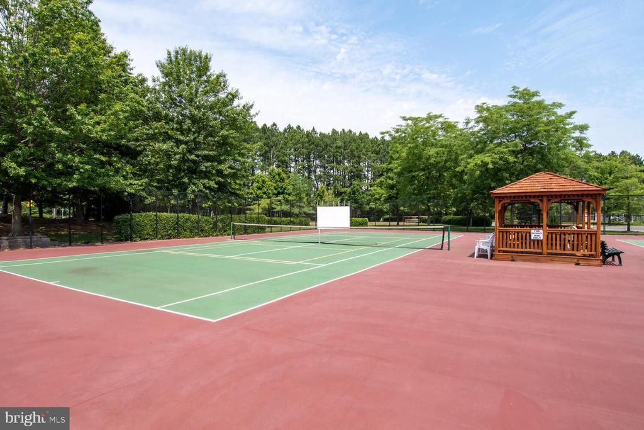
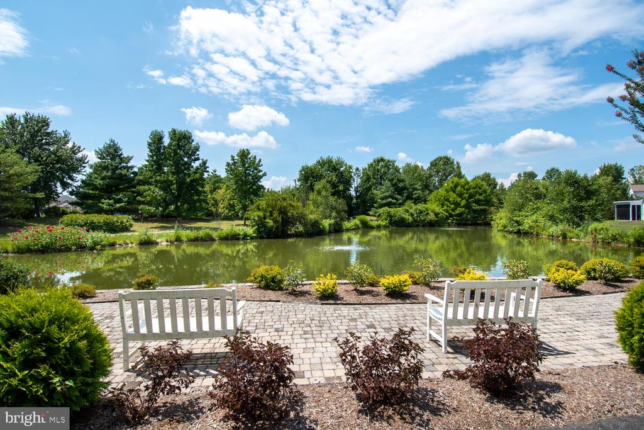
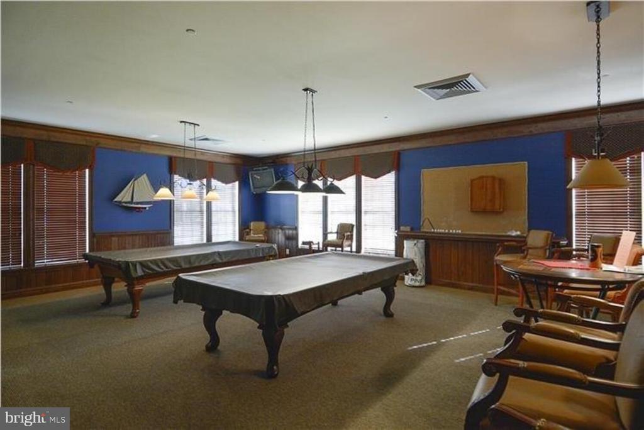
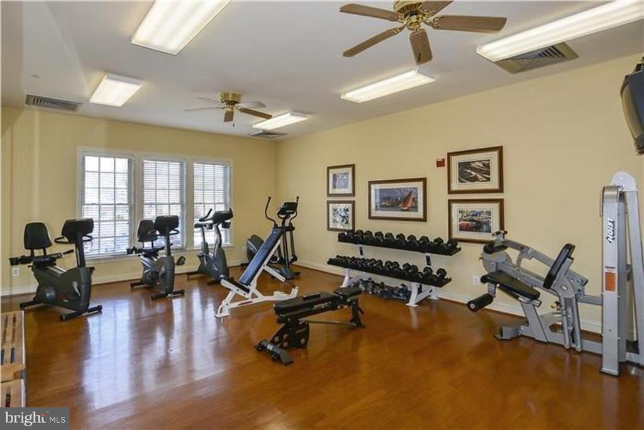
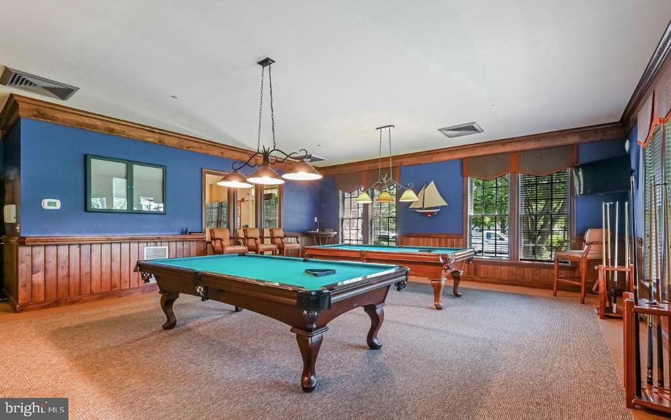
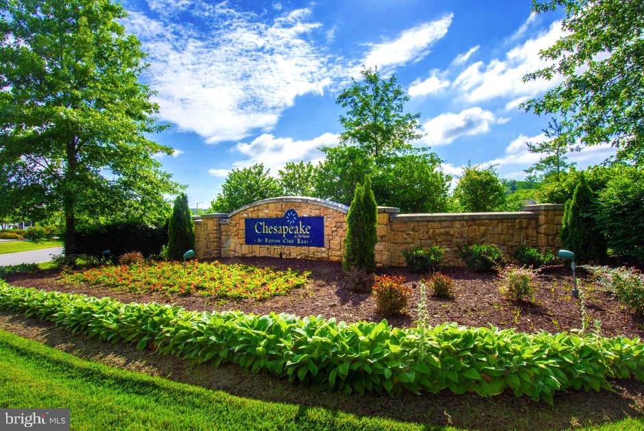
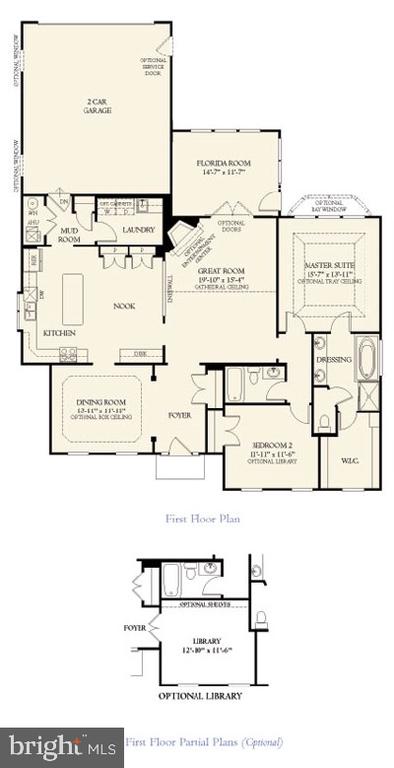
Welcome to 29590 Kent Avenue, a spacious 1,985-square-foot Claiborne model located in the non-age restricted portion of Easton Club East, offering comfortable one-level living and peaceful pastoral views from its desirable perimeter lot. This thoughtfully designed home features two bedrooms, two full baths, and an attached two-car garage, combining generous living spaces, abundant natural light, and an appealing setting. Numerous expansive, nearly floor-to-ceiling windows fill the home with natural light, creating a bright and welcoming atmosphere. Gleaming hardwood floors and ceramic tile complement the spacious great room, where a cathedral ceiling and gas firepla...ce provide an inviting setting for everyday living and entertaining. A separate formal dining room offers additional space for gatherings, while the kitchen and adjoining breakfast area provide comfort and convenience. The generous primary suite offers a private retreat with an exceptionally spacious walk-in closet and an en-suite bath featuring a double-sink vanity, separate shower, and Jacuzzi soaking tub. The second bedroom is well suited for guests, a home office, or hobbies, with a second full bath conveniently located nearby. Just beyond the main living area, the light-filled Florida room brings the outdoors in, offering lovely views of the pastoral landscape beyond the rear yard. Step outside to the brick patio, another inviting space for relaxing, entertaining, or simply enjoying the peaceful surroundings. The home has been thoughtfully prepared for the market with fresh, neutral interior paint throughout and all-new carpeting in both bedrooms in complementary neutral tones. Contractor improvements, refreshed landscaping, and a freshly power-washed exterior further enhance its appeal. A newer roof adds to the home's appeal and offers additional peace of mind, creating a welcoming setting for its next owner. Located within the Town of Easton, the property is served by Easton Utilities, offering natural gas, electricity, high-speed internet service, public water, and public sewer. Easton Club East offers an active community lifestyle with a community center, outdoor pool, tennis and pickleball courts, fitness facilities, walking paths, pocket parks, and ponds. Residents enjoy opportunities for recreation, social activities, and neighborhood connections. The community is conveniently located near historic downtown Easton, where locally owned restaurants and boutiques, the Academy Art Museum, the historic Avalon Theatre, farmers markets, and a lively calendar of festivals and community events contribute to the area’s distinctive Eastern Shore charm. Medical facilities are also close at hand, along with the new University of Maryland Shore Regional Medical Center, currently under construction and anticipated to open in 2028. Combining comfortable one-level living, an abundance of natural light, a freshly updated interior, and peaceful pastoral views, this welcoming home offers an appealing opportunity to enjoy the amenities, convenience, and lifestyle of Easton Club East and Maryland’s Eastern Shore.

Saturday, November 28, 2026
from 11:00 AM to 1:00 PMSunday, November 29, 2026
from 1:00 PM to 3:00 PMBedrooms
- Total Bedrooms: 2
Bathrooms
- Full bathrooms: 2
Accessibility Features
- None
Appliances
- Dishwasher
- Microwave
- Oven/Range - Gas
- Range Hood
- Refrigerator
- Washer
- Dryer - Electric
- Water Heater
Architectural Style
- Ranch/Rambler
Association
- Association Fee: $619
- Association Fee Frequency: Quarterly
- Association Name: EASTON CLUB EAST
Association Amenities
- Community Center
- Exercise Room
- Jog/Walk Path
- Party Room
- Pool - Outdoor
- Tennis Courts
- Billiard Room
- Fax/Copying
- Game Room
- Pickleball Courts
- Putting Green
- Retirement Community
- Shuffleboard
Construction Materials
- Brick
- Vinyl Siding
Cooling
- Central A/C
Exterior Features
- Exterior Lighting
- Sidewalks
- Street Lights
Fireplace Features
- Gas/Propane
Flooring
- Hardwood
- Partially Carpeted
- Ceramic Tile
Foundation Details
- Slab
Heating
- Forced Air
Interior Features
- Breakfast Area
- Kitchen - Island
- Dining Area
- Entry Level Bedroom
- Primary Bath(s)
- Floor Plan - Open
- Pantry
- Recessed Lighting
- Walk-in Closet(s)
- Window Treatments
- Wood Floors
Levels
- 1
Other Structures
- Above Grade
Pets Allowed
- Dogs OK
- Cats OK
Property Condition
- Good
- Very Good
Roof
- Architectural Shingle
Sewer
- Public Sewer
Utilities
- Cable TV Available
- Electric Available
- Natural Gas Available
- Sewer Available
- Water Available
View
- Pasture
- Panoramic
WaterSource
- Public

Benson & Mangold, LLC
Judith A Germain
jgermain@bensonandmangold.com
Data Source: Bright MLS
MLS#: MDTA2015540
Data Source Copyright: © 2026 Bright MLS All rights reserved.
This property was listed on 11/18/2026 and last updated as of 11/19/2026 5:57:31 PM. OSI IDX updated the data from Bright MLS on 11/21/2026 at 7:25 AM. This information is for your personal, non-commercial use and may not be used for any purpose other than to identify prospective properties you may be interested in purchasing. Display of MLS data is usually deemed reliable but is NOT guaranteed accurate by the MLS. Buyers are responsible for verifying the accuracy of all information and should investigate the data themselves or retain appropriate professionals. Information from sources other than the Listing Agent may have been included in the MLS data. Unless otherwise specified in writing, Broker/Agent has not and will not verify any information obtained from other sources. The Broker/Agent providing the information contained herein may or may not have been the Listing and/or Selling Agent.
Your Search Results
© 2026 RE/MAX Select Group
Terms & Services | Privacy Policy | DMCA Notice | Accessibility Statement
EQUAL HOUSING OPPORTUNITY


RE/MAX Select Group
900 East Atlantic Ave, Suite 10, Delray Beach, FL 33483
Mobile: (561) 350-0154
freeman3225@gmail.com

