6271 61st Street S
Cottage Grove, MN 55016
For Sale - Active
offered at $618,990
4
bedrooms
2.25
baths
3,701
sq ft
$167
price per sf
Single Family
property type
1 Day
time on site
2026
yr. built
--
lot size
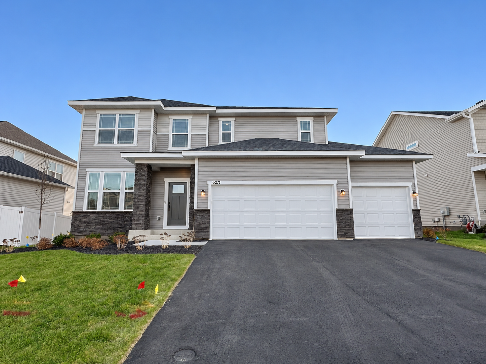
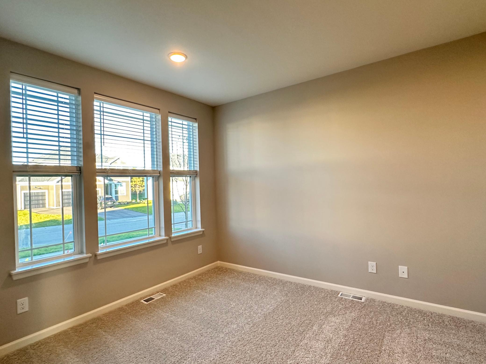
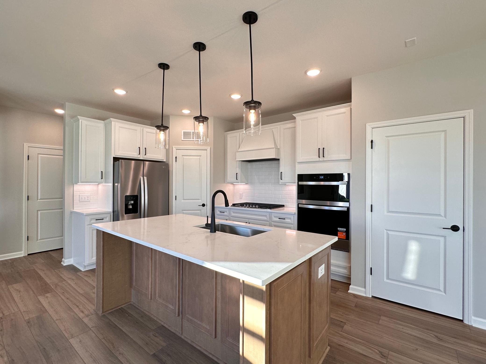
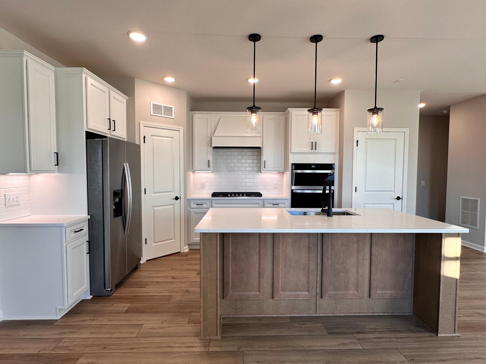
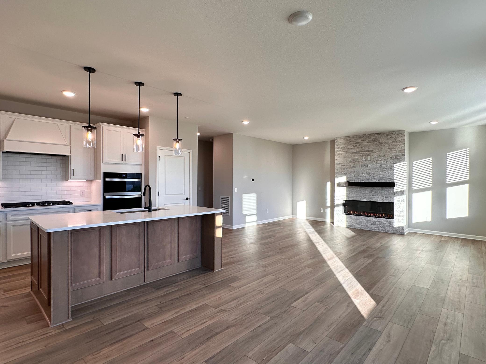
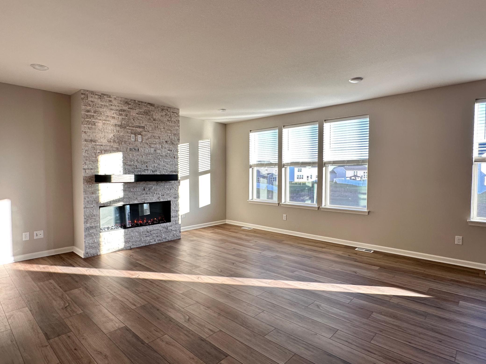
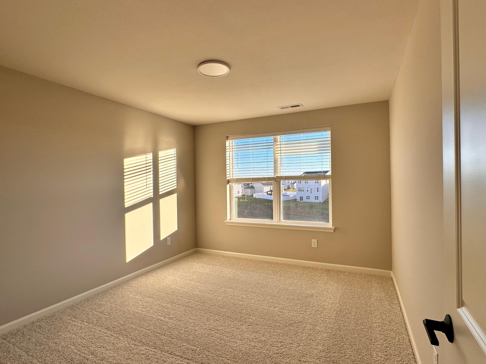
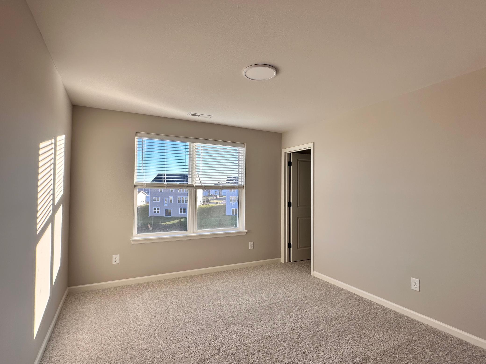
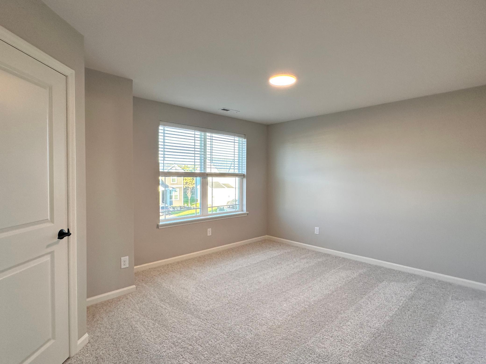
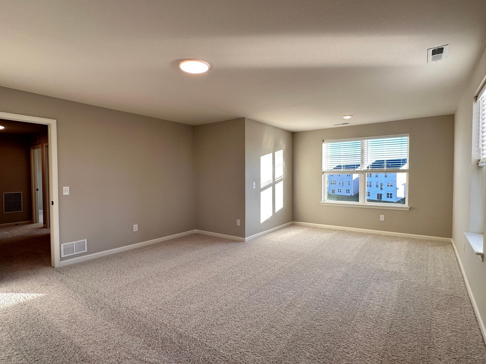
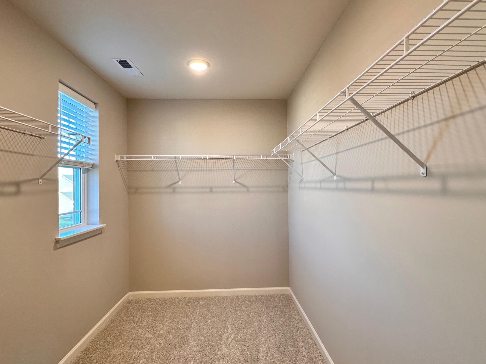
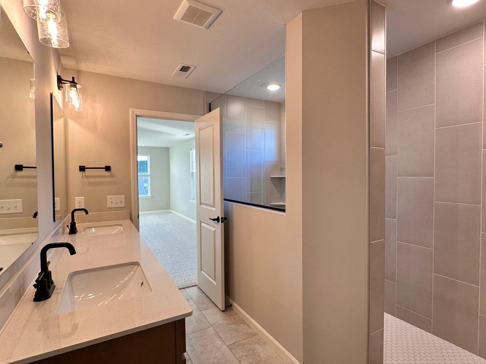
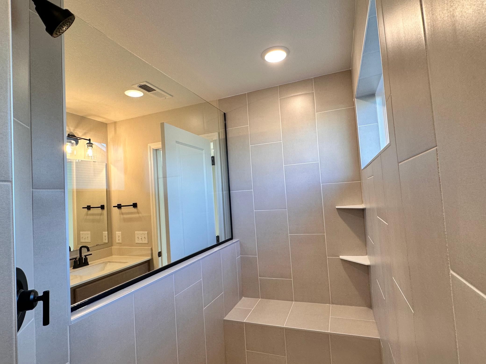
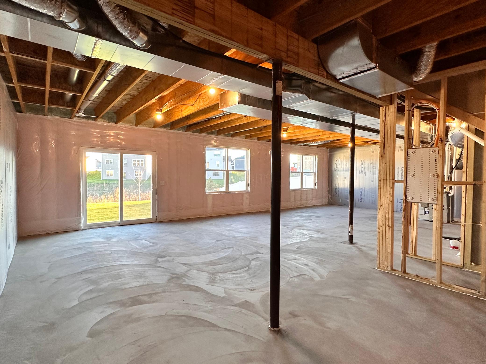
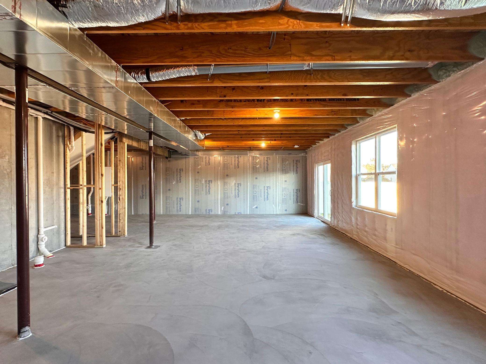
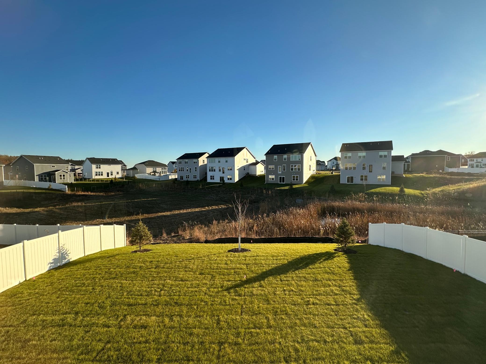
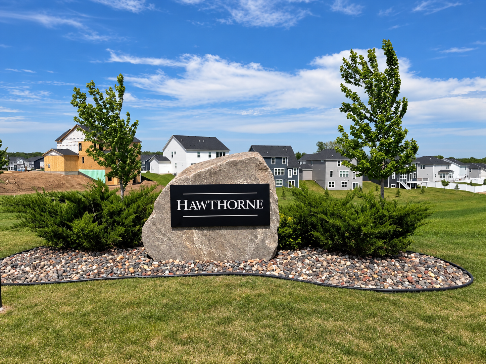
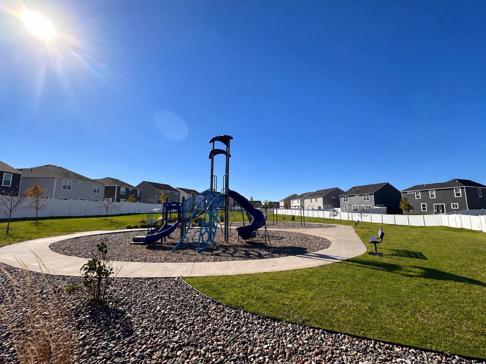
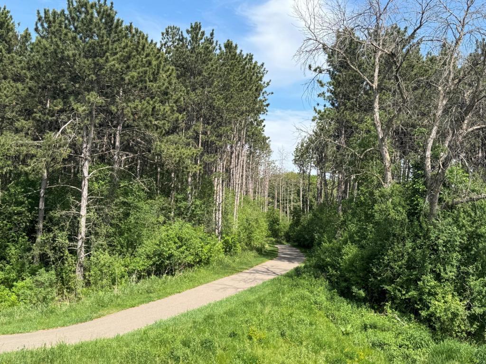
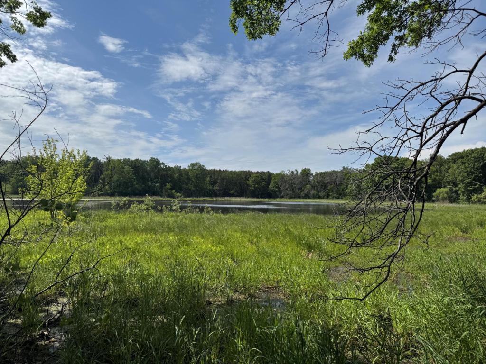
Mercer Plan on Walkout Pond Homesite- Established Hawthorne Community. Available Now! Welcome to the Mercer, a beautifully designed new construction home located in the highly desirable Hawthorne community of Cottage Grove, within the South Washington County School District, including East Ridge HS. Perfectly positioned on a walkout homesite backing to a pond, this home offers natural views, added privacy, and lasting separation from neighboring homes- a rare find in an already established neighborhood. Life in Hawthorne feels complete and connected. With mature surroundings, neighborhood charm, and easy access to everyday conveniences, this is the kind of commun...ity buyers wait for. With no future phases planned, opportunities to own new construction here are extremely limited, making this homesite especially valuable. The Mercer floorplan offers a functional and inviting layout designed for modern living. The open concept main level is filled with natural light and flows seamlessly to the walkout lower level- ideal for future expansion or entertaining connected to the outdoors. The kitchen features a built-in design with white cabinetry and Calacatta Rusta quartz countertops, delivering a clean, timeless look that complements the home’s thoughtful architecture. Upstairs, the owner’s suite provides a comfortable retreat, balancing space and privacy with everyday convenience and three secondary bedrooms. Whether enjoying morning coffee overlooking the pond or winding down at the end of the day, this home offers a sense of calm that’s increasingly hard to find. Brand new construction, water views, a walkout lot, and an established community- with no future construction behind you. This Mercer truly delivers on location, lifestyle, and long term value.

No upcoming open house dates. Check back later.
Bedrooms
- Total Bedrooms: 4
Bathrooms
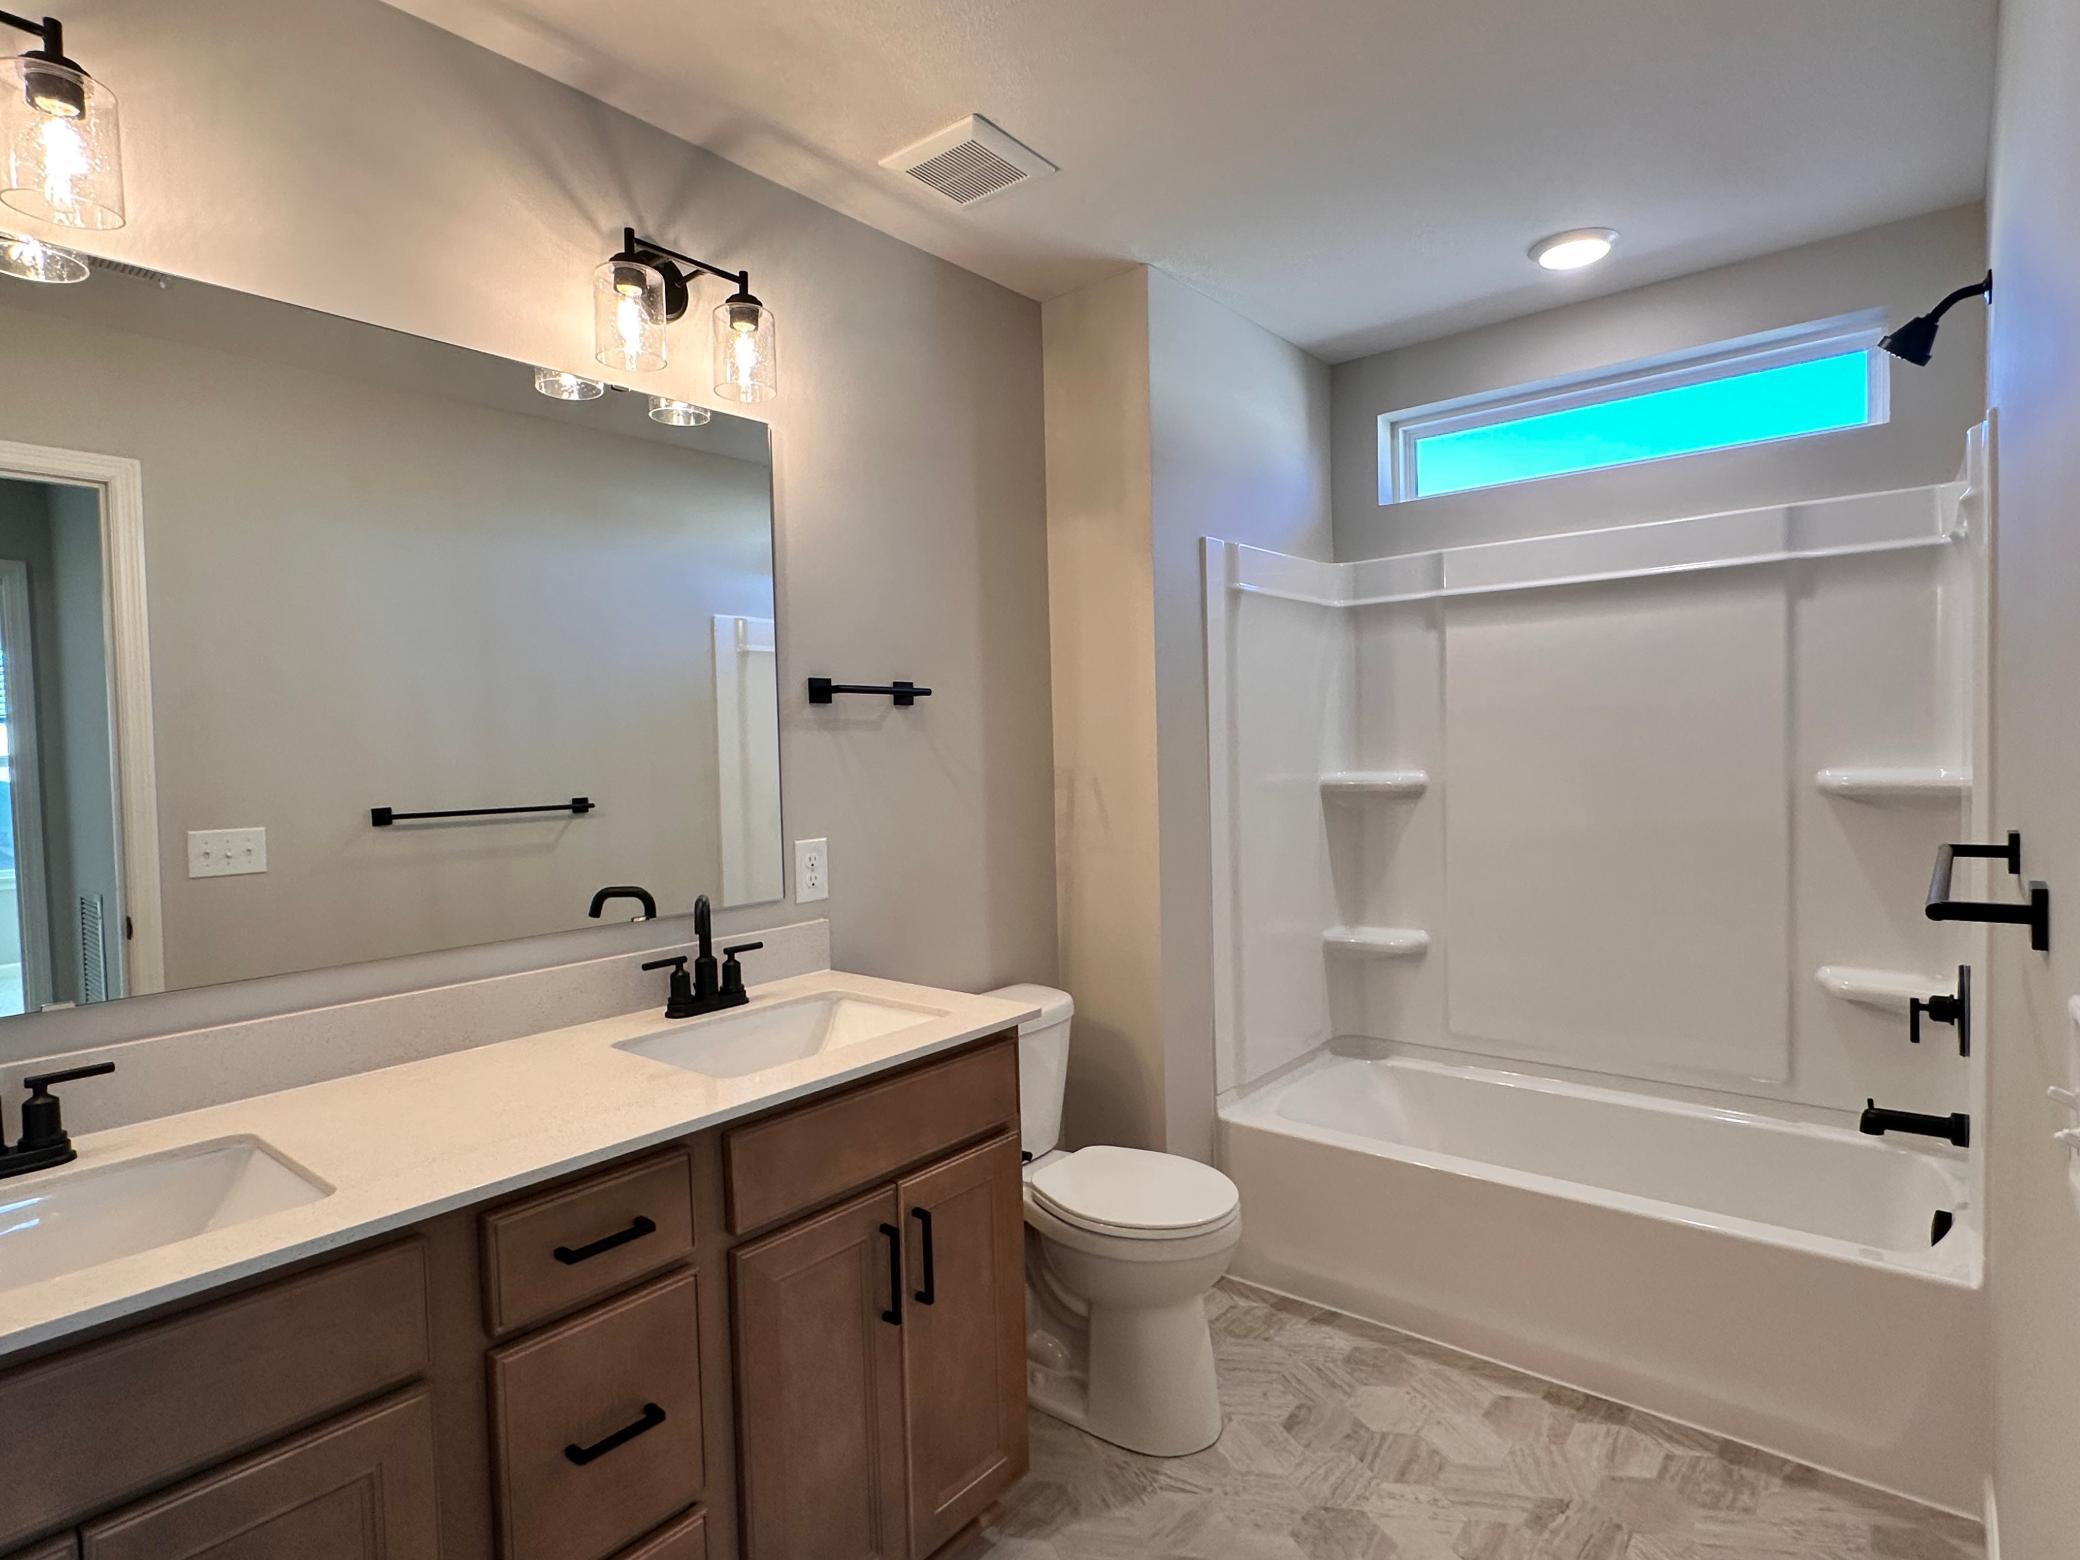
- Full bathrooms: 1
- Three quarter bathrooms: 1
- Half bathrooms: 1
Accessibility Features
- None
Appliances
- Air-To-Air Exchanger
- Cooktop
- Dishwasher
- Disposal
- Double Oven
- Exhaust Fan
- Microwave
- Stainless Steel Appliances
- Wall Oven
Association
- Association Fee: $56
- Association Fee Frequency: Monthly
- Association Name: Associa Minnsota
- Association Phone: 7632256400
Association Fee Includes
- Professional Mgmt
- Sanitation
- Shared Amenities
Basement
- Drain Tiled
- Sump Pump
- Unfinished
- Walkout
Construction Materials
- Frame
Cooling
- Central Air
Exterior Features
- Vinyl
Fencing
- None
Fireplace Features
- Family Room
Foundation Details
- Poured Concrete
Heating
- Forced Air
Laundry Features
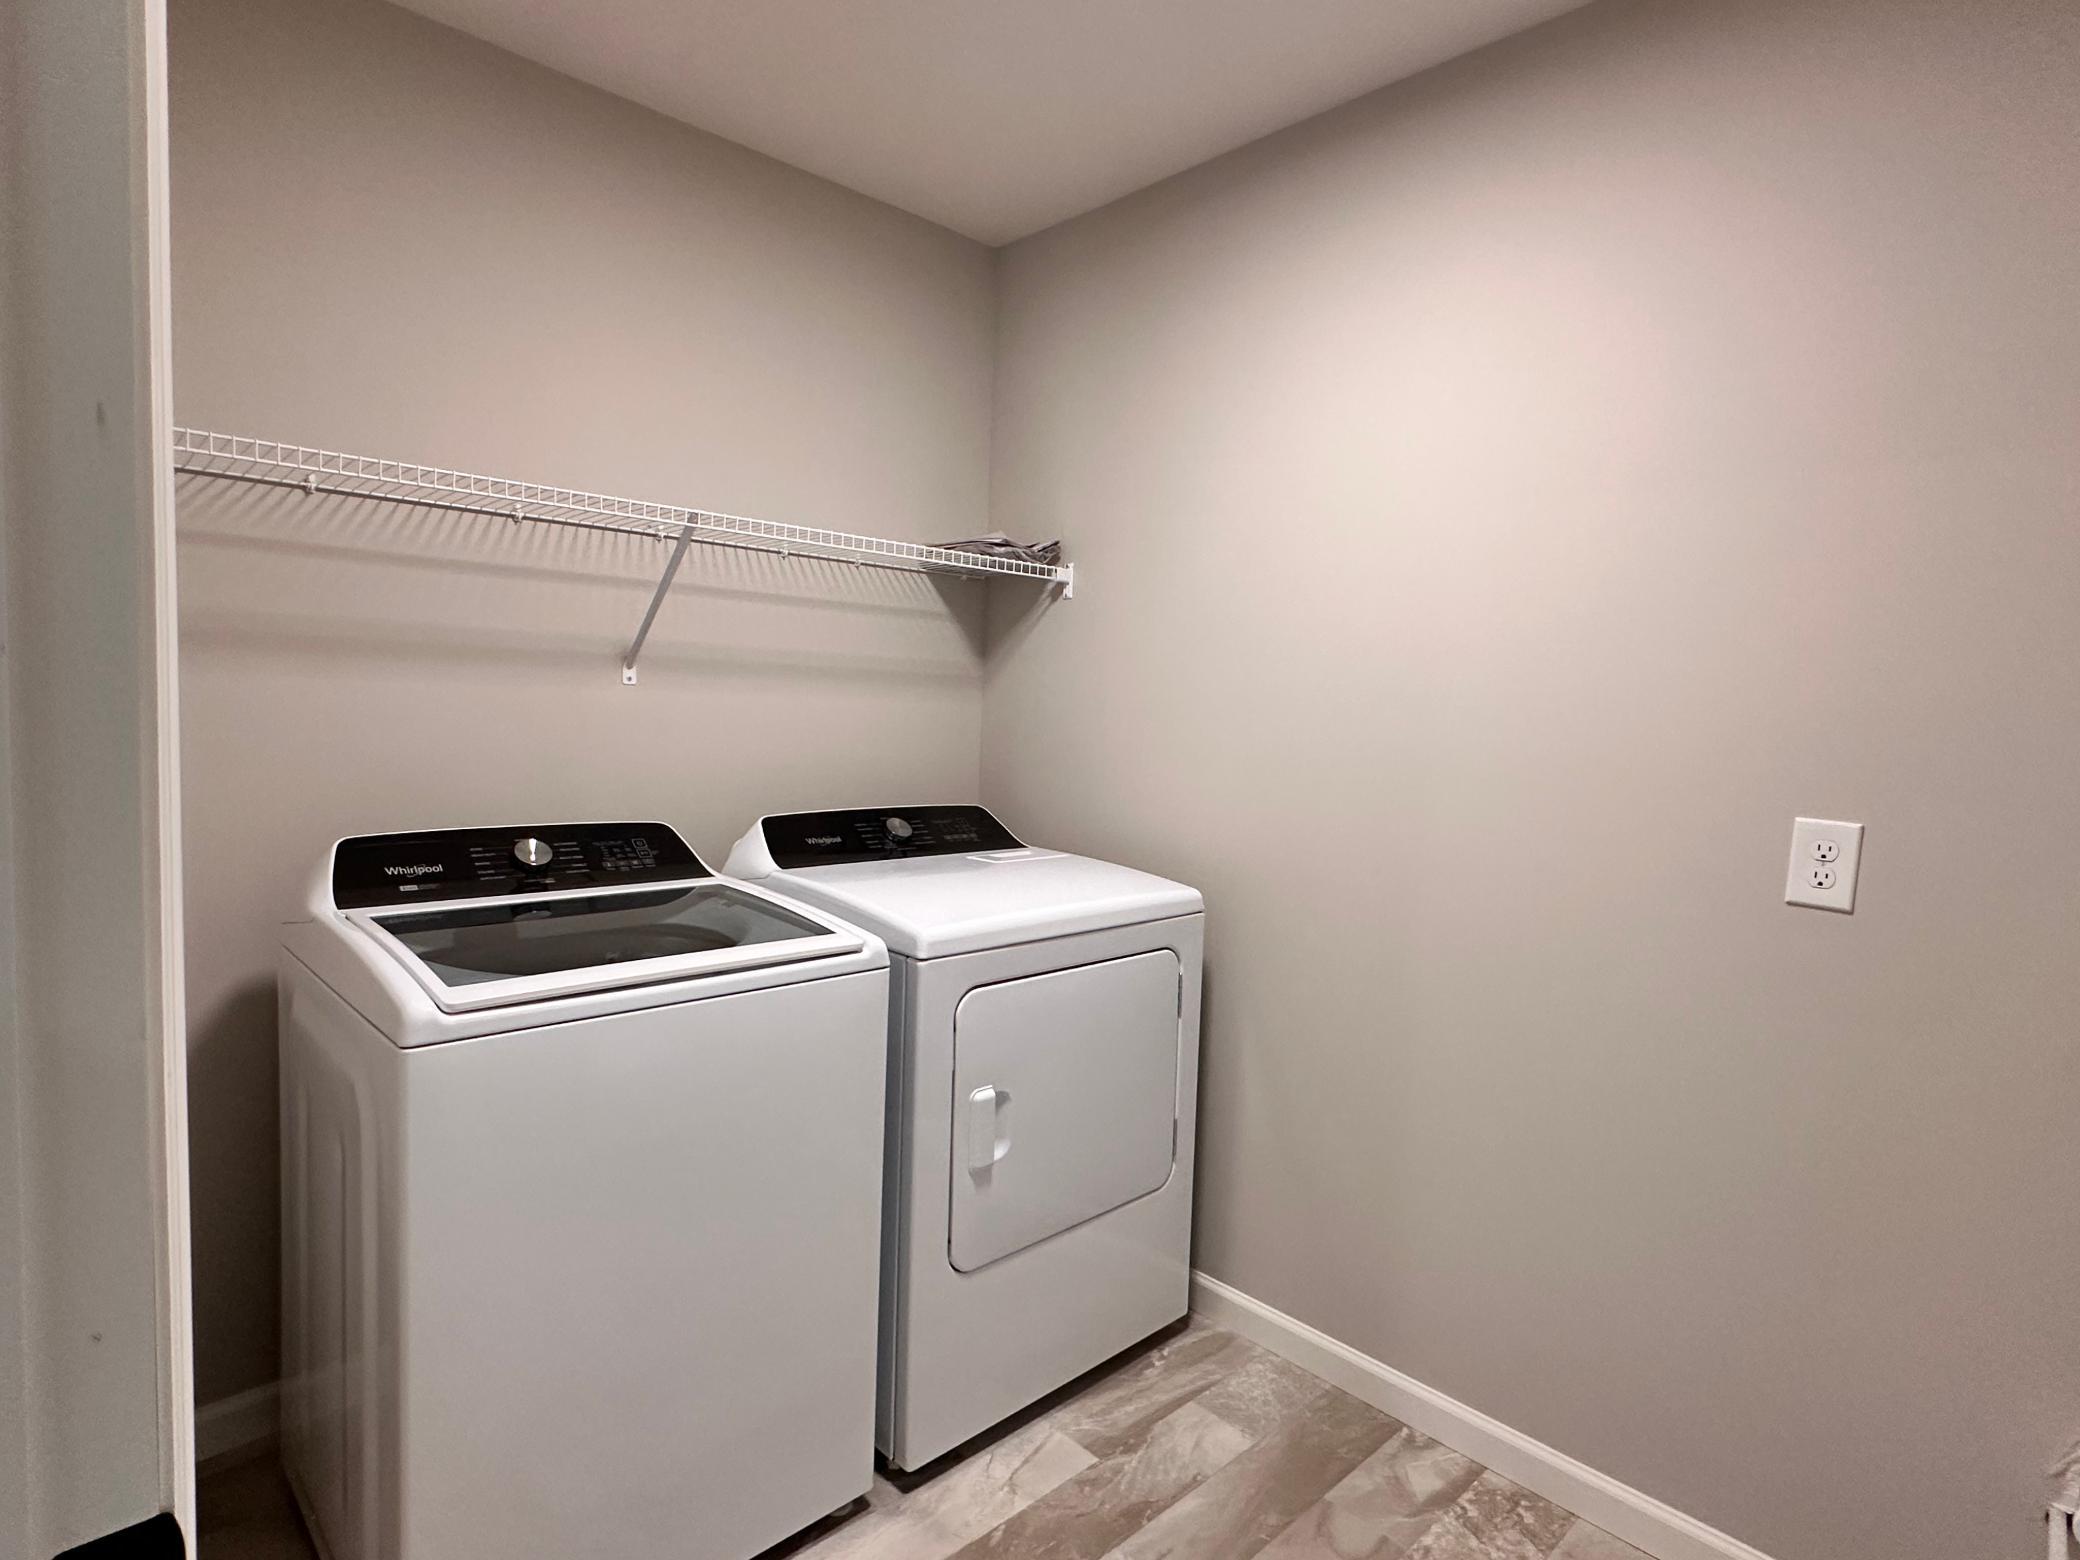
- Laundry Room
Levels
- Two
Lot Features
- Sod Included in Price
Parking Features
- Attached Garage
- Asphalt
Pool Features
- None
Road Frontage Type
- City Street
- Curbs
- Paved Streets
Roof
- Age 8 Years or Less
- Asphalt
Sewer
- City Sewer/Connected
Waterfront Features
- Pond
WaterSource
- City Water/Connected
Rooms
- Family Room
- Bedroom
- Flex Room
- Bedroom 4
- Kitchen
- Office
- Bedroom 2
- Bedroom 3

Pulte Homes Of Minnesota, LLC
Sovannara Por
Data Source: NorthstarMLS®
MLS#: 7172828
Data Source Copyright: © 2026 NorthstarMLS® All rights reserved.
This property was listed on 11/18/2026 and last updated as of 11/19/2026 11:08:07 AM. OSI IDX updated the data from NorthstarMLS® on 11/19/2026 at 3:39 AM. This information is for your personal, non-commercial use and may not be used for any purpose other than to identify prospective properties you may be interested in purchasing. Display of MLS data is usually deemed reliable but is NOT guaranteed accurate by the MLS. Buyers are responsible for verifying the accuracy of all information and should investigate the data themselves or retain appropriate professionals. Information from sources other than the Listing Agent may have been included in the MLS data. Unless otherwise specified in writing, Broker/Agent has not and will not verify any information obtained from other sources. The Broker/Agent providing the information contained herein may or may not have been the Listing and/or Selling Agent.
Your Search Results
© 2026 RE/MAX Select Group
Terms & Services | Privacy Policy | DMCA Notice | Accessibility Statement
EQUAL HOUSING OPPORTUNITY


RE/MAX Select Group
900 East Atlantic Ave, Suite 10, Delray Beach, FL 33483
Mobile: (561) 350-0154
freeman3225@gmail.com

