2884 Camellia Flower Street
Apopka, FL 32703
For Sale - Active
offered at $329,990
3
bedrooms
2.5
baths
1,678
sq ft
$197
price per sf
Condo/Townhouse
property type
Today
time on site
2026
yr. built
2,026 sq ft
lot size
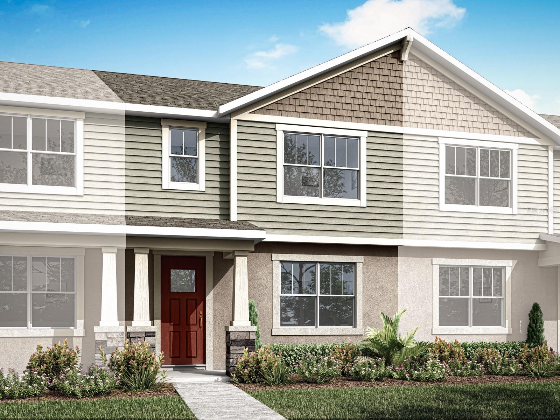
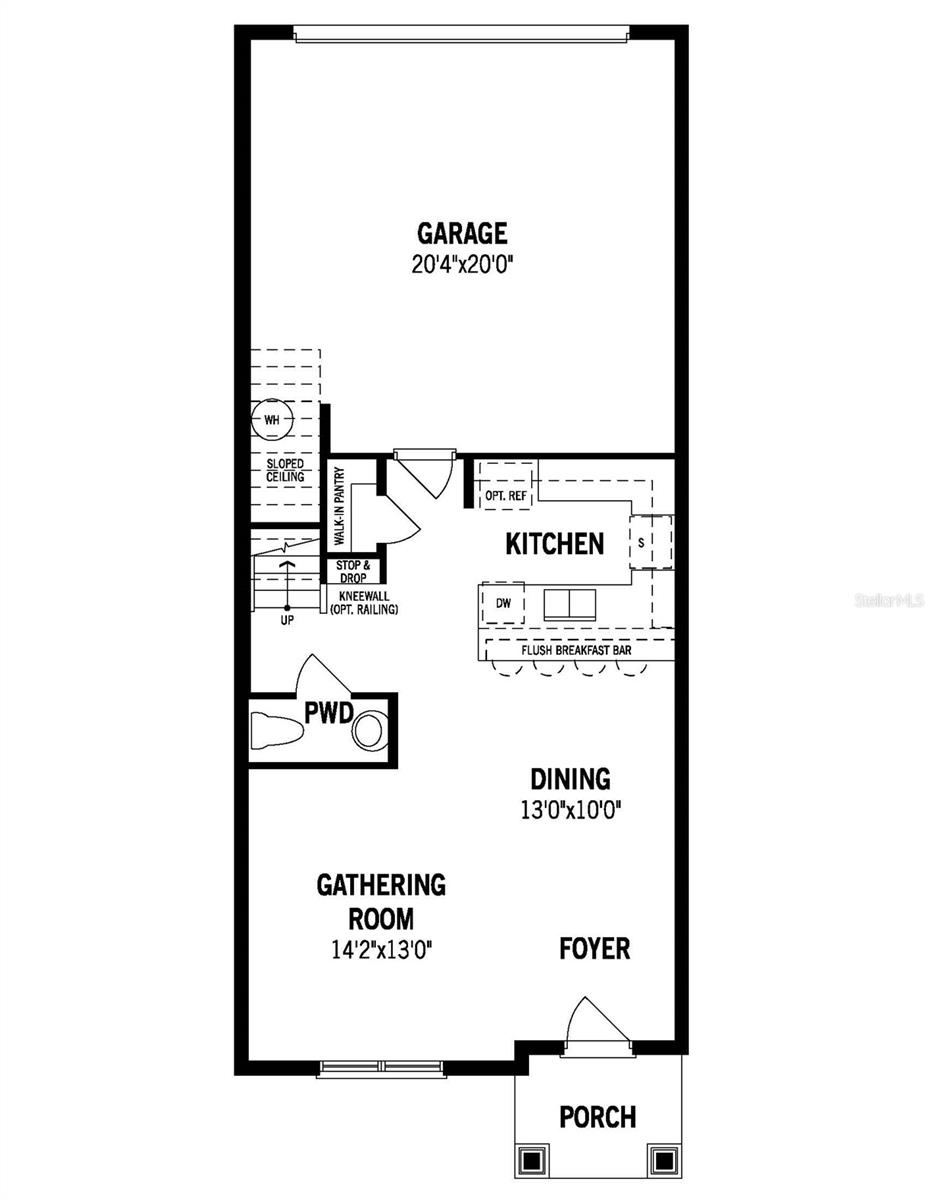
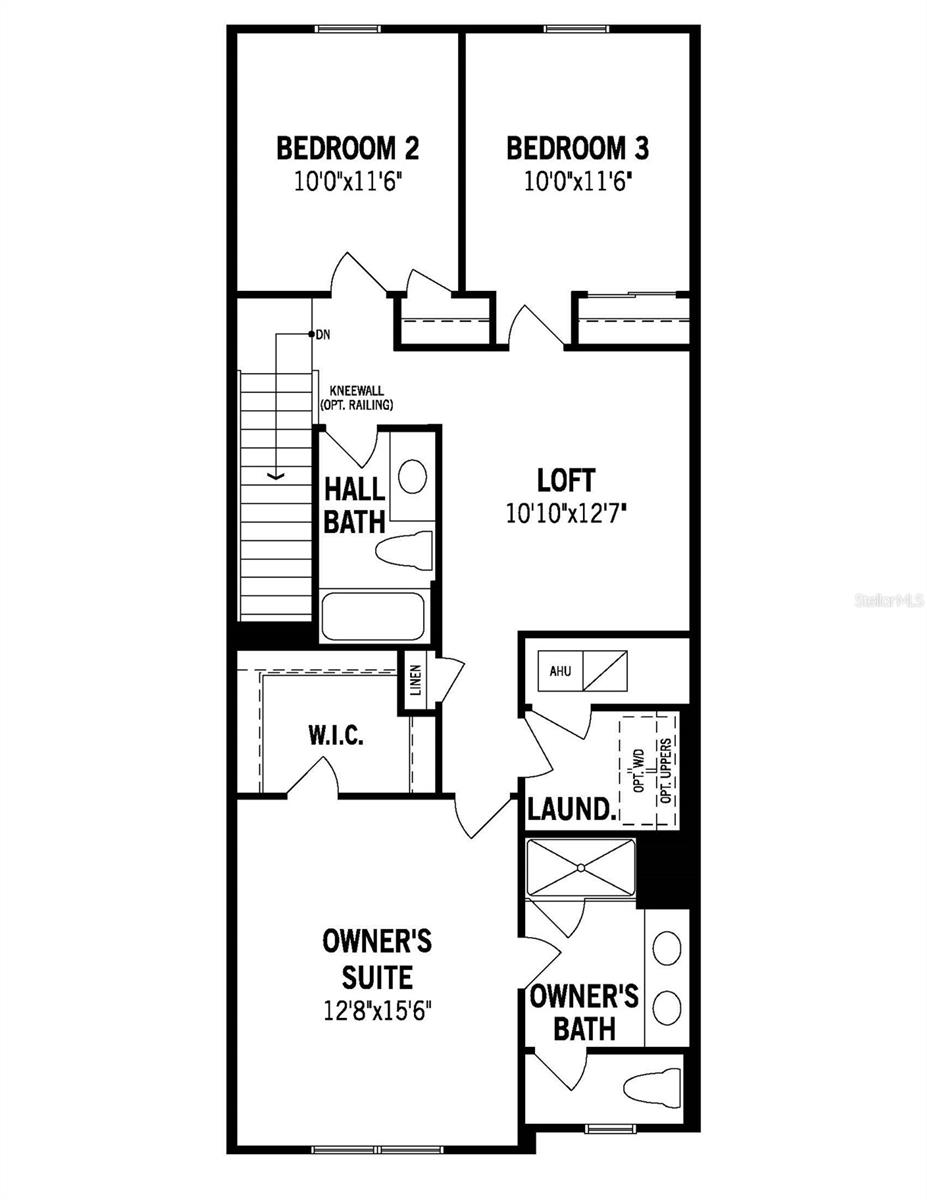
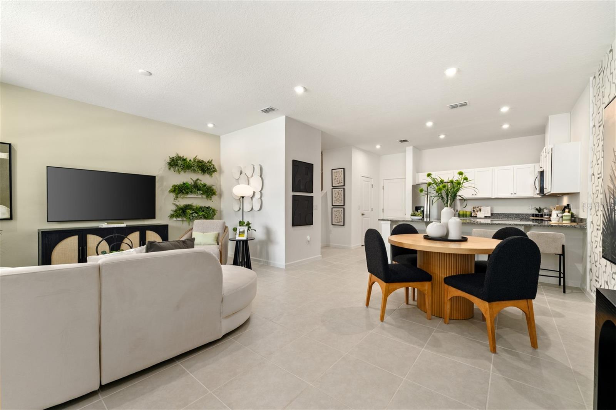
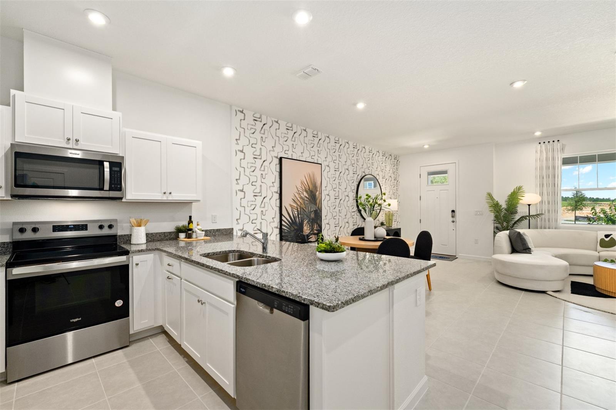
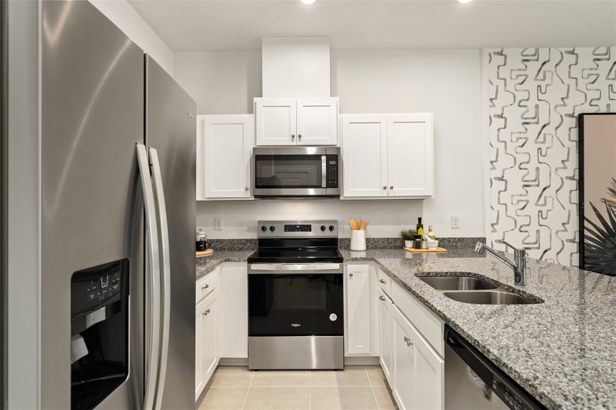
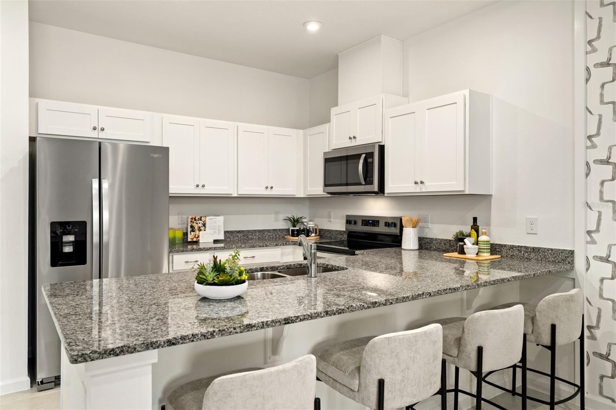
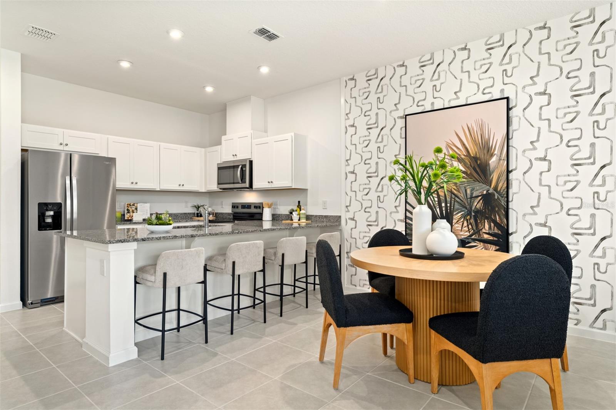
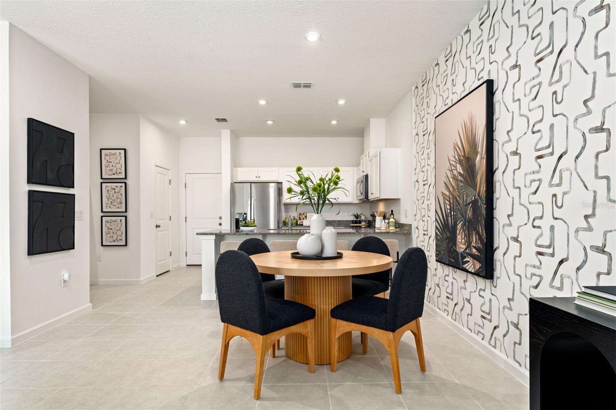
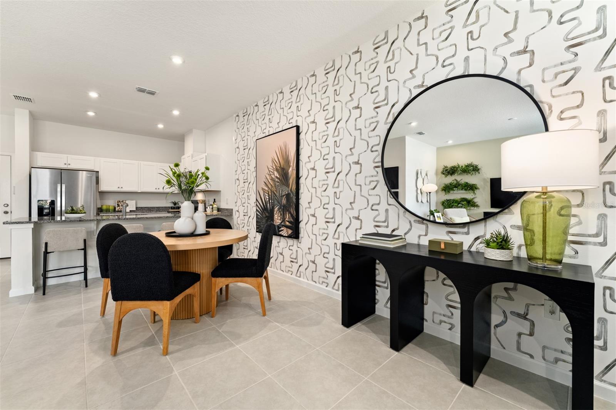
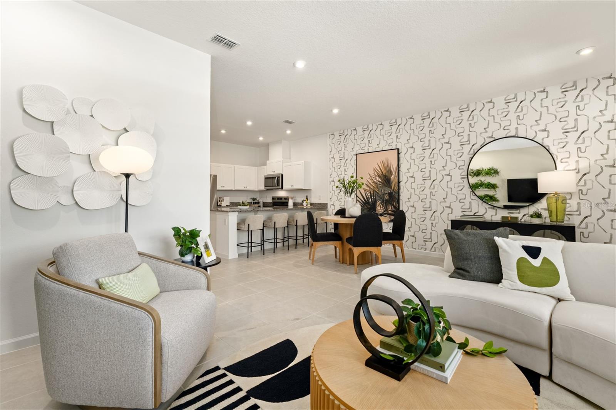
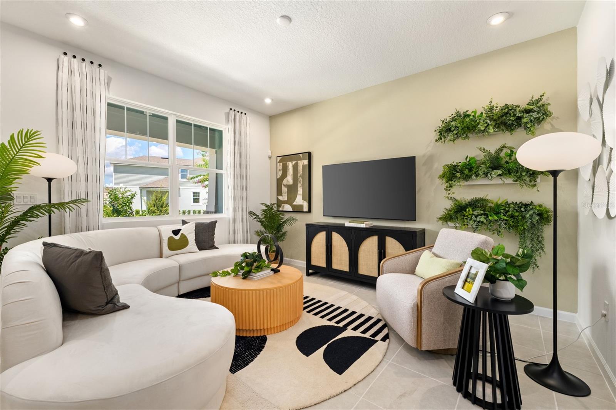
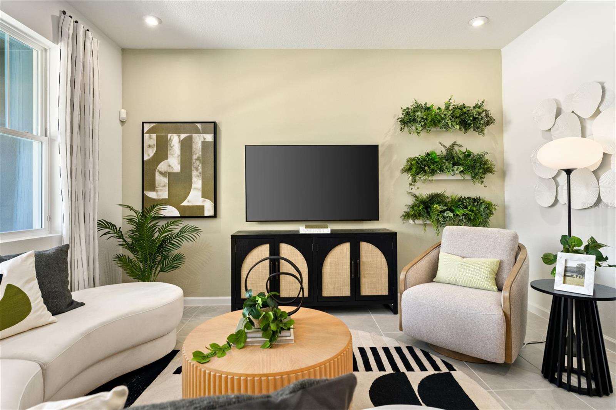
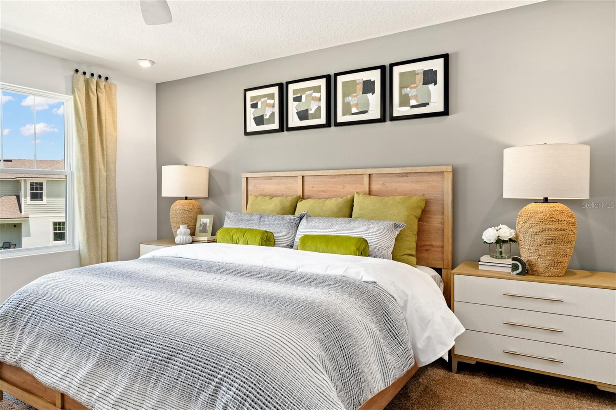
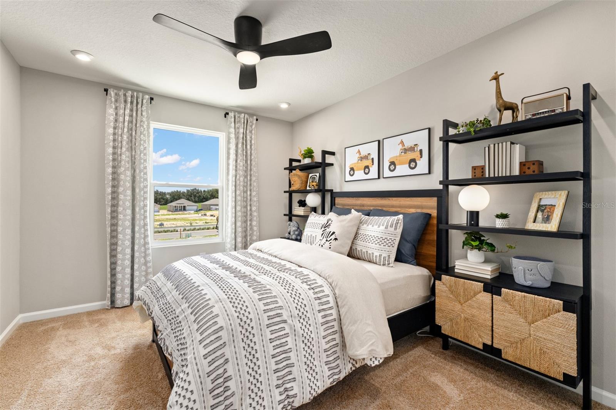
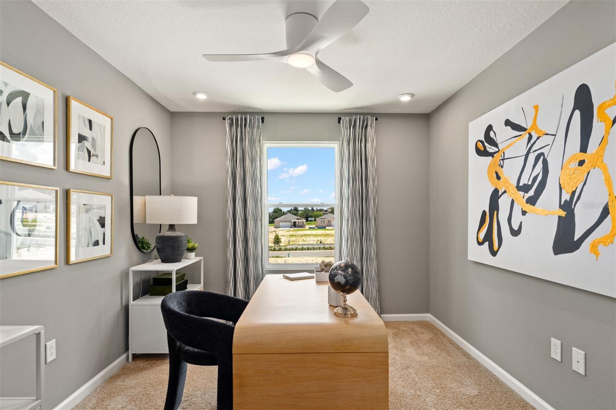
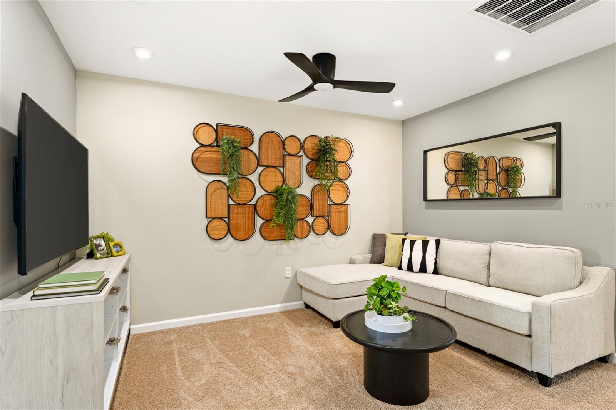
Under Construction. The Catalina is a harmonious blend of style, functionality, and comfort, offering a lifestyle that caters to your every need. As you step inside you are greeted by an open-concept design that seamlessly integrates the gathering room, dining room, and kitchen, creating an inviting space for both everyday living and entertaining. This townhome features 3 bedrooms, providing flexible living options for families, professionals, or those in need of a dedicated home office space. The loft adds an additional dimension, allowing you to customize this versatile area to suit your lifestyle.

Friday, November 20, 2026
from 10:00 AM to 5:00 PMSaturday, November 21, 2026
from 10:00 AM to 5:00 PMSunday, November 22, 2026
from 12:00 PM to 5:00 PMFriday, November 27, 2026
from 10:00 AM to 5:00 PMSaturday, November 28, 2026
from 10:00 AM to 5:00 PMSunday, November 29, 2026
from 12:00 PM to 5:00 PMFriday, December 4, 2026
from 10:00 AM to 5:00 PMSaturday, December 5, 2026
from 10:00 AM to 5:00 PMSunday, December 6, 2026
from 12:00 PM to 5:00 PMFriday, December 11, 2026
from 10:00 AM to 5:00 PMBedrooms
- Total Bedrooms: 3
Bathrooms
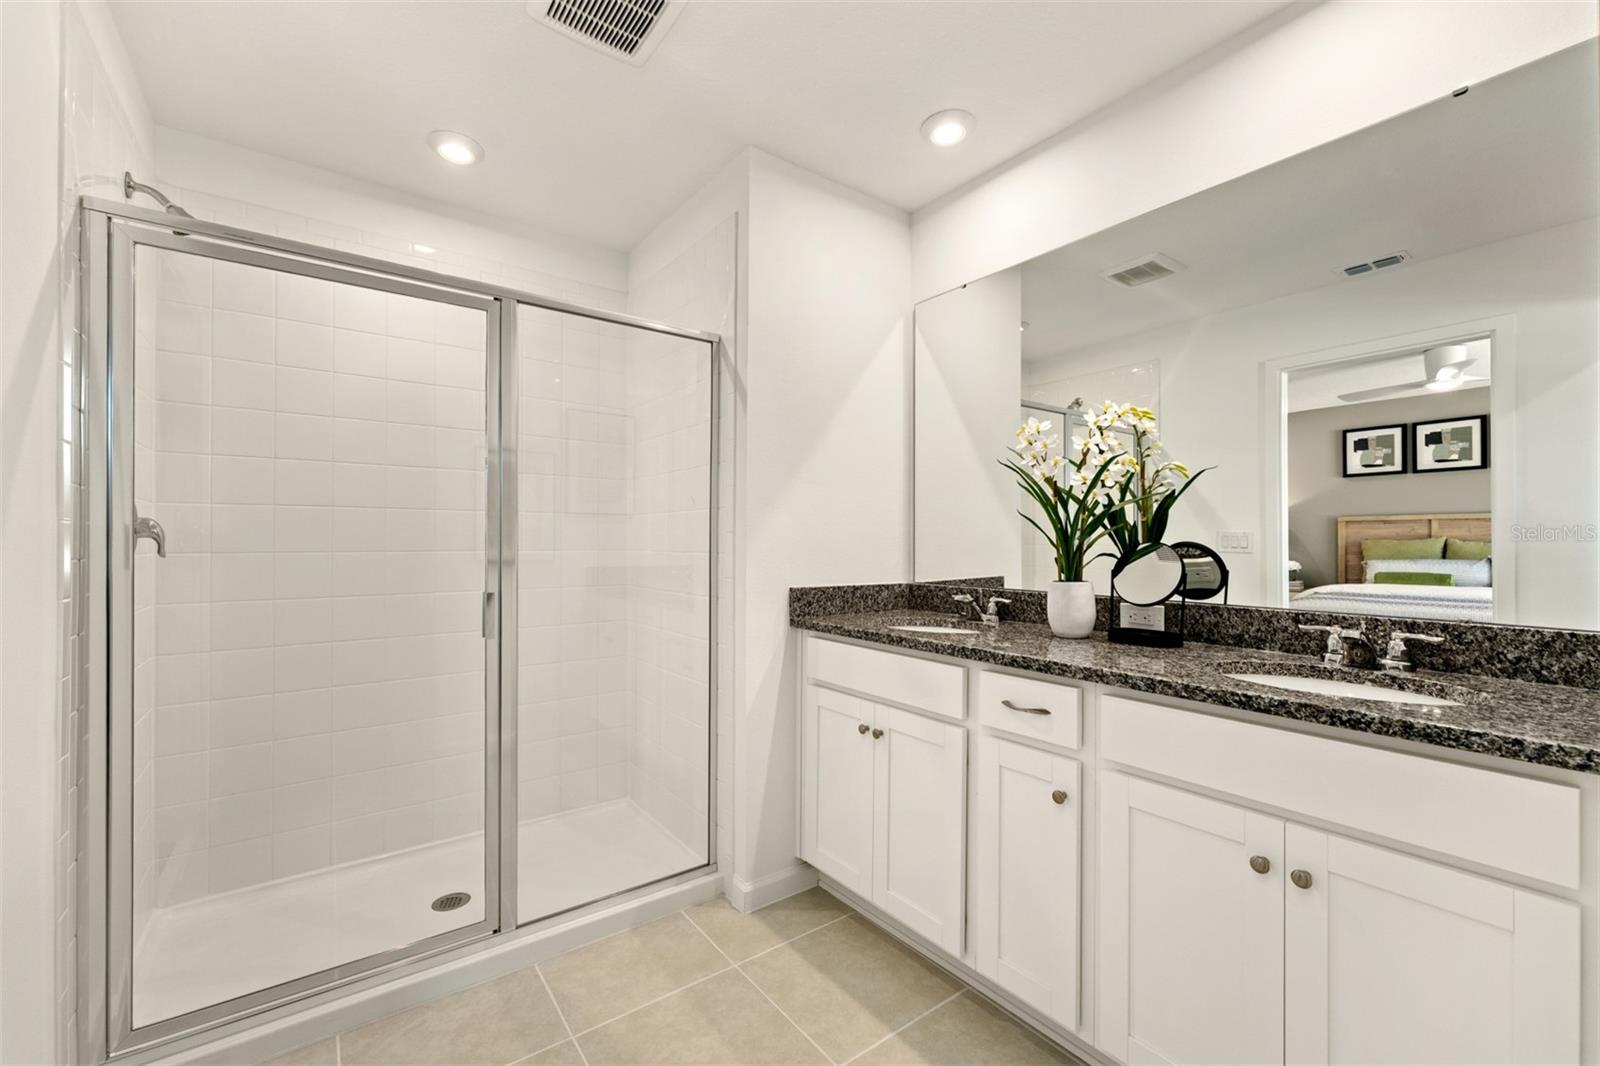
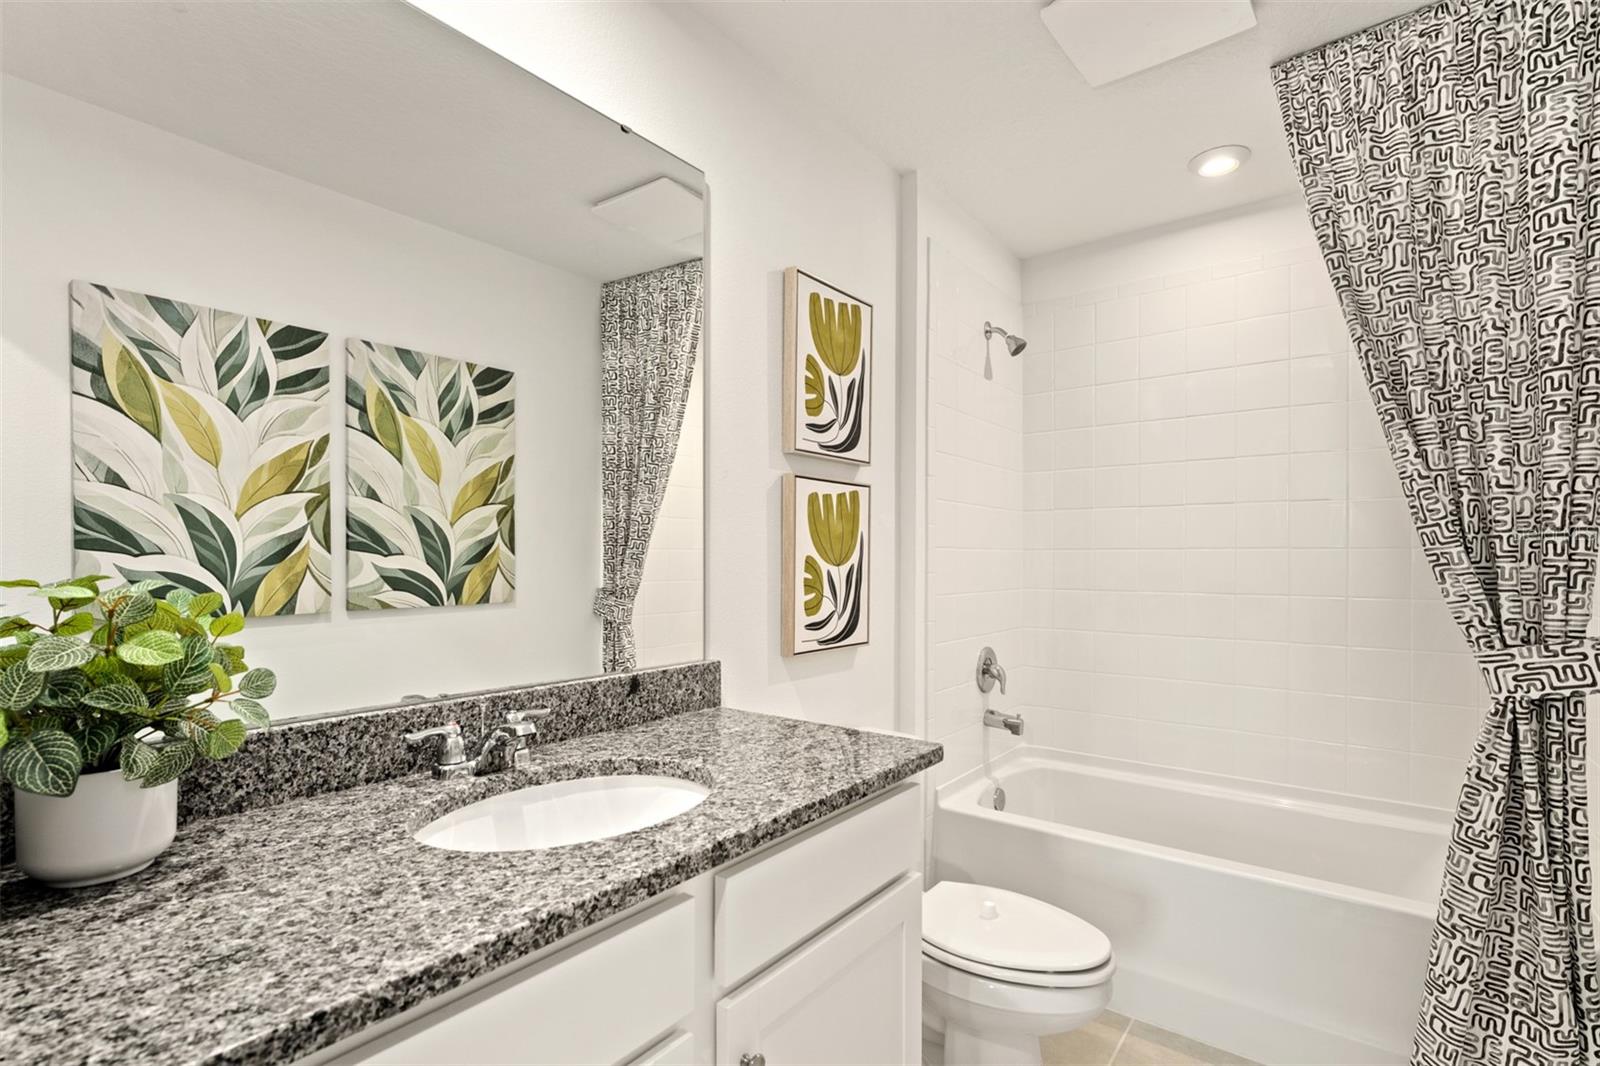
- Full bathrooms: 2
- Half bathrooms: 1
Appliances
- Dishwasher
- Disposal
- Dryer
- Electric Water Heater
- Microwave
- Range
- Refrigerator
- Washer
Architectural Style
- Craftsman
Association
- Association Fee: $242
- Association Fee Frequency: Monthly
- Association Name: Chris Smith
Association Fee Includes
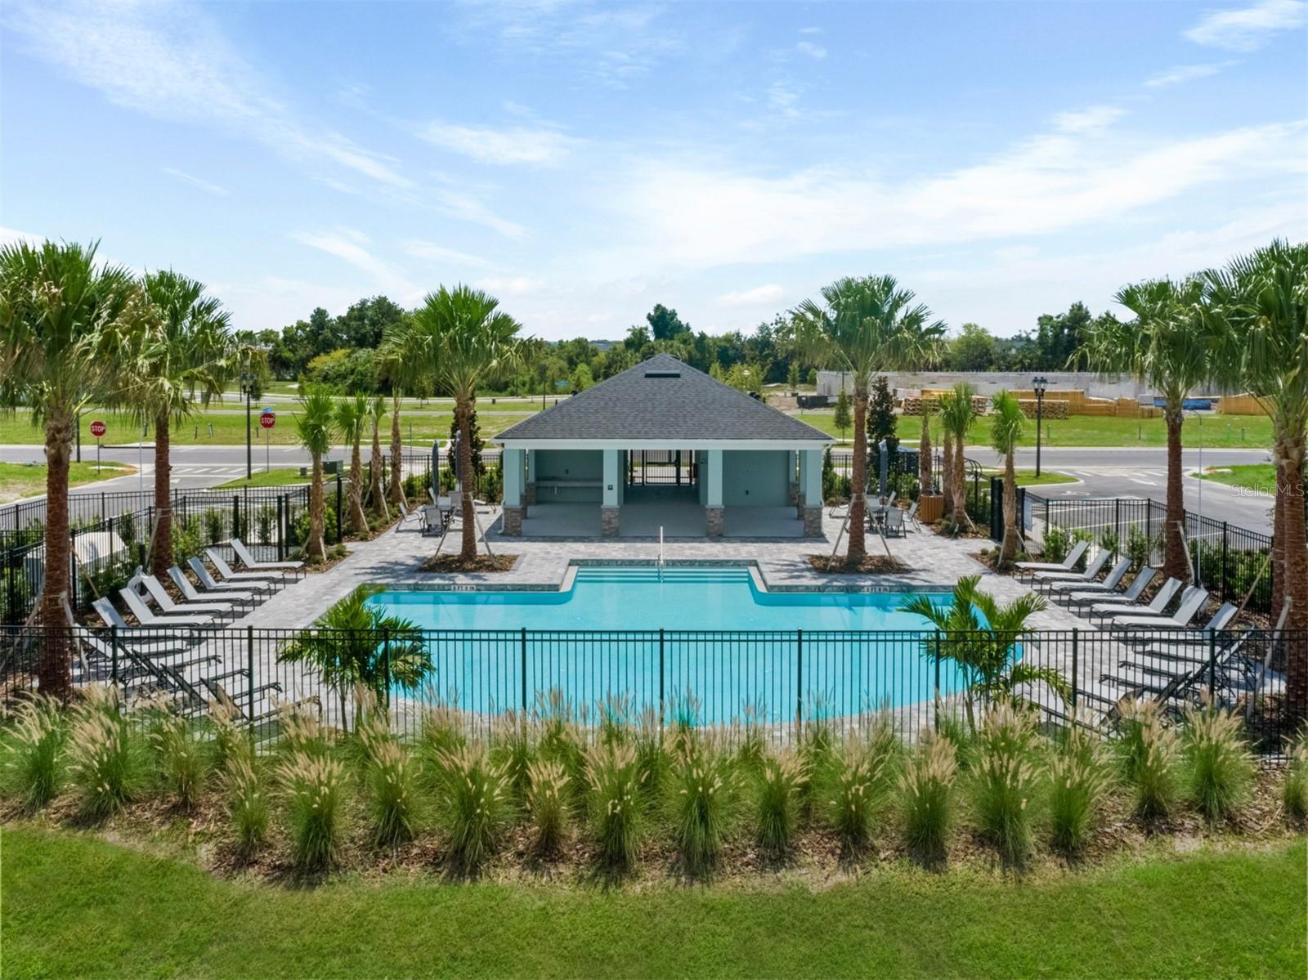
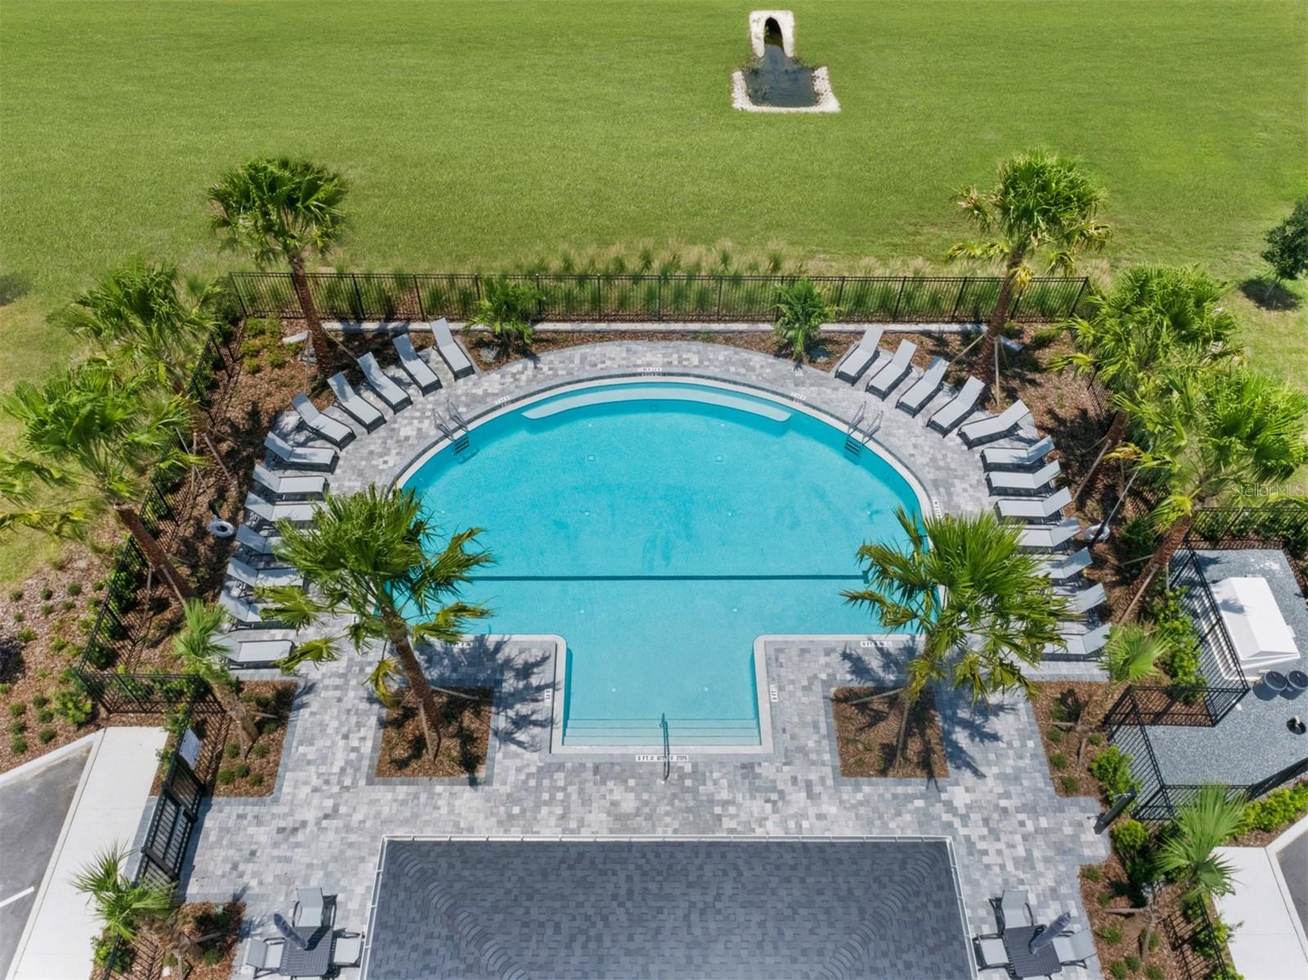
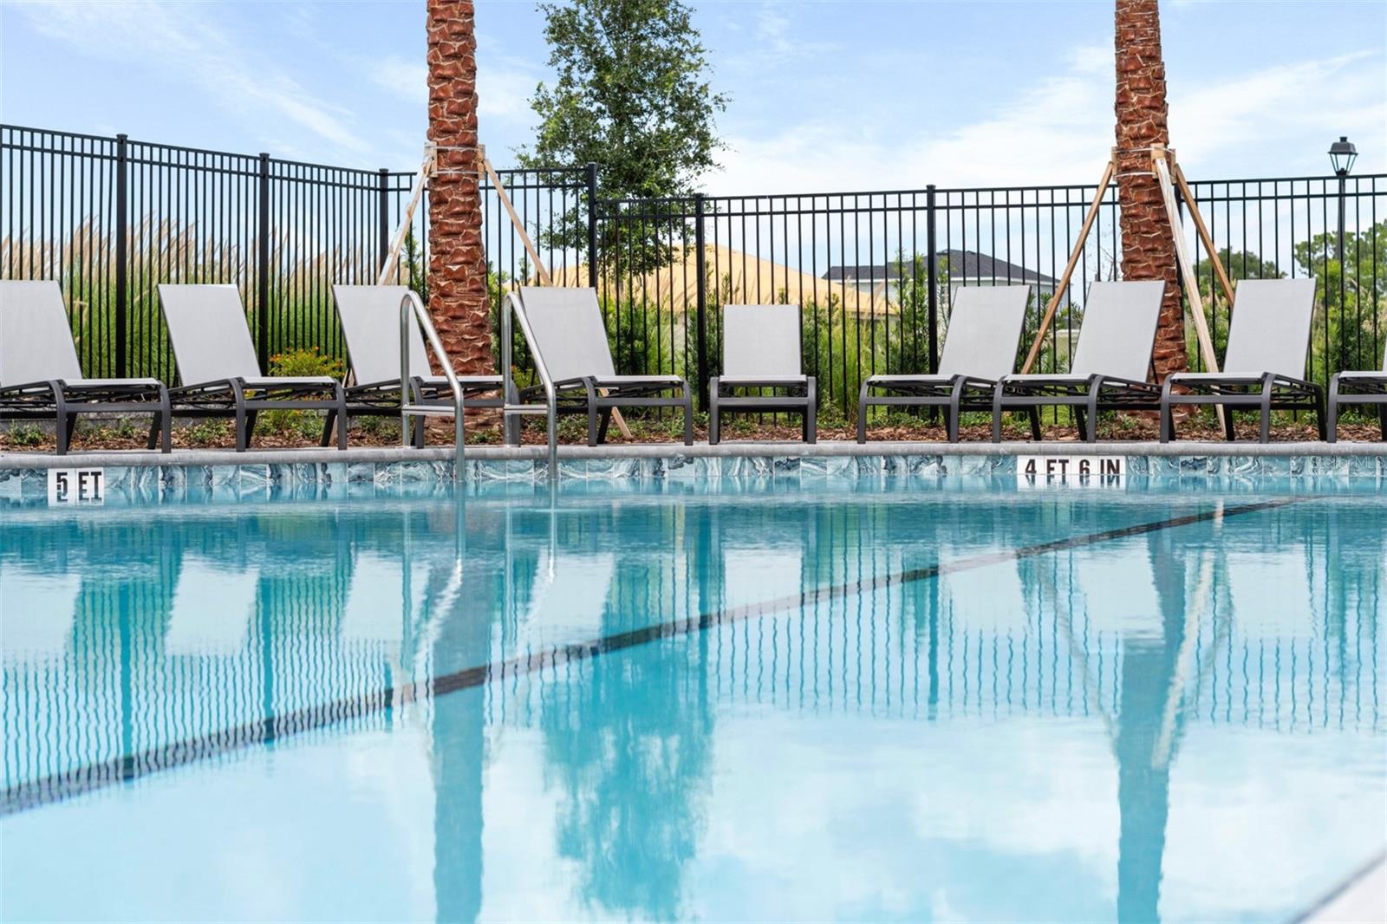
- Pool
- Maintenance Structure
- Maintenance Grounds
- Recreational Facilities
Community Features
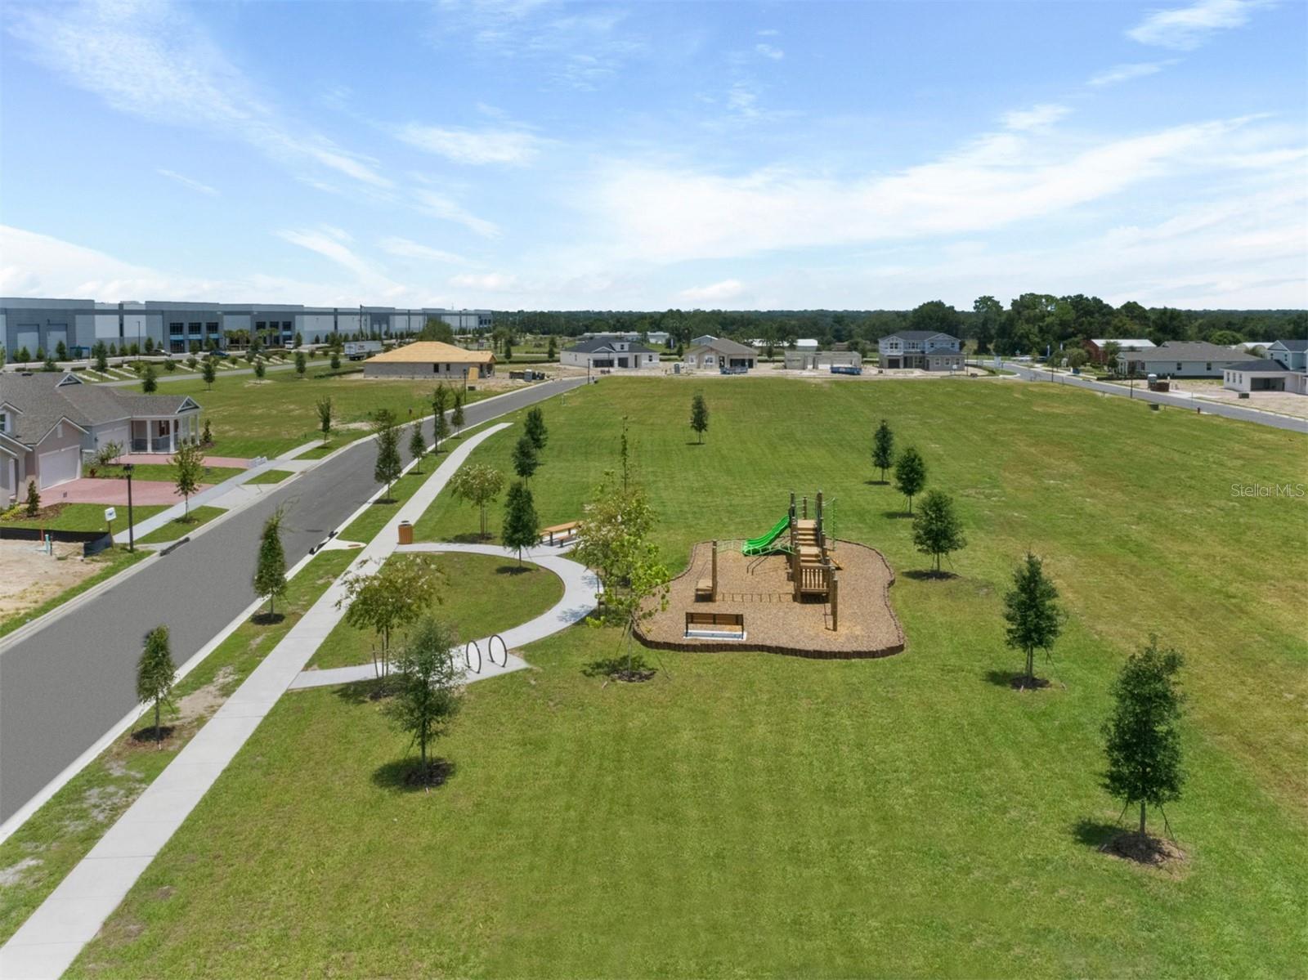
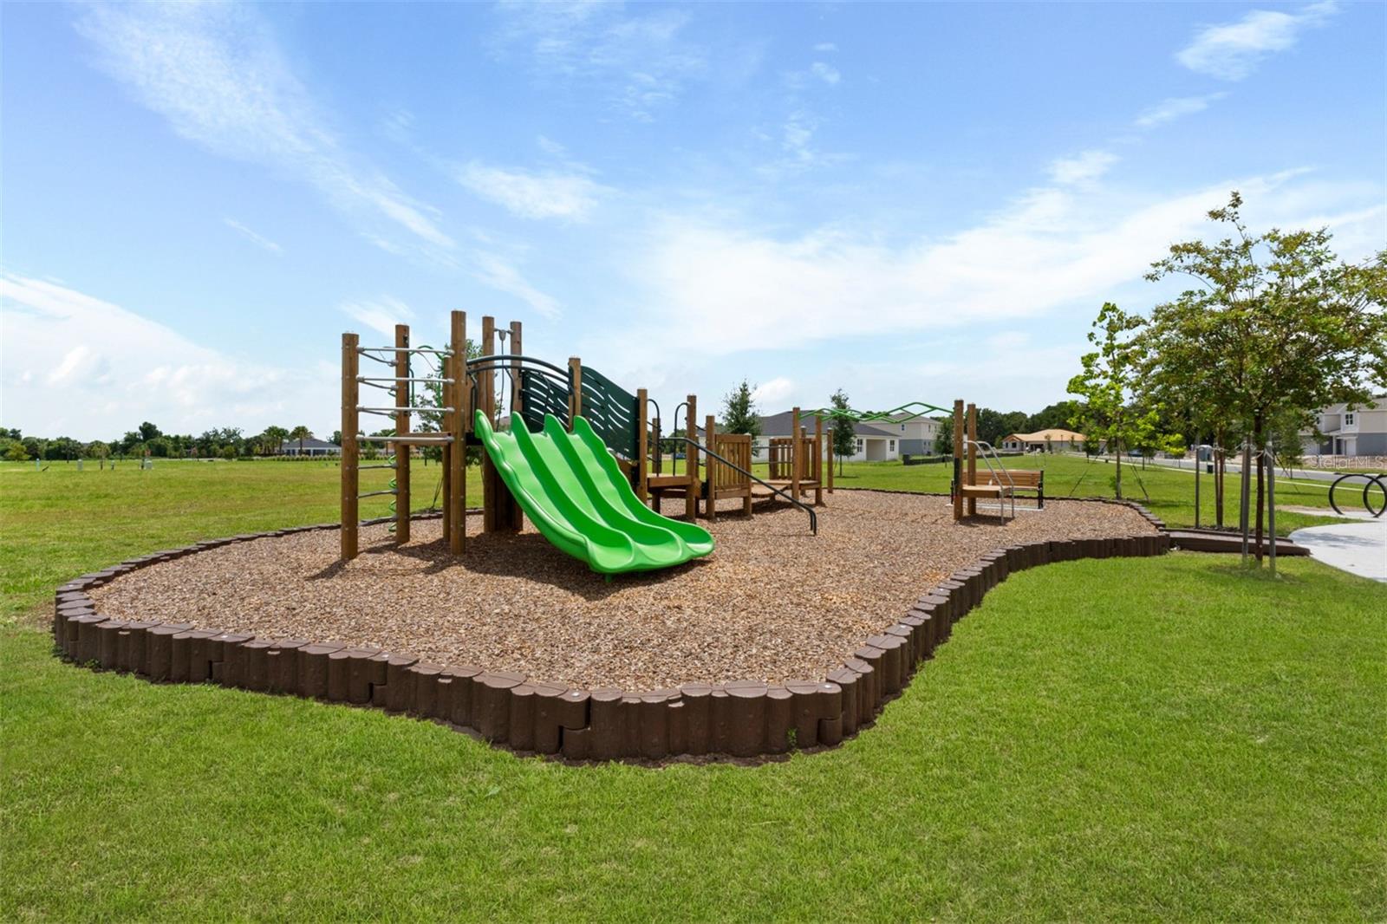
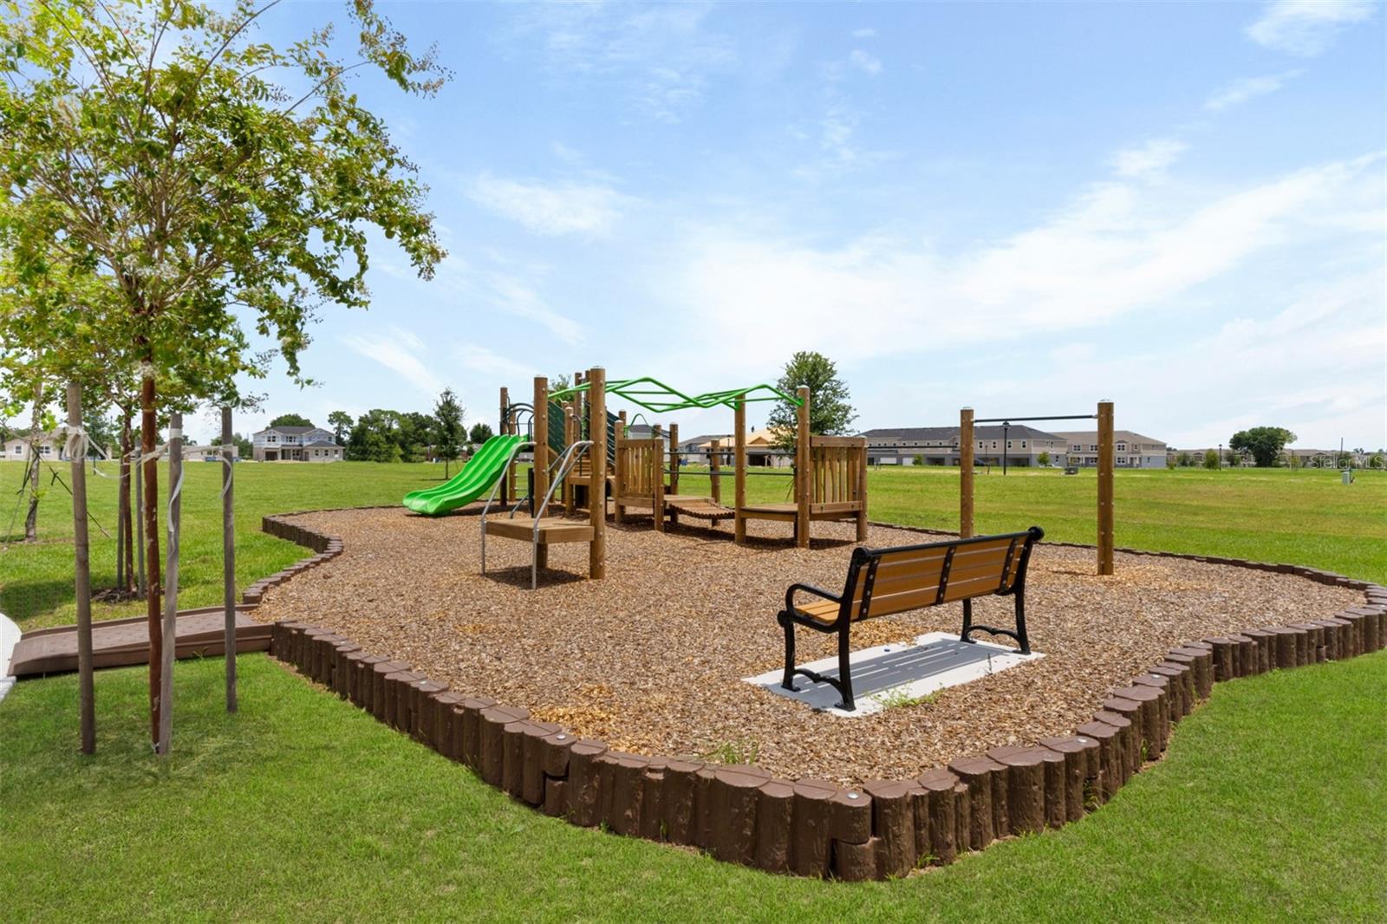
- Playground
- Pool
Construction Materials
- Block
- Stucco
- Vinyl Siding
- Frame
Cooling
- Central Air
Exterior Features
- Lighting
- Rain Gutters
- Sidewalk
Flooring
- Carpet
- Tile
Foundation Details
- Slab
Heating
- Central
- Electric
Interior Features
- Built-in Features
- Eat-in Kitchen
- High Ceilings
- Kitchen/Family Room Combo
- Living Room/Dining Room Combo
- Open Floorplan
- Primary Bedroom Upstairs
- Stone Counters
- Thermostat
- Walk-In Closet(s)
Laundry Features
- Inside
Levels
- Two
Other Equipment
- Irrigation Equipment
Pets Allowed
- Yes
Property Condition
- Under Construction
Road Surface Type
- Paved
Roof
- Shingle
Sewer
- Public Sewer
Utilities
- BB/HS Internet Available
- Cable Available
- Electricity Connected
- Fiber Optics
- Phone Available
- Sewer Connected
- Underground Utilities
- Water Connected
WaterSource
- Public
Window Features
- Blinds
Rooms
- Kitchen
- Great Room
- Dining Room
- Primary Bedroom
- Bedroom 2
- Bedroom 3
- Loft

MATTAMY REAL ESTATE SERVICES
407-440-1760
Data Source: Stellar MLS
MLS#: O6458353
Data Source Copyright: © 2026 Stellar MLS All rights reserved.
This property was listed on 11/18/2026 and last updated as of 11/18/2026 8:31:10 PM. OSI IDX updated the data from Stellar MLS on 11/18/2026 at 11:08 AM. This information is for your personal, non-commercial use and may not be used for any purpose other than to identify prospective properties you may be interested in purchasing. Display of MLS data is usually deemed reliable but is NOT guaranteed accurate by the MLS. Buyers are responsible for verifying the accuracy of all information and should investigate the data themselves or retain appropriate professionals. Information from sources other than the Listing Agent may have been included in the MLS data. Unless otherwise specified in writing, Broker/Agent has not and will not verify any information obtained from other sources. The Broker/Agent providing the information contained herein may or may not have been the Listing and/or Selling Agent.
Your Search Results
© 2026 RE/MAX Select Group
Terms & Services | Privacy Policy | DMCA Notice | Accessibility Statement
EQUAL HOUSING OPPORTUNITY


RE/MAX Select Group
900 East Atlantic Ave, Suite 10, Delray Beach, FL 33483
Mobile: (561) 350-0154
freeman3225@gmail.com

