813 Crocus Court
Moncks Corner, SC 29461
For Sale - Active
offered at $417,240
4
bedrooms
2.5
baths
2,164
sq ft
$193
price per sf
Single Family
property type
Today
time on site
2026
yr. built
6,534 sq ft
lot size
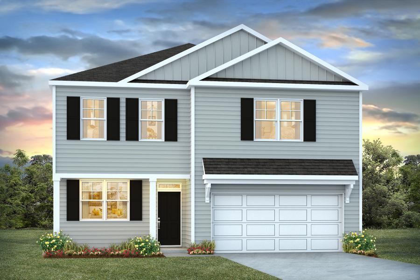
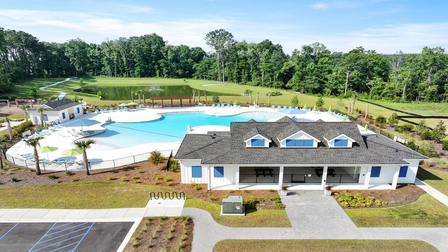
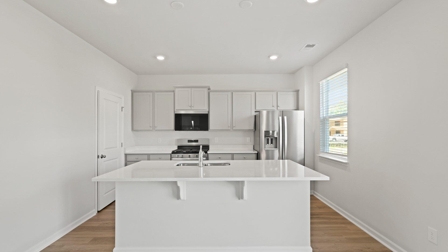
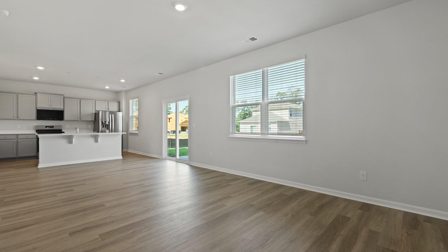
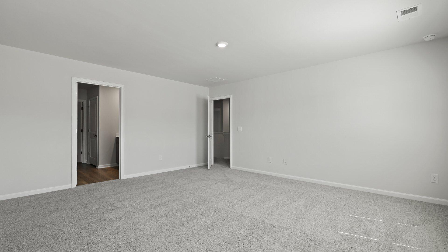
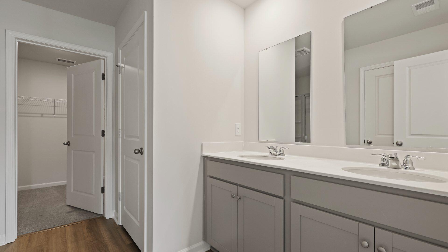
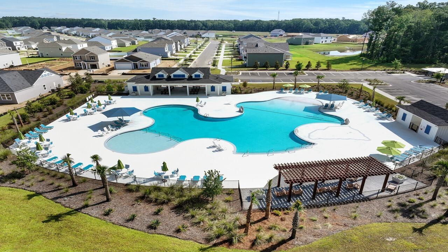
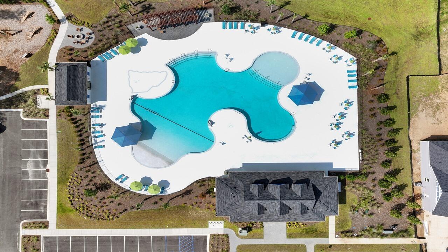
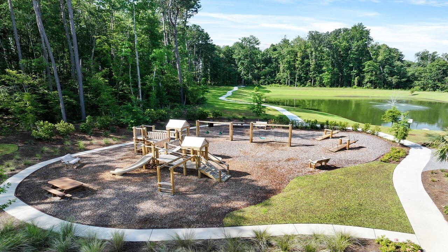
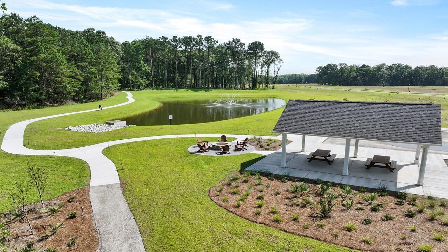
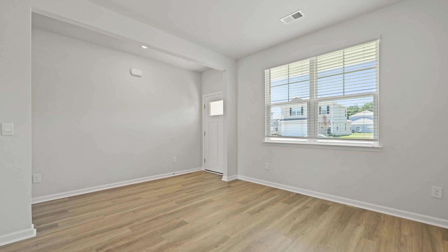
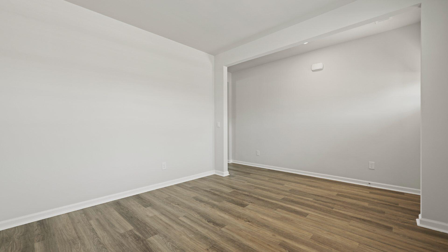
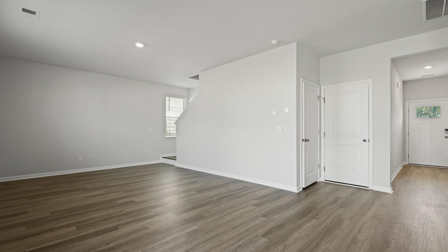
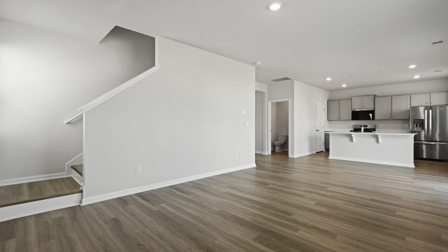
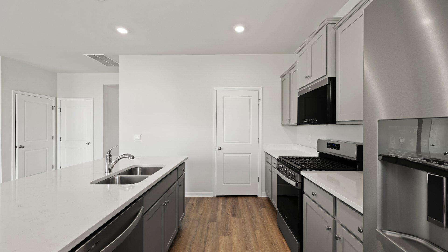
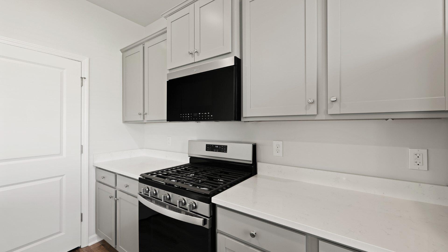
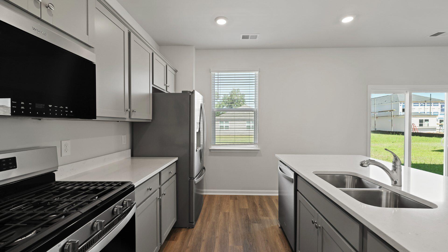
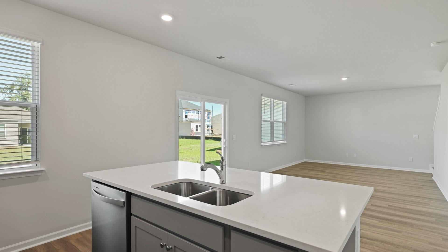
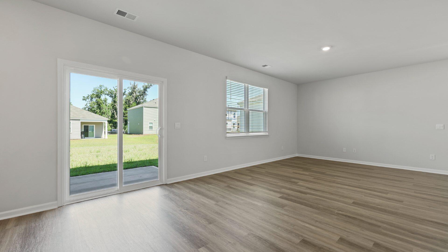
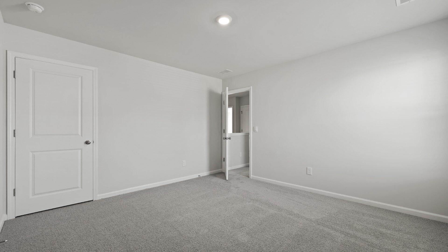
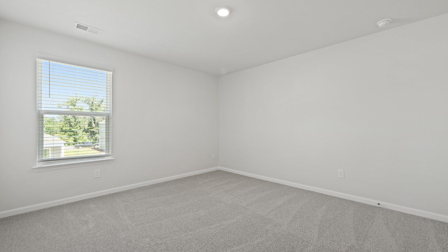
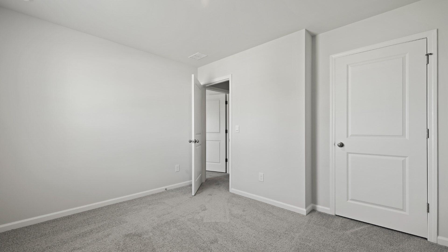
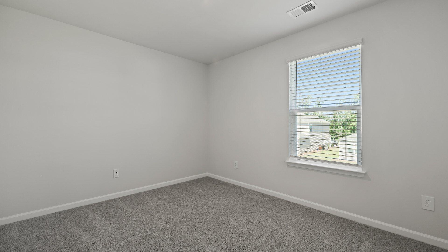
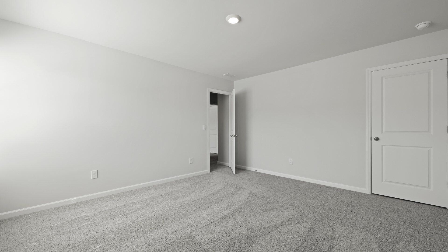
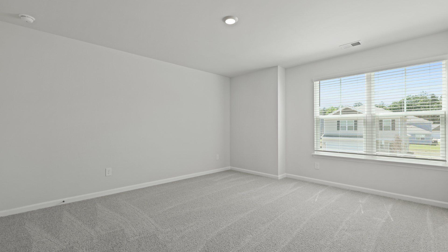
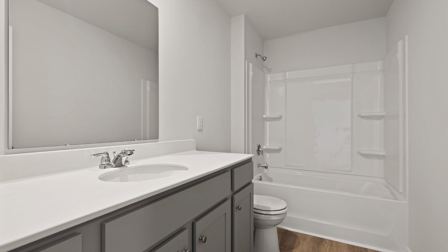
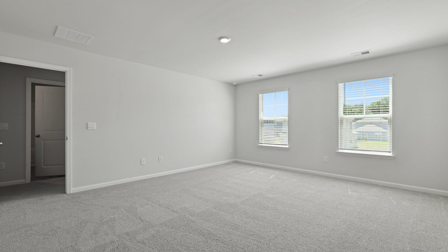
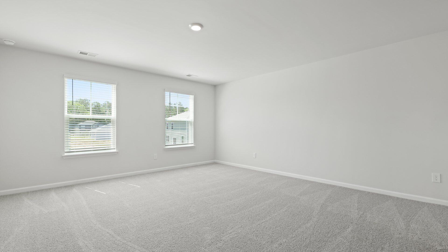
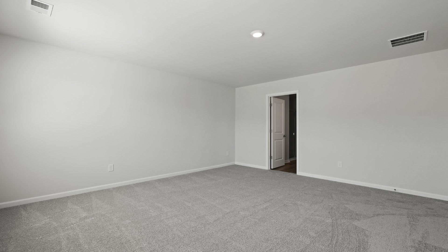
813 Crocus Court | 4-Bedroom Penwell Home Near Amenities in Carolina Groves, Moncks Corner SCWelcome to 813 Crocus Court, located in the highly sought-after Carolina Groves community in Moncks Corner, South Carolina. Blending modern design, flexible living spaces, and a prime location near the community's resort-style amenities, this beautiful home offers the perfect balance of comfort and convenience. Featuring the popular Penwell floor plan, this spacious two-story home offers 4 bedrooms, 2.5 bathrooms, and a two-car garage designed to accommodate today's lifestyle. Just a short walk from the neighborhood amenity center, you'll enjoy easy access to Carolina Groves'... exceptional recreational offerings while returning home to a thoughtfully designed living space. Step inside to an inviting foyer that leads into a bright, open-concept great room, creating the perfect setting for everyday living and entertaining. The chef-inspired kitchen serves as the heart of the home and features quartz countertops, stainless steel appliances, a large center island, and a spacious walk-in pantry, making meal preparation and gatherings effortless. A versatile flex room on the main level provides endless possibilities, whether you need a home office, fitness space, playroom, or additional sitting area. A convenient powder room completes the first floor. Upstairs, the private owner's suite offers a relaxing retreat with a generous walk-in closet and an en-suite bathroom featuring dual vanities and ample storage. Three additional bedrooms provide plenty of space for family members, guests, or hobbies and share a well-appointed full bathroom. An upstairs laundry room adds everyday convenience and functionality. Situated within one of Moncks Corner's most desirable master-planned communities, 813 Crocus Court combines modern finishes, spacious living areas, and an exceptional location close to community amenities, shopping, dining, and major commuter routes. This is an outstanding opportunity to enjoy Lowcountry living in a vibrant and growing neighborhood. Square footage is approximate. Photos are for illustrative purposes only. Interior and exterior features, colors, and options may vary.

No upcoming open house dates. Check back later.
Bedrooms
- Total Bedrooms: 4
Bathrooms
- Full bathrooms: 2
- Half bathrooms: 1
Accessibility Features
- Handicapped Equipped
Architectural Style
- Traditional
Community Features
- Clubhouse
- Pool
- Park
Construction Materials
- Vinyl Siding
Cooling
- Central Air
Flooring
- Vinyl
Foundation Details
- Slab
Green Building Verification Type
- HERS Index Score
Interior Features
- High Ceilings
- Kitchen Island
- Ceiling - Smooth
- Walk-In Closet(s)
- Eat-in Kitchen
- Family
- Living/Dining Combo
- Pantry
Laundry Features
- Washer Hookup
Levels
- One
Lot Features
- 0 - .5 Acre
Other Structures
- No
Parking Features
- 2 Car Garage
- Garage Door Opener
Patio and Porch Features
- Patio
- Front Porch
Roof
- Fiberglass
Sewer
- Public Sewer
WaterSource
- Public
Window Features
- Thermal Windows/Doors

D R Horton Inc
Katie Stevens Grout
Data Source: Charleston Regional MLS
MLS#: 26030968
Data Source Copyright: © 2026 Charleston Regional MLS All rights reserved.
This property was listed on 11/18/2026 and last updated as of 11/18/2026 5:46:24 PM. OSI IDX updated the data from Charleston Regional MLS on 11/18/2026 at 9:56 AM. This information is for your personal, non-commercial use and may not be used for any purpose other than to identify prospective properties you may be interested in purchasing. Display of MLS data is usually deemed reliable but is NOT guaranteed accurate by the MLS. Buyers are responsible for verifying the accuracy of all information and should investigate the data themselves or retain appropriate professionals. Information from sources other than the Listing Agent may have been included in the MLS data. Unless otherwise specified in writing, Broker/Agent has not and will not verify any information obtained from other sources. The Broker/Agent providing the information contained herein may or may not have been the Listing and/or Selling Agent.
Your Search Results



© 2026 RE/MAX Select Group
Terms & Services | Privacy Policy | DMCA Notice | Accessibility Statement
EQUAL HOUSING OPPORTUNITY


RE/MAX Select Group
900 East Atlantic Ave, Suite 10, Delray Beach, FL 33483
Mobile: (561) 350-0154
freeman3225@gmail.com

