792 Pompton Road
Monroe Township, NJ 08831
Coming Soon
offered at $464,900
2
bedrooms
2
baths
1,808
sq ft
$257
price per sf
Single Family
property type
Today
time on site
1993
yr. built
--
lot size
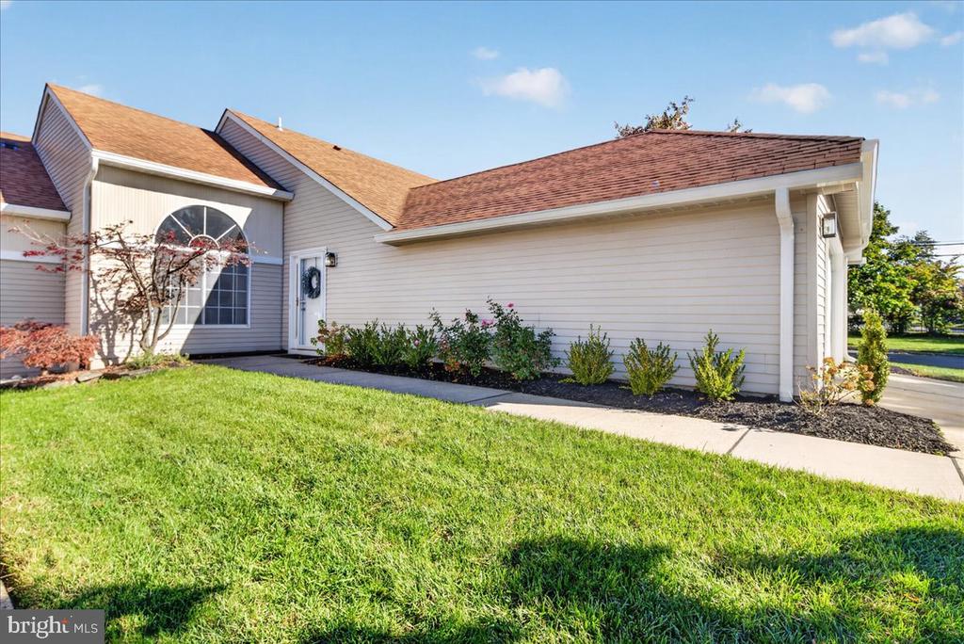
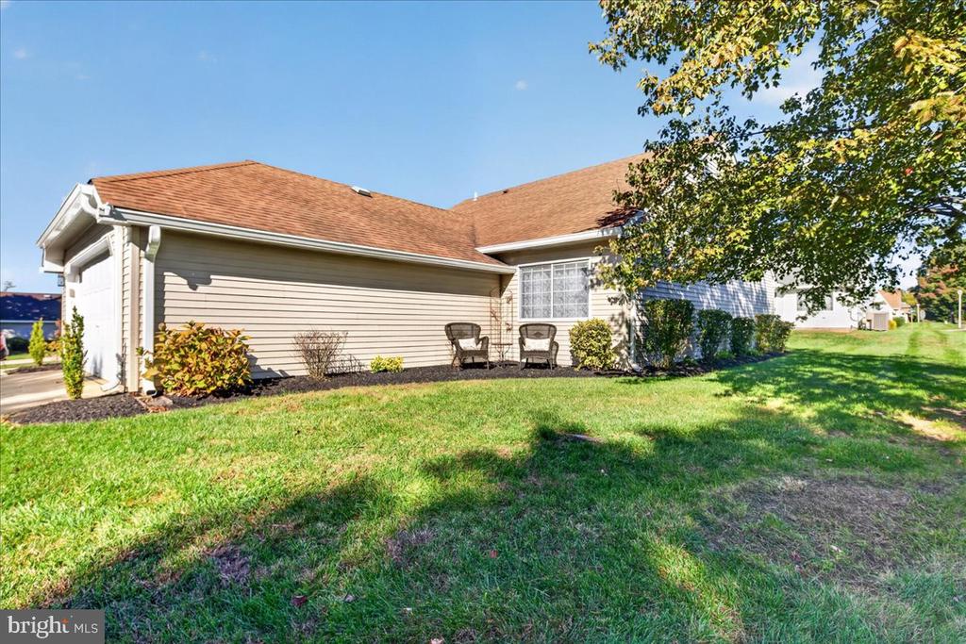
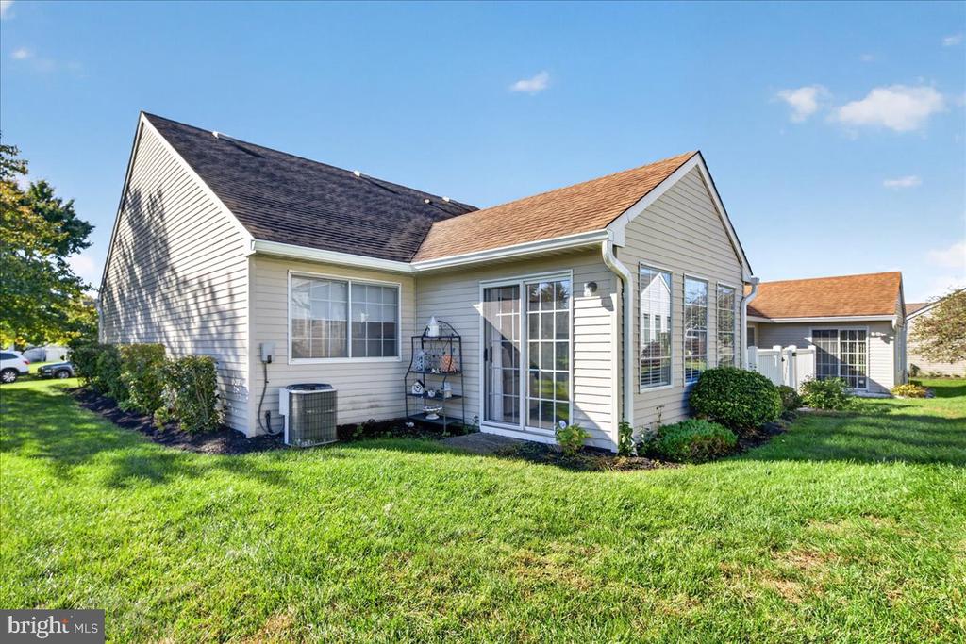
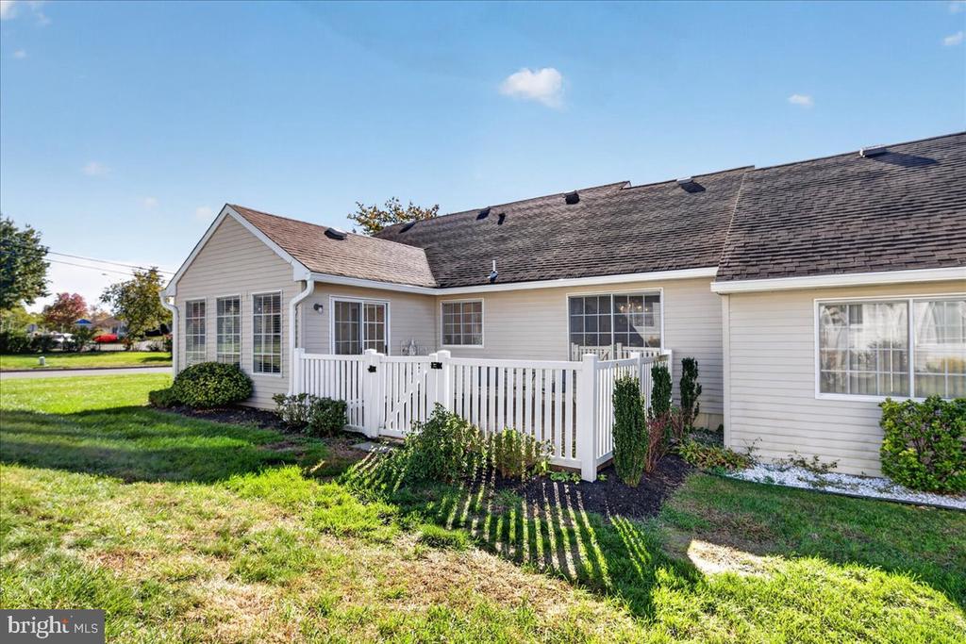
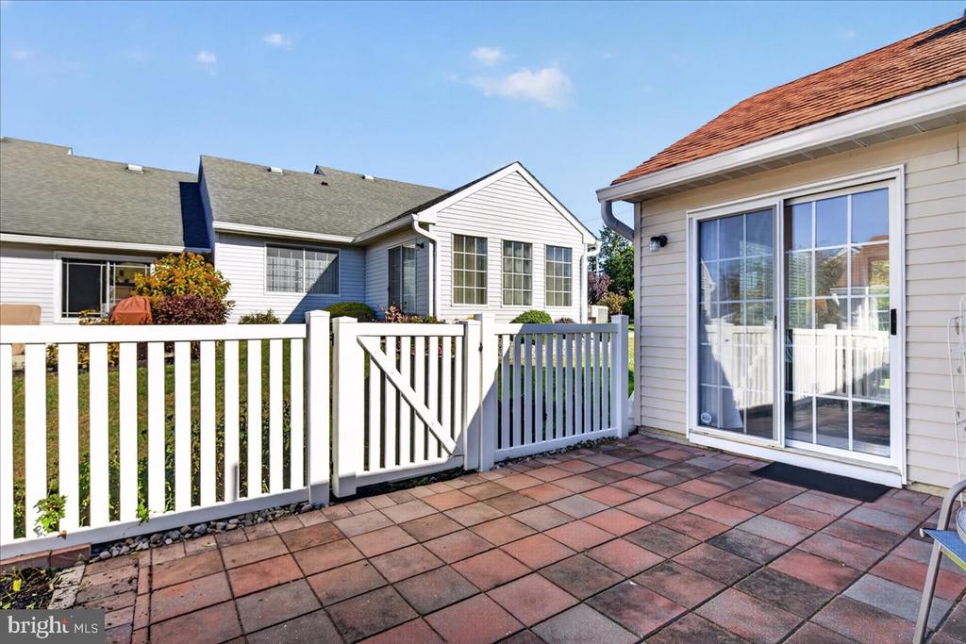
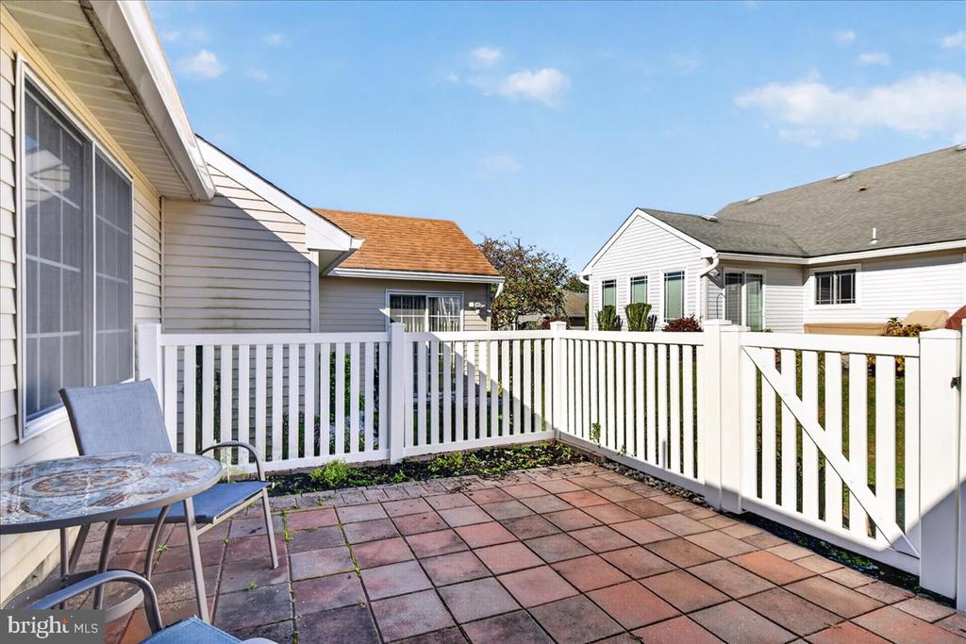
Welcome to this beautifully appointed Emerson end-unit model, ideally situated in the sought-after Clearbrook adult community in Monroe! Offering an impressive 1,808 square feet, the Emerson is one of the larger community’s floor plan and is part of its newest phase, completed in 1993. This inviting 2-bedroom, 2-bath residence features a bright, open-concept layout enhanced by vaulted ceilings, a rare and desirable feature in Clearbrook. Spacious living and dining areas are complemented by newer flooring, creating a warm and welcoming atmosphere. The generously sized eat-in kitchen offers abundant natural light and convenient roll-out drawers in the lower cabinets. A ...new stove and refrigerator are scheduled for replacement this month. Just off the kitchen, a sun-drenched sunroom showcases a wall of windows and two sets of sliding glass doors, providing the perfect setting for morning coffee, quiet relaxation, or entertaining guests. A welcoming foyer offers convenient access to the two car garage, which provides ample additional storage. The spacious primary suite features a walk-in closet and private bath with a relaxing soaking tub and separate shower. A second bedroom, full hall bath, and dedicated laundry room complete the thoughtfully designed floor plan. Additional updates and features include newer carpeting in bedrooms, a newer washer and dryer, a newer hot water heater, and underground sprinklers. Enjoy the exceptional lifestyle that Clearbrook has to offer, with an impressive array of amenities, including an expansive clubhouse, two outdoor swimming pools, tennis, pickleball and bocce courts, shuffleboard, a 9-hole golf course, and a Cultural Center offering a variety of activities, meetings, and social events. The monthly HOA fee provides added convenience and value, covering water, sewer, and exterior home maintenance, including the roof, siding, gutters, driveway, and walkways. Discover the perfect blend of space, comfort, convenience, and carefree living in this wonderful Clearbrook home!

No upcoming open house dates. Check back later.
Bedrooms
- Total Bedrooms: 2
Bathrooms
- Full bathrooms: 2
Accessibility Features
- Grab Bars Mod
Appliances
- Built-In Microwave
- Dishwasher
- Dryer - Electric
- Oven/Range - Electric
- Refrigerator
- Washer
- Water Heater
Architectural Style
- Ranch/Rambler
Association
- Association Fee: $465
- Association Fee Frequency: Monthly
- Association Name: TAYLOR MANAGEMENT
Association Amenities
- Art Studio
- Billiard Room
- Fitness Center
- Gated Community
- Golf Course
- Meeting Room
- Pickleball Courts
- Pool - Outdoor
- Retirement Community
- Shuffleboard
- Swimming Pool
- Tennis Courts
Association Fee Includes
- Common Area Maintenance
- Ext Bldg Maint
- Lawn Maintenance
- Pool(s)
- Security Gate
- Sewer
- Snow Removal
- Trash
- Water
Construction Materials
- Vinyl Siding
Cooling
- Central A/C
Exterior Features
- Exterior Lighting
- Gutter System
- Street Lights
- Underground Lawn Sprinkler
Flooring
- Carpet
- Ceramic Tile
- Laminated
Foundation Details
- Slab
Heating
- Baseboard - Electric
Interior Features
- Bathroom - Soaking Tub
- Bathroom - Walk-In Shower
- Breakfast Area
- Carpet
- Ceiling Fan(s)
- Dining Area
- Floor Plan - Open
- Kitchen - Eat-In
- Kitchen - Table Space
- Recessed Lighting
- Sprinkler System
- Walk-in Closet(s)
- Window Treatments
- Other
Levels
- 1
Other Structures
- Above Grade
- Below Grade
Patio and Porch Features
- Patio
Pets Allowed
- Cats OK
- Dogs OK
Roof
- Asphalt
Sewer
- Public Sewer
WaterSource
- Public

RE/MAX Preferred Professional-Hillsborough
John Scott Petrozzini
jscottpetro@gmail.com
Data Source: Bright MLS
MLS#: NJMX2013716
Data Source Copyright: © 2026 Bright MLS All rights reserved.
This property was listed on 11/18/2026 and last updated as of 11/18/2026 5:37:49 PM. OSI IDX updated the data from Bright MLS on 11/18/2026 at 8:38 PM. This information is for your personal, non-commercial use and may not be used for any purpose other than to identify prospective properties you may be interested in purchasing. Display of MLS data is usually deemed reliable but is NOT guaranteed accurate by the MLS. Buyers are responsible for verifying the accuracy of all information and should investigate the data themselves or retain appropriate professionals. Information from sources other than the Listing Agent may have been included in the MLS data. Unless otherwise specified in writing, Broker/Agent has not and will not verify any information obtained from other sources. The Broker/Agent providing the information contained herein may or may not have been the Listing and/or Selling Agent.
Your Search Results
© 2026 RE/MAX Select Group
Terms & Services | Privacy Policy | DMCA Notice | Accessibility Statement
EQUAL HOUSING OPPORTUNITY


RE/MAX Select Group
900 East Atlantic Ave, Suite 10, Delray Beach, FL 33483
Mobile: (561) 350-0154
freeman3225@gmail.com

