6000 Dove Shell Way
Smyrna, TN 37167
For Sale - Active
offered at $664,900
5
bedrooms
3.5
baths
2,919
sq ft
$228
price per sf
Single Family
property type
Today
time on site
2026
yr. built
--
lot size
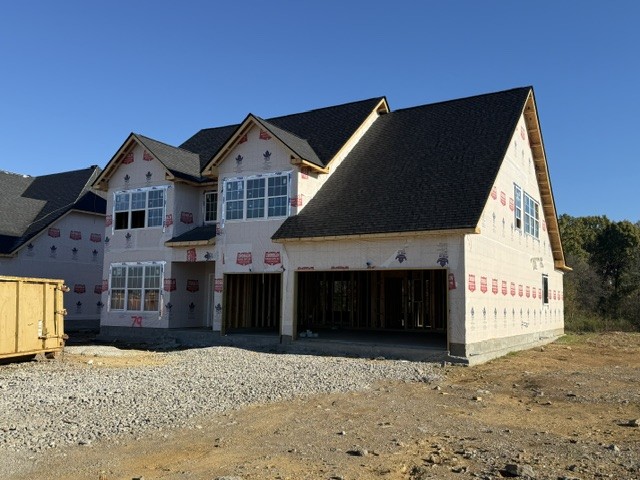
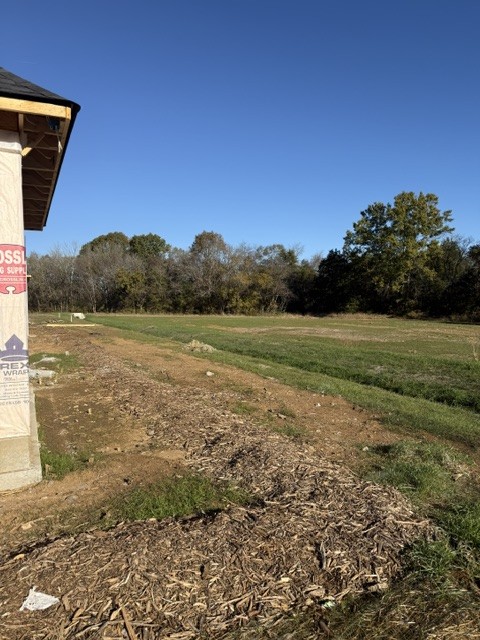
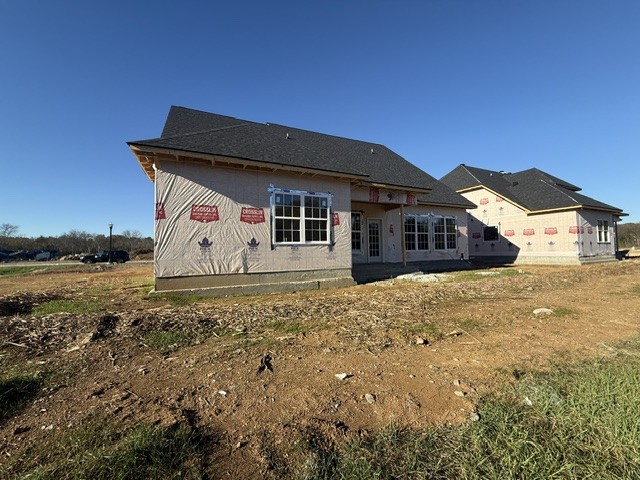
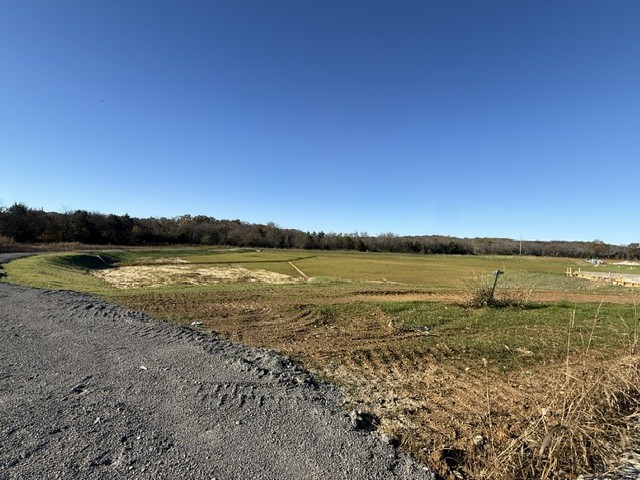
Welcome to FOX MEADWOWS, an exciting new community in Smyrna. Surrey Homes is proud announce their new subdivison. Special Incentive - $25,000 Flex Cash if contracted by the end of the year. Want to add some personal touches to your new home? There is still time. This lovely home back ups to spacious open space (common area). Fox Meadows offers the perfect blend of upscale design and exceptional value, featuring thoughtfully designed new homes with elevated finishes, 3 car garages, and attention to detail throughout. New Homes by Surrey Homes, where thoughtful design meets modern living. This beautiful 5 bedroom home, with a harmonious blend of brick and James Hardi...e Board exterior, provides both elegance and comfort for homebuyers seeking that much-needed extra space. Step into the two-story foyer, which leads you to two story living room with open kitchen. The primary suite on the first floor serves as a peaceful retreat with its luxurious amenities. An adjacent laundry room complete with cabinets and a practical mudbench welcomes you from the three-car garage, ensuring a clutter-free entry. Entertain guests in a separate dining room. Work from home in your private office. The open-concept kitchen, boasting beautiful cabinets, quartz countertops, and stainless steel appliances including an electric cooktop and double ovens, is a chef's delight. The tile backsplash and fireplace with intricate trim details add a touch of sophistication and and a covered back porch offering a tranquil space to unwind. White oak wood treads elevate daily living. Upstairs, three additional bedrooms, a flex room, a spacious loft, and generous attic storage ensure everyone has their own comfortable space. Primary photo is of a previous built home. Photo shown for illustration purposes.

No upcoming open house dates. Check back later.
Bedrooms
- Total Bedrooms: 5
Bathrooms
- Full bathrooms: 3
- Half bathrooms: 1
Appliances
- Double Oven
- Cooktop
- Dishwasher
- Disposal
- Microwave
- Stainless Steel Appliance(s)
Association
- Association Fee: $26
- Association Fee Frequency: Monthly
Basement
- None
Construction Materials
- Fiber Cement
- Brick
Cooling
- Ceiling Fan(s)
- Central Air
- Electric
Flooring
- Carpet
- Laminate
- Tile
Foundation Details
- Slab
Heating
- Electric
Interior Features
- Ceiling Fan(s)
- High Ceilings
- Open Floorplan
- Pantry
- Walk-In Closet(s)
- Kitchen Island
Laundry Features
- Electric Dryer Hookup
- Washer Hookup
Levels
- Two
Lot Features
- Level
Parking Features
- Garage Door Opener
- Garage Faces Front
- Driveway
Sewer
- Public Sewer
Utilities
- Electricity Available
- Water Available
WaterSource
- Private
Rooms
- Bedroom 1
- Bedroom 2
- Bedroom 3
- Bedroom 4
- Master Bathroom
- Recreation Room
- Dining Room
- Kitchen
- Living Room
- Other Room
- Other Room 2

Cadence Real Estate
Andrea I. Ranck
Data Source: RealTracs Solutions®
MLS#: 3638061
Data Source Copyright: © 2026 RealTracs Solutions® All rights reserved.
This property was listed on 11/18/2026 and last updated as of 11/18/2026 5:31:00 PM. OSI IDX updated the data from RealTracs Solutions® on 11/18/2026 at 9:47 AM. This information is for your personal, non-commercial use and may not be used for any purpose other than to identify prospective properties you may be interested in purchasing. Display of MLS data is usually deemed reliable but is NOT guaranteed accurate by the MLS. Buyers are responsible for verifying the accuracy of all information and should investigate the data themselves or retain appropriate professionals. Information from sources other than the Listing Agent may have been included in the MLS data. Unless otherwise specified in writing, Broker/Agent has not and will not verify any information obtained from other sources. The Broker/Agent providing the information contained herein may or may not have been the Listing and/or Selling Agent.
Your Search Results
© 2026 RE/MAX Select Group
Terms & Services | Privacy Policy | DMCA Notice | Accessibility Statement
EQUAL HOUSING OPPORTUNITY


RE/MAX Select Group
900 East Atlantic Ave, Suite 10, Delray Beach, FL 33483
Mobile: (561) 350-0154
freeman3225@gmail.com

