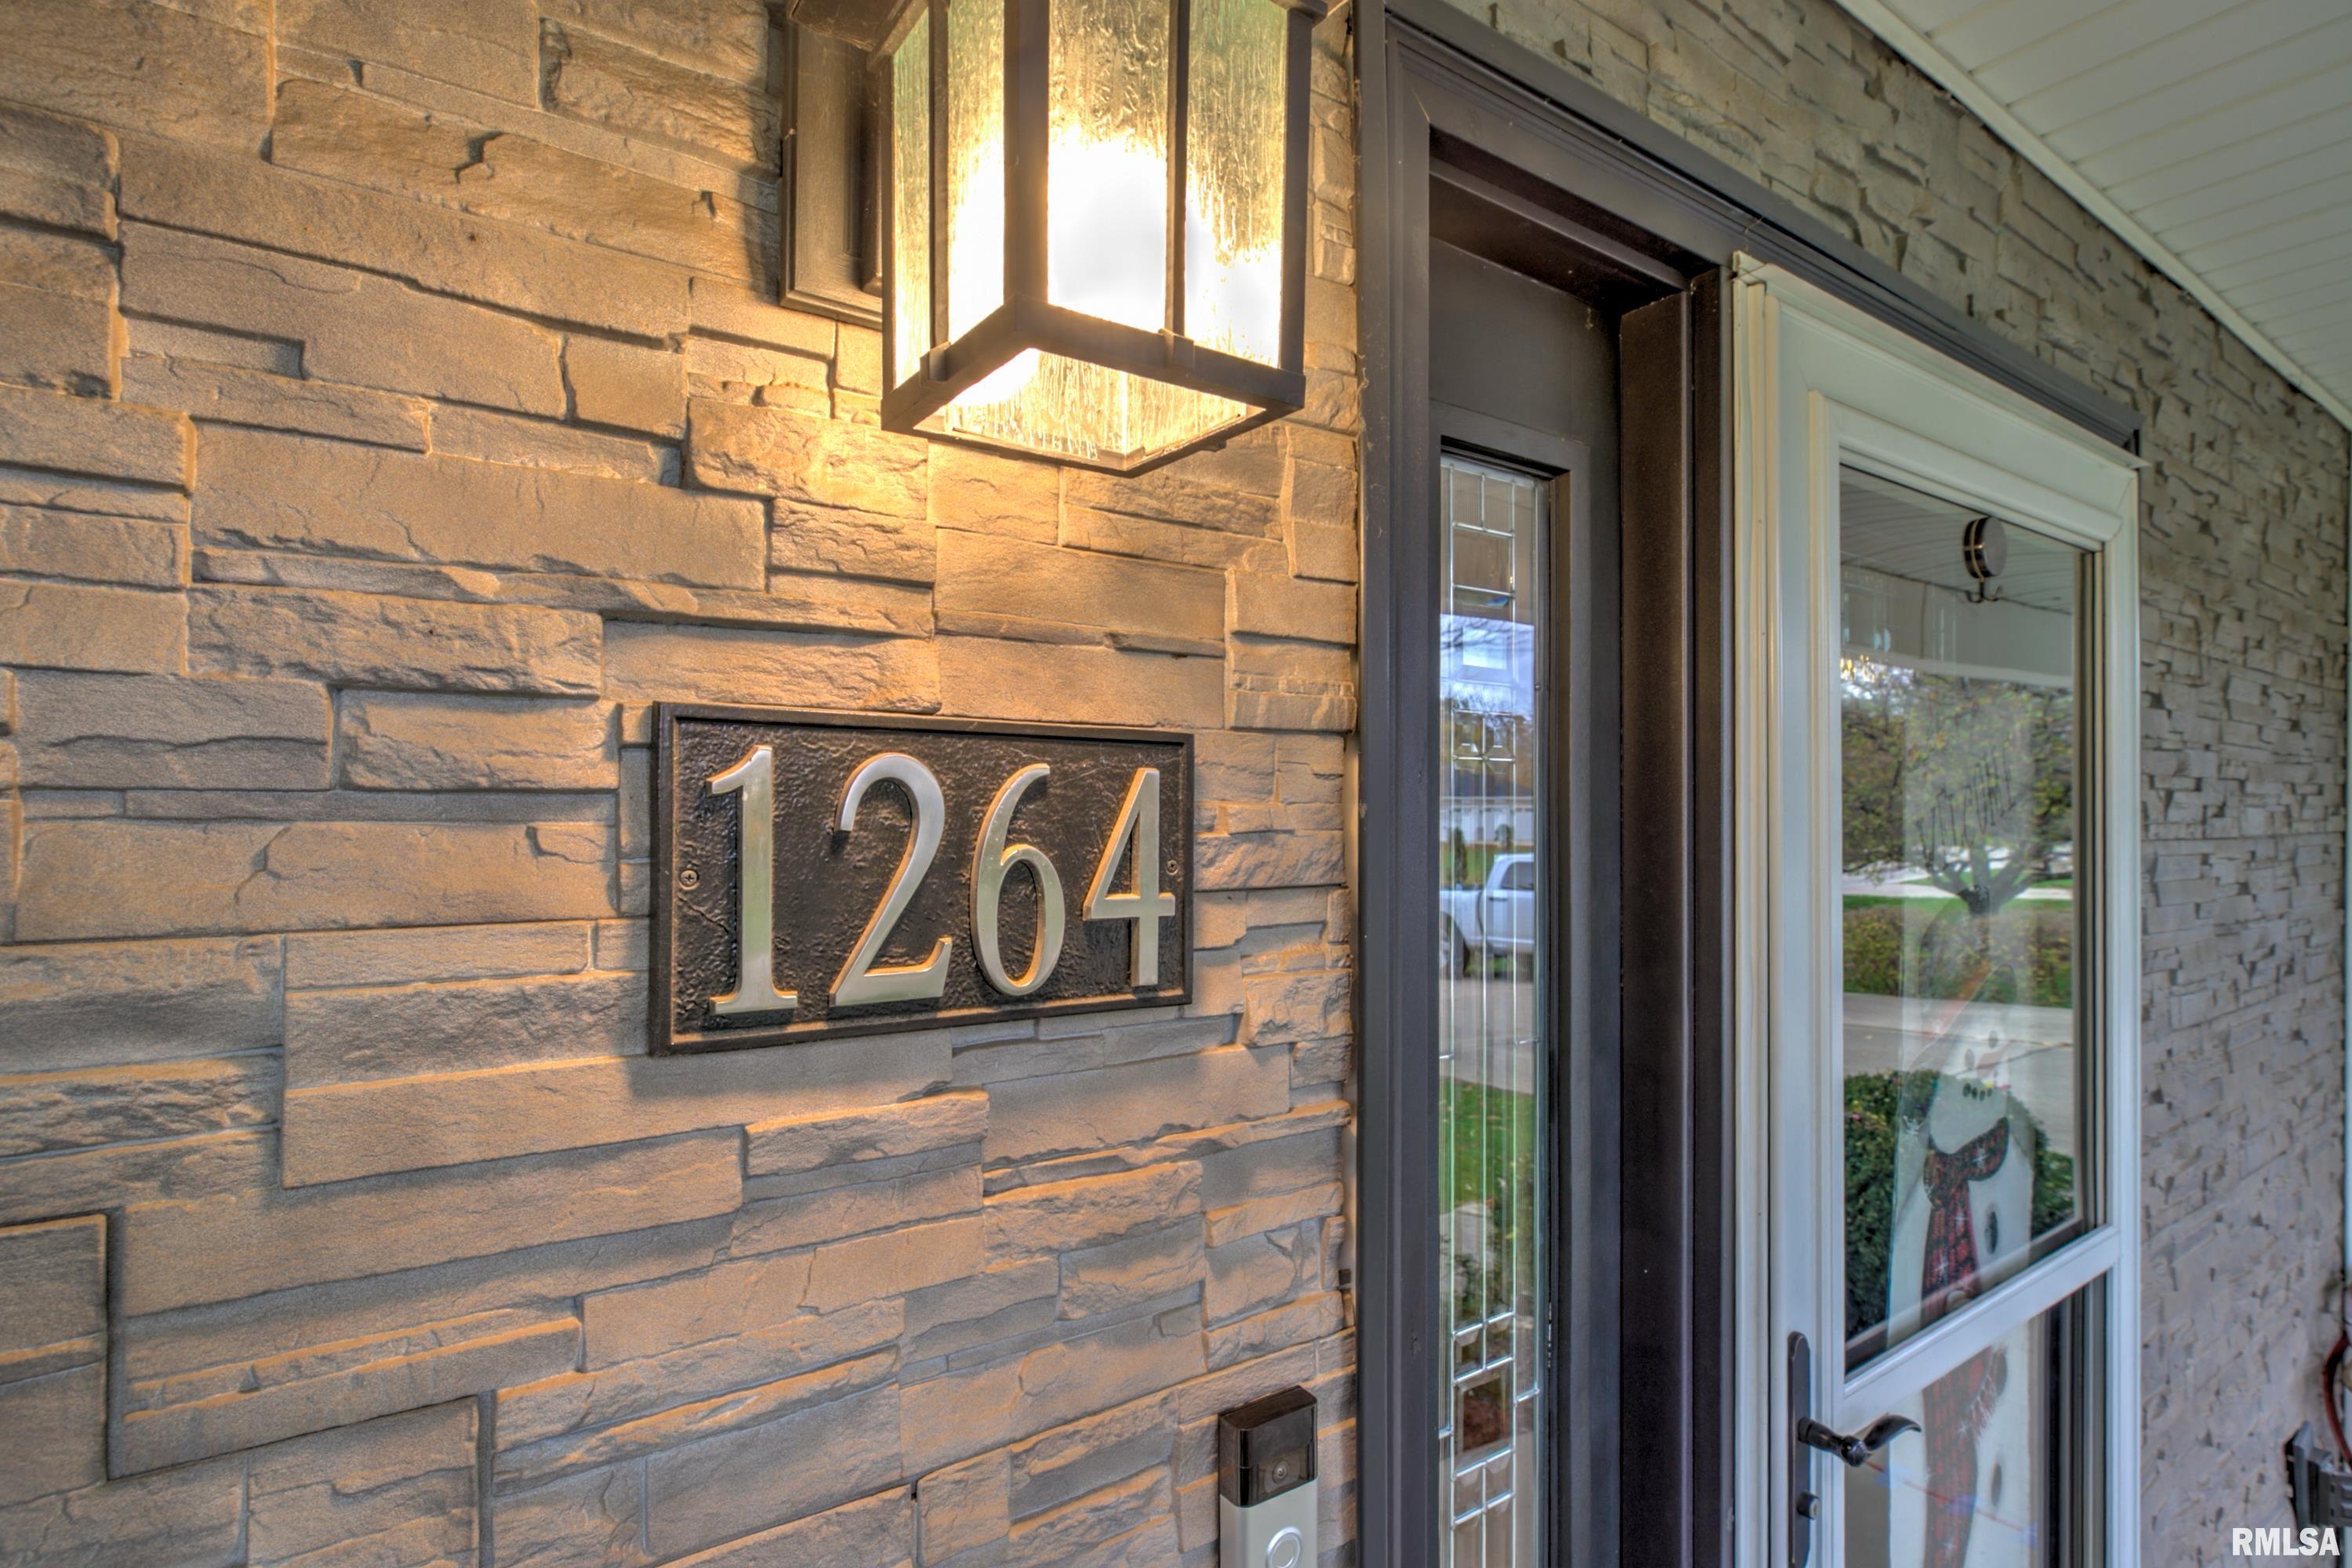
1264 N Forrest Drive
Germantown Hills, IL 61548
For Sale - Active
offered at $369,900
5
bedrooms
3.5
baths
2,843
sq ft
$130
price per sf
Single Family
property type
Today
time on site
1997
yr. built
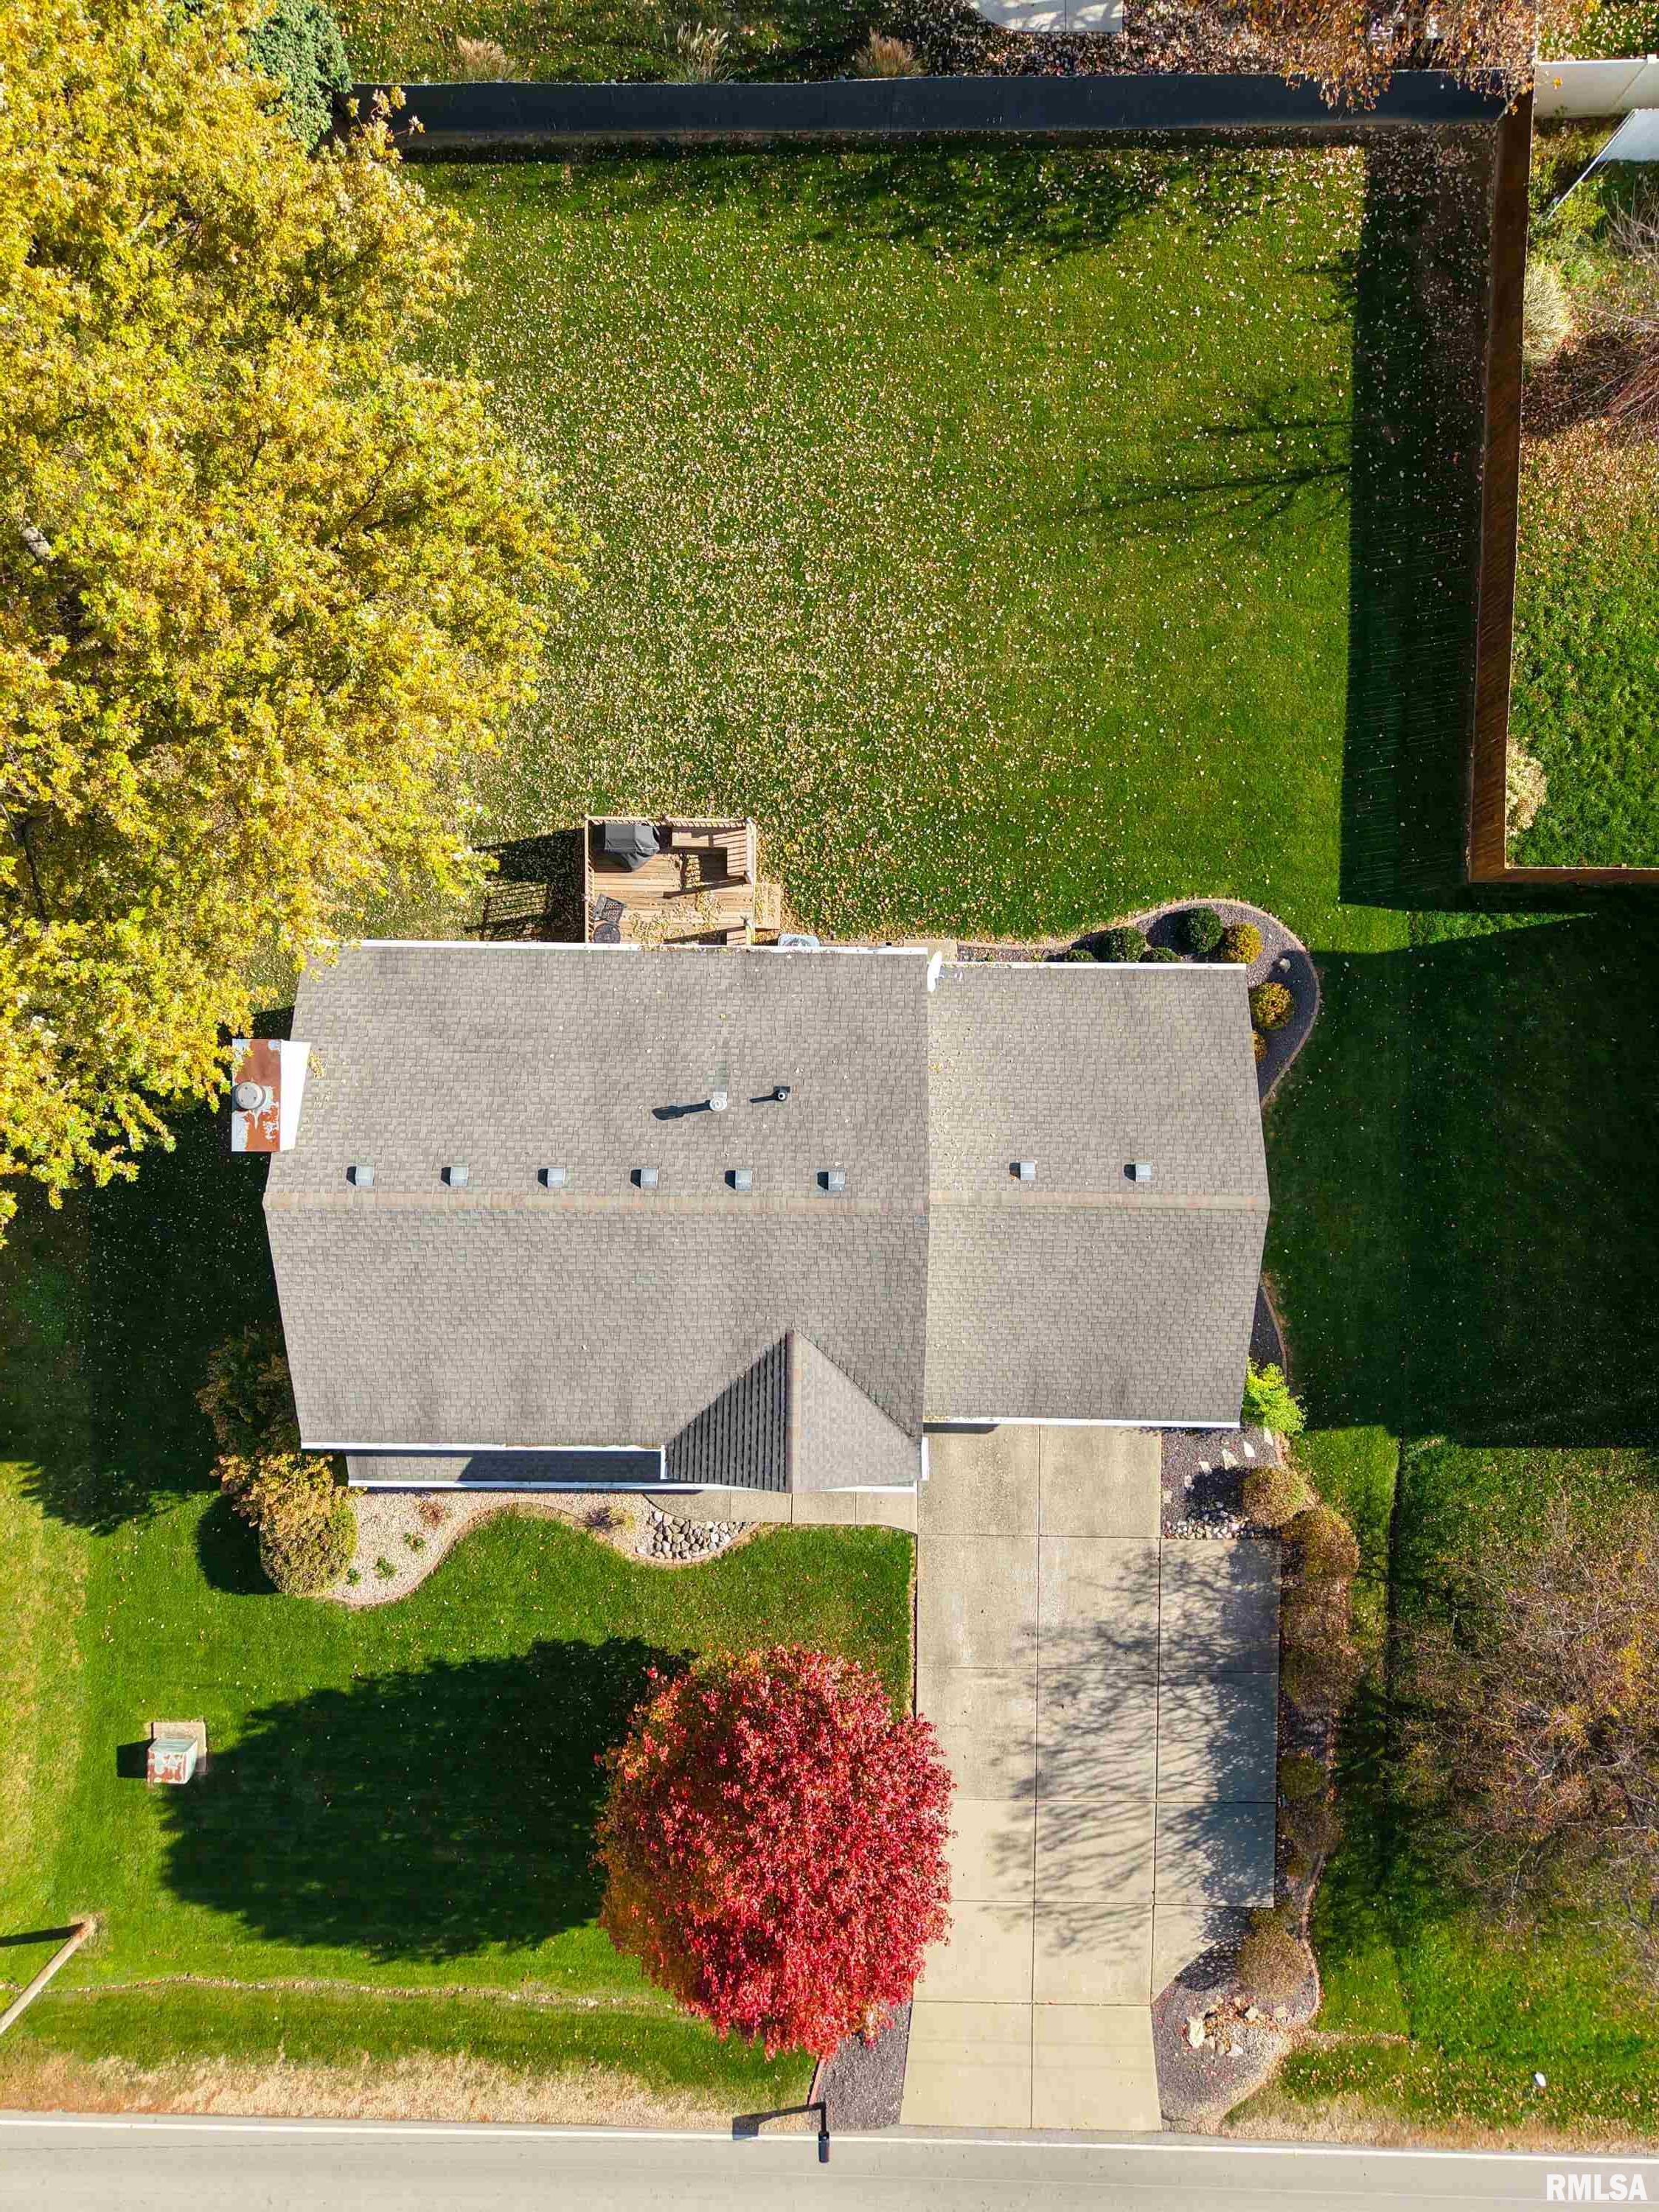
0.28 acre
lot size
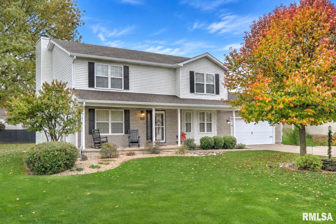
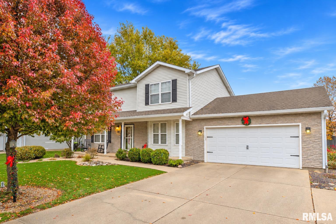
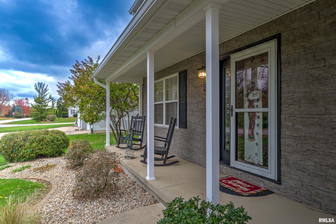
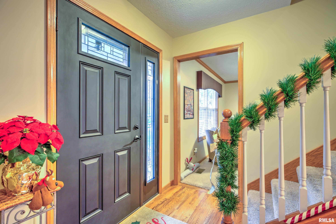
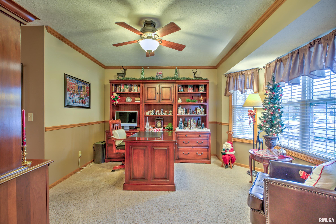
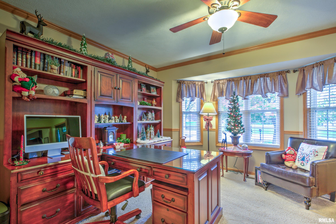
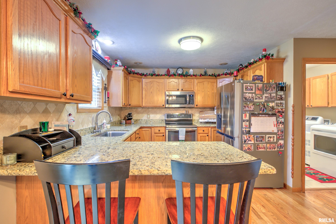
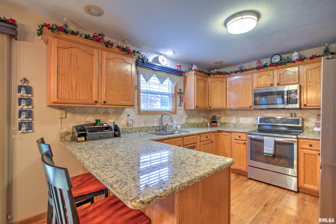
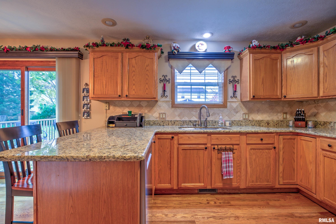
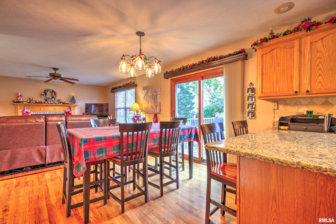
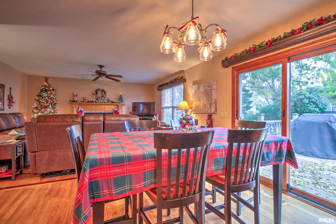
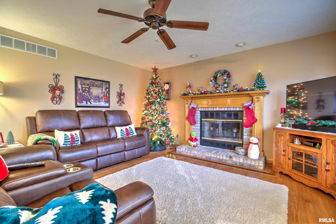
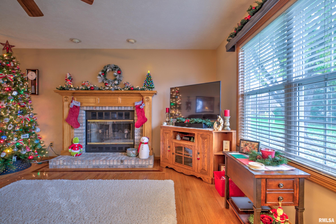
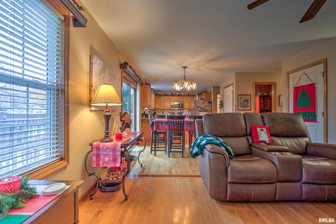
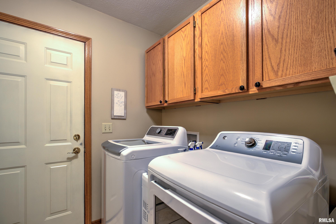
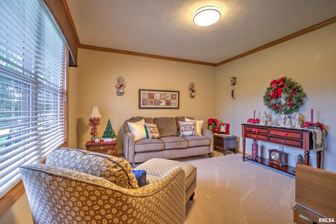
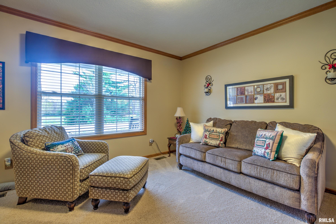
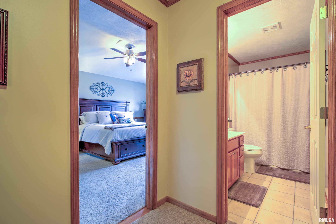
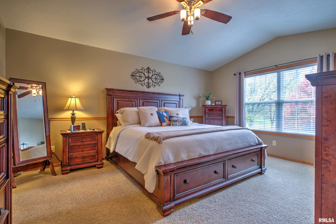
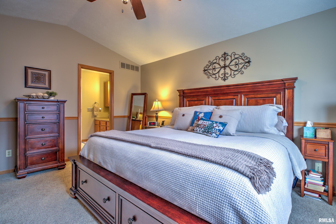
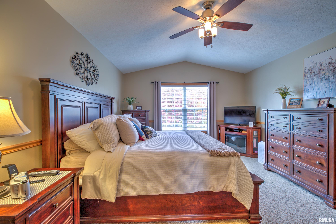
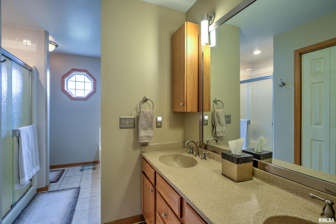
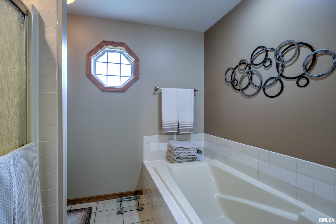
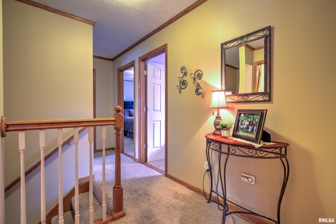
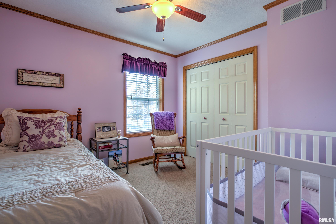
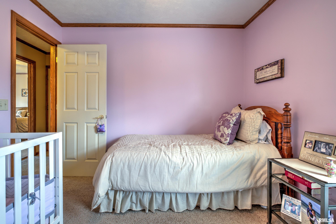
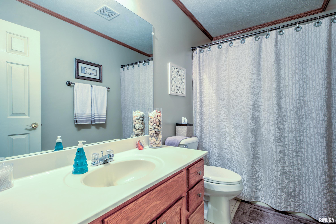
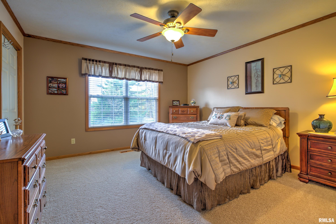
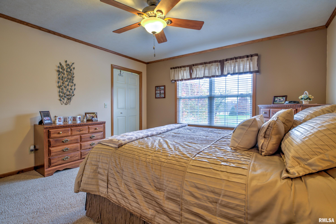
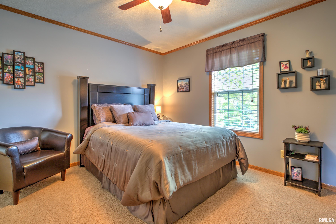
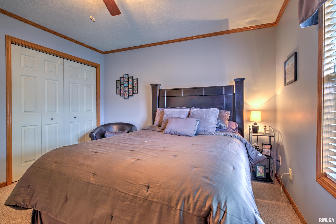
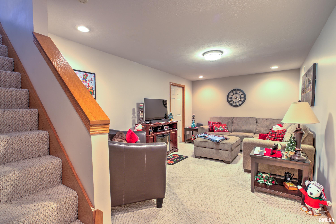
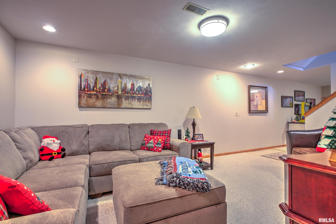
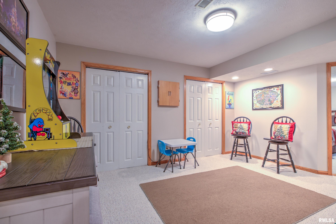
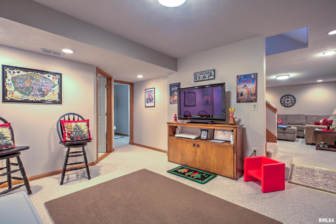
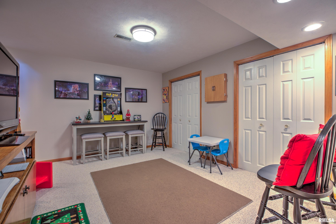
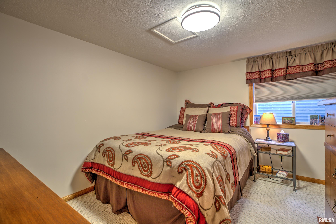
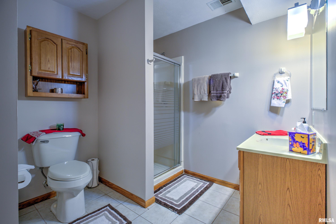
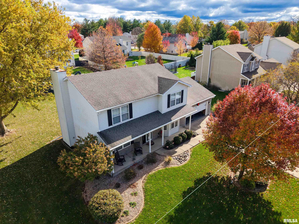
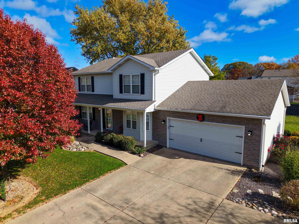
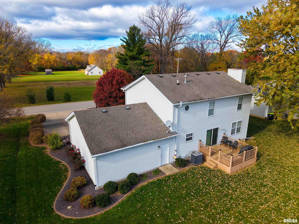
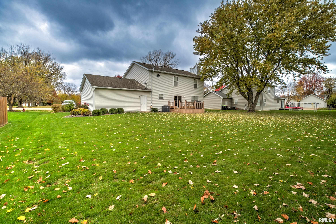
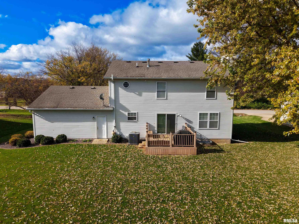
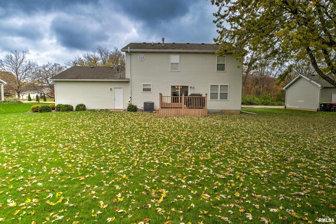
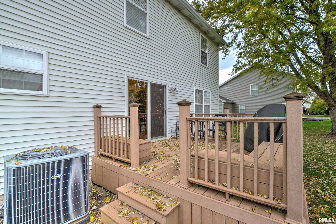
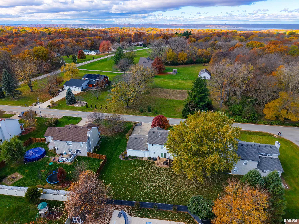
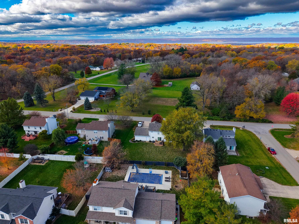
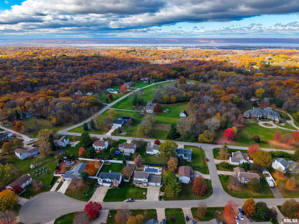
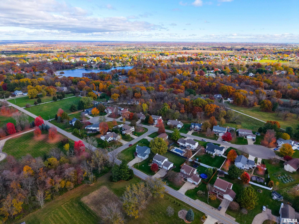
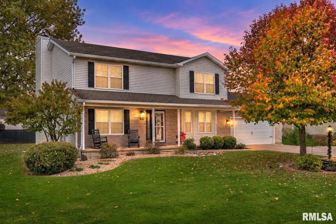
COMING SOON! Showings begin November 19th! Welcome to 1264 N Forrest Drive in the desirable Deer Ridge subdivision of Germantown Hills! This spacious 5-bedroom, 3.5-bath two-story home offers a versatile floor plan with plenty of room to spread out. The main level features a living room, family room with fireplace, eat-in kitchen with pantry, dedicated office, and convenient laundry. Upstairs offers four bedrooms, including a spacious primary suite with private bath. The partially finished basement provides additional living space with a large recreation room, fifth bedroom, and full bath. Enjoy outdoor living on the composite deck overlooking the backyard. Notable u...pdates include a new front door (2025), A/C (2021), water heater (2021), and gutter guards (2019). Complete with an attached two-stall garage and conveniently located near shopping, dining, and local amenities. Located in the Germantown Hills Grade School and Metamora Township High School districts. One or more photos may have been virtually staged.

Saturday, November 21, 2026
from 12:00 PM to 1:30 PMBedrooms
- Total Bedrooms: 5
Bathrooms
- Full bathrooms: 3
- Half bathrooms: 1
Appliances
- Dishwasher
- Disposal
- Microwave
- Range
- Refrigerator
Basement
- Partially Finished
- Sump Pump
Construction Materials
- Vinyl Siding
- Other
Cooling
- Central Air
Fireplace Features
- Gas Starter
- Family Room
Heating
- Gas
- Forced Air
- Humidity Control
- Gas Water Heater
Interior Features
- Solid Surface Counter
- Ceiling Fan(s)
Levels
- Two
Lot Features
- Level
Parking Features
- Attached
- Garage Door Opener
Patio and Porch Features
- Deck
Road Surface Type
- Paved
Roof
- Shingle
WaterSource
- Public
- Public Sewer
Window Features
- Blinds
Rooms
- Main Level
- Upper Level
- Lower Level
- Basement
- Additional Level
- Bedroom 1
- Bedroom 2
- Bedroom 3
- Bedroom 4
- Bedroom 5
- Living Room
- Family Room
- Dining Room
- Kitchen
- Office
- Recreation Room
- Laundry
- Additional Room
- Third Floor

RE/MAX Traders Unlimited
Jody Williams
Data Source: RMLS Alliance
MLS#: PA1271948
Data Source Copyright: © 2026 RMLS Alliance All rights reserved.
This property was listed on 11/19/2026 and last updated as of 11/19/2026 8:02:15 AM. OSI IDX updated the data from RMLS Alliance on 11/19/2026 at 3:13 AM. This information is for your personal, non-commercial use and may not be used for any purpose other than to identify prospective properties you may be interested in purchasing. Display of MLS data is usually deemed reliable but is NOT guaranteed accurate by the MLS. Buyers are responsible for verifying the accuracy of all information and should investigate the data themselves or retain appropriate professionals. Information from sources other than the Listing Agent may have been included in the MLS data. Unless otherwise specified in writing, Broker/Agent has not and will not verify any information obtained from other sources. The Broker/Agent providing the information contained herein may or may not have been the Listing and/or Selling Agent.
Your Search Results
© 2026 RE/MAX Select Group
Terms & Services | Privacy Policy | DMCA Notice | Accessibility Statement
EQUAL HOUSING OPPORTUNITY


RE/MAX Select Group
900 East Atlantic Ave, Suite 10, Delray Beach, FL 33483
Mobile: (561) 350-0154
freeman3225@gmail.com

