101 Buck Moth Way
Port Matilda, PA 16870
For Sale - Active
offered at $614,900
4
bedrooms
3.5
baths
2,166
sq ft
$284
price per sf
Single Family
property type
Today
time on site
2026
yr. built
8,889 sq ft
lot size
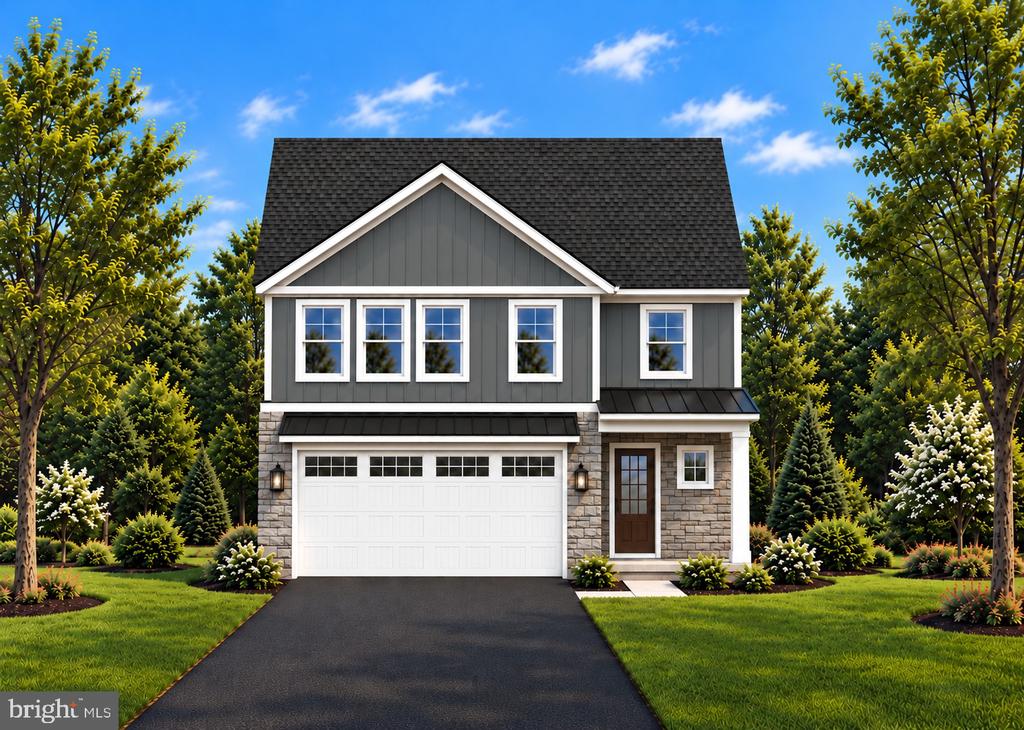
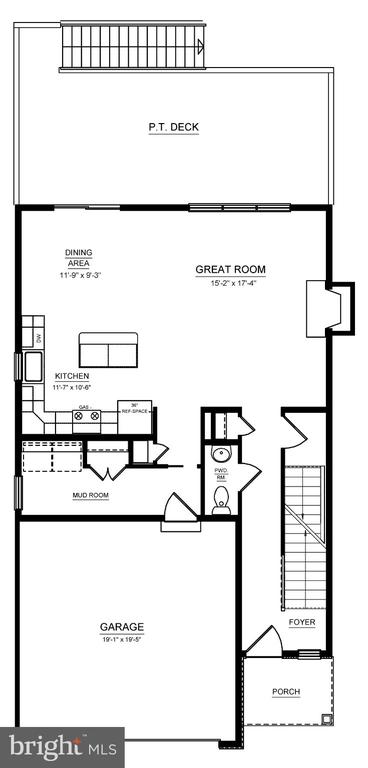
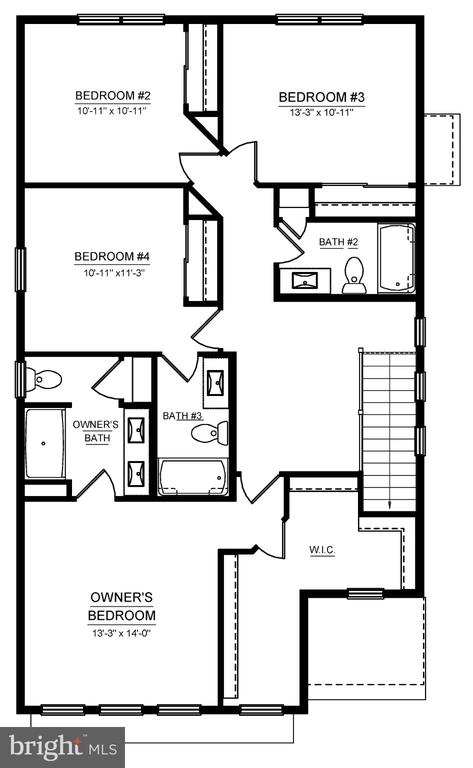
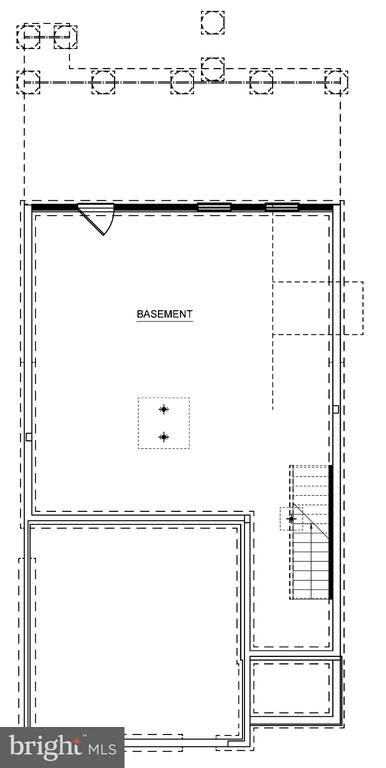
The two-story Wynnwood at 101 Buck Moth Way in Grays Pointe, Port Matilda, PA, offers 2,166 square feet, 4 bedrooms, 3.5 baths, and a 2-car front-entry garage. The main level features 9-foot ceilings, luxury vinyl plank flooring, and an open kitchen with white perimeter cabinets, a Sand maple island with pendant lighting, quartz countertops, and stainless steel Whirlpool appliances. The kitchen opens to the dining area and great room with a black slate gas fireplace surround. A full-width rear deck extends off the dining area, and a laundry and mudroom and powder room complete the main level. Upstairs, the owner’s suite has an extra-large walk-in closet, a double vani...ty, a walk-in shower with ceramic tile walls, and a private water closet. One of the three additional bedrooms has its own full bath. The unfinished basement includes a bath rough-in. Grays Pointe is next to Gray’s Woods Park and Preserve, near Gray’s Woods Elementary School, and about two miles from I-99 for access to downtown State College, Penn State University, shopping, and dining.

No upcoming open house dates. Check back later.
Bedrooms
- Total Bedrooms: 4
Bathrooms
- Full bathrooms: 3
- Half bathrooms: 1
Accessibility Features
- None
Architectural Style
- Traditional
Association
- Association Fee: $225
- Association Fee Frequency: Annually
Basement
- Poured Concrete
Construction Materials
- Vinyl Siding
Cooling
- Central A/C
Foundation Details
- Concrete Perimeter
Heating
- Forced Air
Levels
- 2
Other Structures
- Above Grade
Property Condition
- Excellent
Sewer
- Public Sewer
WaterSource
- Public

S&A Realty, LLC
Janice Glessner
newhomesales@sahomebuilder.com
Data Source: Bright MLS
MLS#: PACE2521304
Data Source Copyright: © 2026 Bright MLS All rights reserved.
This property was listed on 11/18/2026 and last updated as of 11/18/2026 5:17:34 PM. OSI IDX updated the data from Bright MLS on 11/18/2026 at 9:42 AM. This information is for your personal, non-commercial use and may not be used for any purpose other than to identify prospective properties you may be interested in purchasing. Display of MLS data is usually deemed reliable but is NOT guaranteed accurate by the MLS. Buyers are responsible for verifying the accuracy of all information and should investigate the data themselves or retain appropriate professionals. Information from sources other than the Listing Agent may have been included in the MLS data. Unless otherwise specified in writing, Broker/Agent has not and will not verify any information obtained from other sources. The Broker/Agent providing the information contained herein may or may not have been the Listing and/or Selling Agent.
Your Search Results
© 2026 RE/MAX Select Group
Terms & Services | Privacy Policy | DMCA Notice | Accessibility Statement
EQUAL HOUSING OPPORTUNITY


RE/MAX Select Group
900 East Atlantic Ave, Suite 10, Delray Beach, FL 33483
Mobile: (561) 350-0154
freeman3225@gmail.com

