11700 Ceres Street
Lorena, TX 76655
For Sale - Active
offered at $326,545
4
bedrooms
2
baths
2,032
sq ft
$161
price per sf
Single Family
property type
1 Day
time on site
2026
yr. built
7,100 sq ft
lot size
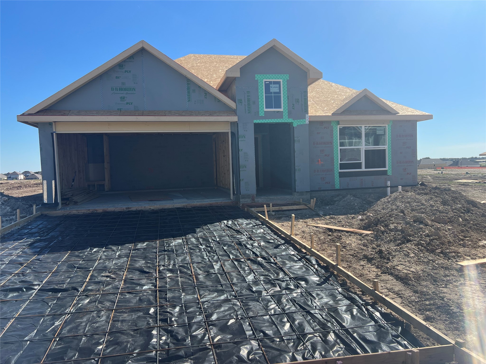
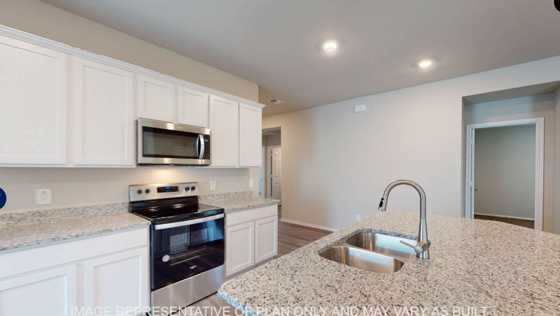
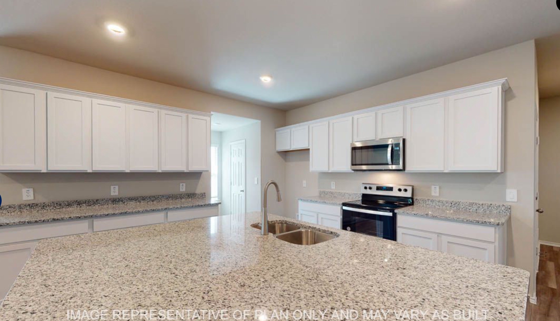
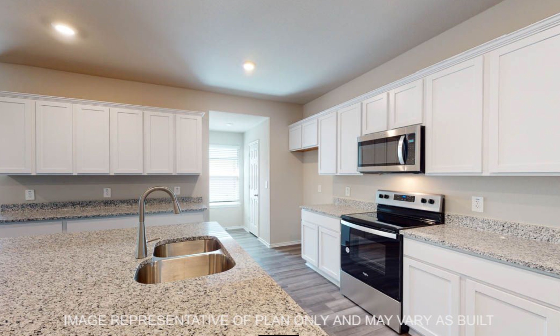
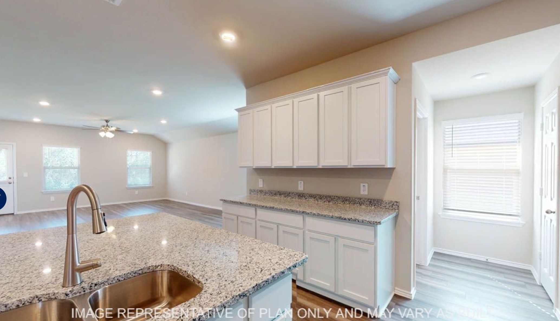
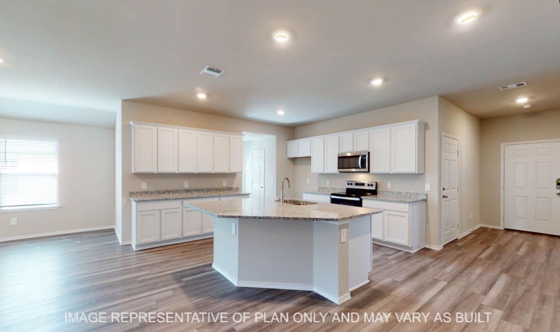
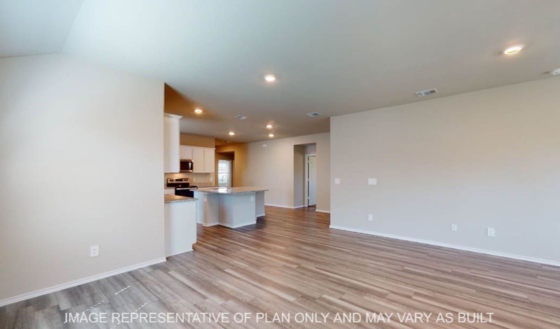
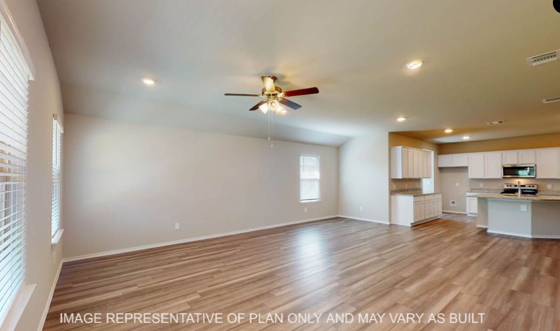
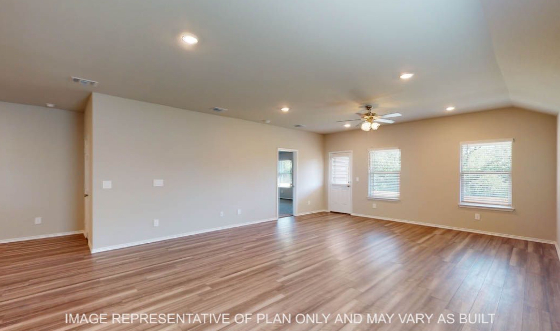
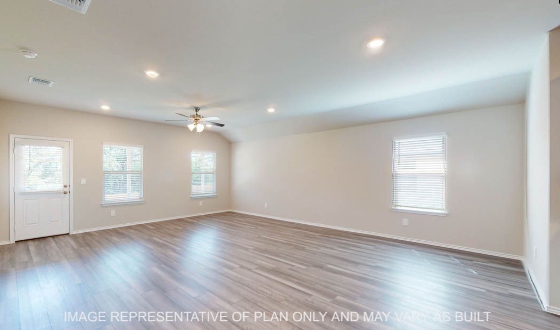
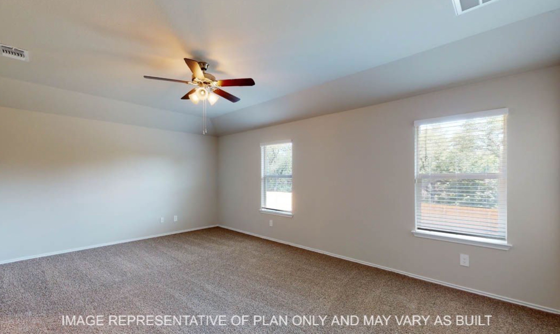
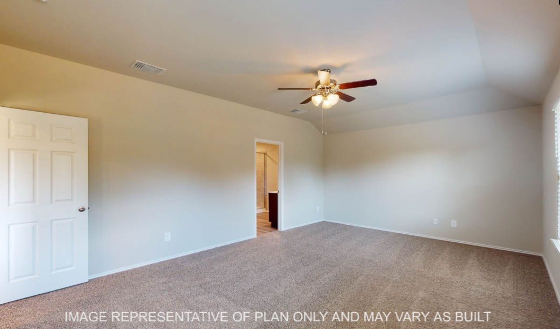
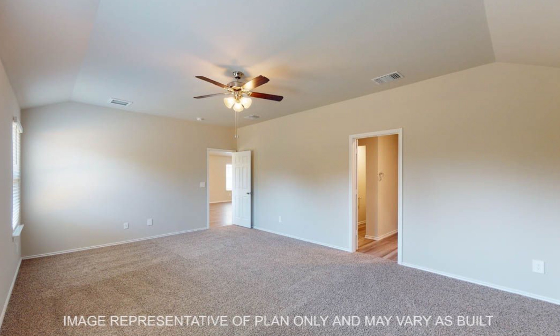
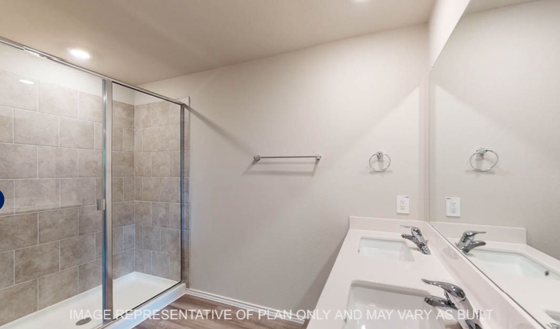
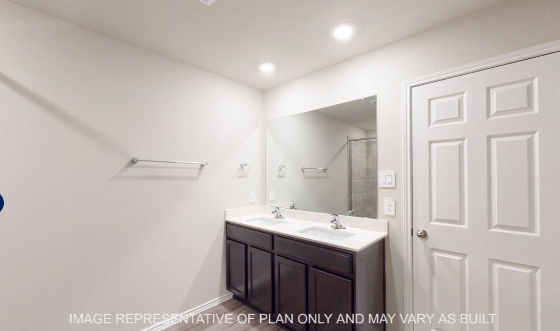
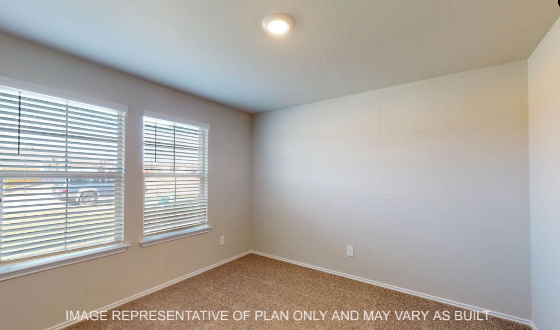
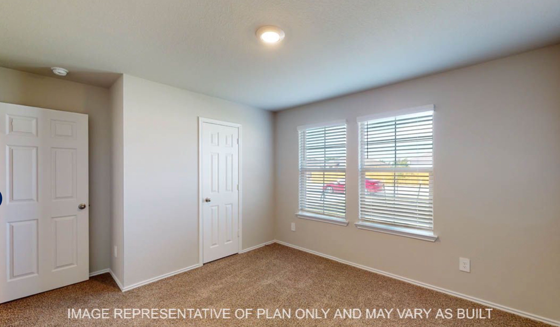
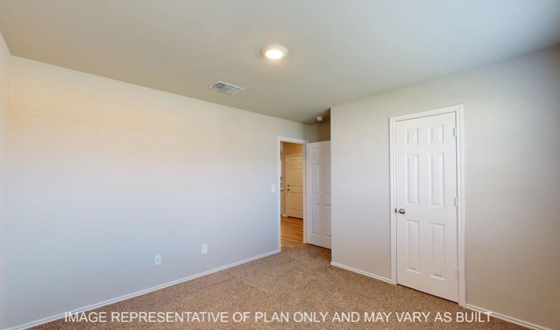
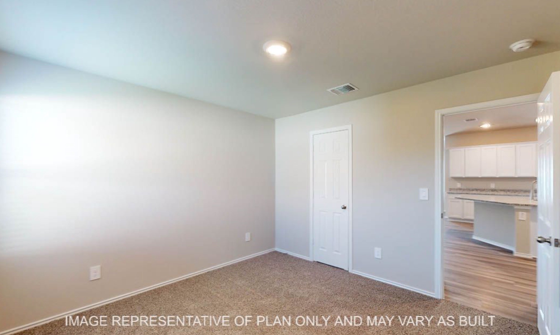
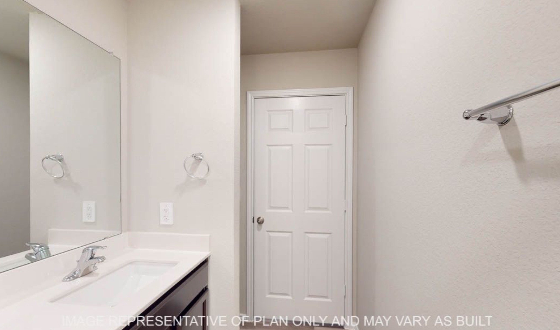
The Kingston floorplan at Park Meadows in Lorena, Texas is a 4-bedroom, 2-bathroom single-story home covering approximately 2,032 sq. ft. The 2-car garage ensures plenty of space for vehicles and storage. In this floorplan, you’ll find a home that makes the most of its space. The kitchen features beautiful flat panel birch cabinetry with granite countertops as it flows into the dining area and great room. The bedrooms are carpeted, and the primary bedroom has an attached bathroom with a spacious walk-in closet. The secondary bathroom is practically placed for easy access to from the secondary bedrooms. Find plenty of space in the laundry room, that is through th...e kitchen and next to the pantry. Enjoy nature from the backyard covered patio that is attached to the great room. Here you can start or end your day relaxing with nature. Like with all our homes, you’ll never be too far from home with our smart home technology thoughtfully designed into every detail. Find security and control through the Qolsys panel, your phone, or voice and when you want to add additional smart home tech, easily integrate with Z-wave or Bluetooth technology. (Prices, plans, dimensions, specifications, features, incentives, and availability are subject to change without notice obligation. Images used are digital renderings and subject to have variations)

No upcoming open house dates. Check back later.
Bedrooms
- Total Bedrooms: 4
Bathrooms
- Full bathrooms: 2
Appliances
- Dishwasher
- Electric Range
- Microwave
Architectural Style
- Detached
Association
- Association Fee: $450
- Association Fee Frequency: Annually
- Association Name: Park Meadows Residential Community, Inc.
- Association Phone: 979-703-1819
Association Fee Includes
- Association Management
Cooling
- Central Air
- Electric
Fencing
- Back Yard
- Fenced
- Wood
Fireplace Features
- None
Foundation Details
- Slab
Heating
- Electric
Interior Features
- Granite Counters
- Kitchen Island
- Pantry
- Smart Home
Levels
- One
Parking Features
- Driveway
- Garage
- Garage Door Opener
Pool Features
- None
Roof
- Composition
Sewer
- Public Sewer
Structure Type
- House
Utilities
- Sewer Available
- Water Available
WaterSource
- Public
Rooms
- Living Room
- Dining Room
- Bedroom
- Bedroom
- Full Bath
- Bedroom
- Primary Bathroom
- Primary Bedroom

Keller Williams Realty, Waco
Amanda LaRue
Data Source: North Texas Real Estate Information Systems
MLS#: 21438652
Data Source Copyright: © 2026 North Texas Real Estate Information Systems All rights reserved.
This property was listed on 11/18/2026 and last updated as of 11/18/2026 10:11:15 PM. OSI IDX updated the data from North Texas Real Estate Information Systems on 11/19/2026 at 2:21 AM. This information is for your personal, non-commercial use and may not be used for any purpose other than to identify prospective properties you may be interested in purchasing. Display of MLS data is usually deemed reliable but is NOT guaranteed accurate by the MLS. Buyers are responsible for verifying the accuracy of all information and should investigate the data themselves or retain appropriate professionals. Information from sources other than the Listing Agent may have been included in the MLS data. Unless otherwise specified in writing, Broker/Agent has not and will not verify any information obtained from other sources. The Broker/Agent providing the information contained herein may or may not have been the Listing and/or Selling Agent.
Your Search Results
© 2026 RE/MAX Select Group
Terms & Services | Privacy Policy | DMCA Notice | Accessibility Statement
EQUAL HOUSING OPPORTUNITY


RE/MAX Select Group
900 East Atlantic Ave, Suite 10, Delray Beach, FL 33483
Mobile: (561) 350-0154
freeman3225@gmail.com

