115 Pineridge Drive S
Oswego, IL 60543
For Sale - Active
offered at $564,000
4
bedrooms
3.5
baths
4,075
sq ft
$138
price per sf
Single Family
property type
1 Day
time on site
2004
yr. built
10,751 sq ft
lot size
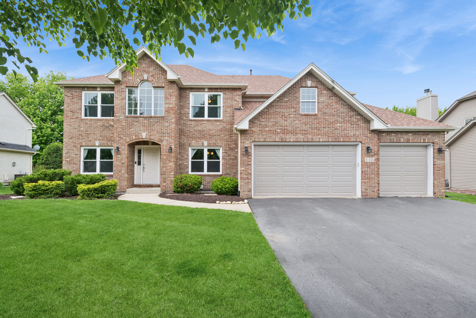
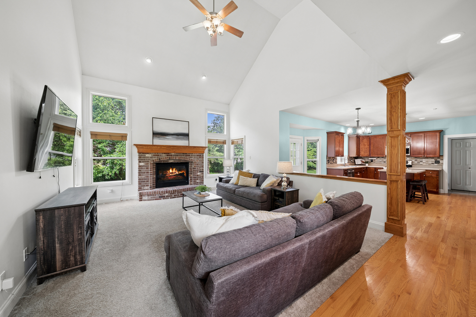
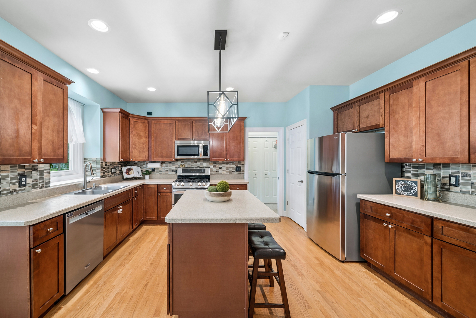
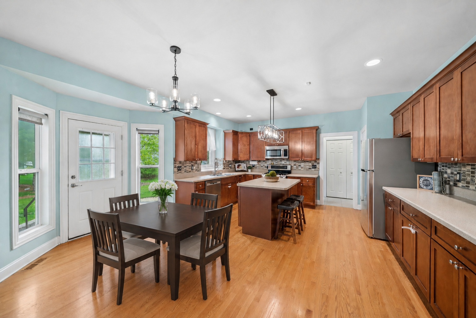
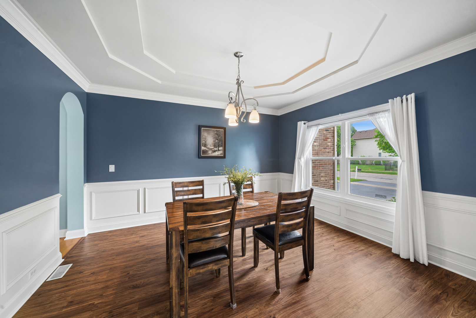
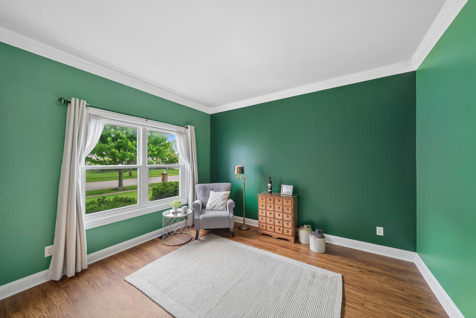
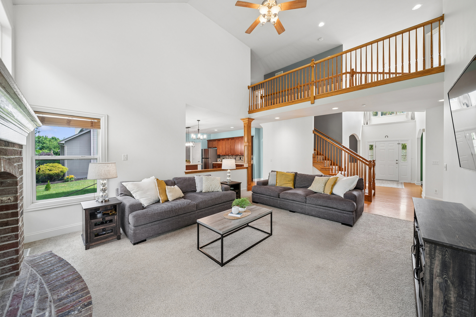
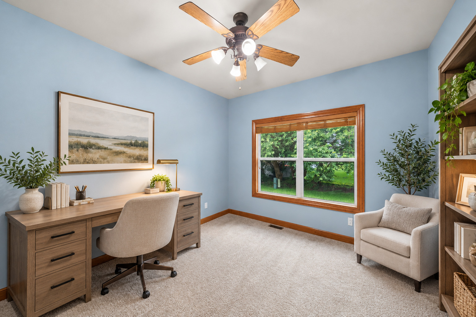
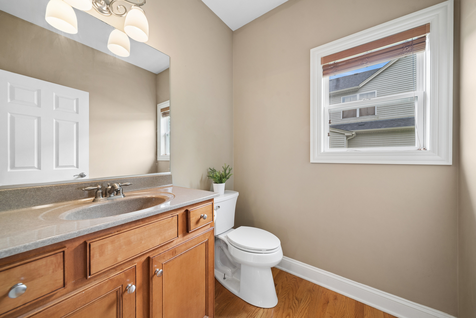
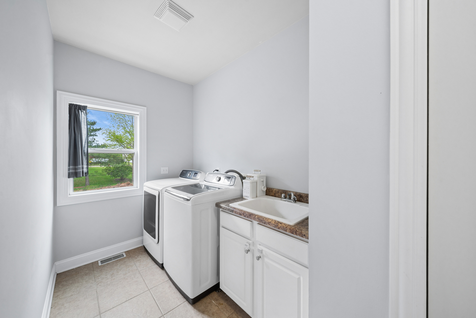
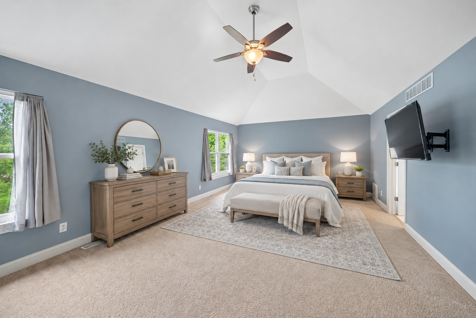
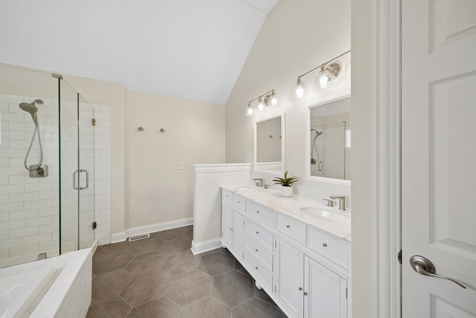
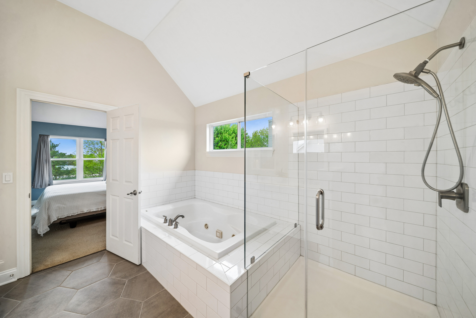
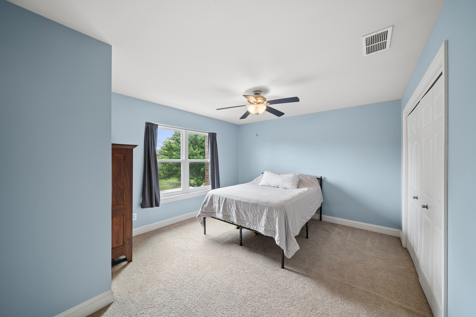
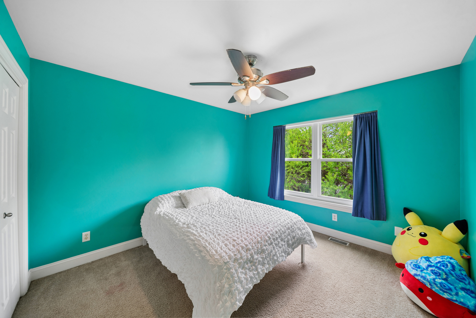
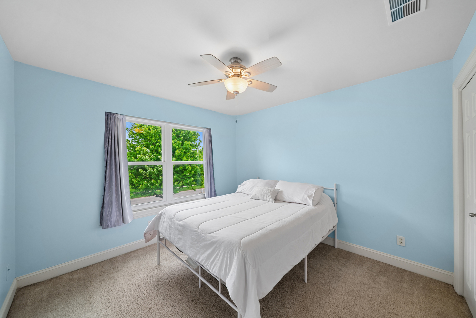
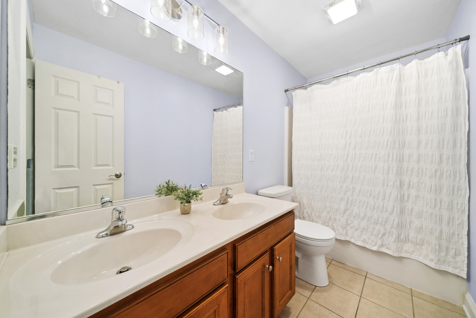
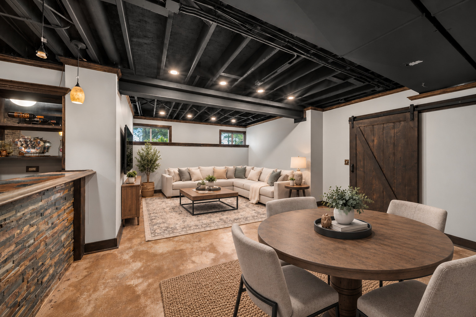
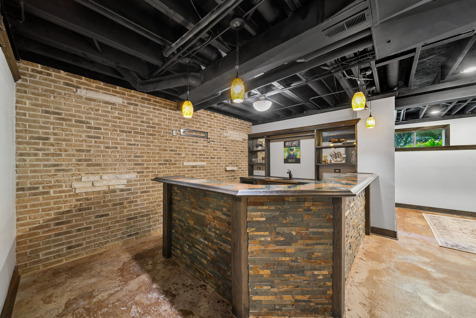
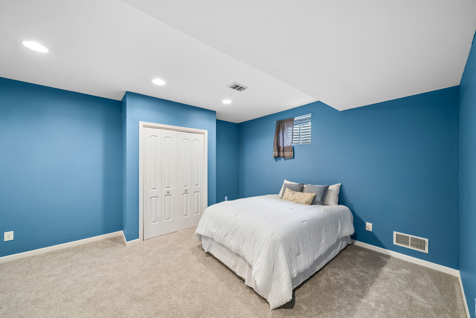
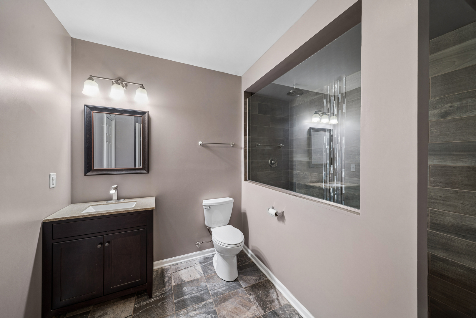
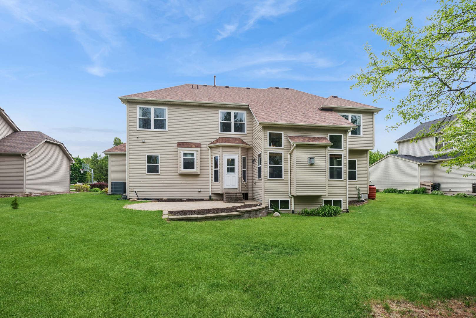
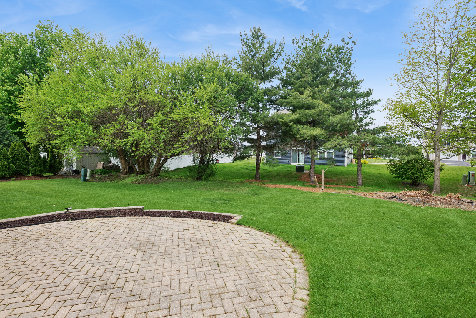
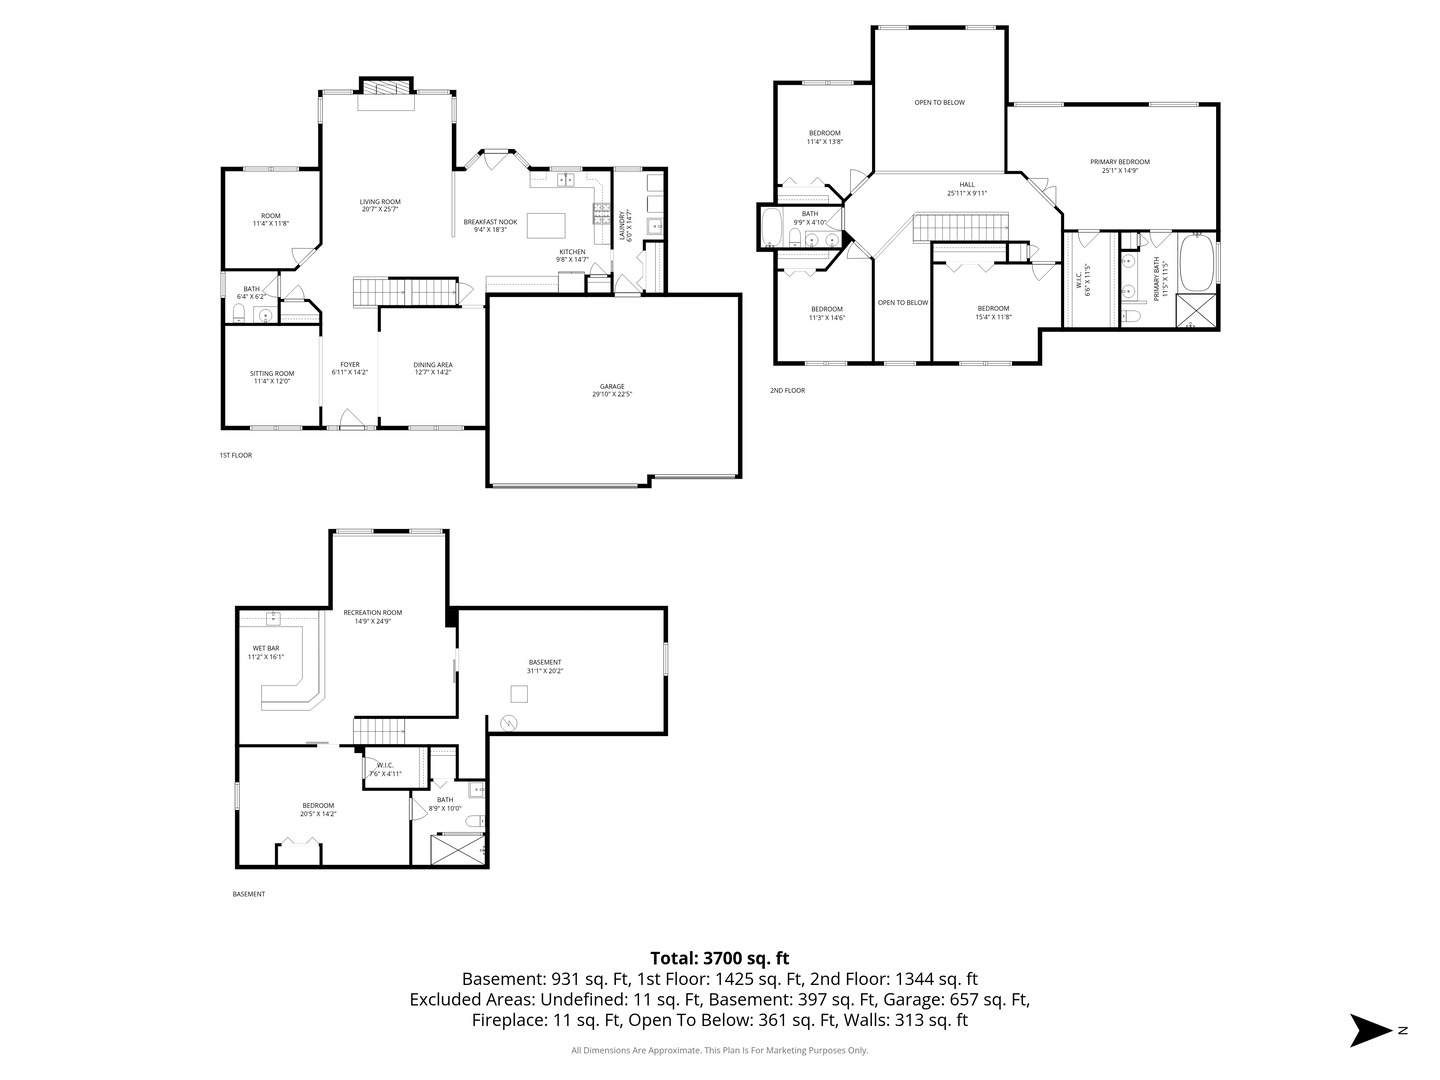
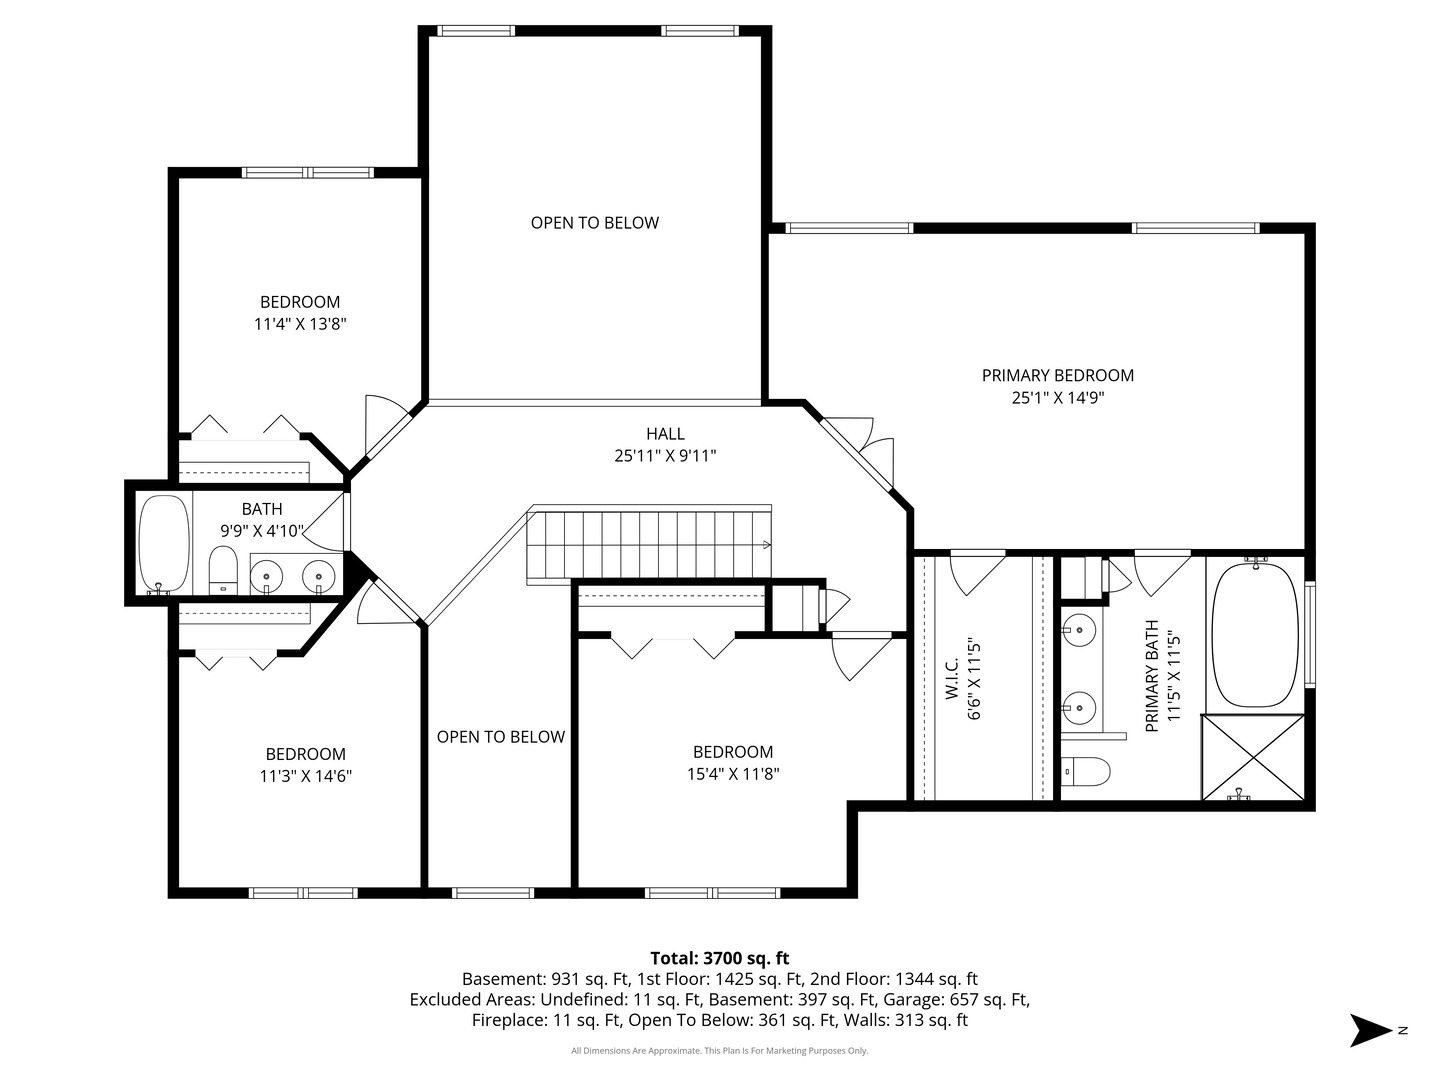
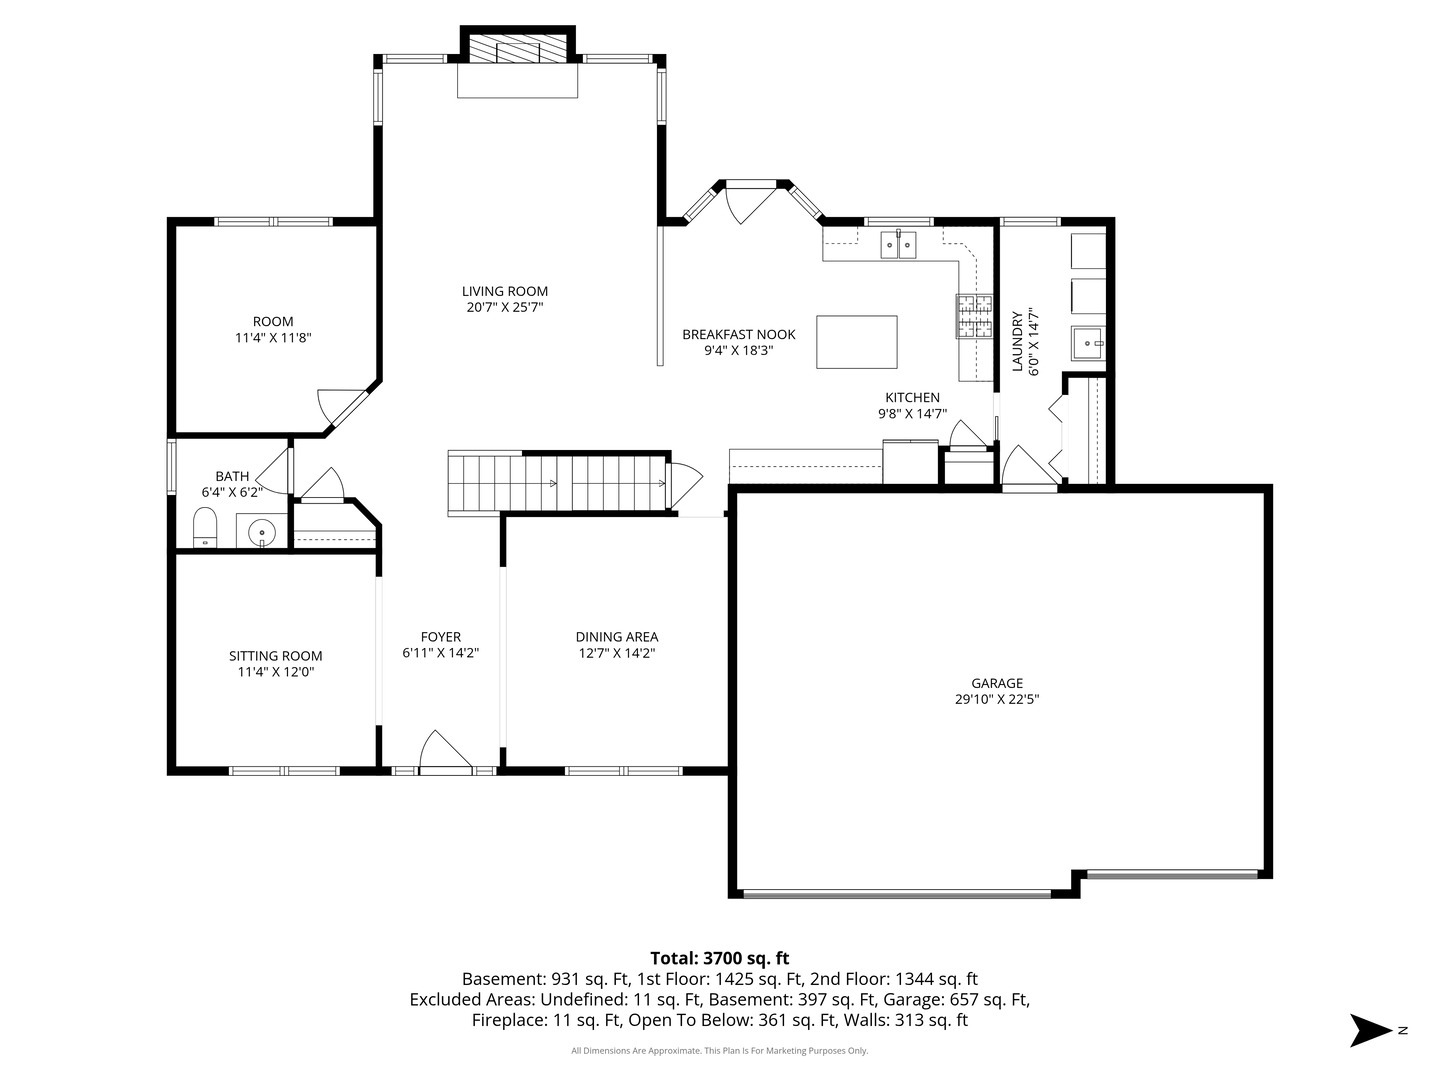
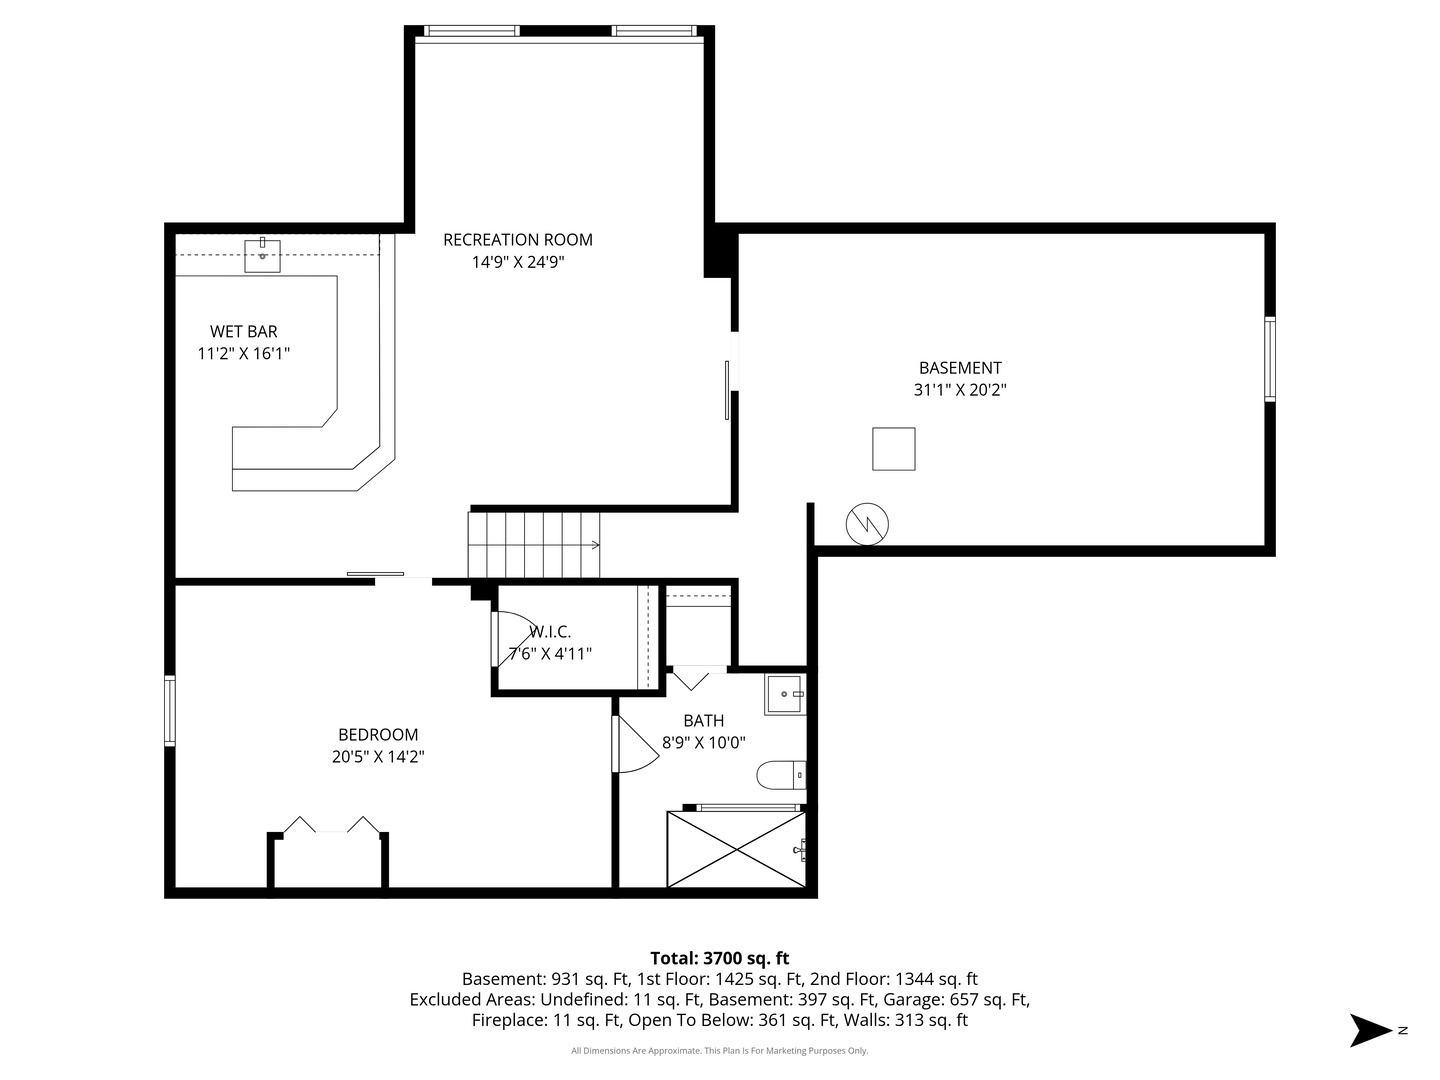
INCREDIBLE VALUE & located in District 115's highly rated Yorkville Schools! Welcome home to this stunning residence, designed for both everyday living and effortless entertaining! This incredible home features a spacious open concept floor plan filled with natural light and showstopping features, including gorgeous arched doorways and an impressive family room with soaring vaulted ceilings, a beautiful focal point fireplace, and expansive double windows. The fabulous kitchen offers ample cabinetry, generous counter space, a pantry and an eat-in dining area, all perfectly open to the main living space. A first-floor office and convenient mudroom and laundry room off t...he attached 3-car garage add both function and flexibility. Upstairs, enjoy generous bedrooms with abundant closet space, including the luxurious primary suite featuring a large walk-in closet and a beautifully updated spa-like bathroom. The finished basement is an entertainer's dream, complete with high ceilings, an additional bedroom with a large walk-in closet and full bathroom, amazing bar area, recreational space and incredible storage. Step outside to enjoy the fabulous backyard and paver patio, perfect for relaxing or hosting gatherings. Fantastic location just minutes from shopping, dining, and more! So many updates: Roof 2023, Water Heater 2026, Dishwasher 2026, Garage Doors 2024, Newer Windows, Newer Primary Bathroom and Fresh Paint

No upcoming open house dates. Check back later.
Bedrooms
- Total Bedrooms: 4
Bathrooms
- Full bathrooms: 3
- Half bathrooms: 1
Appliances
- Range
- Microwave
- Dishwasher
- Refrigerator
- Humidifier
Association
- Association Fee: $300
- Association Fee Frequency: Annually
Association Fee Includes
- Other
Basement
- Finished
- Full
Community Features
- Lake
- Curbs
- Sidewalks
- Street Lights
- Street Paved
Construction Materials
- Vinyl Siding
- Brick
Cooling
- Central Air
Electric
- Circuit Breakers
- 200+ Amp Service
Fireplace Features
- Gas Log
Flooring
- Hardwood
Foundation Details
- Concrete Perimeter
Heating
- Gas
- Forced Air
Interior Features
- Vaulted Ceiling(s)
- Cathedral Ceiling(s)
- In-Law Floorplan
- Walk-In Closet(s)
- Open Floorplan
Laundry Features
- Main Level
Lock Box Type
- Sentri Lock
Other Equipment
- Water-Softener Owned
- CO Detectors
- Ceiling Fan(s)
- Sump Pump
- Radon Mitigation System
Parking Features
- Asphalt
- Garage Door Opener
- Garage
- Yes
- Garage Owned
- Attached
Patio and Porch Features
- Patio
- Porch
Roof
- Asphalt
Sewer
- Public Sewer
WaterSource
- Public
Rooms
- Eating Area
- Bedroom 5
- Bar/Entertainment
- Recreation Rm
- Office
- Foyer
- Utility Room-Lower Level
- Walk In Closet
- Bedroom 2
- Bedroom 3
- Bedroom 4
- Dining Room
- Family Room
- Kitchen
- Laundry
- Living Room
- Master Bedroom

Baird & Warner
Kendra Schultz
Data Source: MRED Midwest Real Estate Data
MLS#: 12811320
Data Source Copyright: © 2026 MRED Midwest Real Estate Data All rights reserved.
This property was listed on 11/18/2026 and last updated as of 11/18/2026 7:41:02 PM. OSI IDX updated the data from MRED Midwest Real Estate Data on 11/19/2026 at 12:36 AM. This information is for your personal, non-commercial use and may not be used for any purpose other than to identify prospective properties you may be interested in purchasing. Display of MLS data is usually deemed reliable but is NOT guaranteed accurate by the MLS. Buyers are responsible for verifying the accuracy of all information and should investigate the data themselves or retain appropriate professionals. Information from sources other than the Listing Agent may have been included in the MLS data. Unless otherwise specified in writing, Broker/Agent has not and will not verify any information obtained from other sources. The Broker/Agent providing the information contained herein may or may not have been the Listing and/or Selling Agent.
Your Search Results
© 2026 RE/MAX Select Group
Terms & Services | Privacy Policy | DMCA Notice | Accessibility Statement
EQUAL HOUSING OPPORTUNITY


RE/MAX Select Group
900 East Atlantic Ave, Suite 10, Delray Beach, FL 33483
Mobile: (561) 350-0154
freeman3225@gmail.com

