2
bedrooms
2
baths
1,230
sq ft
$192
price per sf
Single Family
property type
Today
time on site
2026
yr. built
2,614 sq ft
lot size
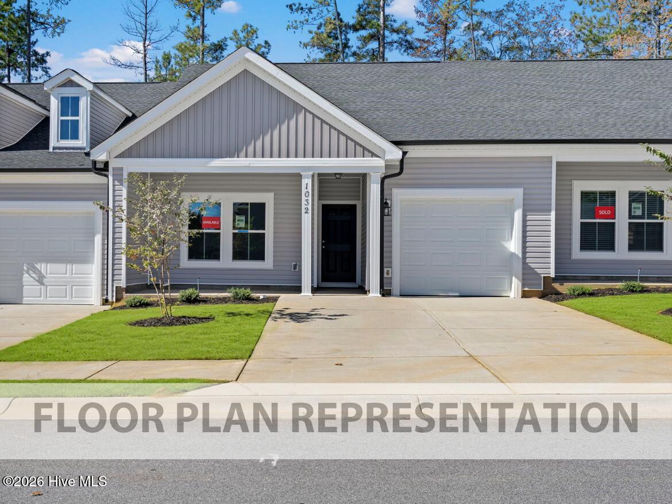
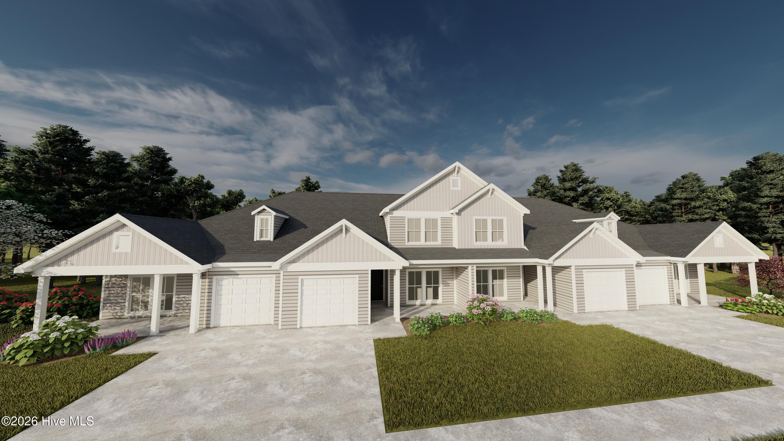
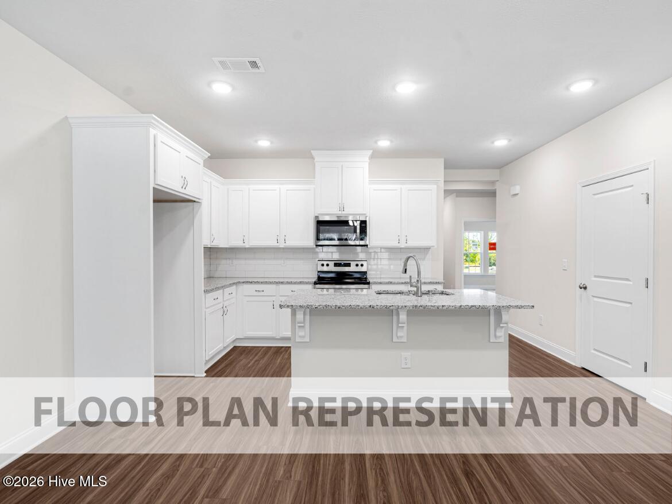
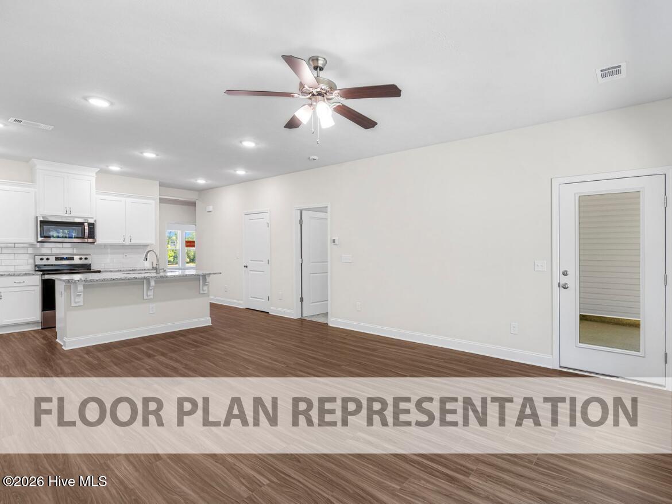
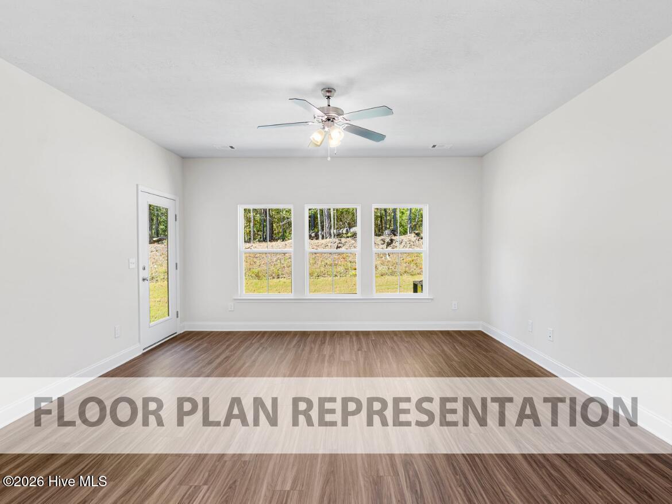
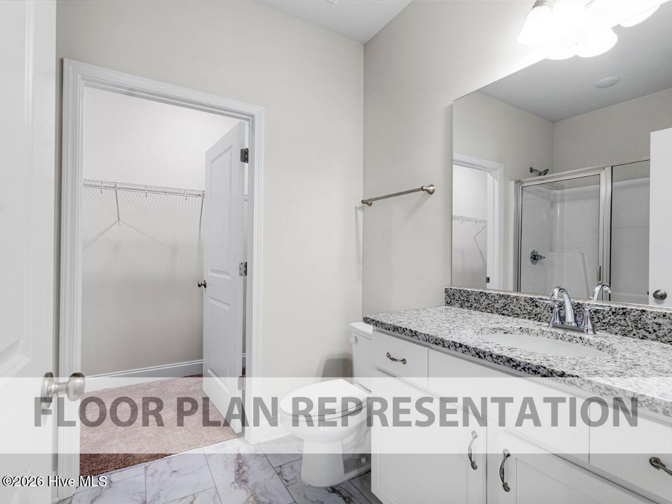
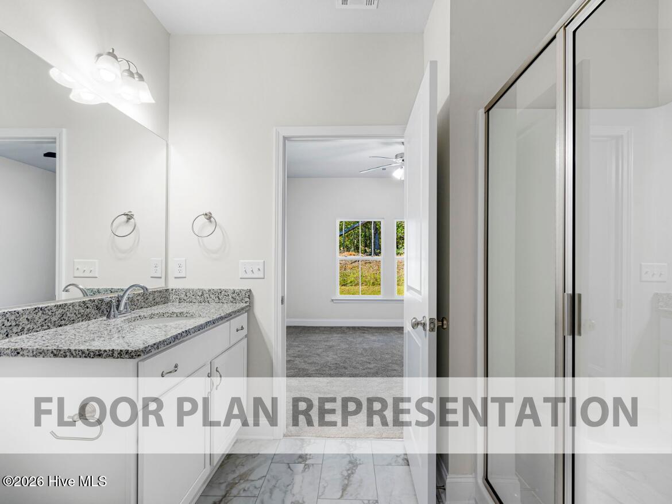
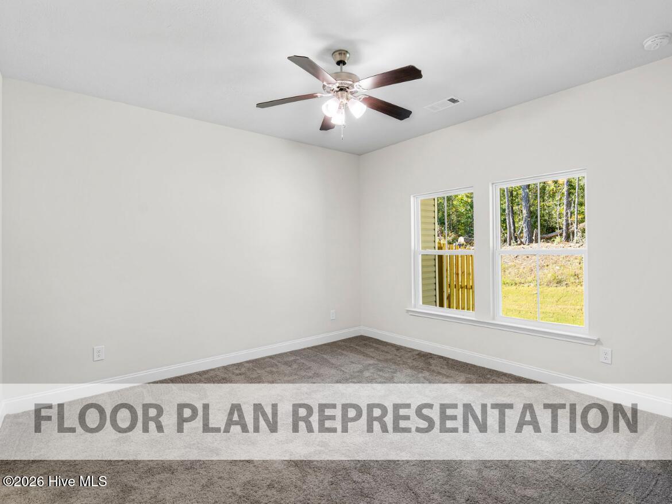
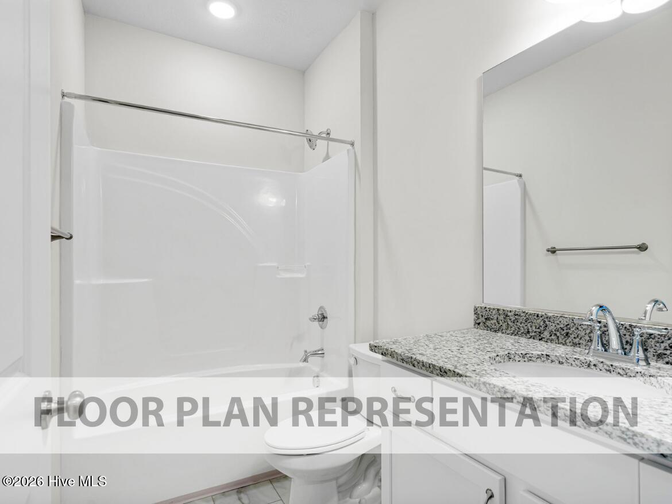
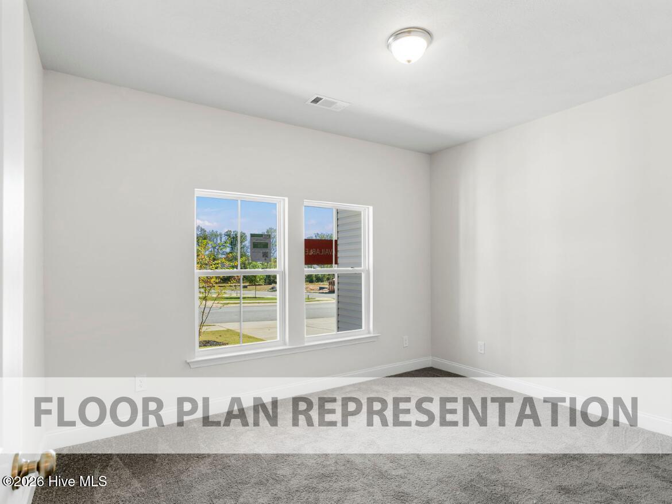
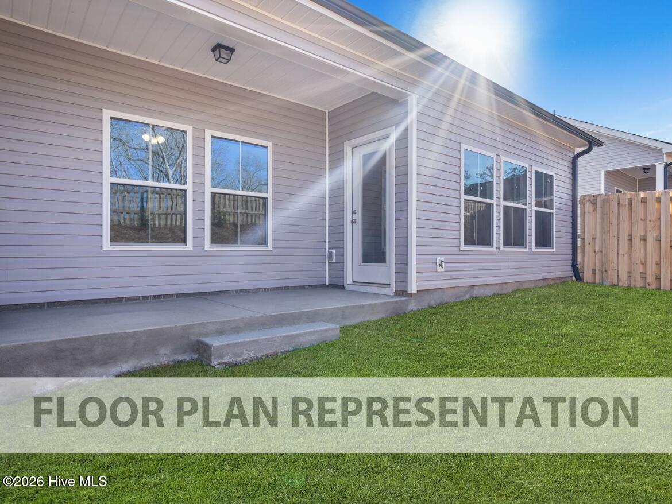
New construction by Ivey Homes in Forrest Bluff, North Augusta, SC. Ivey Homes is a local CSRA builder with 40 years in the region, 1,200+ GuildQuality reviews, and a 95% Likely to Recommend score. 1102 Bobbye Drive | Macon 2-Bedroom Townhome | Forrest Bluff Townhomes, North Augusta, SC This 1,230 square foot Macon 2-bedroom townhome at 1102 Bobbye Drive in Forrest Bluff Townhomes in North Augusta, SC offers 2 bedrooms and 2 bathrooms. A foyer leads to a secondary bedroom and a full bathroom, with the laundry area close by. Past the foyer, the open-concept kitchen, dining area, and family room share one connected living space. Luxury vinyl flooring adds a durable, l...ow-maintenance surface. The primary suite sits off the family room and includes a private bathroom and a walk-in closet. A covered porch and a private lanai give you outdoor space to relax or entertain, and an attached single-car garage provides parking and storage. This single-story floor plan suits first-time buyers, singles, couples, and anyone downsizing who wants easy accessibility and low-maintenance living. *Floor plan representation images, renderings, and videos are for illustration only. Actual construction may vary. Refer to official working drawings for the elevation and floor plan to be built, and to designer selections for materials and colors. Options and finishes shown may not be included and are determined by the sales contract Built to above-code, energy-efficient IveyWise standards with local customer care after closing. Forrest Bluff amenities include large central park, easy walk or bike access to The North Augusta Greeneway (12-mile Paved Trail System) at Knollwood Access, sidewalks, streetlights, two entrances. Townhome only residents enjoy year-round residence lawncare, yearly pressure washing, termite coverage, water for irrigation and roof reserve.

Co-listed By: Amanda Bowling, amanda.bowling@iveygroup.com
No upcoming open house dates. Check back later.
Bedrooms
- Total Bedrooms: 2
Bathrooms
- Full bathrooms: 2
Appliances
- Vented Exhaust Fan
- Built-In Microwave
- Disposal
- Dishwasher
- ENERGY STAR Qualified Appliances
- Cooktop
Association
- Association Fee: $2,870
- Association Fee Frequency: Annually
- Association Name: Community Connect Partners
- Association Phone: 706-842-7531
Association Amenities
- Sidewalks
- Street Lights
Basement
- None
Construction Materials
- Vinyl Siding
- Wood Frame
Cooling
- Central Air
- Ceiling Fan(s)
- Heat Pump
Exterior Features
- Thermal Doors
Fencing
- Privacy
Flooring
- LVT/LVP
- Carpet
- Ceramic Tile
Foundation Details
- Slab
Frontage Type
- See Remarks
Green Building Verification Type
- HERS Index Score
Green Energy Efficient
- Lighting
- Thermostat
- LED Lighting
Green Indoor Air Quality
- Ventilation
- Fresh Air Vent
Heating
- Heat Pump
- Electric
- Forced Air
Interior Features
- Master Downstairs
- Walk-in Closet(s)
- Entrance Foyer
- Kitchen Island
- Ceiling Fan(s)
- Pantry
- Walk-in Shower
- Eat-in Kitchen
- Walk-In Closet(s)
Laundry Features
- Dryer Hookup
- Washer Hookup
Levels
- Two
Lock Box Type
- Supra
Lot Features
- Landscaped
- Sprinklers in Front
- Sprinklers in Rear
Parking Features
- Attached
- Concrete
- Garage
- Parking Pad
Patio and Porch Features
- Covered
- Porch
- Rear Porch
Property Condition
- New Construction
Road Frontage Type
- Asphalt
- Paved
Road Surface Type
- Paved
Roof
- Composition
Security Features
- Smoke Detector(s)
Structure Type
- Townhouse
- Wood Frame
- Stick Built
Utilities
- Cable Available
View
- None
WaterSource
- Public
Window Features
- Thermal Windows

Ivey Realty Associates, Llc
Jessica Moon
Amanda Bowling, amanda.bowling@iveygroup.com
Data Source: Hive MLS
MLS#: 100617107
Data Source Copyright: © 2026 Hive MLS All rights reserved.
This property was listed on 11/18/2026 and last updated as of 11/18/2026 5:22:09 PM. OSI IDX updated the data from Hive MLS on 11/18/2026 at 10:15 AM. This information is for your personal, non-commercial use and may not be used for any purpose other than to identify prospective properties you may be interested in purchasing. Display of MLS data is usually deemed reliable but is NOT guaranteed accurate by the MLS. Buyers are responsible for verifying the accuracy of all information and should investigate the data themselves or retain appropriate professionals. Information from sources other than the Listing Agent may have been included in the MLS data. Unless otherwise specified in writing, Broker/Agent has not and will not verify any information obtained from other sources. The Broker/Agent providing the information contained herein may or may not have been the Listing and/or Selling Agent.
Your Search Results
© 2026 RE/MAX Select Group
Terms & Services | Privacy Policy | DMCA Notice | Accessibility Statement
EQUAL HOUSING OPPORTUNITY


RE/MAX Select Group
900 East Atlantic Ave, Suite 10, Delray Beach, FL 33483
Mobile: (561) 350-0154
freeman3225@gmail.com

