13004 Falls Road
Cockeysville, MD 21030
Coming Soon
offered at $700,000
4
bedrooms
2.5
baths
2,811
sq ft
$249
price per sf
Single Family
property type
Today
time on site
1983
yr. built
1.56 acre
lot size
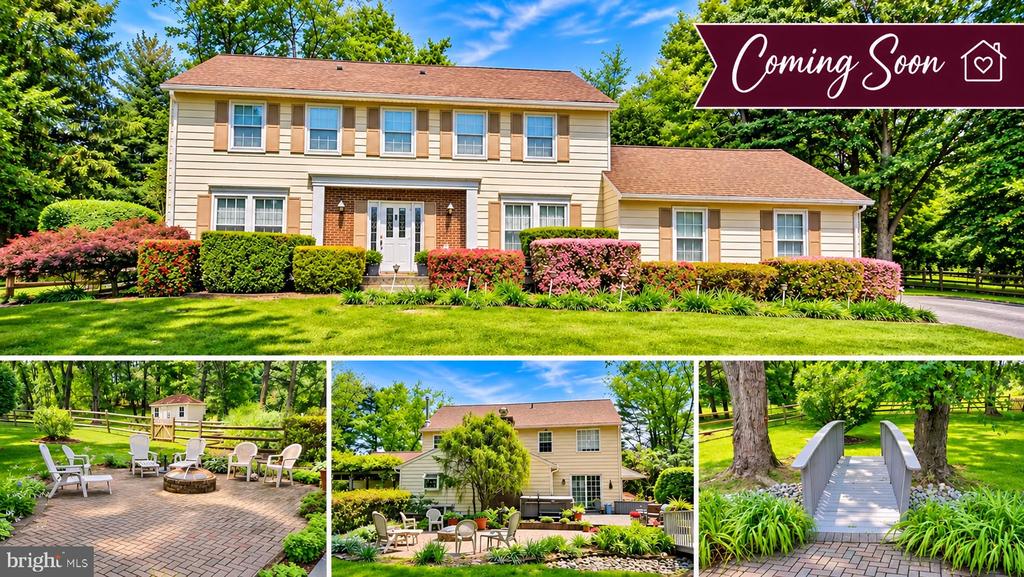
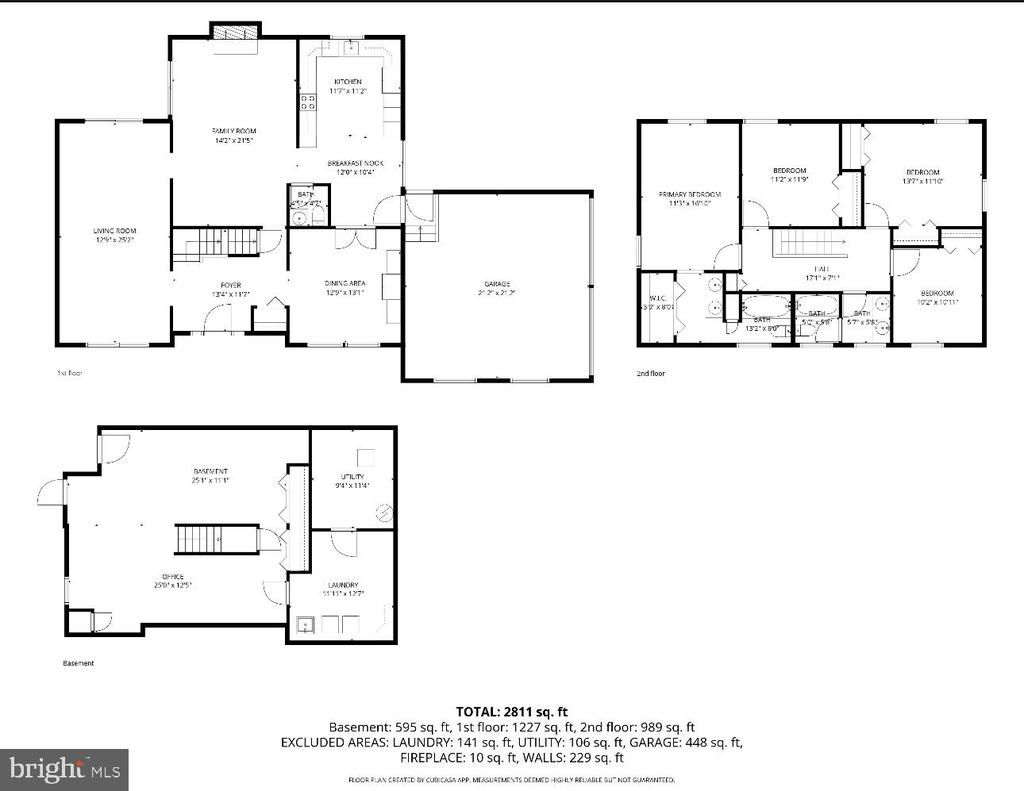
Welcome to 13004 Falls Road, where 2,811 finished square feet sit on 1.56 beautifully landscaped acres. From the front foyer, the dining room leads to a sunny breakfast nook and kitchen with handsome cabinetry, pull-out shelves for easy access, and a tall cabinet that holds a stackable washer and dryer. Off the kitchen are an oversized 2-car garage and a sliding door to a brick patio under a pergola, next to a separate fenced garden with raised beds. Also on the main level are a half bath, a family room with a fireplace and sliding doors to the backyard, and a living room over 25 feet long with its own sliders outside. The outdoor spaces are a highlight. Both the fami...ly room and the living room open onto a large flagstone patio with a hot tub. One step down are two more brick patios, one of them a favorite spot for gathering around the fire pit. Extensive landscaping surrounds the home, much of the backyard is fenced, and there’s still more land beyond the fence, plus a shed for tools and toys. Upstairs, the primary suite has a walk-in closet and a dressing area with its own vanity, separate from the tub and toilet, which sit behind a pocket door. Three more bedrooms share a full hall bath. On the lower level, a central staircase opens to two spacious rooms, each about 25 feet long. The current owners use one as a rec room and art studio and the other as a home office, but they’d work just as well as a media room, gym, playroom, guest space or hobby room. A walk-up exit leads to the backyard. Behind them you’ll find a laundry room with a full-size washer and dryer and a utility room with extra storage. Room to grow, space to garden, and multiple outdoor living areas to enjoy in every season. Coming soon!

No upcoming open house dates. Check back later.
Bedrooms
- Total Bedrooms: 4
Bathrooms
- Full bathrooms: 2
- Half bathrooms: 1
Accessibility Features
- None
Appliances
- Built-In Microwave
- Dishwasher
- Disposal
- Dryer
- Exhaust Fan
- Extra Refrigerator/Freezer
- Oven/Range - Electric
- Refrigerator
- Stainless Steel Appliances
- Washer
- Water Heater
Architectural Style
- Colonial
Basement
- Connecting Stairway
- Daylight, Partial
- Heated
- Improved
- Interior Access
- Outside Entrance
- Partially Finished
- Poured Concrete
- Rear Entrance
- Windows
Construction Materials
- Frame
Cooling
- Central A/C
Exterior Features
- Extensive Hardscape
- Exterior Lighting
- Gutter System
- Hot Tub
Fencing
- Partially
- Rear
Fireplace Features
- Wood
Foundation Details
- Concrete Perimeter
Heating
- Forced Air
Interior Features
- Attic
- Bathroom - Jetted Tub
- Bathroom - Tub Shower
- Breakfast Area
- Carpet
- Ceiling Fan(s)
- Dining Area
- Family Room Off Kitchen
- Floor Plan - Traditional
- Formal/Separate Dining Room
- Kitchen - Eat-In
- Kitchen - Gourmet
- Kitchen - Table Space
- Upgraded Countertops
- Walk-in Closet(s)
- Water Treat System
- Whirl Pool/Hot Tub
- Window Treatments
Levels
- 3
Lot Features
- Backs to Trees
- Front Yard
- Landscaping
- Level
- Partly Wooded
- Private
- Rear Yard
Other Structures
- Above Grade
- Below Grade
Parking Features
- Asphalt Driveway
Patio and Porch Features
- Deck
- Patio
Security Features
- Carbon Monoxide Detectors
- Smoke Detector
Sewer
- Private Septic Tank
View
- Garden/Lawn
WaterSource
- Well

Berkshire Hathaway HomeServices PenFed Realty
Kate K Smith
kate.smith@penfedrealty.com
Data Source: Bright MLS
MLS#: MDBC2181534
Data Source Copyright: © 2026 Bright MLS All rights reserved.
This property was listed on 11/18/2026 and last updated as of 11/18/2026 4:56:51 PM. OSI IDX updated the data from Bright MLS on 11/19/2026 at 3:37 AM. This information is for your personal, non-commercial use and may not be used for any purpose other than to identify prospective properties you may be interested in purchasing. Display of MLS data is usually deemed reliable but is NOT guaranteed accurate by the MLS. Buyers are responsible for verifying the accuracy of all information and should investigate the data themselves or retain appropriate professionals. Information from sources other than the Listing Agent may have been included in the MLS data. Unless otherwise specified in writing, Broker/Agent has not and will not verify any information obtained from other sources. The Broker/Agent providing the information contained herein may or may not have been the Listing and/or Selling Agent.
Your Search Results
© 2026 RE/MAX Select Group
Terms & Services | Privacy Policy | DMCA Notice | Accessibility Statement
EQUAL HOUSING OPPORTUNITY


RE/MAX Select Group
900 East Atlantic Ave, Suite 10, Delray Beach, FL 33483
Mobile: (561) 350-0154
freeman3225@gmail.com

