7701 Westfield Drive
Bethesda, MD 20817
For Sale - Active
offered at $2,295,000
6
bedrooms
4.5
baths
6,118
sq ft
$375
price per sf
Single Family
property type
Today
time on site
2005
yr. built
7,231 sq ft
lot size
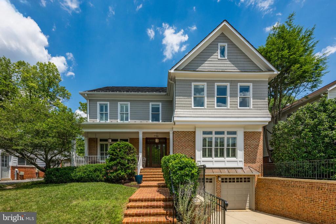
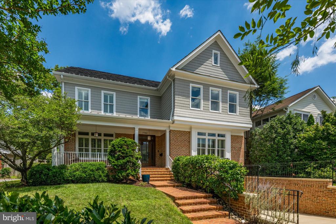
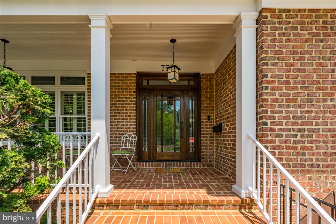
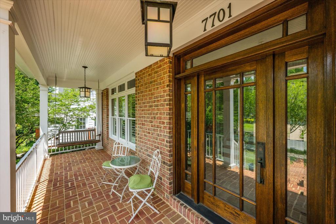
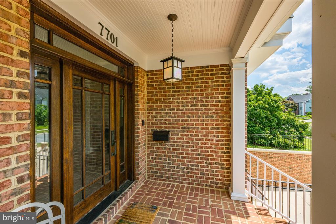
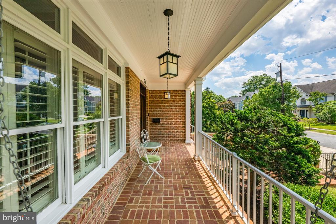
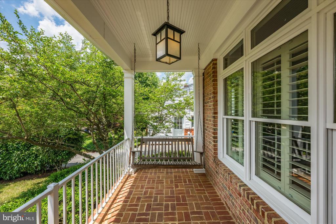
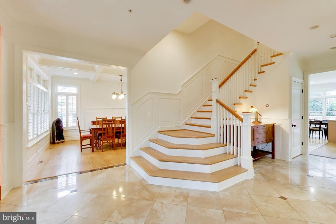
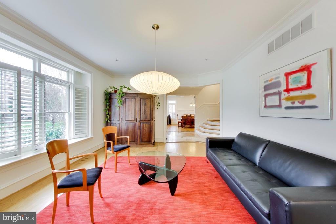
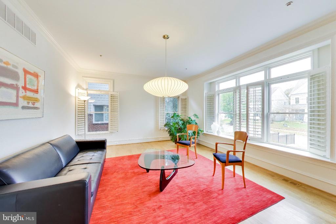
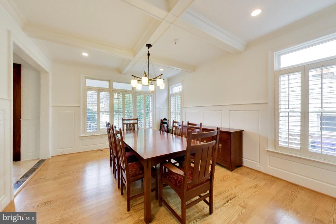
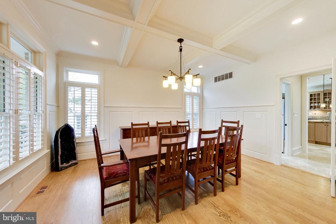
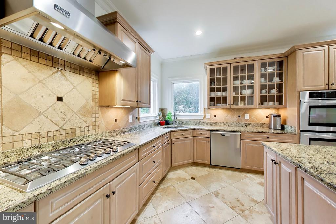
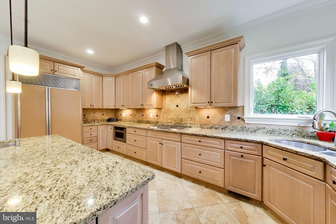
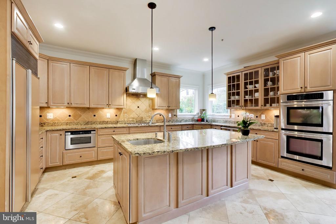
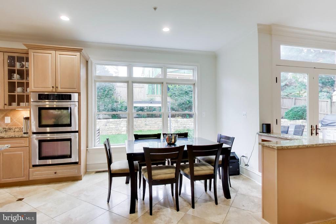
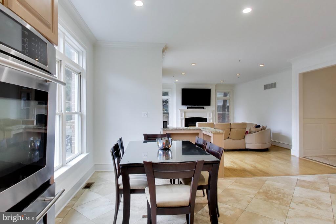
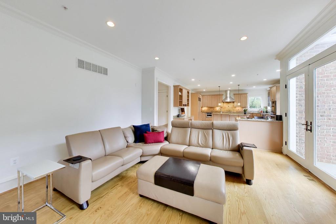
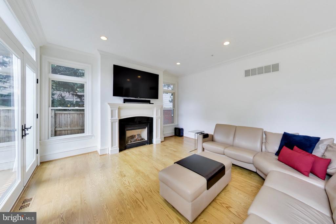
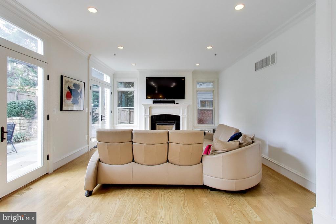
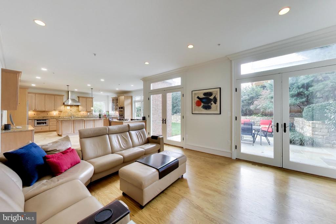
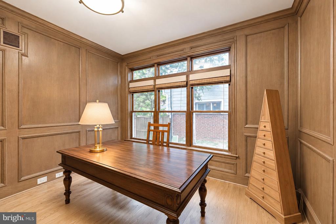
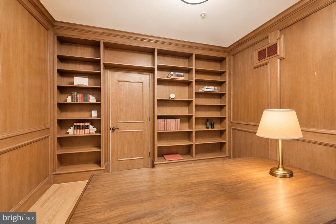
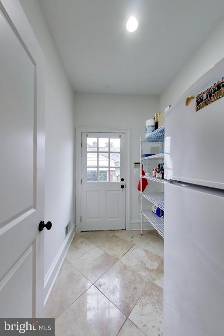
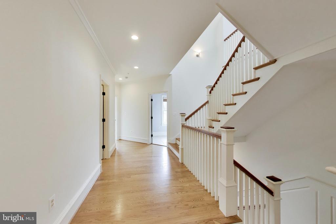
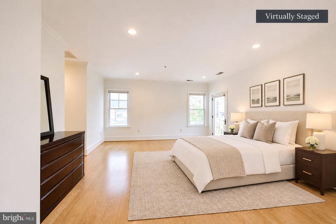
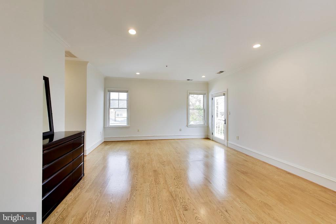
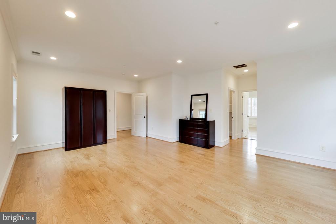
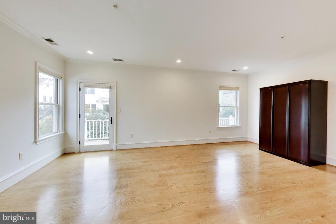
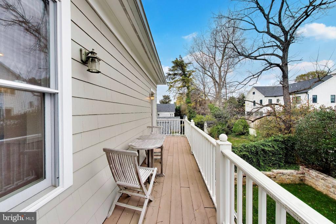
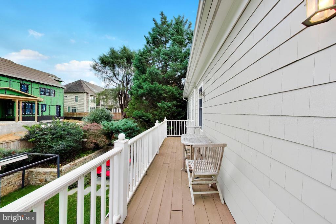
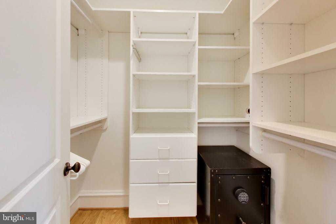
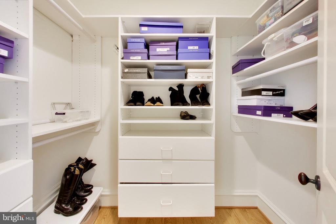
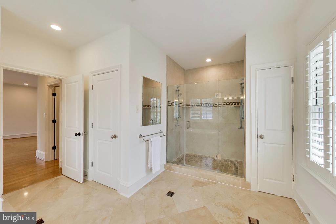
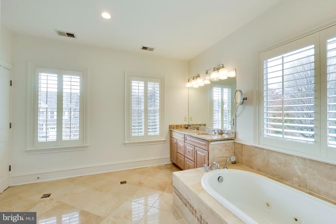
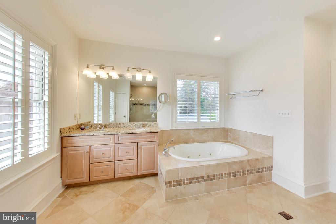
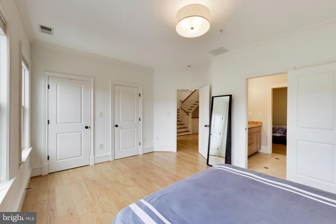
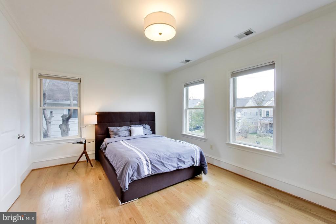
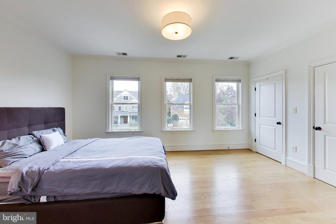
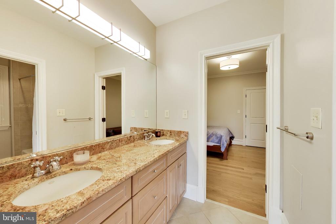
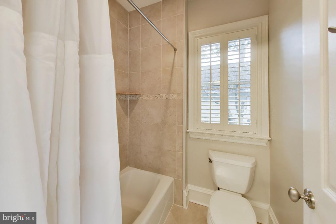
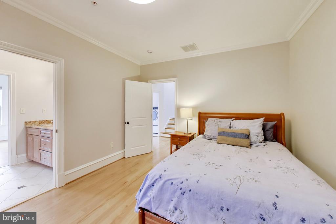
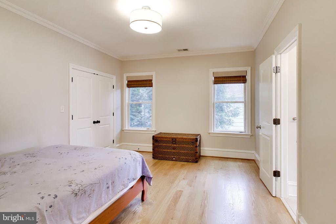
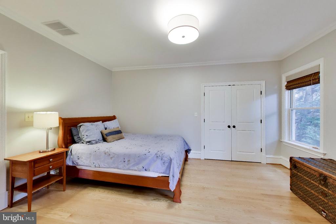
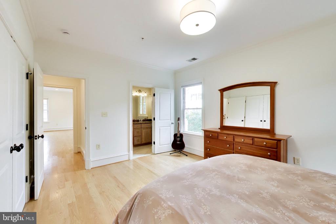
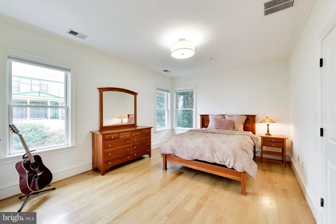
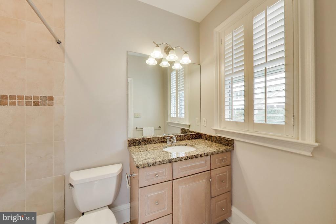
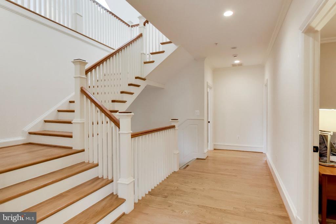
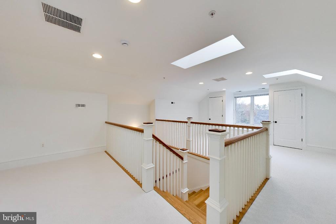
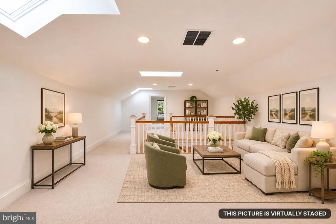
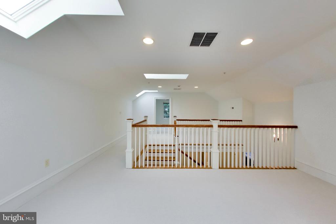
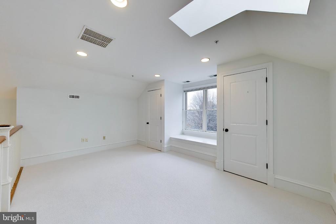
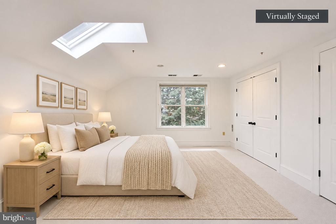
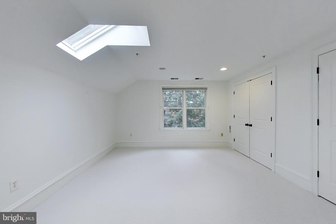
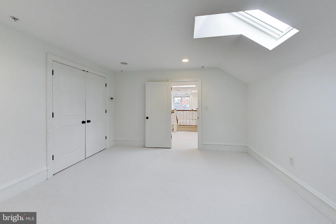
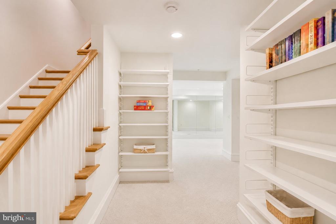
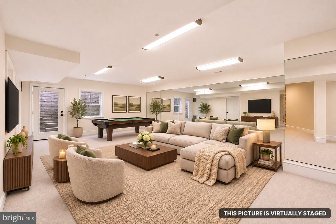
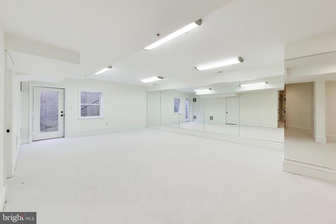
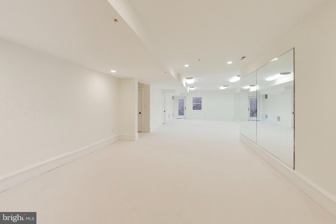
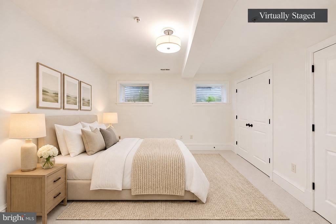
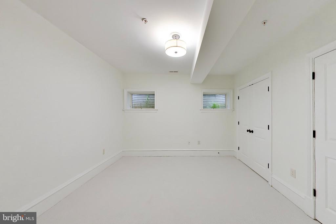
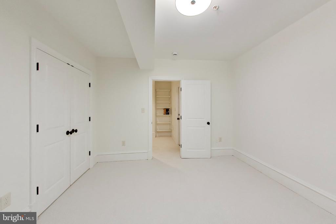
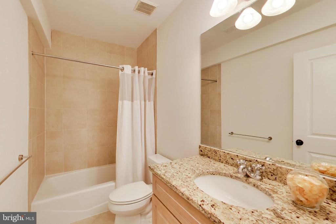
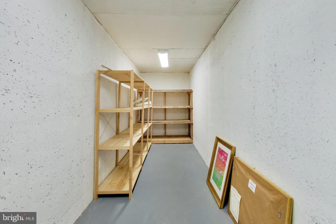
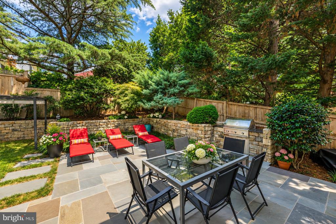
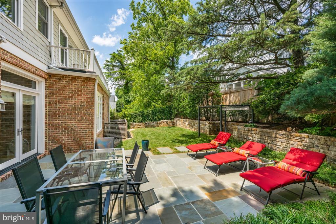
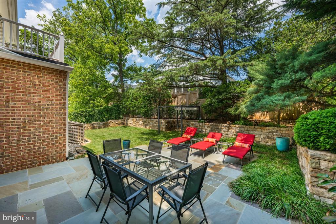
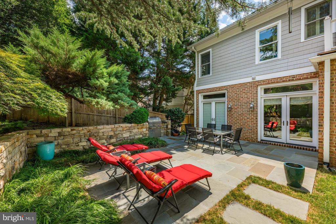
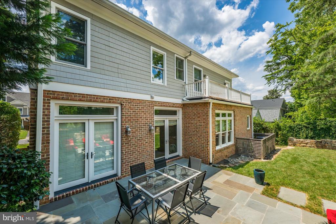
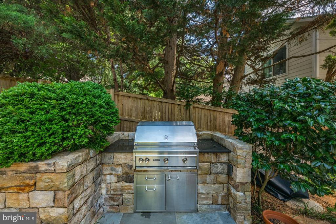
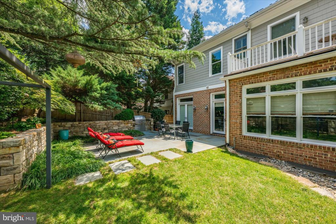
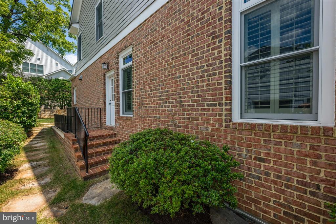
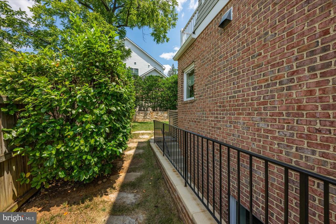
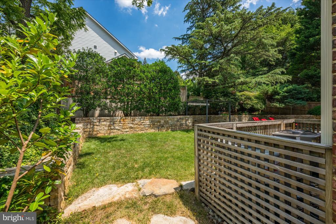
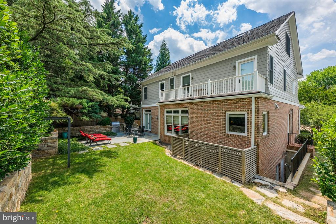
Welcome to 7701 Westfield Drive, a spacious and inviting six-bedroom, four-and-a-half-bath home in Bethesda’s desirable Landon Woods neighborhood. Thoughtfully designed for both everyday living and entertaining, the home offers generous gathering spaces, a dedicated main-level office, and a flexible floor plan that accommodates a variety of lifestyles. The upper levels provide comfortable bedroom accommodations, while the light-filled third floor features an additional bedroom and a spacious loft with skylights, ideal for a lounge, creative space, or additional work-from-home area. The expansive lower-level recreation room offers even more room to relax, exercise, or... entertain, with convenient access to a bedroom and full bath, as well as stairs leading to the backyard. Hardwood floors, abundant natural light, and inviting outdoor spaces further enhance the home's appeal. Landon Woods offers the charm of an established Bethesda neighborhood with convenient access to downtown Bethesda, shopping, restaurants, parks, and recreational amenities. Nearby Westbard Square adds a growing collection of neighborhood shops, dining, and everyday conveniences, while major commuter routes connect residents to Washington, DC, and the surrounding region. Served by Burning Tree Elementary School, Pyle Middle School, and Whitman High School, 7701 Westfield Drive presents an opportunity to enjoy generous living space, a welcoming residential setting, and the convenience of close-in Bethesda living.

Saturday, November 21, 2026
from 12:00 PM to 2:00 PMSunday, November 22, 2026
from 1:00 PM to 3:00 PMBedrooms
- Total Bedrooms: 6
Bathrooms
- Full bathrooms: 4
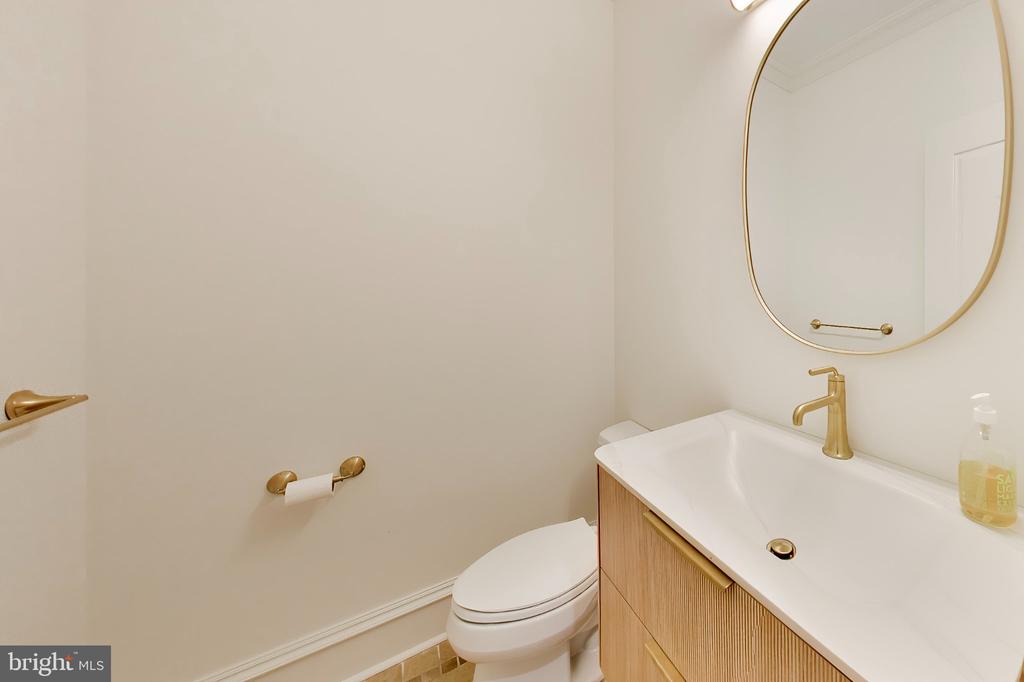
- Half bathrooms: 1
Accessibility Features
- None
Appliances
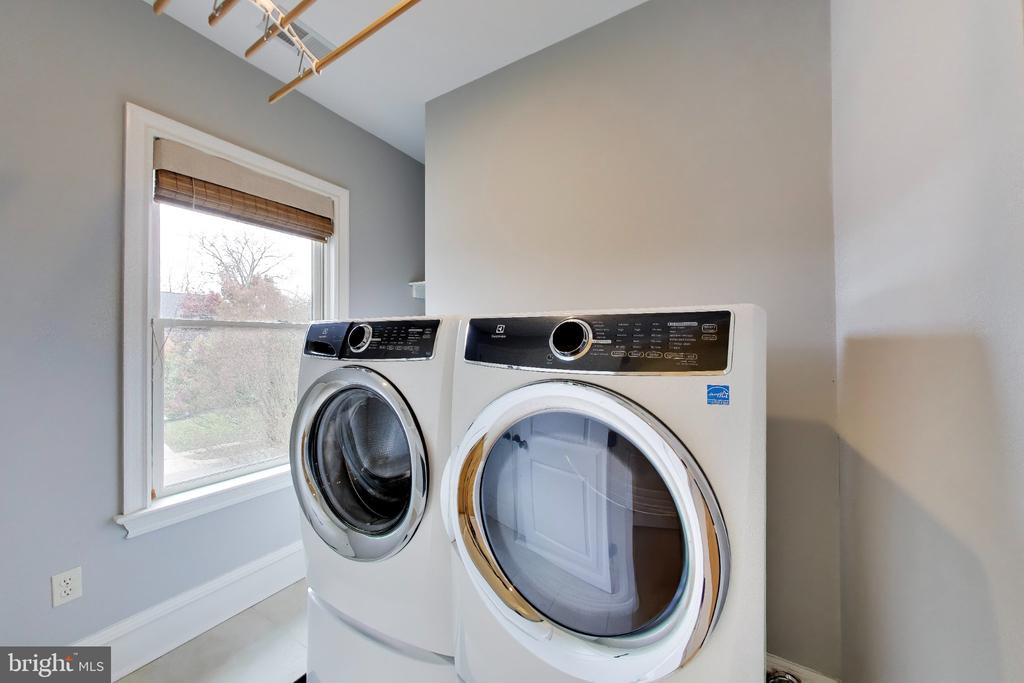
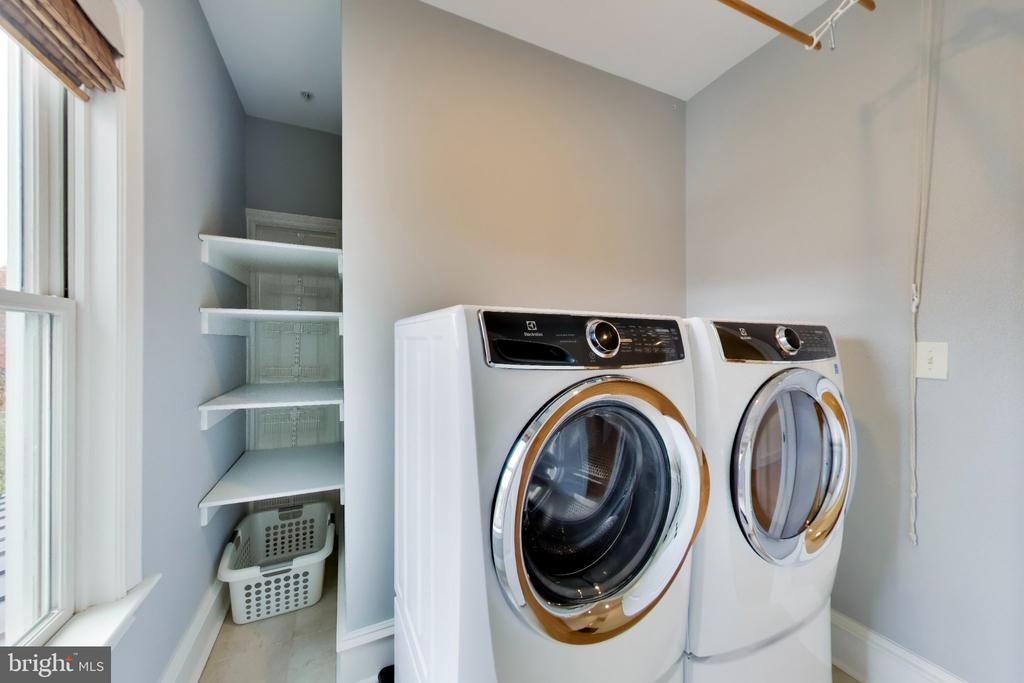
- Washer/Dryer Hookups Only
- Cooktop
- Dishwasher
- Disposal
- Exhaust Fan
- Icemaker
- Intercom
- Microwave
- Oven - Double
- Oven - Wall
- Refrigerator
Architectural Style
- Colonial
Basement
- Connecting Stairway
- Side Entrance
- Sump Pump
- Full
- Fully Finished
- Walkout Stairs
Construction Materials
- Brick
- Combination
Cooling
- Central A/C
Fireplace Features
- Fireplace - Glass Doors
Foundation Details
- Concrete Perimeter
Heating
- Forced Air
- Zoned
Interior Features
- Breakfast Area
- Family Room Off Kitchen
- Kitchen - Galley
- Kitchen - Island
- Dining Area
- Built-Ins
- Upgraded Countertops
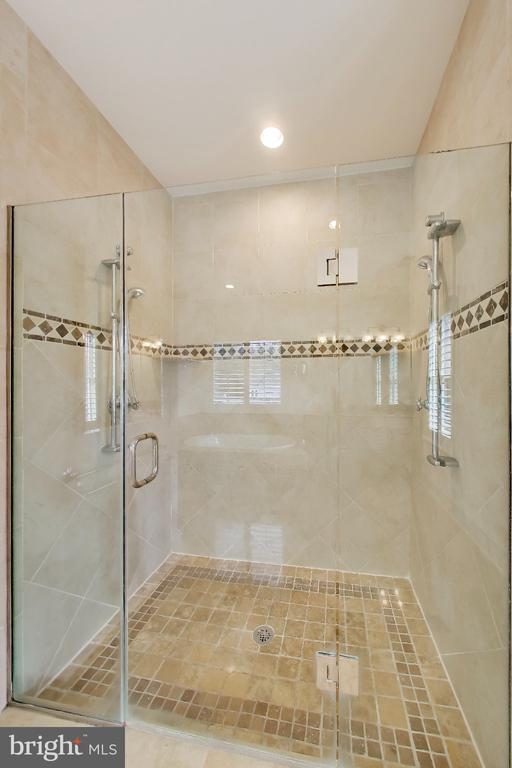
- Primary Bath(s)
- Wood Floors
- Floor Plan - Open
Levels
- 4
Other Structures
- Above Grade
- Below Grade
Property Condition
- Very Good
Security Features
- Intercom
- Non-Monitored
Sewer
- Public Sewer
Utilities
- Cable TV Available
WaterSource
- Public

TTR Sotheby's International Realty
Dana Cruz
dcruz@ttrsir.com
Data Source: Bright MLS
MLS#: MDMC2262324
Data Source Copyright: © 2026 Bright MLS All rights reserved.
This property was listed on 11/18/2026 and last updated as of 11/18/2026 5:18:58 PM. OSI IDX updated the data from Bright MLS on 11/19/2026 at 1:39 AM. This information is for your personal, non-commercial use and may not be used for any purpose other than to identify prospective properties you may be interested in purchasing. Display of MLS data is usually deemed reliable but is NOT guaranteed accurate by the MLS. Buyers are responsible for verifying the accuracy of all information and should investigate the data themselves or retain appropriate professionals. Information from sources other than the Listing Agent may have been included in the MLS data. Unless otherwise specified in writing, Broker/Agent has not and will not verify any information obtained from other sources. The Broker/Agent providing the information contained herein may or may not have been the Listing and/or Selling Agent.
Your Search Results
© 2026 RE/MAX Select Group
Terms & Services | Privacy Policy | DMCA Notice | Accessibility Statement
EQUAL HOUSING OPPORTUNITY


RE/MAX Select Group
900 East Atlantic Ave, Suite 10, Delray Beach, FL 33483
Mobile: (561) 350-0154
freeman3225@gmail.com

