4
bedrooms
3.5
baths
750
sq ft
$2,399
price per sf
Single Family
property type
Today
time on site
2007
yr. built
6,713 sq ft
lot size
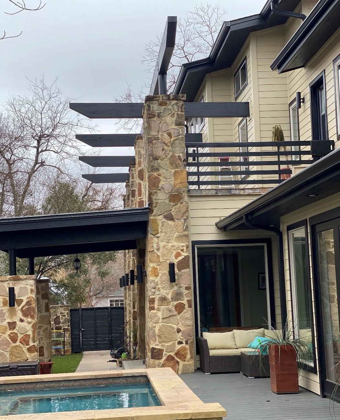
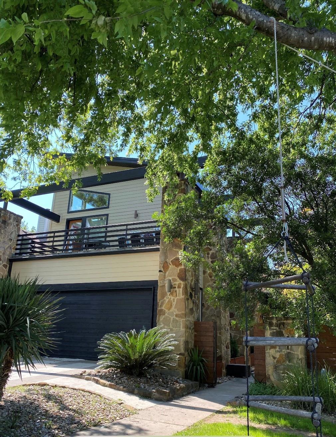
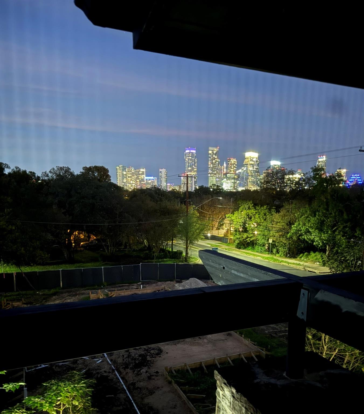
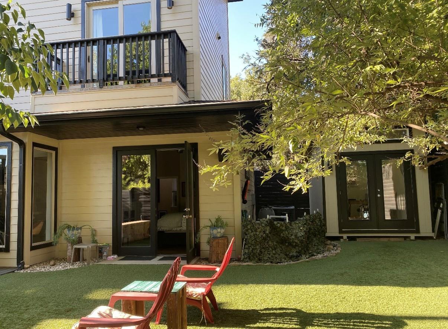
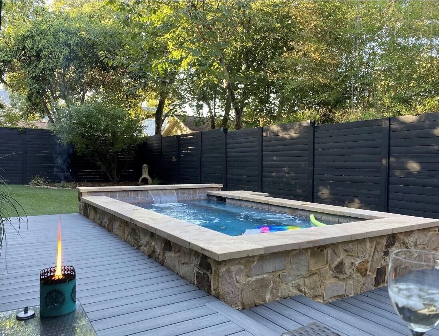
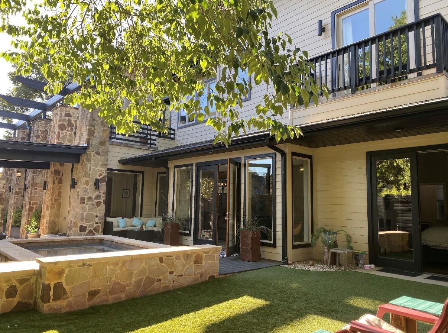
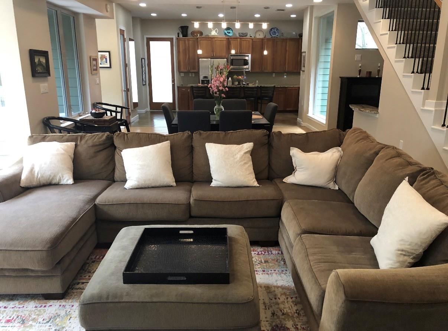
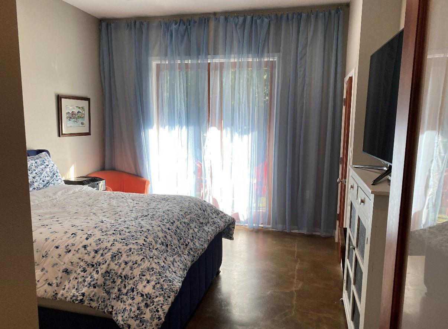
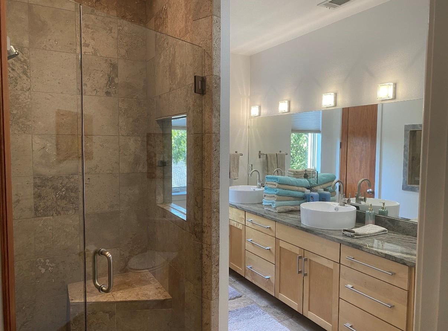
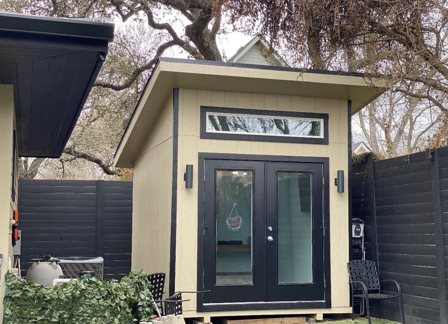
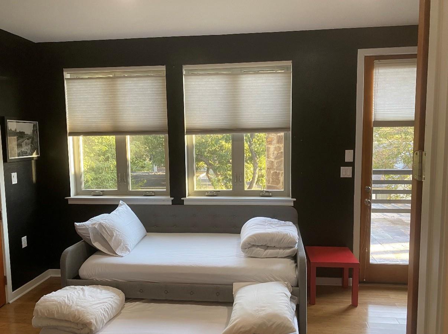
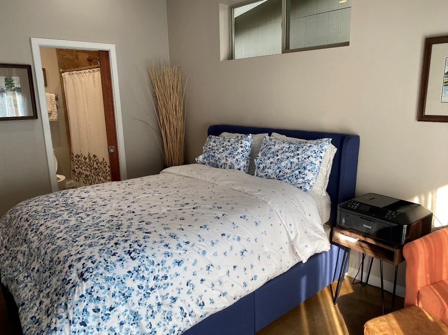
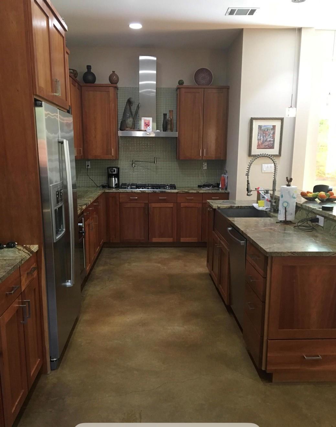
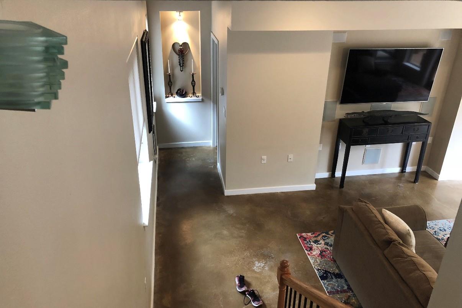
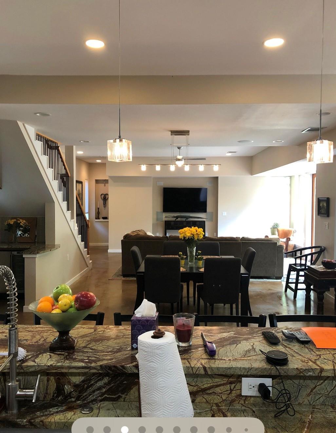
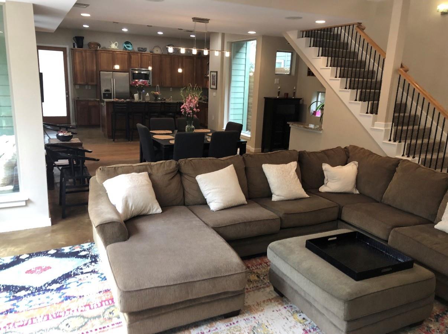
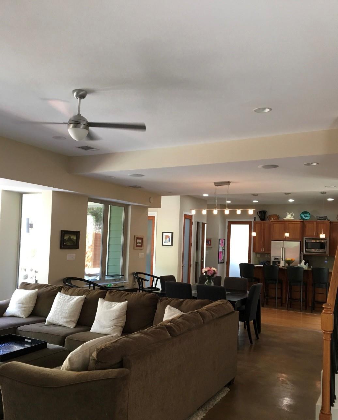
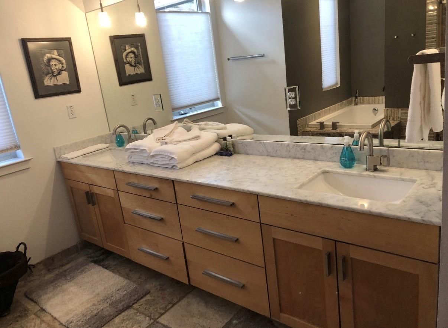
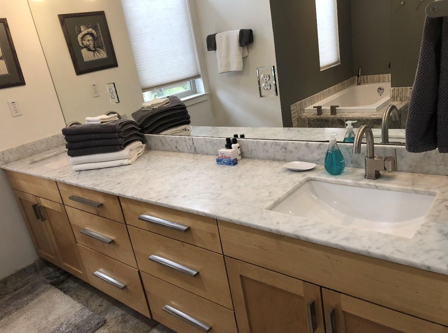
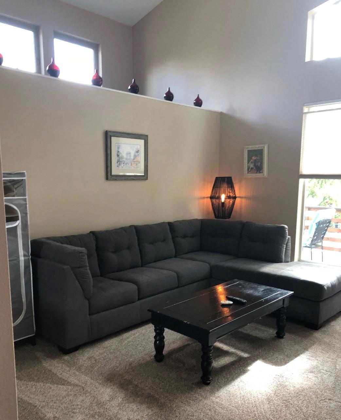
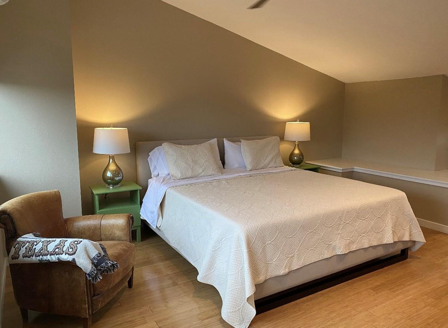
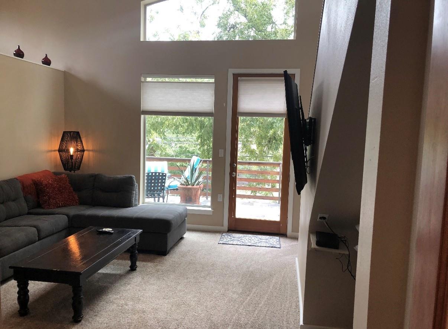
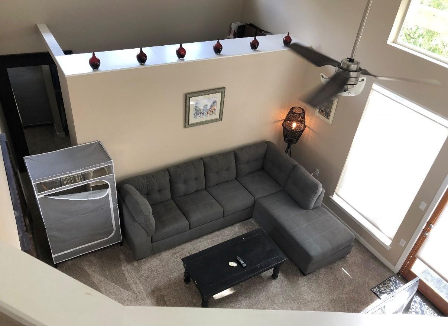
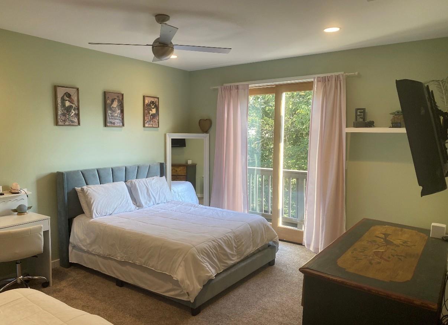
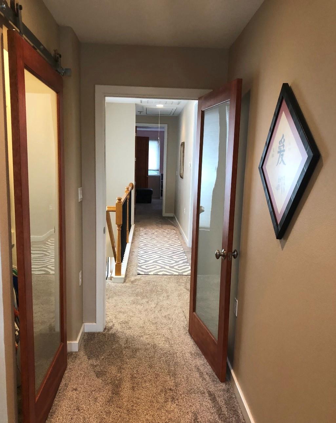
Perfectly positioned in Zilker's desirable Barton Heights neighborhood just minutes from downtown Austin, this exceptional 2007-built custom home offers a rare combination of space, flexibility, and architectural design. With 3,311 square feet of total living space, a detached office shed, multiple living areas, and a highly functional floor plan, this home offers a level of versatility rarely found in 78704. The residence is designed for both everyday living and entertaining. The first floor features an open kitchen, dining, and living area, with bar, and a guest room with full bath and convenient access to back yard pool/spa. Upstairs, three additional bedrooms incl...ude a spacious primary suite with 3rd floor loft, private guest suite with full bath and bedroom/office that opens to a sprawling balcony with sweeping downtown views. The oversized attached two-car garage provides ample space for cars and storage. The property is perfect for a family and/or short-term rental with a proven history of success. The private backyard is designed for entertaining with an expansive deck, low-maintenance turf, and refreshing pool/spa. Located near Zilker Park, Barton Springs, the Hike-and-Bike Trail, S. Lamar's acclaimed restaurants, and downtown Austin, and zoned to Zilker Elementary, O. Henry Middle School, and Austin High, this is a rare opportunity to own a spacious, flexible home in one of Austin's most coveted neighborhoods!

No upcoming open house dates. Check back later.
Bedrooms
- Total Bedrooms: 4
Bathrooms
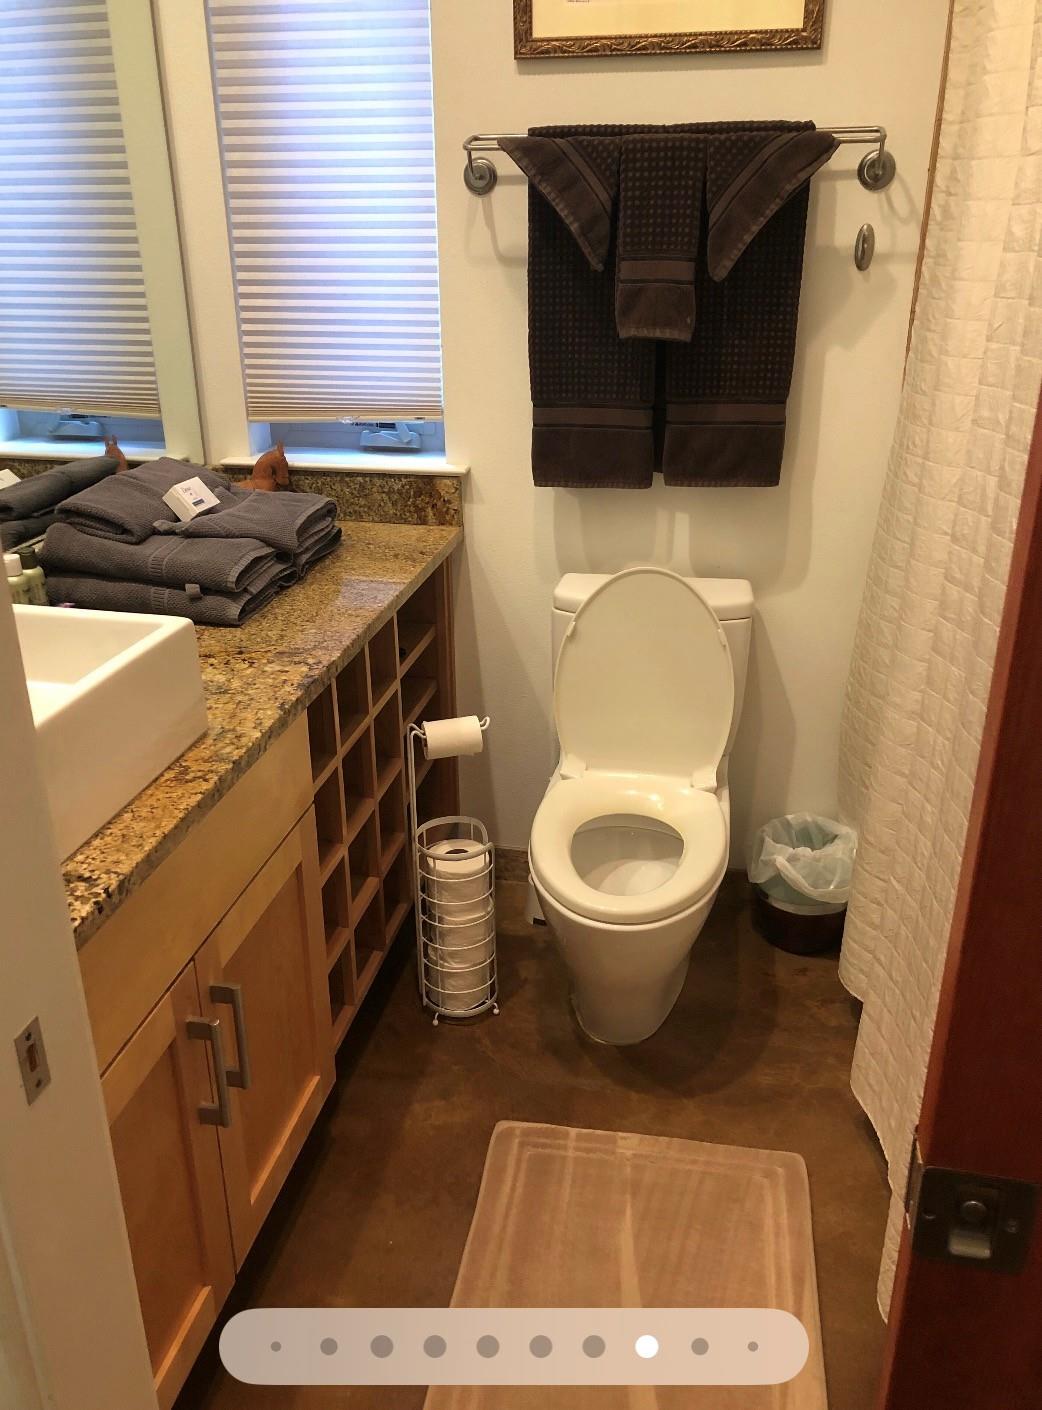
- Full bathrooms: 3
- Half bathrooms: 1
Accessibility Features
- See Remarks
Appliances
- See Remarks
- Bar Fridge
- Built-In Electric Oven
- Built-In Gas Range
- Dishwasher
- Microwave
- RNGHD
- Wine Refrigerator
Community Features
- See Remarks
Construction Materials
- Hardi Plank Type
- Stone
Cooling
- Central Air
- Ductless
Exterior Features
- See Remarks
- Balcony
Fencing
- See Remarks
- Fenced
- Gate
Flooring
- Carpet
- Concrete
- Tile
- Wood
Foundation Details
- Slab
Green Energy Efficient
- Other/See Remarks
Green Sustainability
- See Remarks
Heating
- Natural Gas
Horse Amenities
- None
Interior Features
- See Remarks
- Bar
- Ceiling Fan(s)
- Stone Counters
- Kitchen Island
- Open Floorplan
- Wired for Data
- Wired for Sound
Levels
- Three Or More
Lot Features
- See Remarks
Other Structures
- See Remarks
- Pool House
Parking Features
- Attached
Patio and Porch Features
- See Remarks
- Wrap Around
Pool Features
- In Ground
- Pool/Spa Combo
- Waterfall
Property Condition
- Resale
Roof
- Shingle
Security Features
- See Remarks
Sewer
- Public Sewer
Utilities
- See Remarks
View
- City Lights
- Downtown
- Skyline
Waterfront Features
- None
WaterSource
- See Remarks
Window Features
- See Remarks

Trent Matthew Smith
Trent Smith
Data Source: Unlock MLS
MLS#: 2723532
Data Source Copyright: © 2026 Unlock MLS All rights reserved.
This property was listed on 11/18/2026 and last updated as of 11/18/2026 5:03:09 PM. OSI IDX updated the data from Unlock MLS on 11/18/2026 at 7:51 AM. This information is for your personal, non-commercial use and may not be used for any purpose other than to identify prospective properties you may be interested in purchasing. Display of MLS data is usually deemed reliable but is NOT guaranteed accurate by the MLS. Buyers are responsible for verifying the accuracy of all information and should investigate the data themselves or retain appropriate professionals. Information from sources other than the Listing Agent may have been included in the MLS data. Unless otherwise specified in writing, Broker/Agent has not and will not verify any information obtained from other sources. The Broker/Agent providing the information contained herein may or may not have been the Listing and/or Selling Agent.
Your Search Results
© 2026 RE/MAX Select Group
Terms & Services | Privacy Policy | DMCA Notice | Accessibility Statement
EQUAL HOUSING OPPORTUNITY


RE/MAX Select Group
900 East Atlantic Ave, Suite 10, Delray Beach, FL 33483
Mobile: (561) 350-0154
freeman3225@gmail.com

