5
bedrooms
2.5
baths
1,961
sq ft
$316
price per sf
Single Family
property type
4 Days
time on site
2003
yr. built
6,970 sq ft
lot size
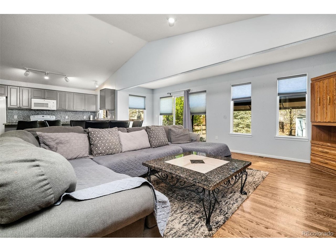
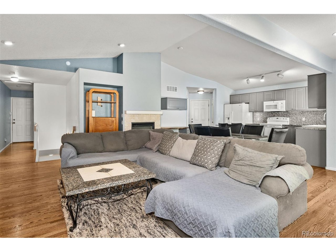
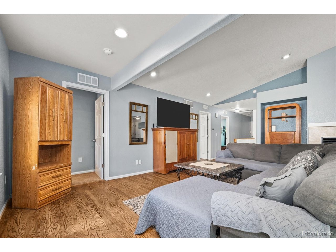
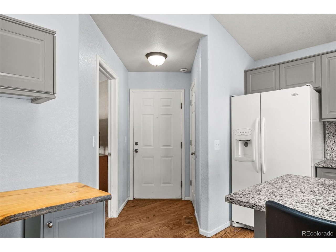
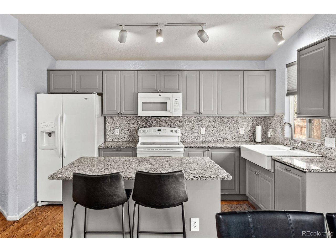
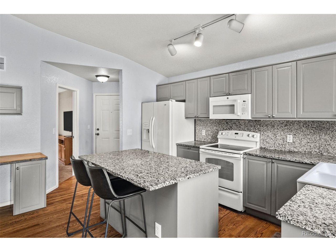
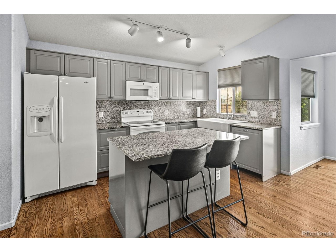
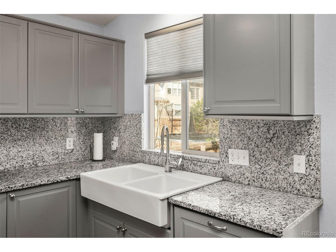
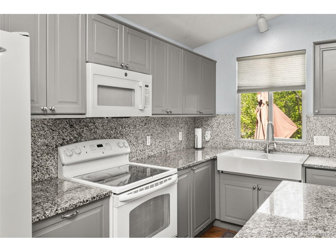
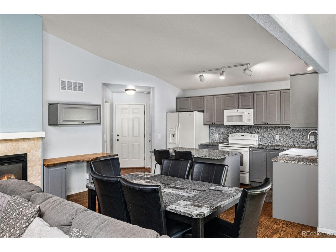
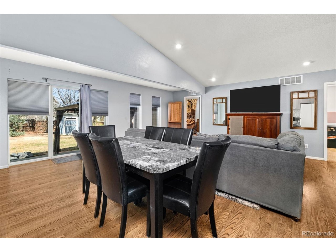
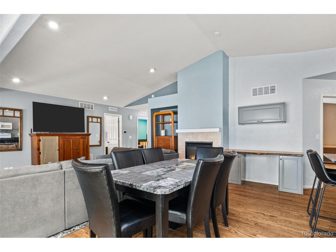
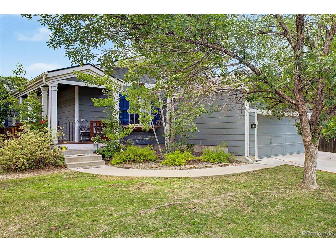
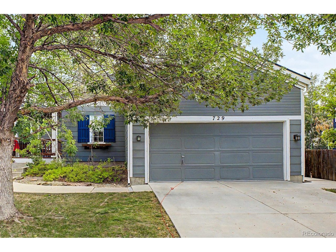
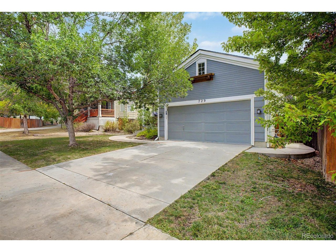
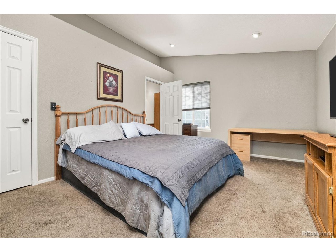
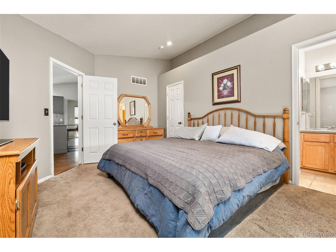
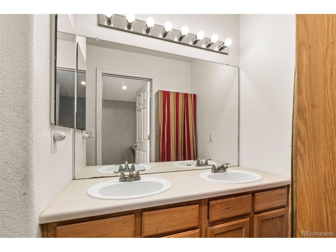
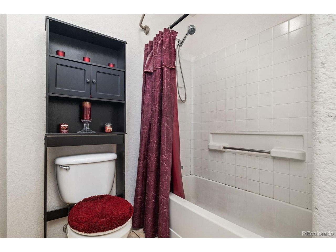
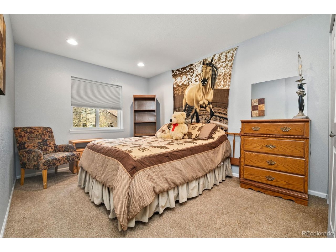
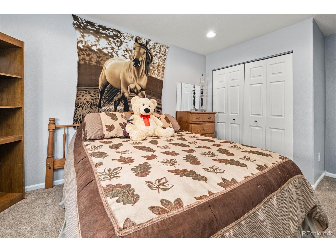
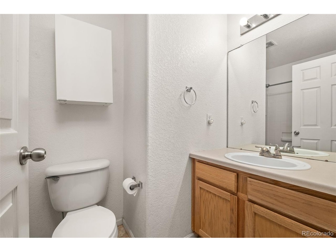
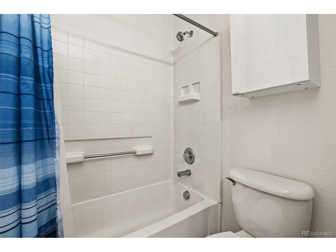
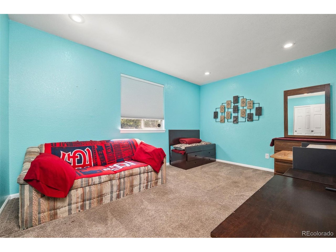
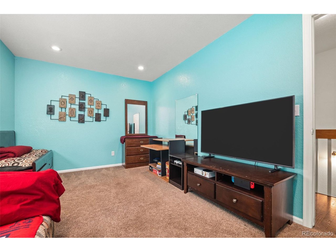
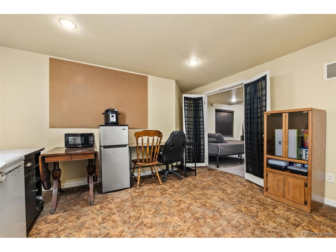
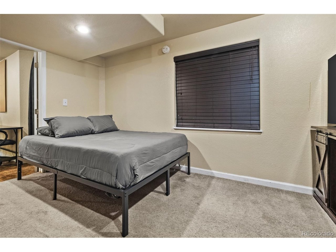
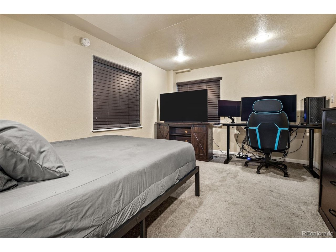
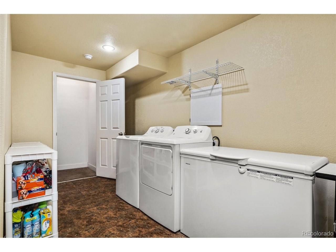
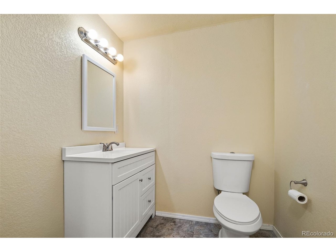
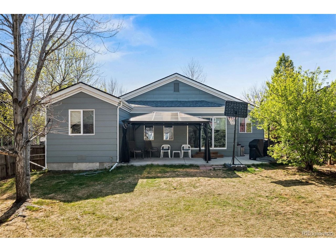
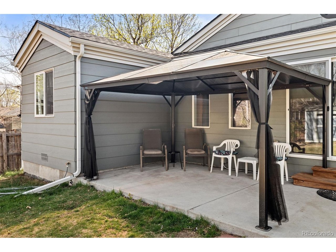
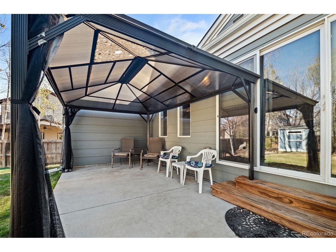
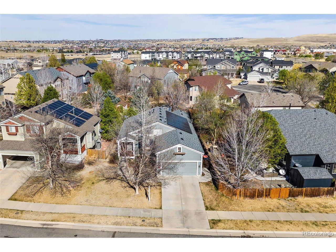
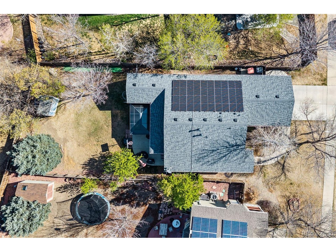
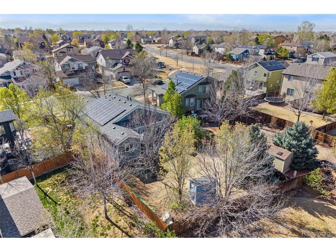
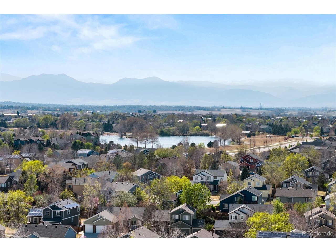
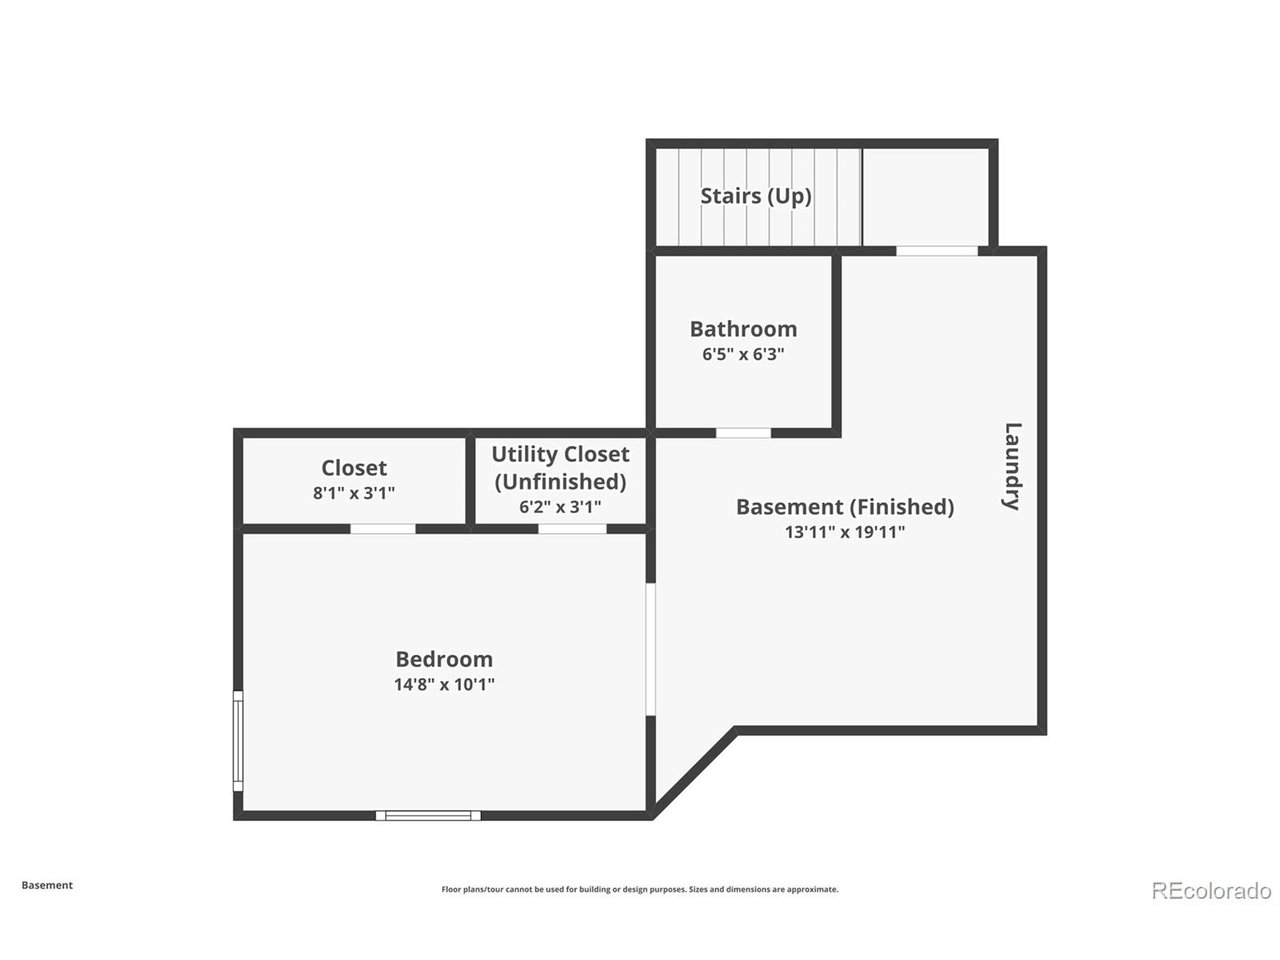
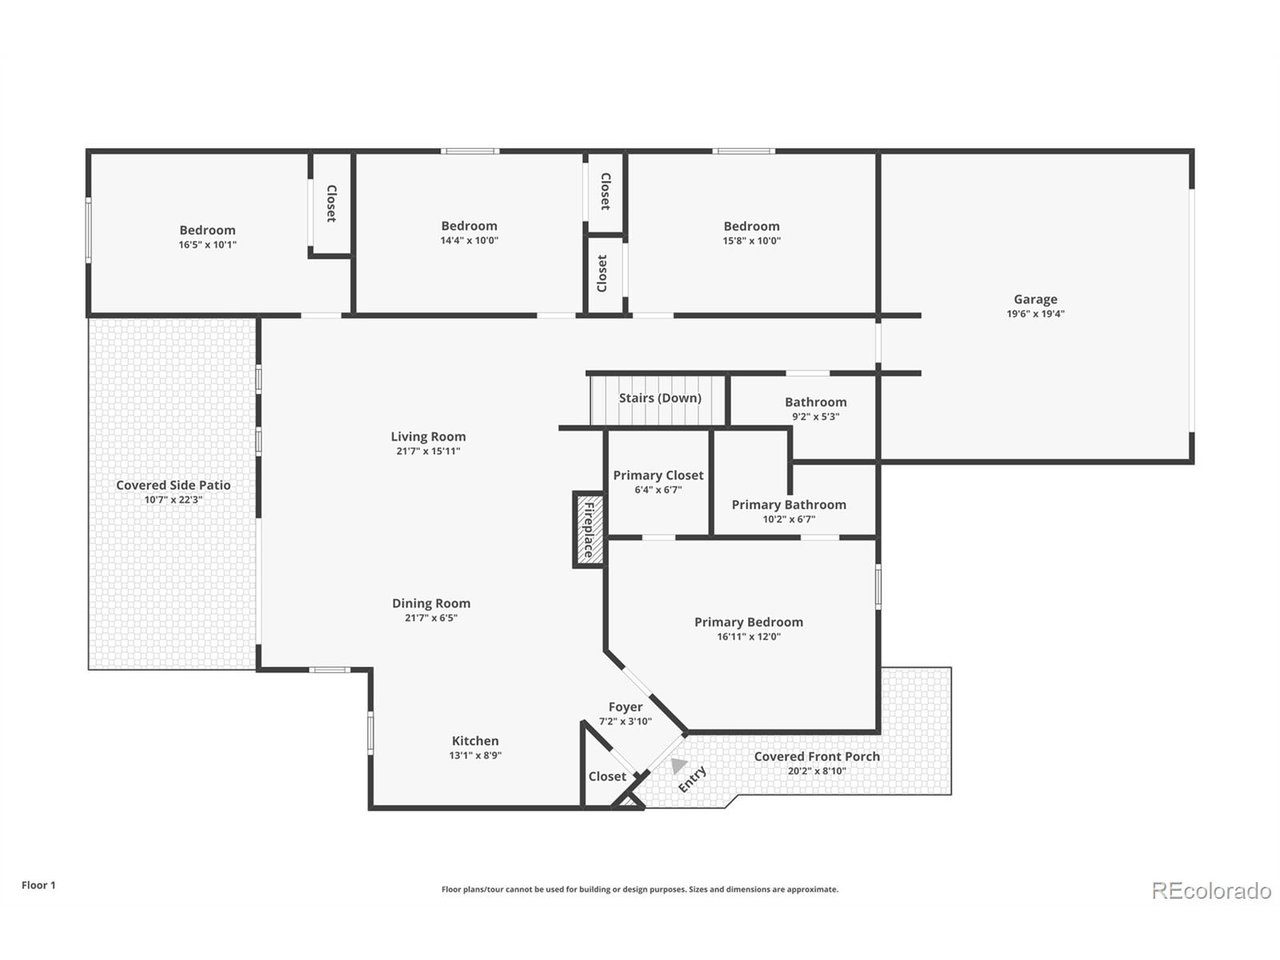
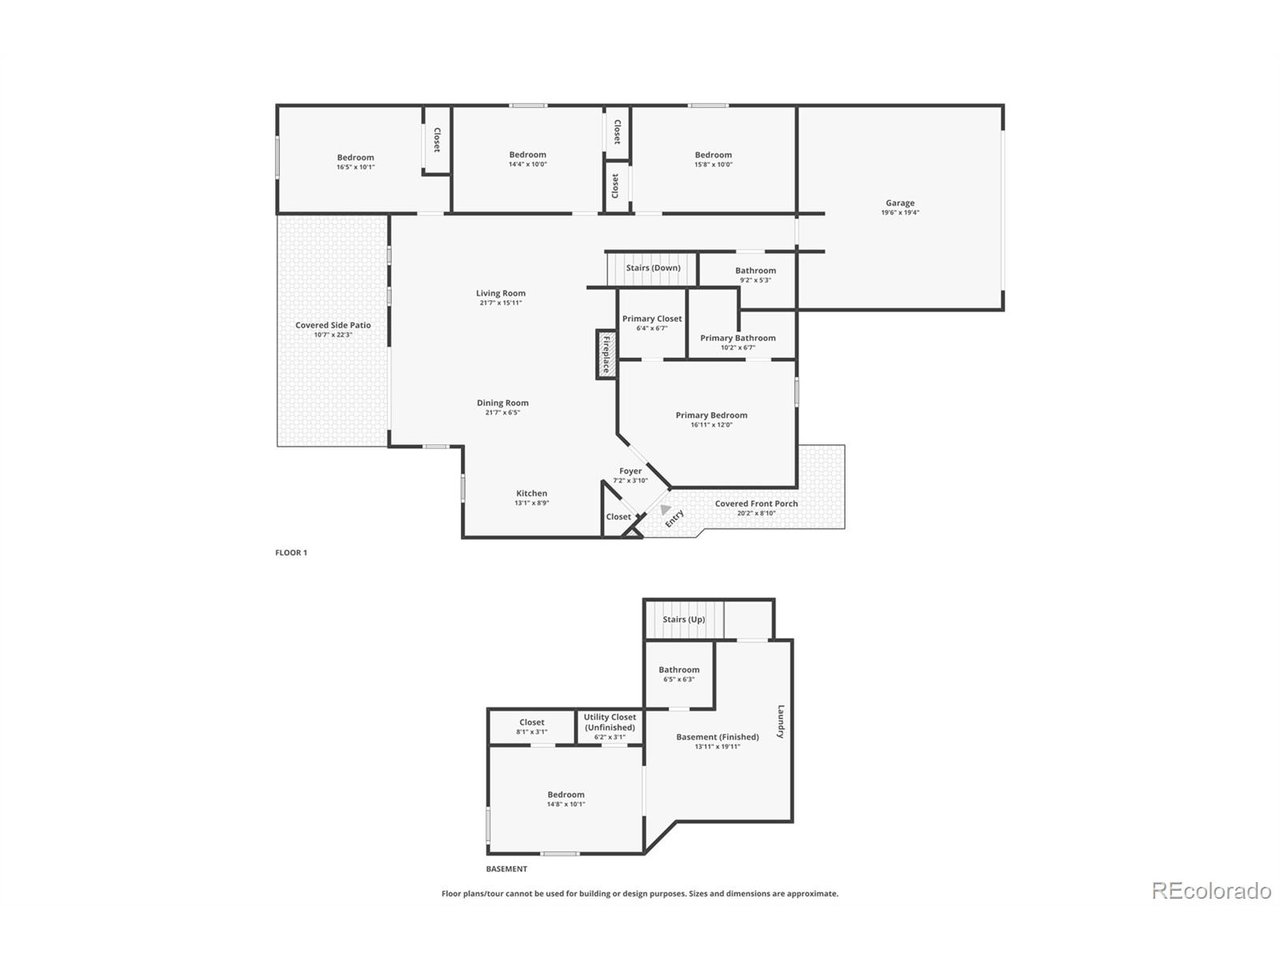
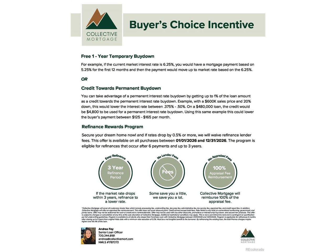
Settle into winter in Erie without a single major repair on your list. At 729 Mathews Circle, an expanded 5-bedroom, 3-bath ranch-style home in Canyon Creek, the roof is new (2025), and the furnace, A/C, and water heater were replaced in 2024. A new sump pump (2025) and radon mitigation (2020) are already in place. Owned solar panels (2021) help offset energy costs, and a 240-volt EV charger (2024) is ready in the 2-car garage. Vaulted ceilings and an open floor plan carry natural light from the kitchen into the living room, where a gas fireplace makes cold evenings easy to enjoy. The kitchen pairs upgraded cabinetry and granite counters with warm oak floors. Th...e main level holds four bedrooms, including a vaulted primary suite with a walk-in closet and a dual-vanity bath. One of the other bedrooms works well as a home office. Downstairs, the finished basement adds a fifth bedroom and a half bath for guests, a gym, or a media room. Buyer incentive: Ask about the Collective Mortgage Buyers Choice Incentive Program. It offers a 1-year temporary or permanent rate buy-down, plus a no-lender-fee Refinance Reward, when you close with our preferred lender. Schedule your showing and see how easy move-in day can be.

No upcoming open house dates. Check back later.
Bedrooms
- Total Bedrooms: 5
Bathrooms
- Full bathrooms: 2
- Half bathrooms: 1
Accessibility Features
- No Stairs
Appliances
- Dishwasher
- Refrigerator
- Microwave
- Disposal
Architectural Style
- Contemporary
Association
- Association Fee: $210
- Association Fee Frequency: Quarterly
- Association Name: Canyon Creek
- Association Phone: 303-420-4433
Association Fee Includes
- Trash
Basement
- Full
- Built-In Radon
Construction Materials
- Frame
Cooling
- Central Air
Exterior Features
- Sprinkler System
Fencing
- Fenced
Fireplace Features
- Gas Log
- Living Room
Heating
- Forced Air
Interior Features
- Eat-in Kitchen
- Cathedral Ceiling(s)
- Open Floorplan
- Walk-In Closet(s)
- Kitchen Island
Levels
- One
Lot Features
- Deciduous Trees
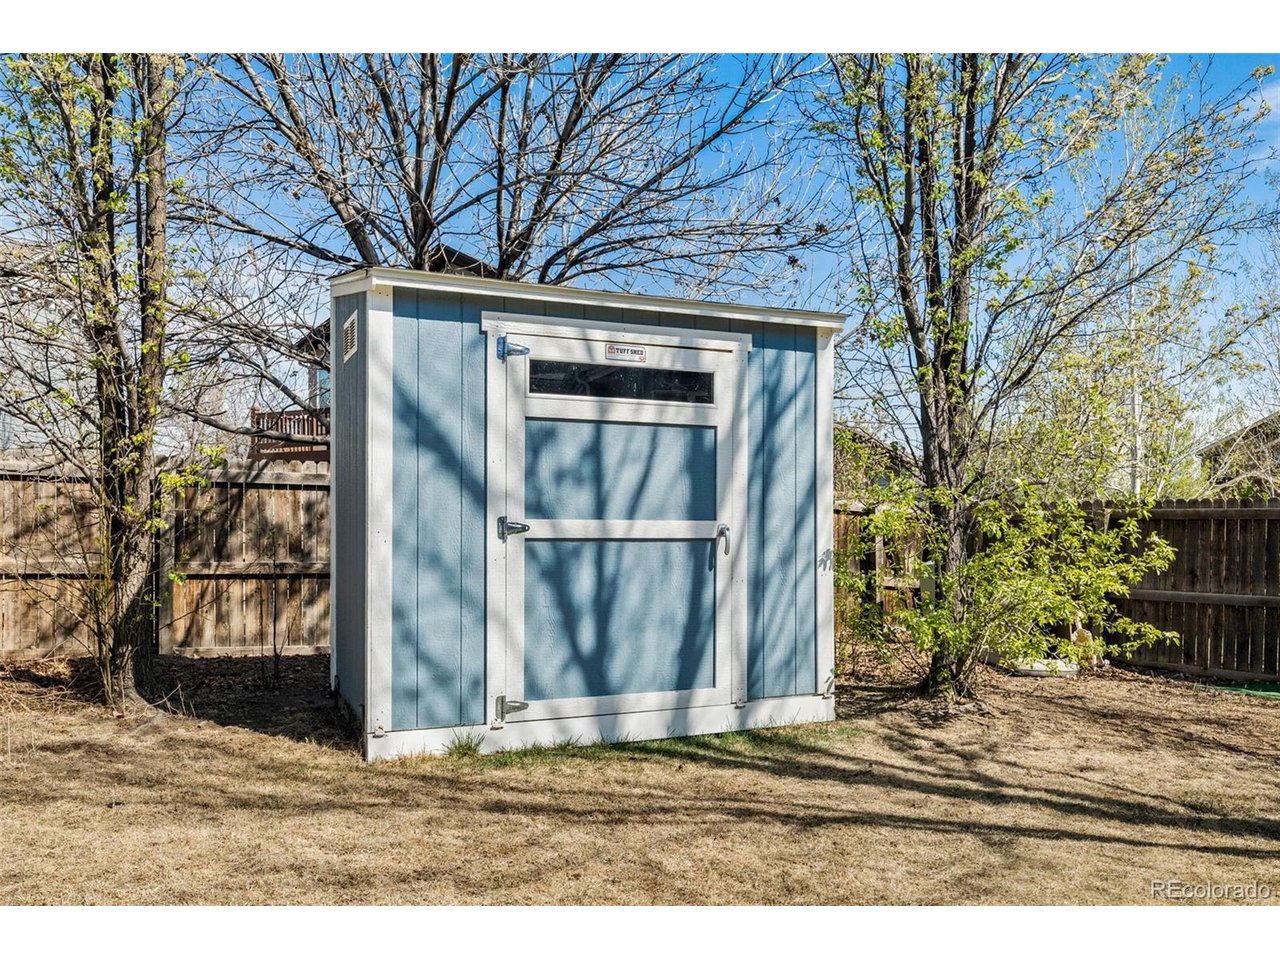
- Outbuildings
- Paved
Parking Features
- Attached
Patio and Porch Features
- Patio
Power Production Type
- 1
Roof
- Composition
Sewer
- Public Sewer
Utilities
- Natural Gas Available
- Electricity Available
WaterSource
- Public
Rooms
- Bedroom 2
- Bedroom 3
- Bedroom 4
- Bedroom 5
- Dining Room
- Kitchen
- Laundry
- Living Room
- Primary Bedroom

Cheryl Singleton
Data Source: IRES Colorado
MLS#: 8208727
Data Source Copyright: © 2026 IRES Colorado All rights reserved.
This property was listed on 11/18/2026 and last updated as of 11/19/2026 2:17:37 AM. OSI IDX updated the data from IRES Colorado on 11/21/2026 at 9:31 PM. This information is for your personal, non-commercial use and may not be used for any purpose other than to identify prospective properties you may be interested in purchasing. Display of MLS data is usually deemed reliable but is NOT guaranteed accurate by the MLS. Buyers are responsible for verifying the accuracy of all information and should investigate the data themselves or retain appropriate professionals. Information from sources other than the Listing Agent may have been included in the MLS data. Unless otherwise specified in writing, Broker/Agent has not and will not verify any information obtained from other sources. The Broker/Agent providing the information contained herein may or may not have been the Listing and/or Selling Agent.
Your Search Results
© 2026 RE/MAX Select Group
Terms & Services | Privacy Policy | DMCA Notice | Accessibility Statement
EQUAL HOUSING OPPORTUNITY


RE/MAX Select Group
900 East Atlantic Ave, Suite 10, Delray Beach, FL 33483
Mobile: (561) 350-0154
freeman3225@gmail.com

