39 Dylan Drive
Miramar Beach, FL 32550
For Sale - Active
offered at $589,900
3
bedrooms
2.5
baths
1,689
sq ft
$349
price per sf
Single Family
property type
Today
time on site
2026
yr. built
6,098 sq ft
lot size
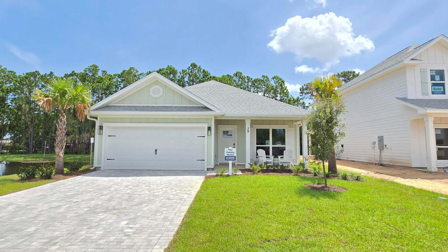
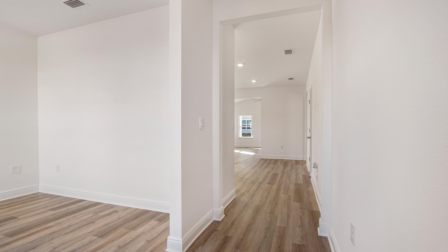
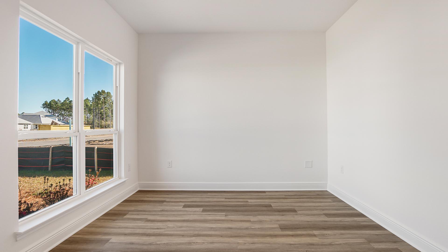
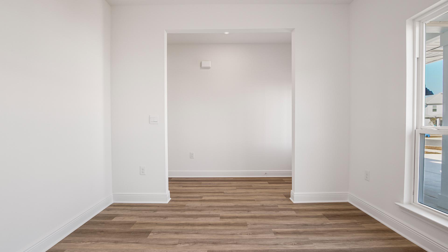
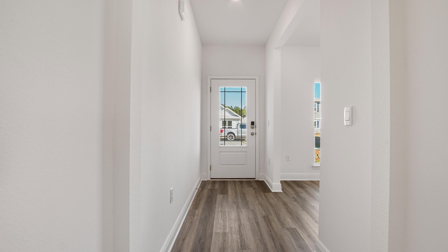
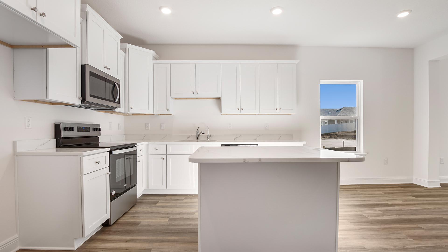
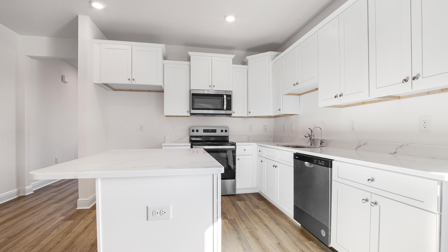
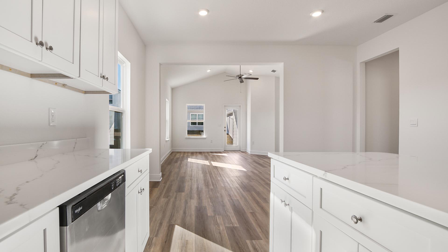
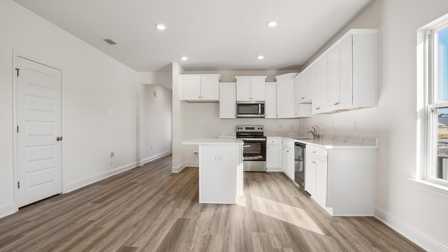
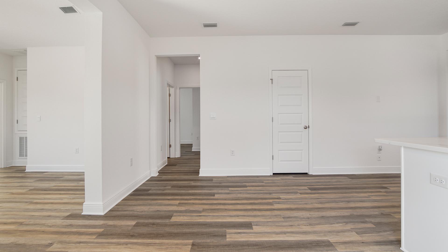
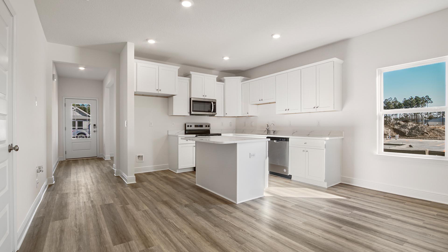
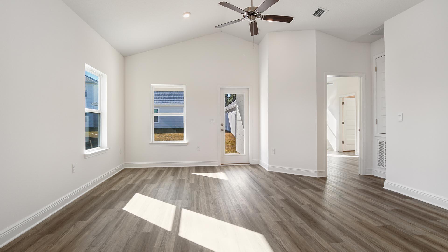
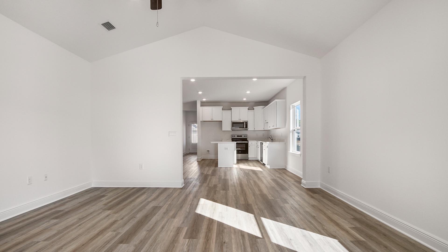
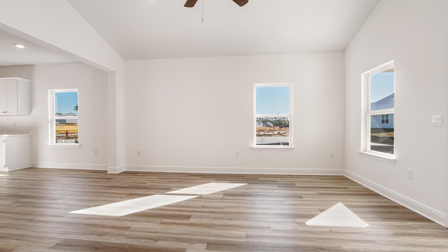
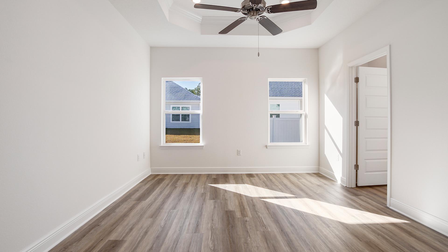
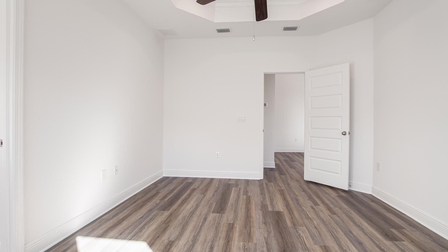
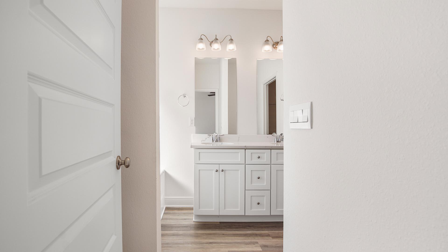
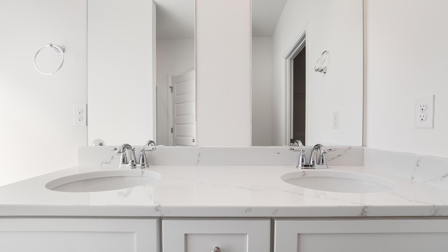
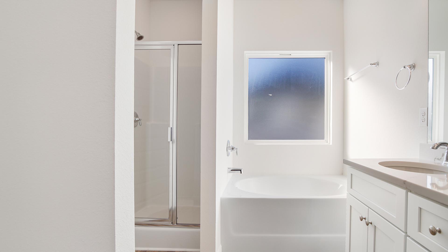
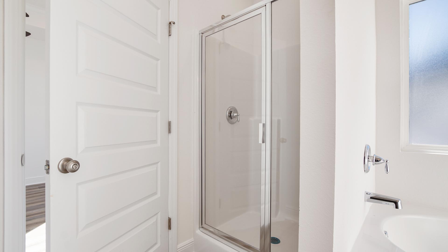
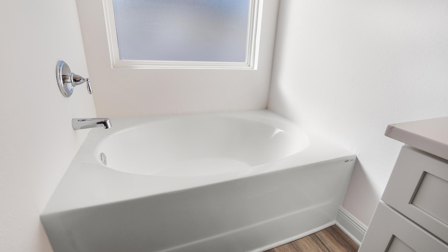
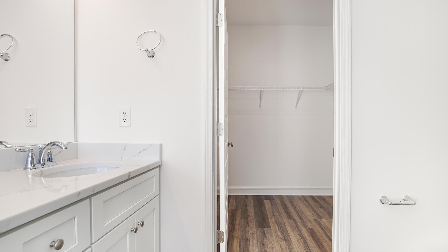
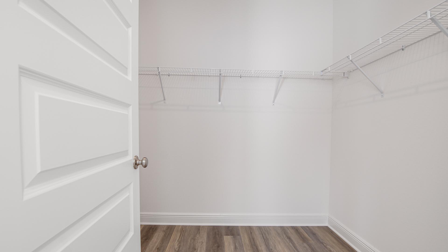
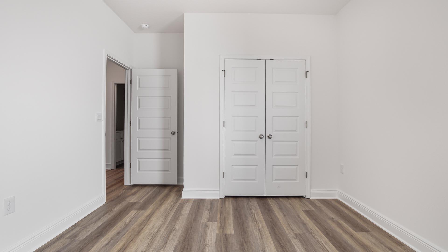
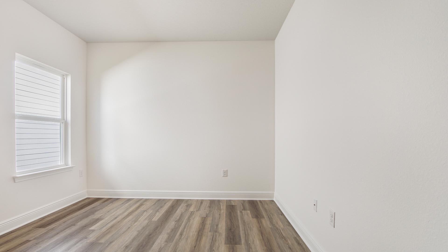
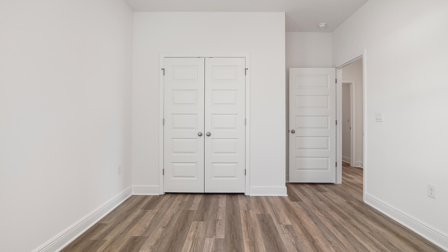
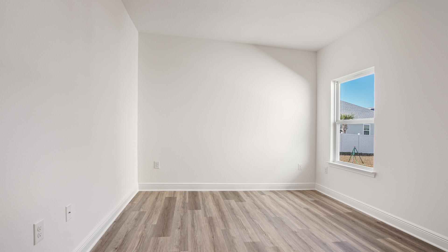
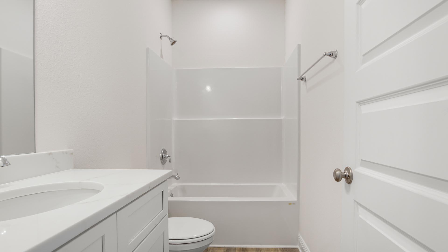
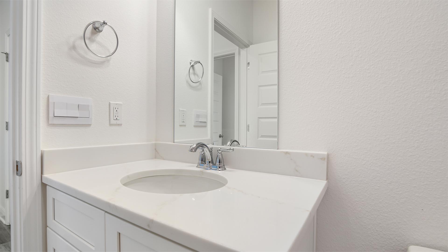
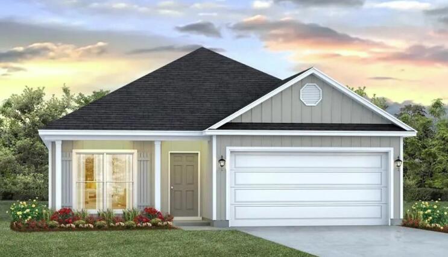
The Oakley floor plan includes a layout ideal for modern living. Just off the entry hall, a private study with a large window provides a bright and flexible space perfect for a home office or quiet retreat. This home has a spacious open concept living area featuring a vaulted ceiling family room.The foyer opens into a spacious, open concept living area where a vaulted ceiling in the family room enhances natural light and creates an airy, upscale feel perfect for everyday living and entertaining. The kitchen serves as the heart of the home, featuring abundant upper and lower cabinetry, a center island, and sleek matte black finishes that add a modern, designer tou...ch. Equipped with a gas cooktop, the kitchen is well suited for home chefs who appreciate both performance and style, while offering ample counter space for meal prep and gatherings. The primary suite provides a relaxing retreat complete with an ensuite bathroom. The primary bath includes a generous closet, dual sink vanity, shower and a separate soaking tub for added comfort. Two additional bedrooms are situated in a separate hallway and share a full bathroom with a tub and shower combination. This is the model home. Model home sold AS-IS. Furniture does not convey, curtain rods stay, drapes do not convey.

No upcoming open house dates. Check back later.
Bedrooms
- Total Bedrooms: 3
Bathrooms
- Full bathrooms: 2
- Half bathrooms: 1
Appliances
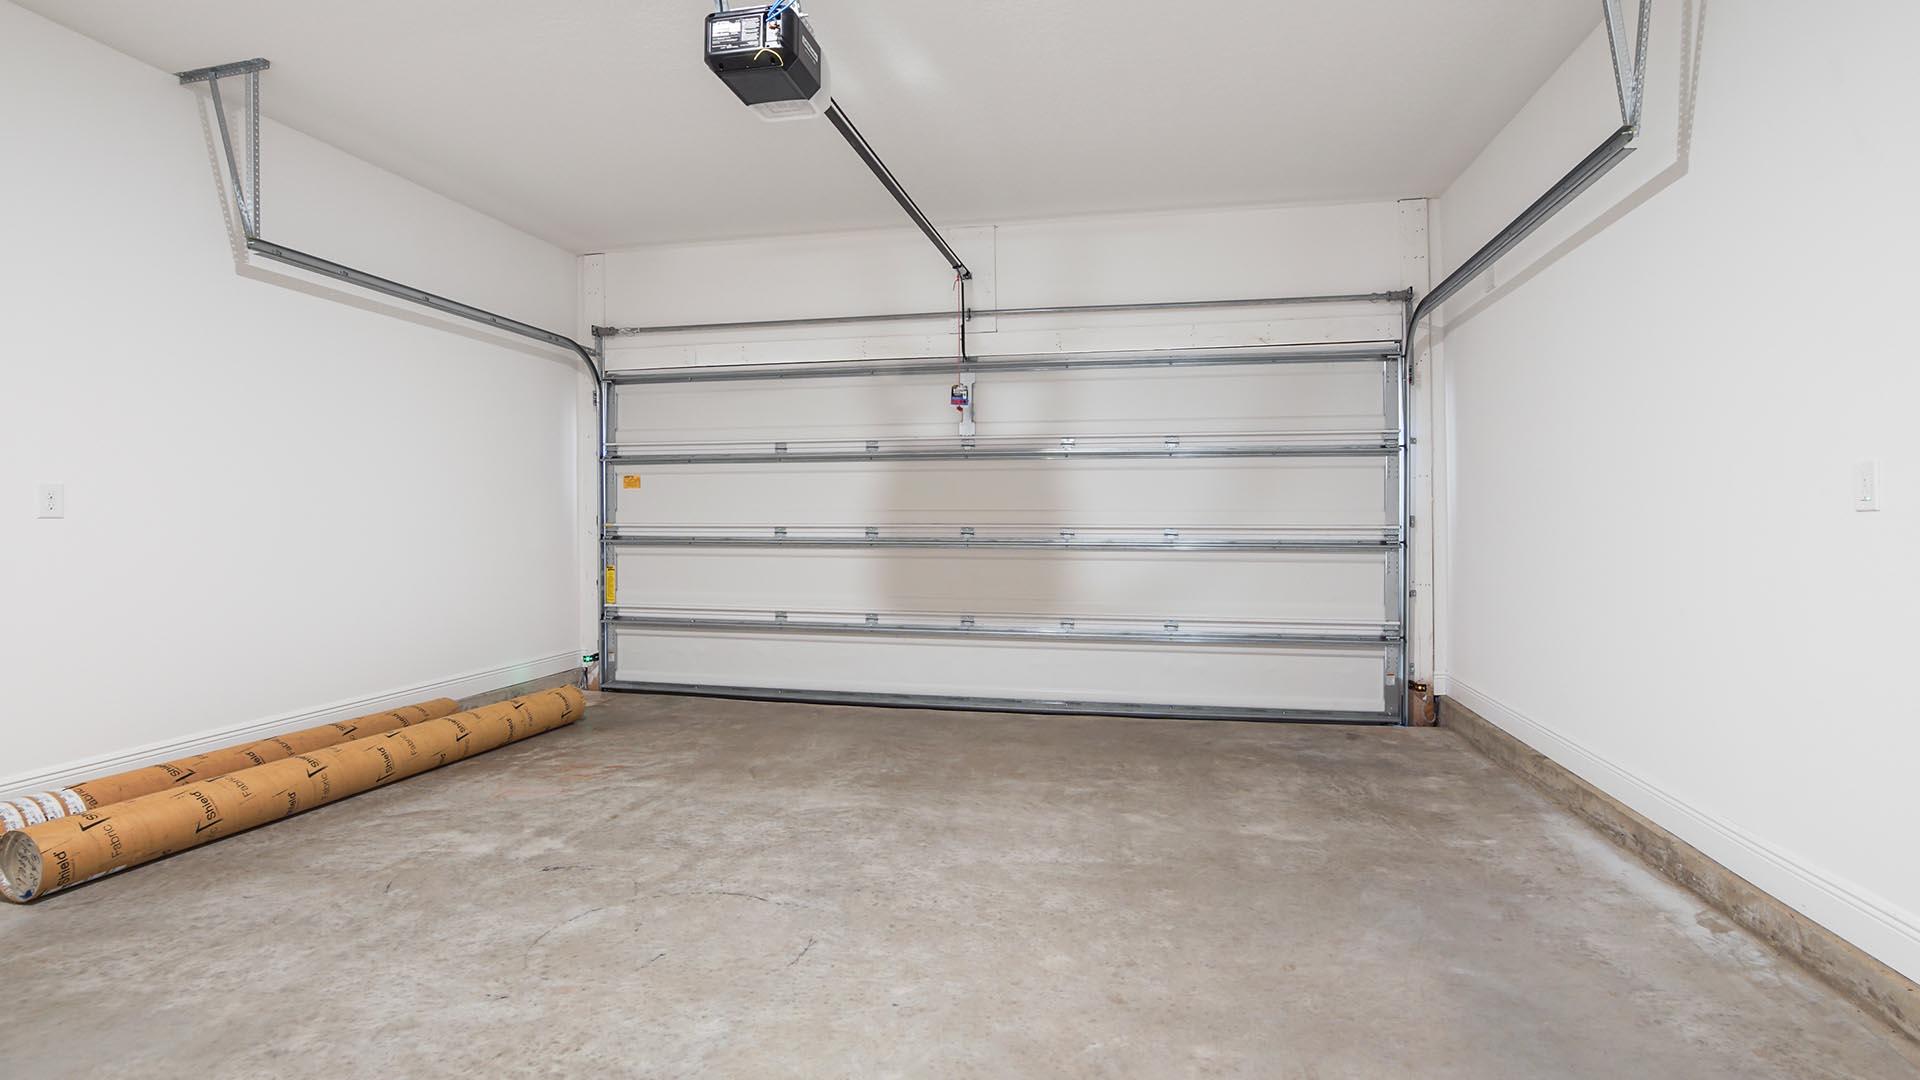
- Auto Garage Door Opn
- Dishwasher
- Disposal
- Microwave
- Smoke Detector
- Smooth Stovetop Rnge
- Warranty Provided
- Water Heater - Elect
Architectural Style
- Ranch
Association
- Association Fee: $624
- Association Fee Frequency: Quarterly
Association Fee Includes
- Legal
- Management
- Master Association
Community Features
- Short Term Rental - Allowed
Construction Materials
- Siding Cmnt Fbr Hrd Brd
Cooling
- Ceiling Fans
- Central Air
Exterior Features
- Hurricane Shutters
Foundation Details
- Slab
Heating
- Central
Interior Features
- Kitchen Island
- Lighting Recessed
- Pantry
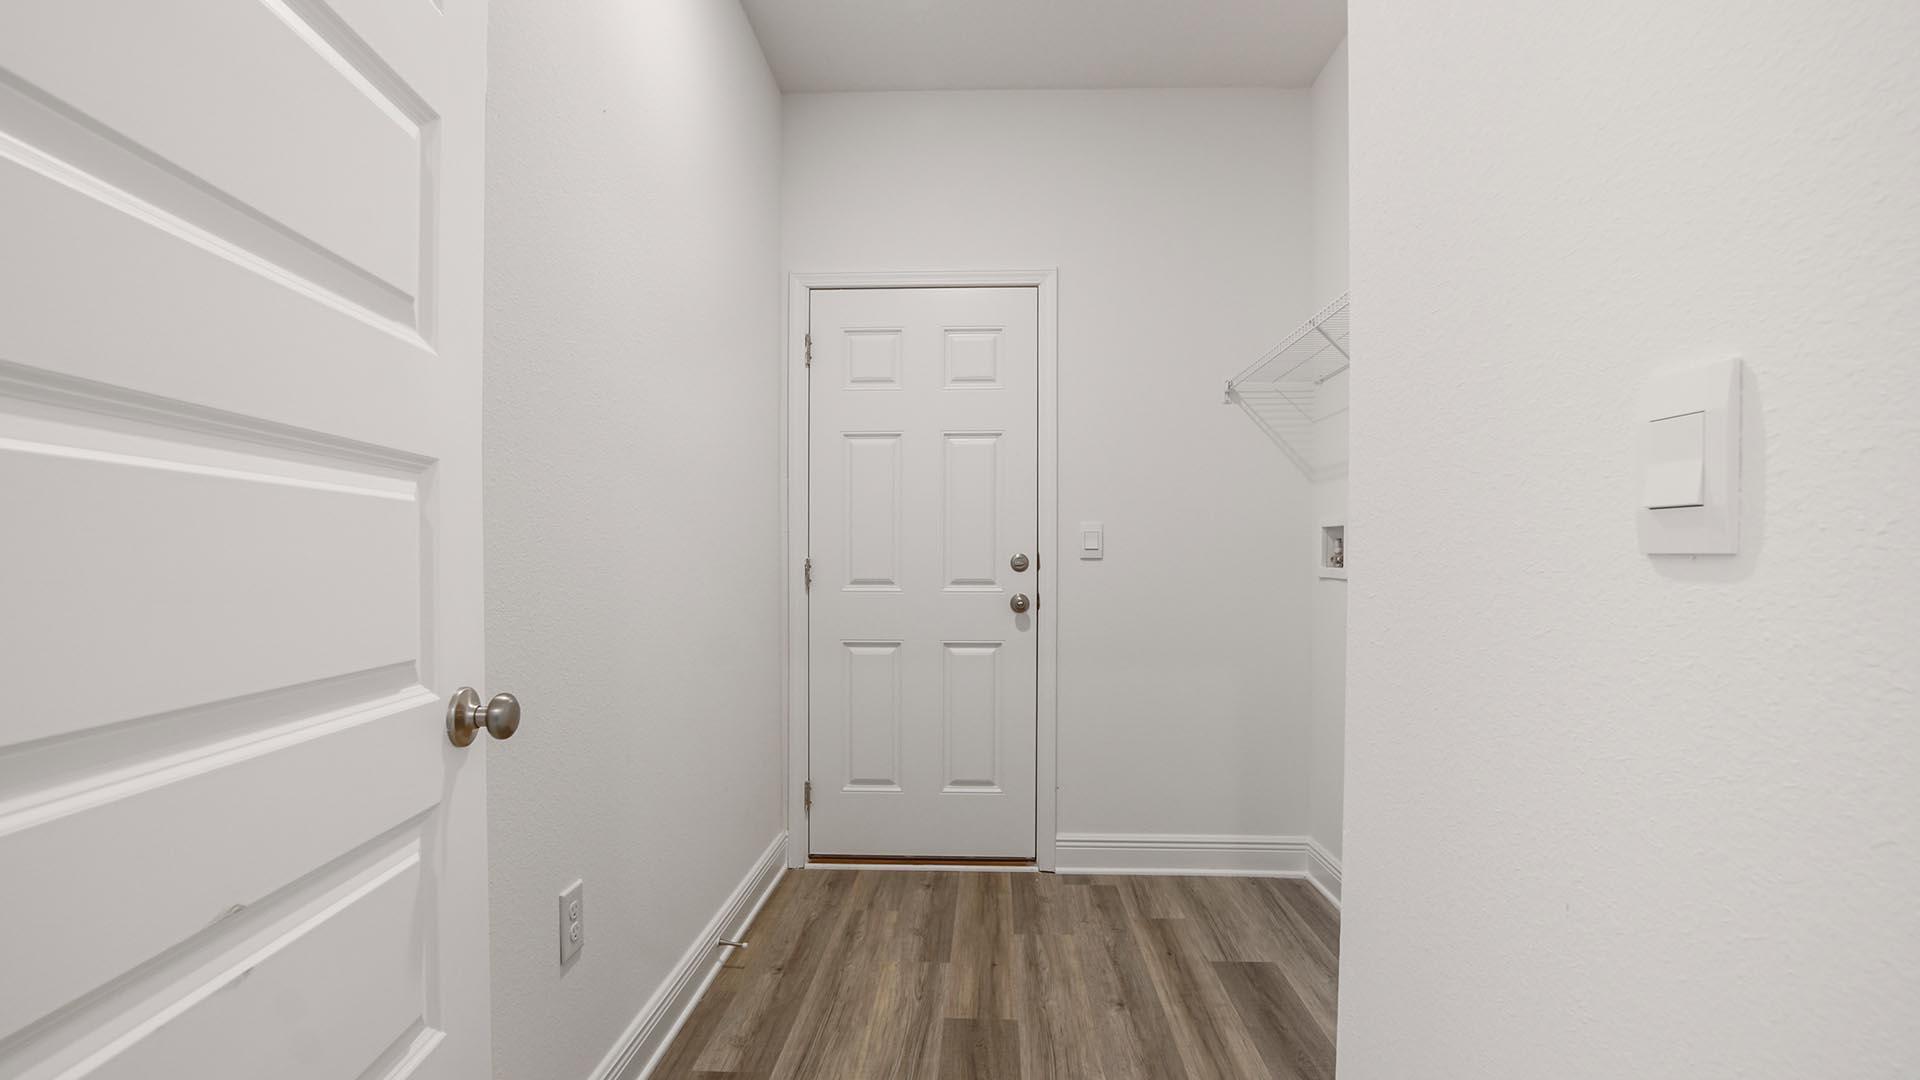
- Washer/Dryer Hookup
Lot Features
- Cleared
- Corner
- Within 1/2 Mile to Water
Patio and Porch Features
- Patio Covered
- Porch
Property Condition
- Construction Complete
Road Surface Type
- Paved
Sewer
- Public Sewer
Utilities
- Electric
- Public Water

DR Horton Realty of Emerald Coast LLC
Pamela K Hawkins
Data Source: Emerald Coast Association of REALTORS®
MLS#: 1015737
Data Source Copyright: © 2026 Emerald Coast Association of REALTORS® All rights reserved.
This property was listed on 11/18/2026 and last updated as of 11/18/2026 4:46:22 PM. OSI IDX updated the data from Emerald Coast Association of REALTORS® on 11/18/2026 at 8:47 AM. This information is for your personal, non-commercial use and may not be used for any purpose other than to identify prospective properties you may be interested in purchasing. Display of MLS data is usually deemed reliable but is NOT guaranteed accurate by the MLS. Buyers are responsible for verifying the accuracy of all information and should investigate the data themselves or retain appropriate professionals. Information from sources other than the Listing Agent may have been included in the MLS data. Unless otherwise specified in writing, Broker/Agent has not and will not verify any information obtained from other sources. The Broker/Agent providing the information contained herein may or may not have been the Listing and/or Selling Agent.
Your Search Results
© 2026 RE/MAX Select Group
Terms & Services | Privacy Policy | DMCA Notice | Accessibility Statement
EQUAL HOUSING OPPORTUNITY


RE/MAX Select Group
900 East Atlantic Ave, Suite 10, Delray Beach, FL 33483
Mobile: (561) 350-0154
freeman3225@gmail.com

