2 Abigail Way
North Reading, MA 01864
For Sale - Active
offered at $1,899,900
4
bedrooms
4.5
baths
4,671
sq ft
$407
price per sf
Single Family
property type
Today
time on site
2027
yr. built
0.50 acre
lot size
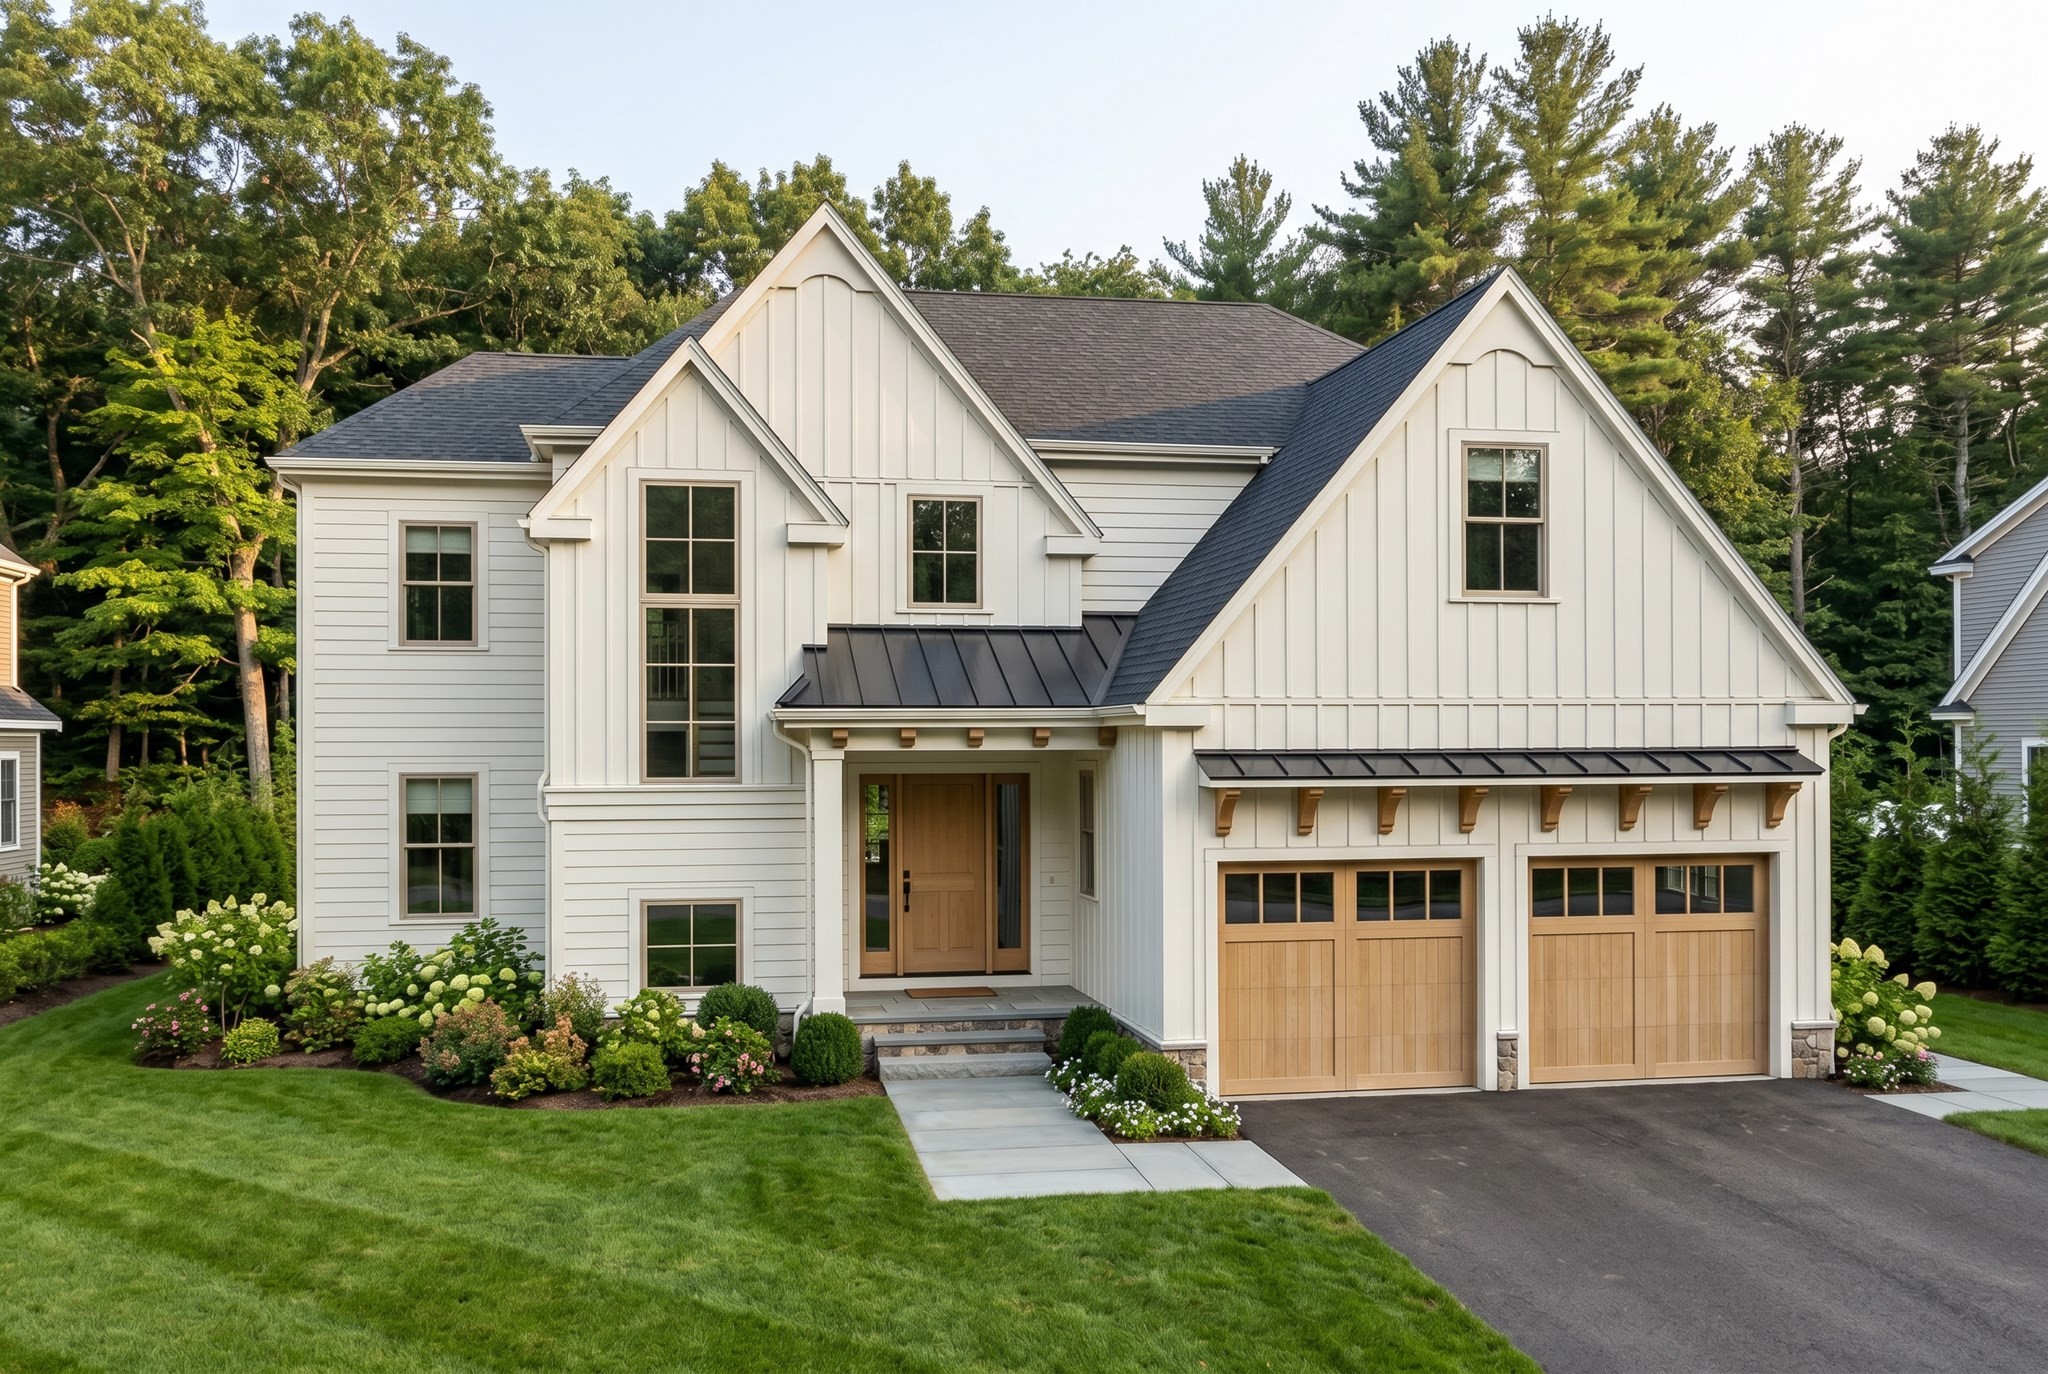
Modern luxury and timeless farmhouse character come together across 4,671 square feet of refined living on three finished levels. A gracious foyer opens to the heart of the home, where an open family and dining room flows seamlessly into a thoughtfully designed kitchen with a walk-in pantry and under-counter beverage center. Just off this central living space, a private study and a library offer quiet retreats. From the kitchen, step out to the rear patio for alfresco dining with wooded views. At the entry from the two-car garage, custom built-in cubbies and a bench keep everyday life effortlessly organized. Upstairs, the primary suite features a freestanding tub and ...double vanity, joined by three additional bedrooms, a playroom or office, and a dedicated laundry room. The finished lower level adds generous, flexible living space. Set in a tree-lined neighborhood, the home offers peaceful seclusion, effortless access to the city, and trails right outside your door. All finishes to be reviewed with sales team.

No upcoming open house dates. Check back later.
Bedrooms
- Total Bedrooms: 4
Bathrooms
- Full bathrooms: 4
- Half bathrooms: 1
Appliances
- Electric Water Heater
- Water Heater
- Microwave
- ENERGY STAR Qualified Refrigerator
- Wine Refrigerator
- ENERGY STAR Qualified Dishwasher
- Range Hood
- Range
- Plumbed For Ice Maker
Architectural Style
- Contemporary
- Farmhouse
Basement
- Full
- Finished
Community Features
- Walk/Jog Trails
- Public School
- Sidewalks
Cooling
- Central Air
Exterior Features
- Patio
Fireplace Features
- Family Room
Flooring
- Tile
- Carpet
- Engineered Hardwood
- Flooring - Stone/Ceramic Tile
Foundation Details
- Concrete Perimeter
Green Energy Efficient
- Thermostat
Heating
- Central
- Heat Pump
- Electric
Interior Features
- Bathroom - Full
- Bathroom - Tiled With Tub
- Countertops - Stone/Granite/Solid
- Bathroom - Tiled With Shower Stall
- Bathroom
- Library
- Study
- Home Office
- Finish - Sheetrock
- High Speed Internet
Laundry Features
- Electric Dryer Hookup
- Washer Hookup
- Sink
- Second Floor
Lot Features
- Cul-De-Sac
- Corner Lot
Parking Features
- Attached
- Paved Drive
- Off Street
- Paved
Patio and Porch Features
- Patio
Road Frontage Type
- Public
Road Responsibility
- Public Maintained Road
Road Surface Type
- Paved
Sewer
- Private Sewer
Utilities
- for Electric Range
- for Electric Dryer
- Washer Hookup
- Icemaker Connection
WaterSource
- Public
Window Features
- Insulated Windows

JD Advisors, Inc
Janice Dumont
Data Source: MLS Property Information Network (MLS PIN)
MLS#: 73603255
Data Source Copyright: © 2026 MLS Property Information Network (MLS PIN) All rights reserved.
This property was listed on 11/18/2026 and last updated as of 11/18/2026 4:34:27 PM. OSI IDX updated the data from MLS Property Information Network (MLS PIN) on 11/18/2026 at 1:20 PM. This information is for your personal, non-commercial use and may not be used for any purpose other than to identify prospective properties you may be interested in purchasing. Display of MLS data is usually deemed reliable but is NOT guaranteed accurate by the MLS. Buyers are responsible for verifying the accuracy of all information and should investigate the data themselves or retain appropriate professionals. Information from sources other than the Listing Agent may have been included in the MLS data. Unless otherwise specified in writing, Broker/Agent has not and will not verify any information obtained from other sources. The Broker/Agent providing the information contained herein may or may not have been the Listing and/or Selling Agent.
Your Search Results
© 2026 RE/MAX Select Group
Terms & Services | Privacy Policy | DMCA Notice | Accessibility Statement
EQUAL HOUSING OPPORTUNITY


RE/MAX Select Group
900 East Atlantic Ave, Suite 10, Delray Beach, FL 33483
Mobile: (561) 350-0154
freeman3225@gmail.com

