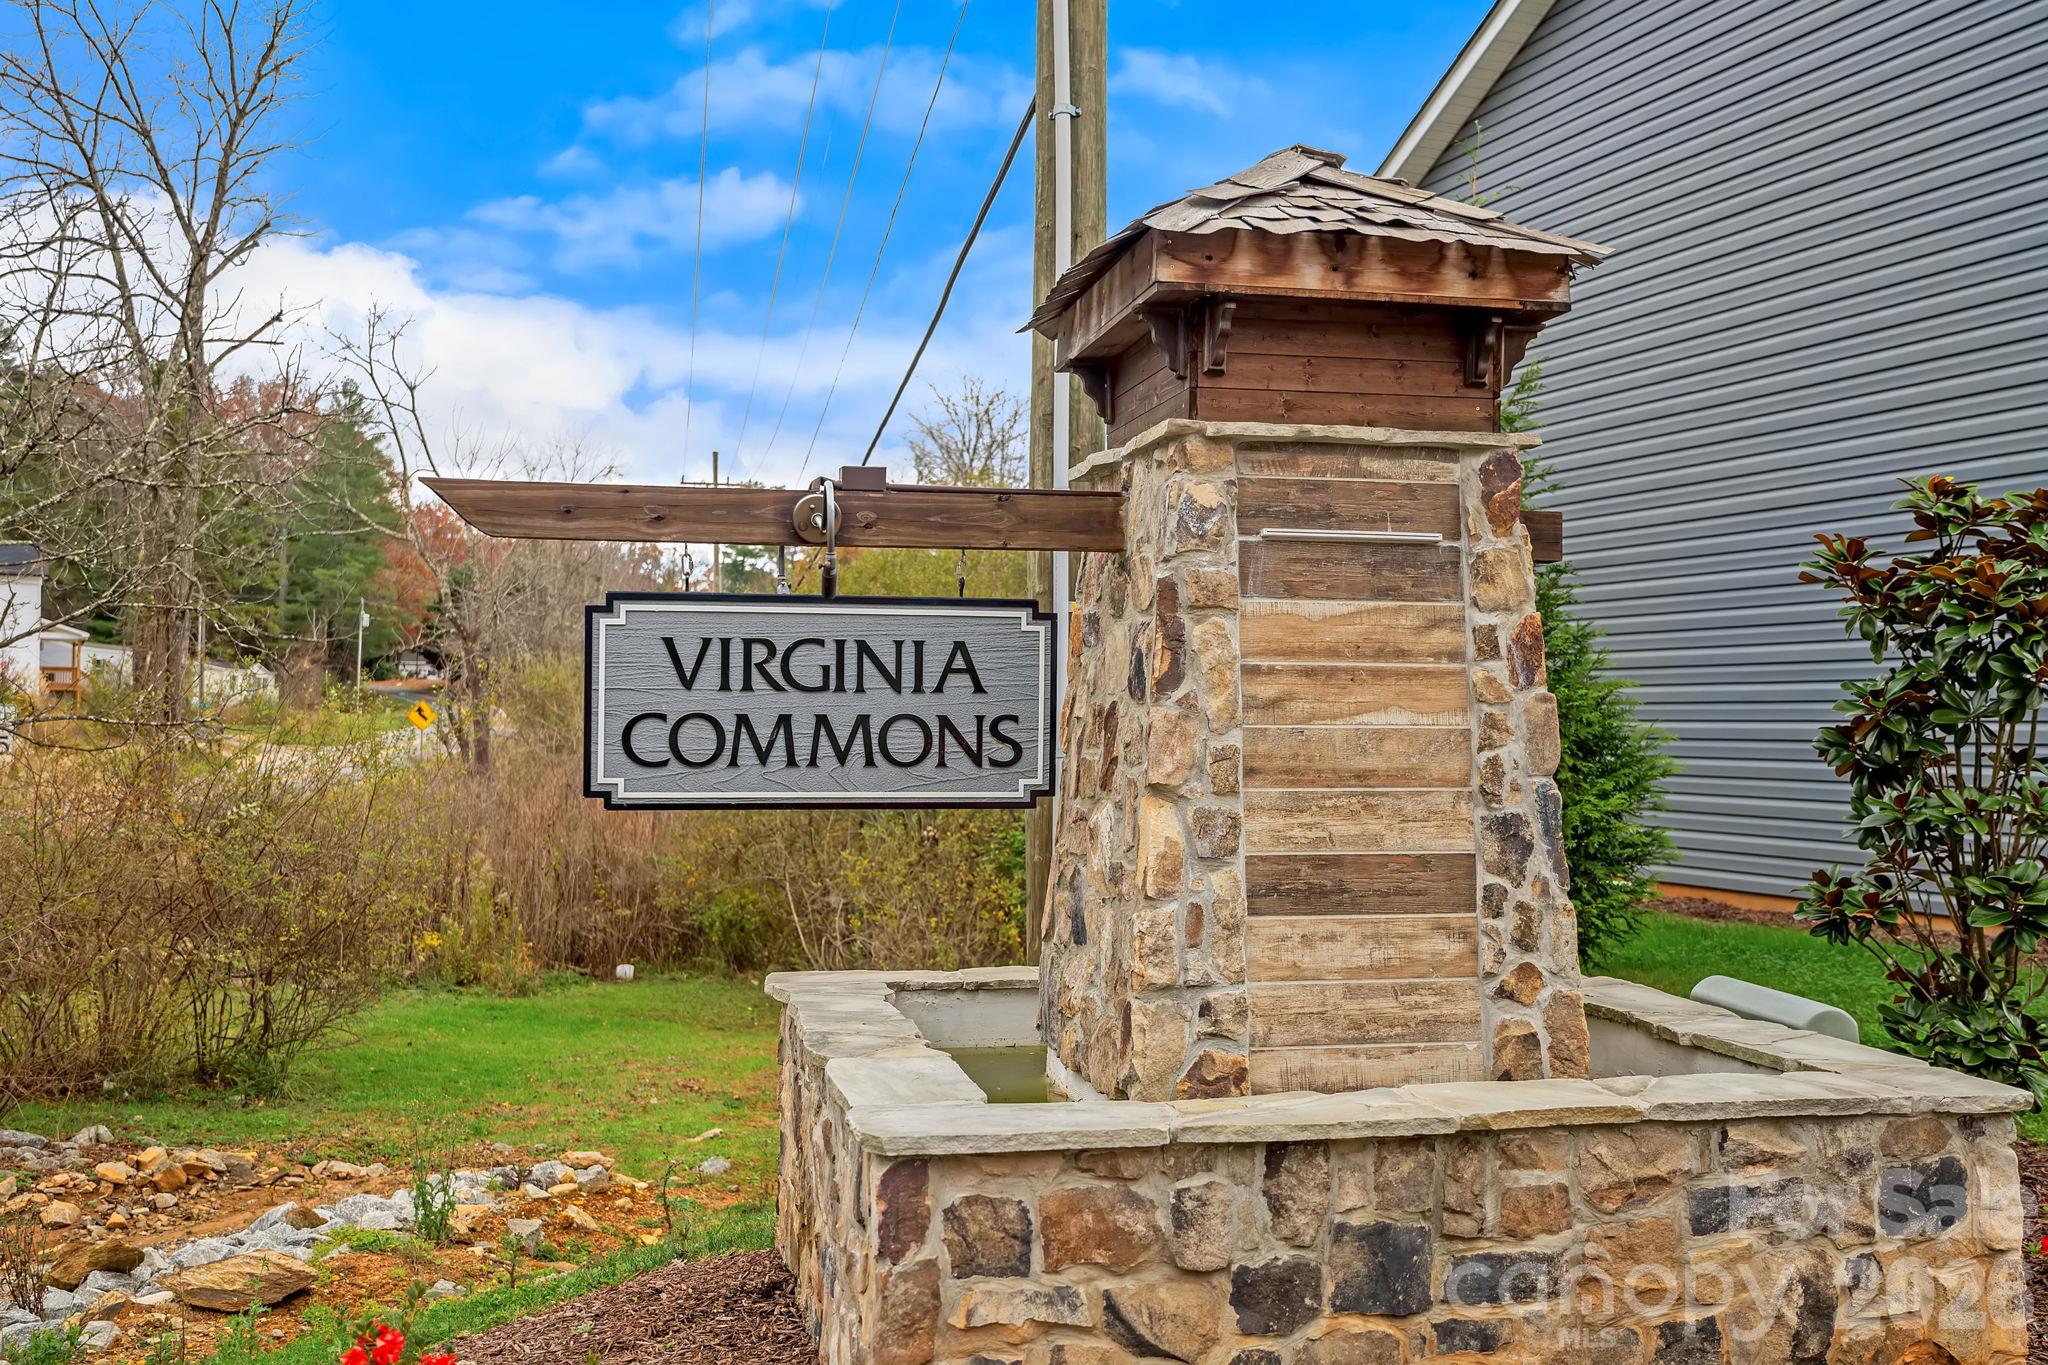
27 Virginia Commons Drive
Arden, NC 28704
For Sale - Active
offered at $292,000
3
bedrooms
2.5
baths
1,440
sq ft
$203
price per sf
Condo/Townhouse
property type
1 Day
time on site
2023
yr. built
--
lot size
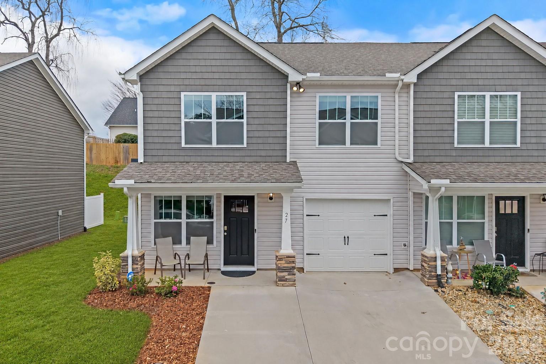
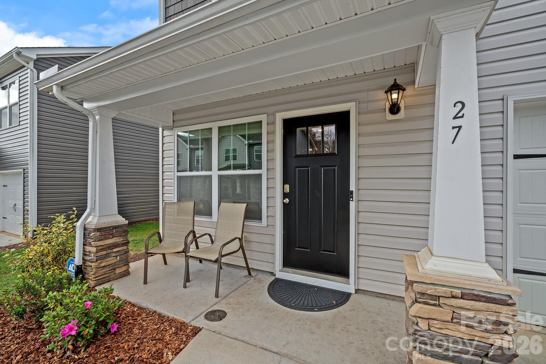
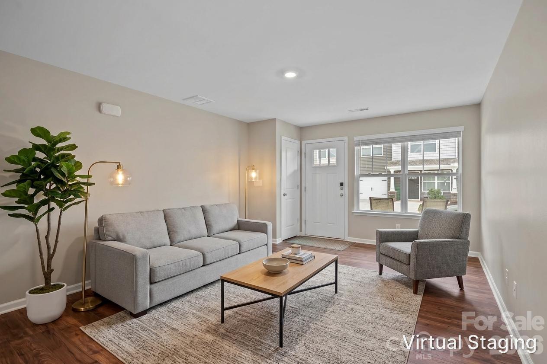
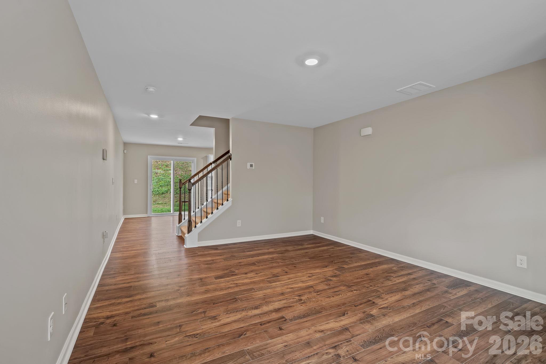
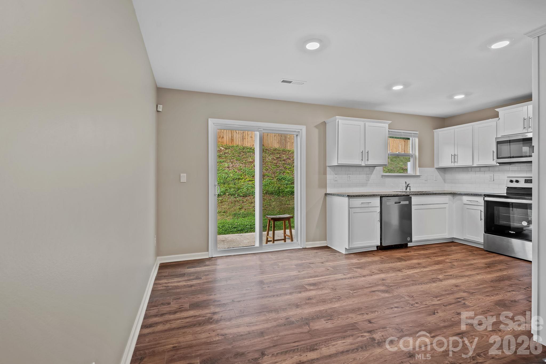
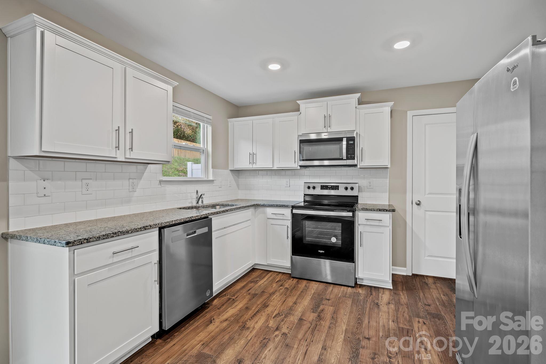
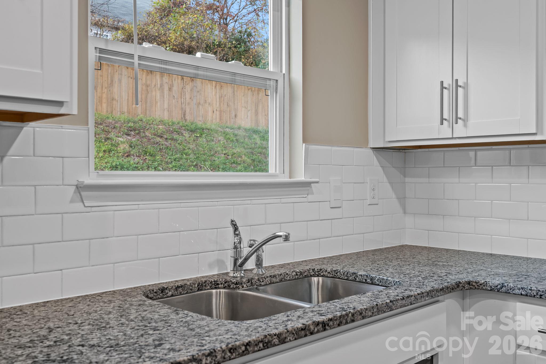
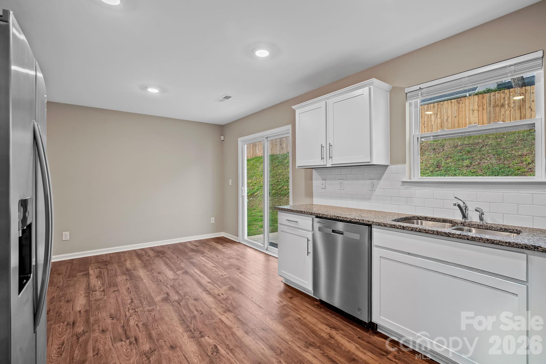
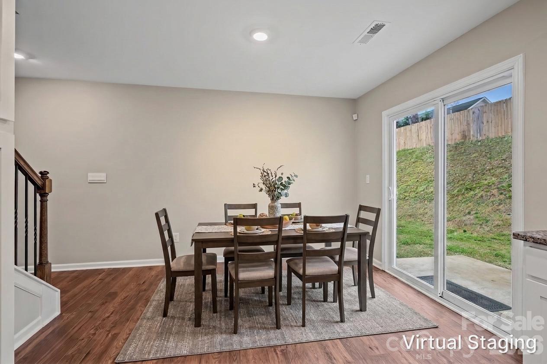
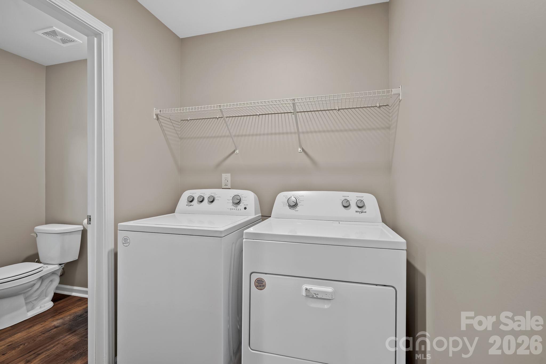
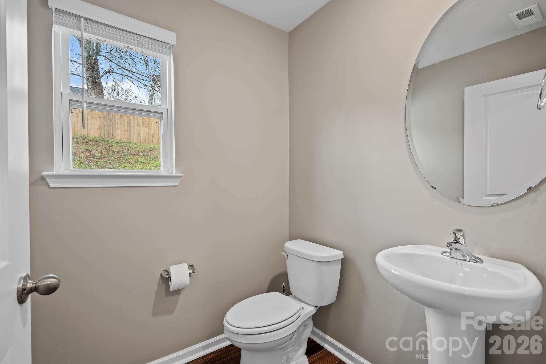
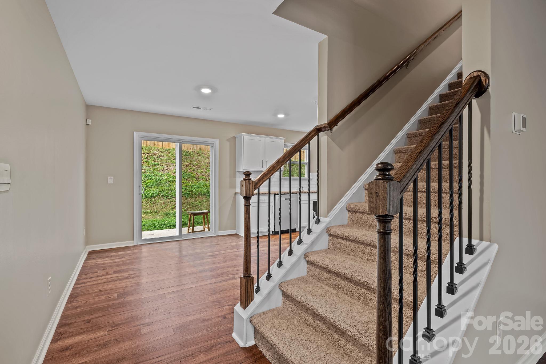
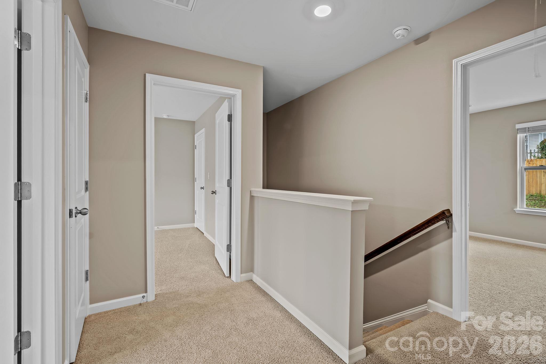
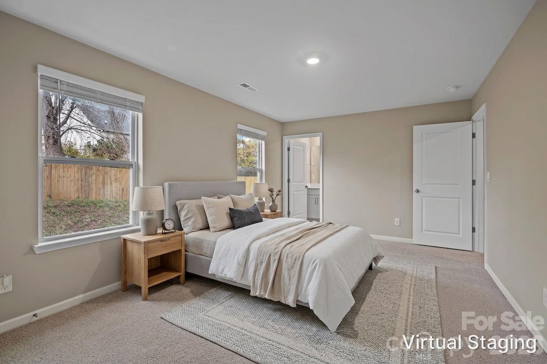
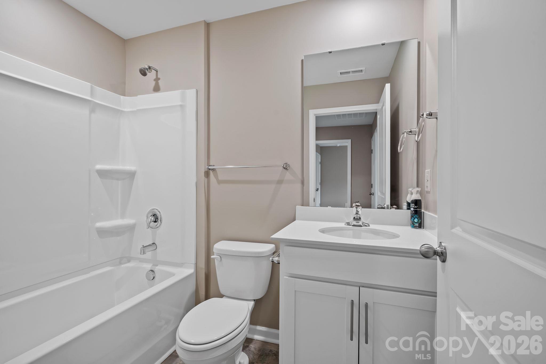
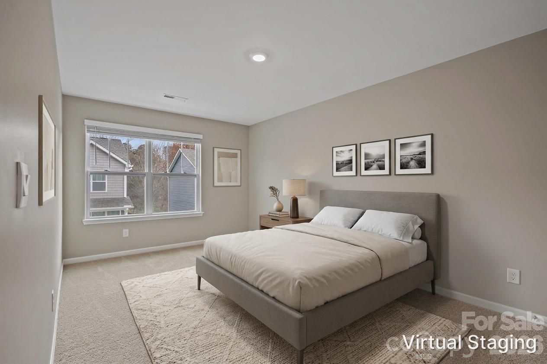
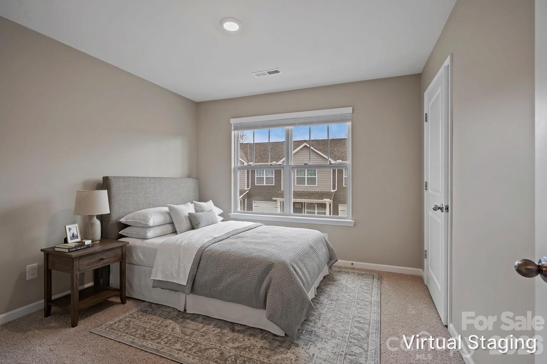
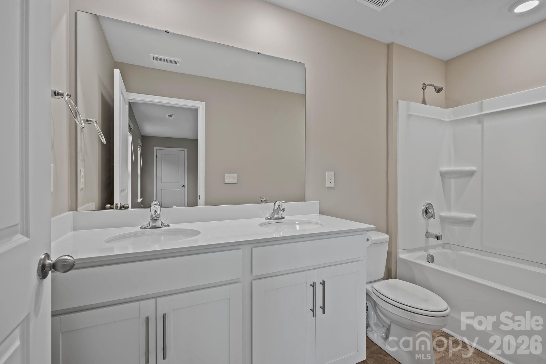
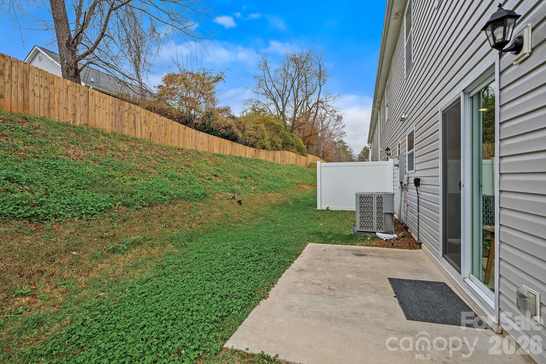
Enjoy the perfect combination of modern comfort, low-maintenance living, and a convenient South Asheville location in the desirable Virginia Commons community! This inviting end-unit townhome offers a thoughtfully designed two-story layout with attractive finishes, comfortable living spaces, and an attached one-car garage. Inside, beautiful flooring flows throughout the main level, creating a warm and welcoming atmosphere. The spacious living area transitions into an open dining space and a well-appointed kitchen featuring granite countertops, white cabinetry, subway tile backsplash, and stainless-steel appliances. Sliding glass doors bring in natural light and lead ...to a rear patio, perfect for enjoying a quiet morning or relaxing outdoors. Upstairs, the generously sized primary suite features an ensuite bathroom with dual vanities, while two additional bedrooms offer flexibility for guests or a home office. A convenient main-level half bath, laundry area, and covered front porch add to the home's appeal. Ideally situated in Arden, just minutes from shopping, dining, and the conveniences of South Asheville, this move-in-ready townhome offers an appealing opportunity to enjoy comfortable living without the demands of extensive exterior upkeep.

Co-listed By: Mark Carter
Saturday, November 21, 2026
from 11:00 AM to 1:00 PMBedrooms
- Total Bedrooms: 3
Bathrooms
- Full bathrooms: 2
- Half bathrooms: 1
Appliances
- Dishwasher
- Disposal
- Electric Oven
- Electric Range
- Electric Water Heater
- Microwave
Architectural Style
- Traditional
Association
- Association Fee: $165
- Association Fee Frequency: Monthly
- Association Name: Tessier & Associates
- Association Phone: 828-398-5278
Community Features
- Street Lights
Construction Materials
- Vinyl
Cooling
- Heat Pump
Exterior Features
- Lawn Maintenance
Flooring
- Carpet
- Vinyl
Foundation Details
- Slab
Heating
- Heat Pump
Interior Features
- Attic Stairs Pulldown
Laundry Features
- Laundry Room
- Main Level
Levels
- Two
Parking Features
- Driveway
- Attached Garage
Patio and Porch Features
- Covered
- Front Porch
- Patio
Road Responsibility
- Private Maintained Road
Road Surface Type
- Concrete
- Paved
Roof
- Architectural Shingle
Sewer
- Public Sewer
Utilities
- Electricity Connected
WaterSource
- City
Rooms

Keller Williams Professionals
Marie@MarieReedTeam.com
Mark Carter
Data Source: Canopy MLS
MLS#: 4444286
Data Source Copyright: © 2026 Canopy MLS All rights reserved.
This property was listed on 11/18/2026 and last updated as of 11/19/2026 10:02:07 AM. OSI IDX updated the data from Canopy MLS on 11/19/2026 at 3:58 AM. This information is for your personal, non-commercial use and may not be used for any purpose other than to identify prospective properties you may be interested in purchasing. Display of MLS data is usually deemed reliable but is NOT guaranteed accurate by the MLS. Buyers are responsible for verifying the accuracy of all information and should investigate the data themselves or retain appropriate professionals. Information from sources other than the Listing Agent may have been included in the MLS data. Unless otherwise specified in writing, Broker/Agent has not and will not verify any information obtained from other sources. The Broker/Agent providing the information contained herein may or may not have been the Listing and/or Selling Agent.
Your Search Results
© 2026 RE/MAX Select Group
Terms & Services | Privacy Policy | DMCA Notice | Accessibility Statement
EQUAL HOUSING OPPORTUNITY


RE/MAX Select Group
900 East Atlantic Ave, Suite 10, Delray Beach, FL 33483
Mobile: (561) 350-0154
freeman3225@gmail.com

