1702 Rich Way, 3d
Forest Hill, MD 21050
For Sale - Active
offered at $250,000
2
bedrooms
2
baths
1,330
sq ft
$188
price per sf
Single Family
property type
1 Day
time on site
1998
yr. built
--
lot size
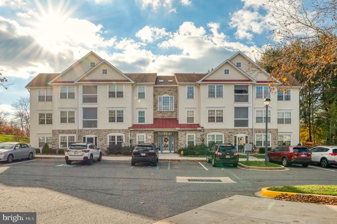
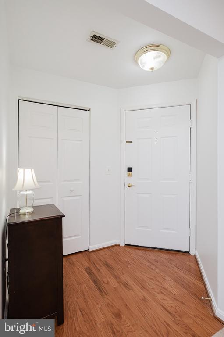
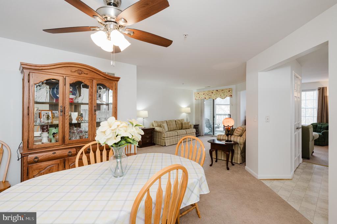
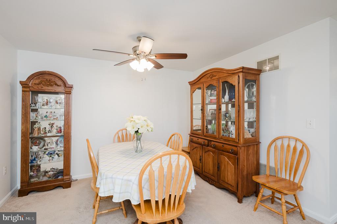
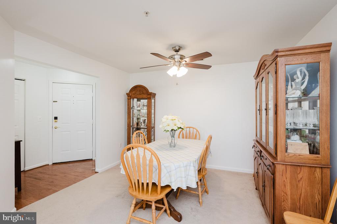
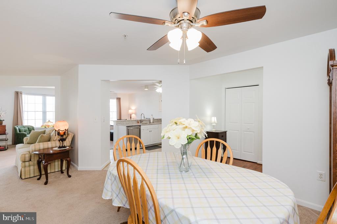
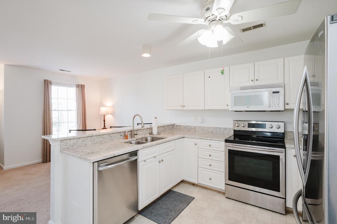
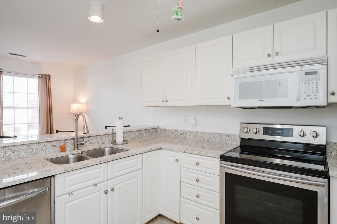
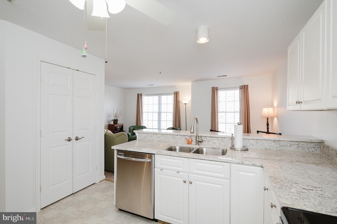
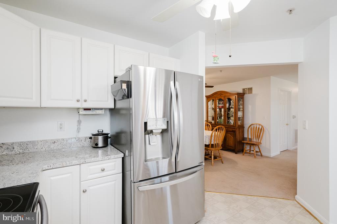
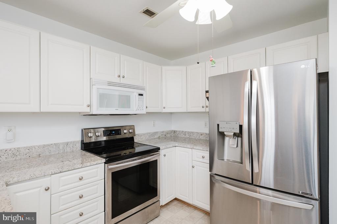
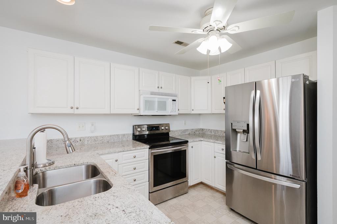
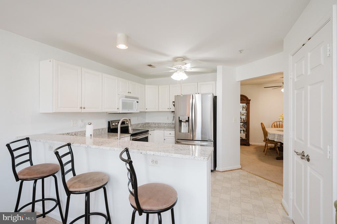
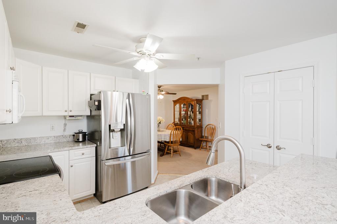
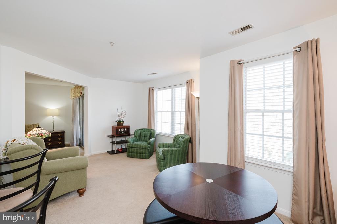
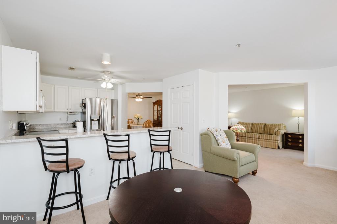
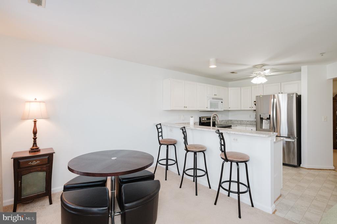
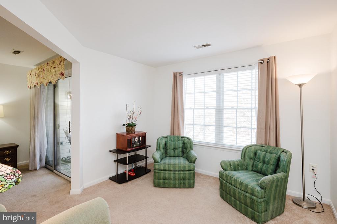
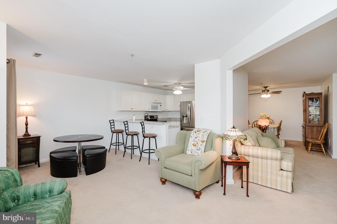
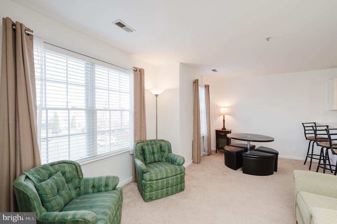
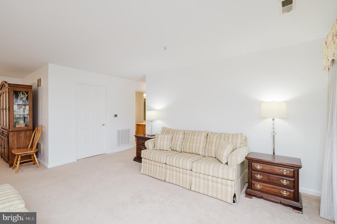
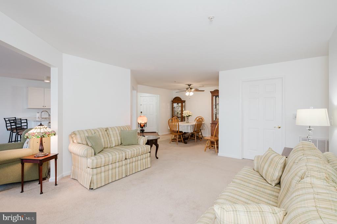
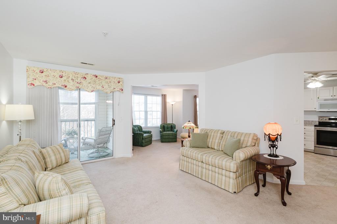
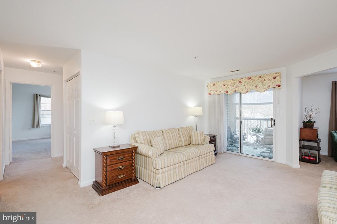
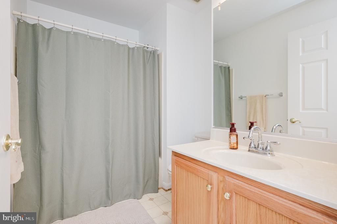
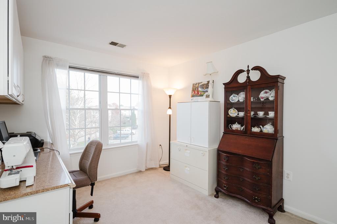
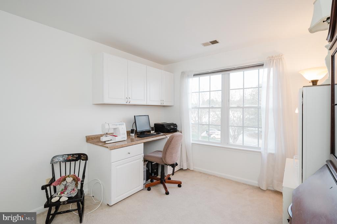
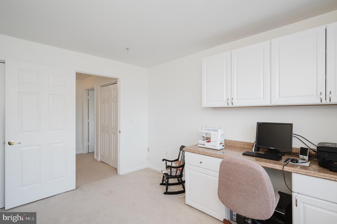
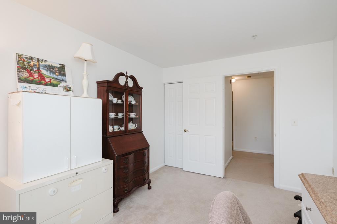
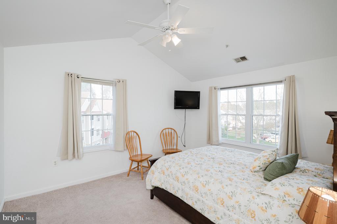
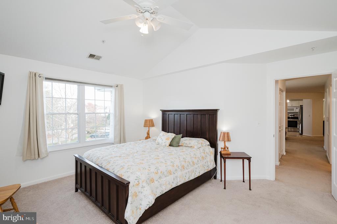
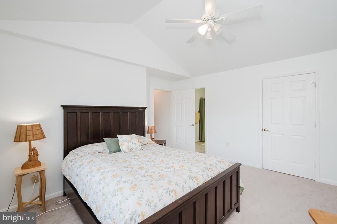
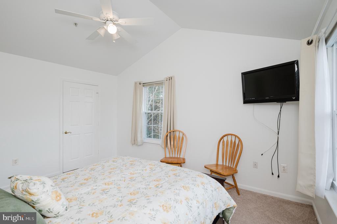
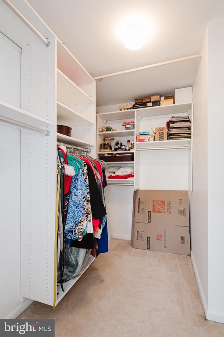
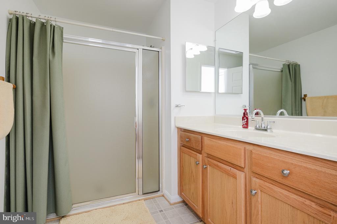
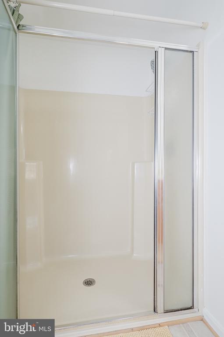
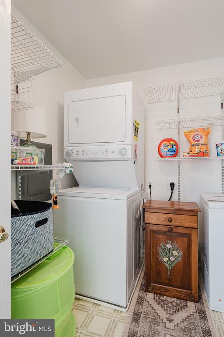
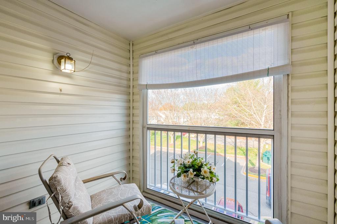
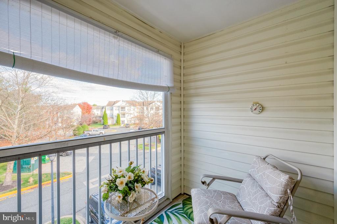
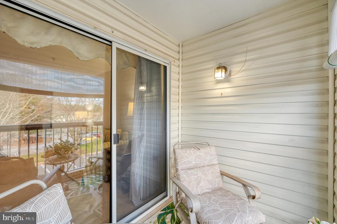
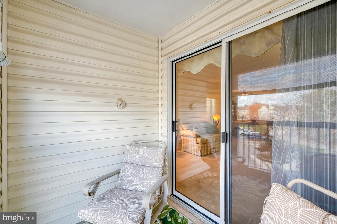
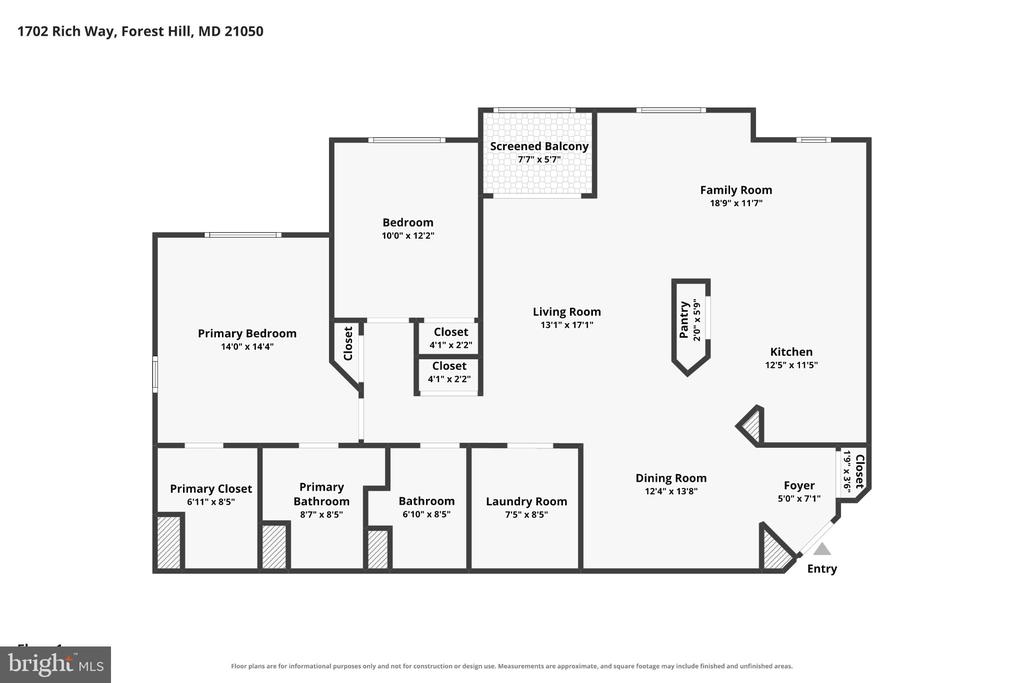
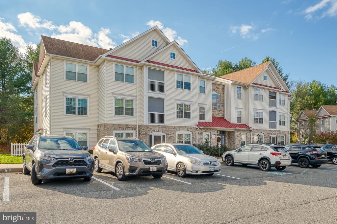
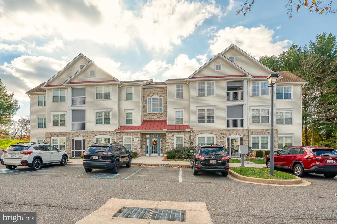
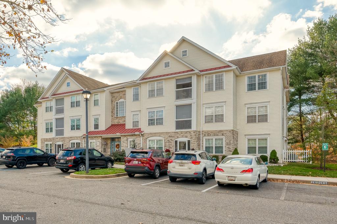
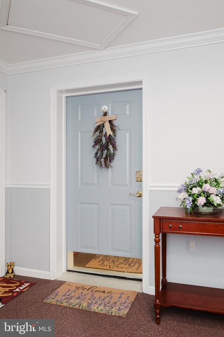
Welcome to easy, elevator-access living in the sought-after Spenceola Farms community! This bright top-floor condo offers a spacious, open layout with a living room, separate family room, and dining room. The kitchen features crisp white cabinetry, granite countertops, stainless steel appliances, a pantry, and a breakfast bar that flows into the family room, ideal for gathering and entertaining. The owner’s suite has a vaulted ceiling, a large walk-in closet with custom shelving, and a private bath with a walk-in shower. The second bedroom also has a vaulted ceiling plus built-in cabinetry and a desk, so it works perfectly as a home office or guest room. A second full... bath, a dedicated laundry room with a stacked washer and dryer, generous closet space, and additional storage on the top level add everyday convenience. Step out to the screened balcony to enjoy your morning coffee or unwind in the evening. Community amenities include an outdoor pool and a community center, plus an assigned parking space. Minutes to Bel Air shopping, dining, and Route 24. Schedule your showing today!

Co-listed By: Reed J Stupalski, reed@leetessier.com
No upcoming open house dates. Check back later.
Bedrooms
- Total Bedrooms: 2
Bathrooms
- Full bathrooms: 2
Accessibility Features
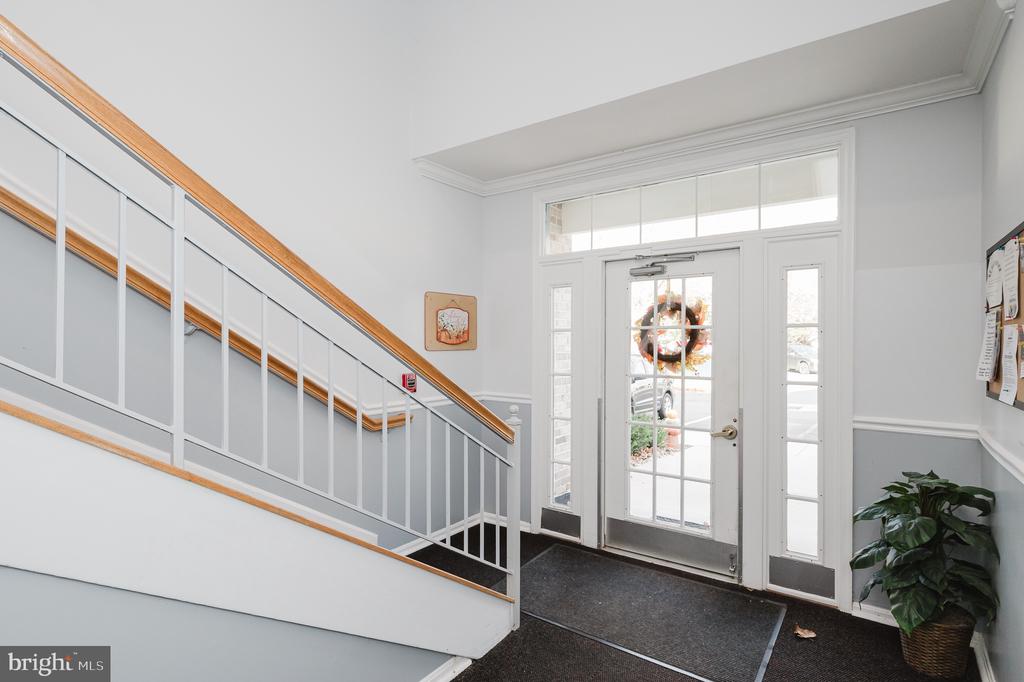
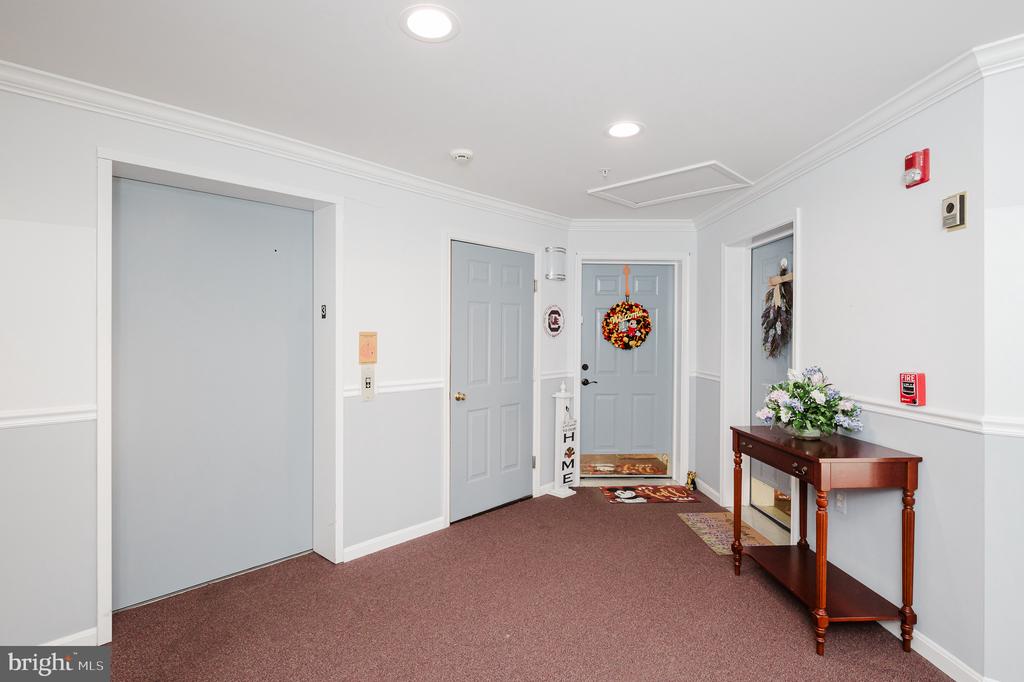
- Elevator
Appliances
- Built-In Microwave
- Dishwasher
- Oven/Range - Electric
- Refrigerator
- Washer/Dryer Stacked
- Exhaust Fan
- Disposal
- Stainless Steel Appliances
Architectural Style
- Unit/Flat
- Colonial
Association
- Association Fee2: $375
- Association Fee2 Frequency: Monthly
- Association Name: SPENCEOLA FARMS III
Association Amenities
- Common Grounds
- Elevator
- Pool - Outdoor
- Reserved/Assigned Parking
- Swimming Pool
- Community Center
Association Fee Includes
- Lawn Maintenance
- Management
- Pool(s)
- Reserve Funds
- Road Maintenance
- Sewer
- Snow Removal
- Trash
- Water
Common Walls
- Two Or More Common Walls
Construction Materials
- Frame
- Vinyl Siding
- Brick
Cooling
- Central A/C
- Ceiling Fan(s)
Electric
- Circuit Breakers
Exterior Features
- Street Lights
Flooring
- Carpet
- Vinyl
- Laminated
Foundation Details
- None
Heating
- Forced Air
Interior Features
- Ceiling Fan(s)
- Carpet
- Bathroom - Stall Shower
- Bathroom - Tub Shower
- Built-Ins
- Pantry
- Primary Bath(s)
- Upgraded Countertops
- Walk-in Closet(s)
- Window Treatments
Levels
- 1
Other Structures
- Above Grade
- Below Grade
Parking Features
- Assigned
Patio and Porch Features
- Balcony
- Screened
Pets Allowed
- Case by Case Basis
Property Condition
- Good
Roof
- Shingle
Security Features
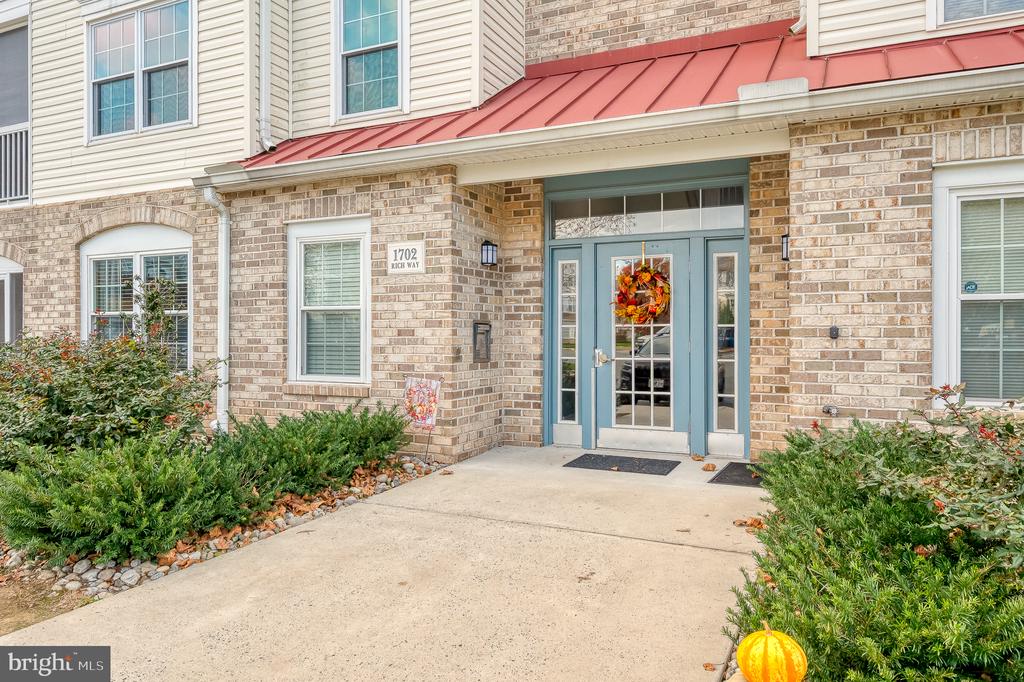
- Main Entrance Lock
- Sprinkler System - Indoor
- Smoke Detector
Sewer
- Public Sewer
WaterSource
- Public
Window Features
- Screens

EXP Realty, LLC
Lee R. Tessier
lee@leetessier.com
Reed J Stupalski, reed@leetessier.com
Data Source: Bright MLS
MLS#: MDHR2062042
Data Source Copyright: © 2026 Bright MLS All rights reserved.
This property was listed on 11/18/2026 and last updated as of 11/19/2026 8:32:26 PM. OSI IDX updated the data from Bright MLS on 11/19/2026 at 9:27 PM. This information is for your personal, non-commercial use and may not be used for any purpose other than to identify prospective properties you may be interested in purchasing. Display of MLS data is usually deemed reliable but is NOT guaranteed accurate by the MLS. Buyers are responsible for verifying the accuracy of all information and should investigate the data themselves or retain appropriate professionals. Information from sources other than the Listing Agent may have been included in the MLS data. Unless otherwise specified in writing, Broker/Agent has not and will not verify any information obtained from other sources. The Broker/Agent providing the information contained herein may or may not have been the Listing and/or Selling Agent.
Your Search Results
© 2026 RE/MAX Select Group
Terms & Services | Privacy Policy | DMCA Notice | Accessibility Statement
EQUAL HOUSING OPPORTUNITY


RE/MAX Select Group
900 East Atlantic Ave, Suite 10, Delray Beach, FL 33483
Mobile: (561) 350-0154
freeman3225@gmail.com

