839 State Road
West Grove, PA 19390
For Sale - Active
offered at $499,000
3
bedrooms
1.5
baths
1,876
sq ft
$266
price per sf
Single Family
property type
3 Days
time on site
1978
yr. built
1.50 acre
lot size
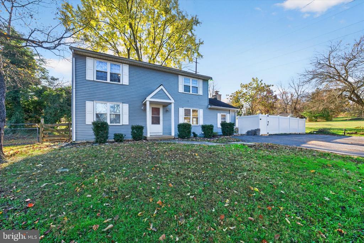
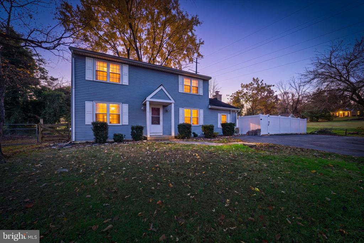
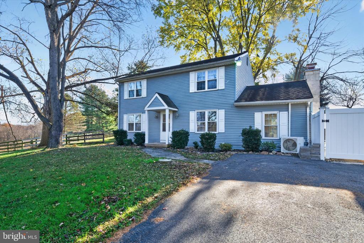
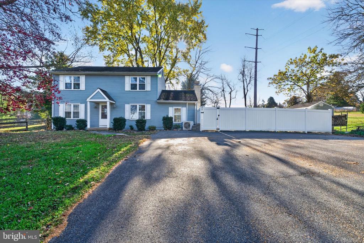
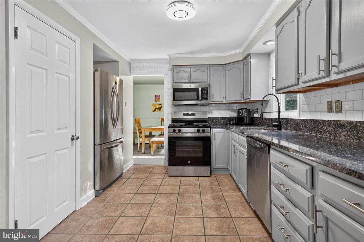
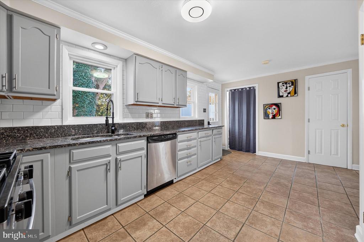
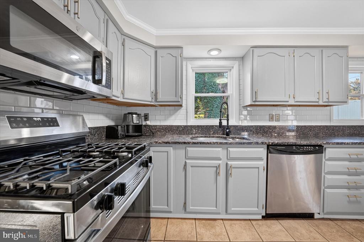
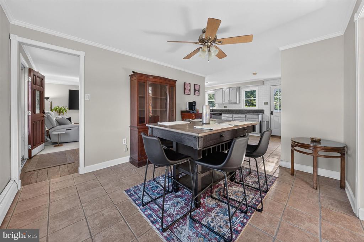
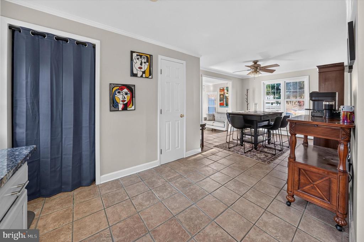
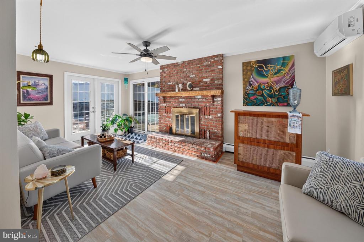
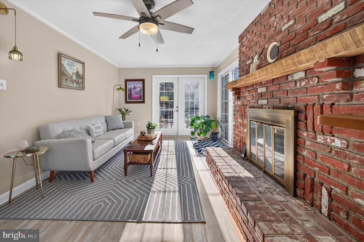
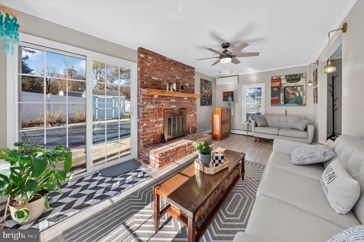
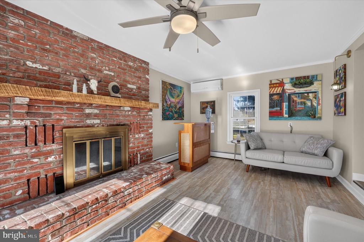
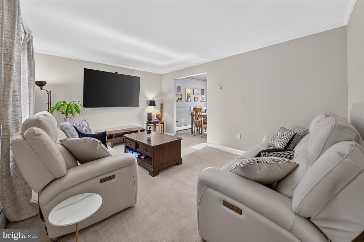
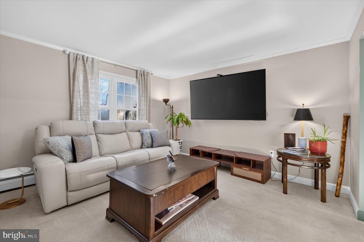
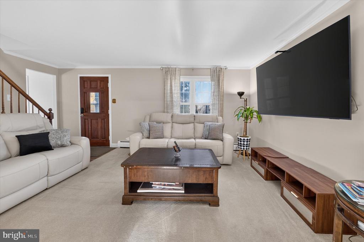
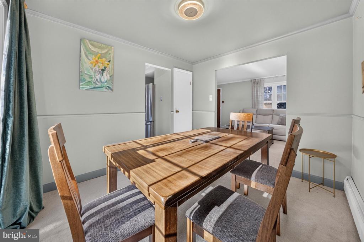
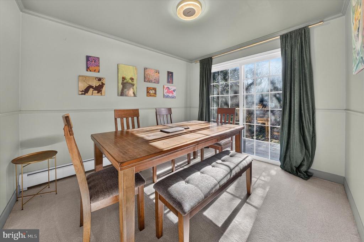
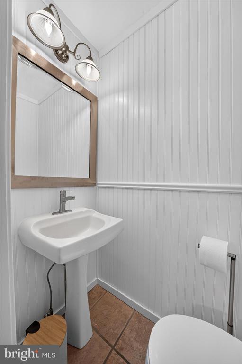
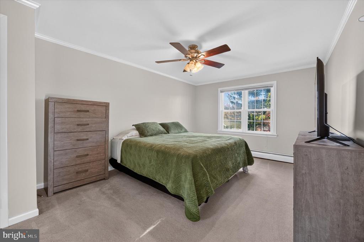
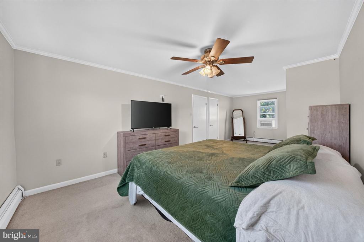
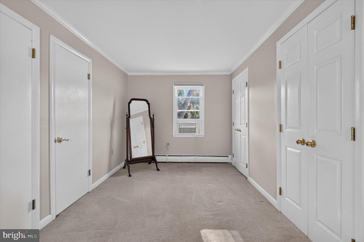
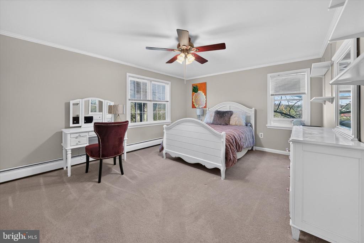
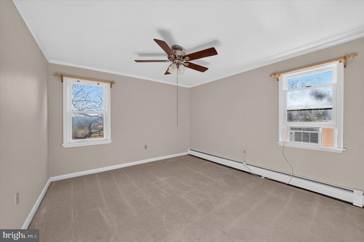
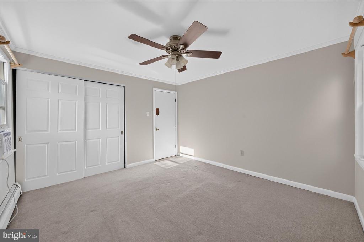
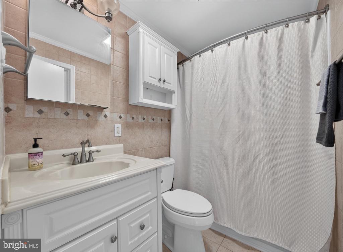
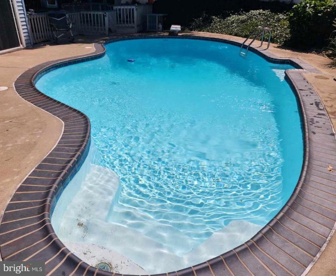
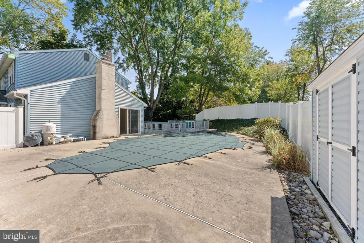
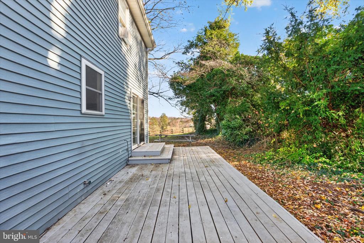
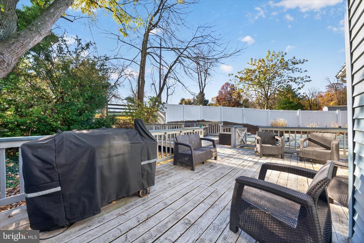
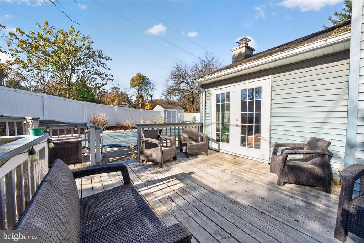
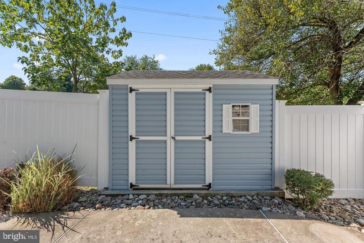
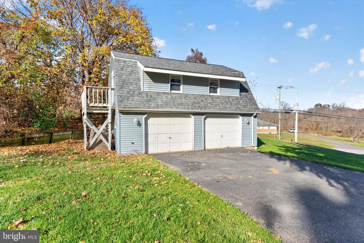
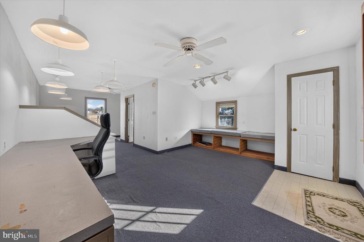
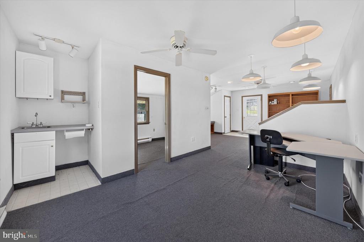
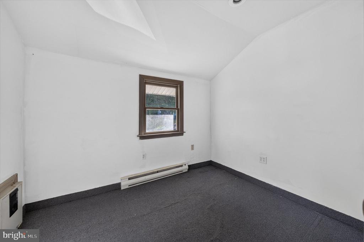
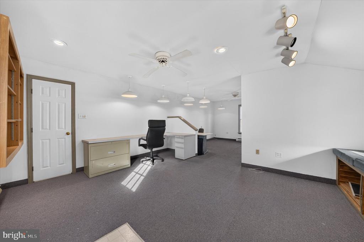
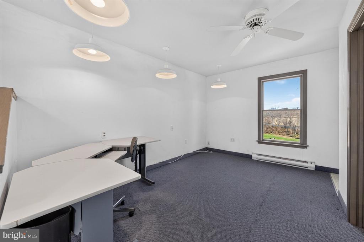
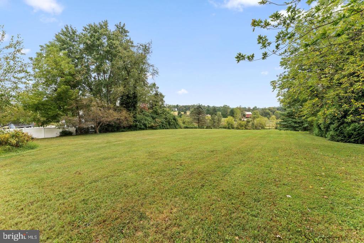
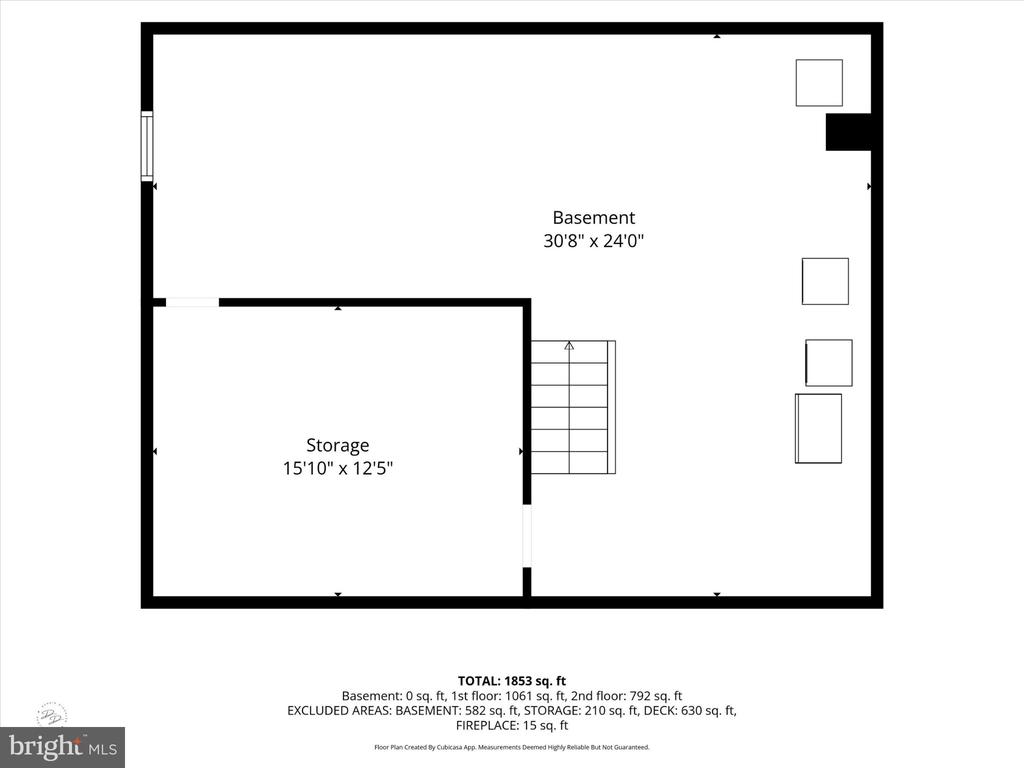
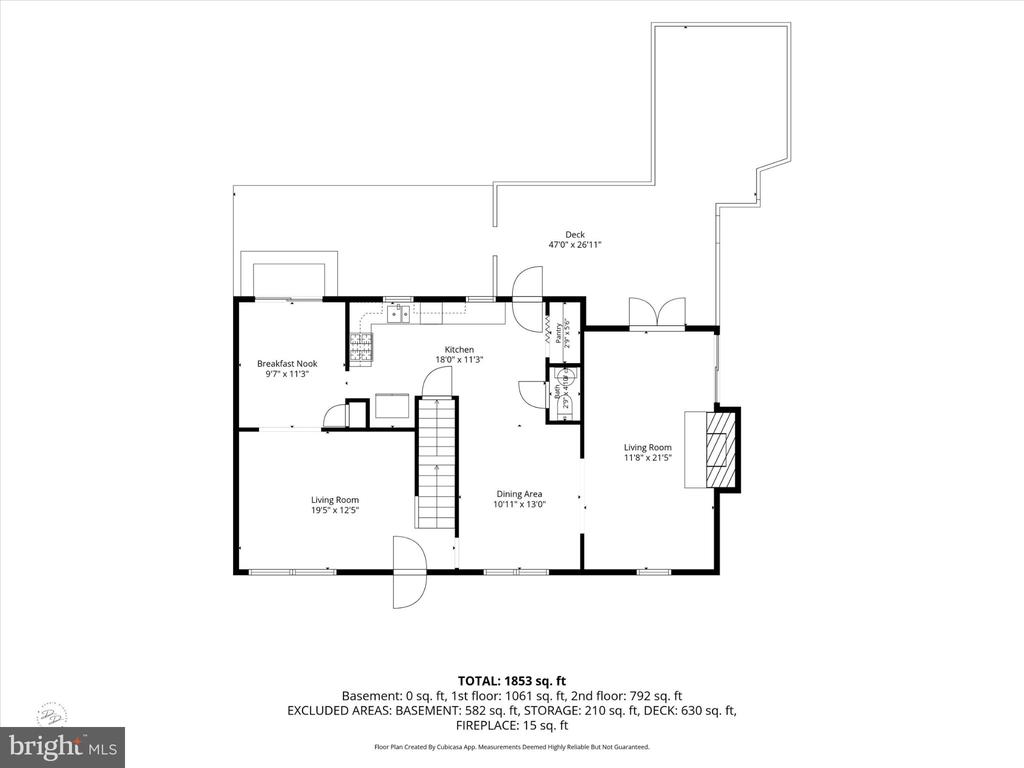
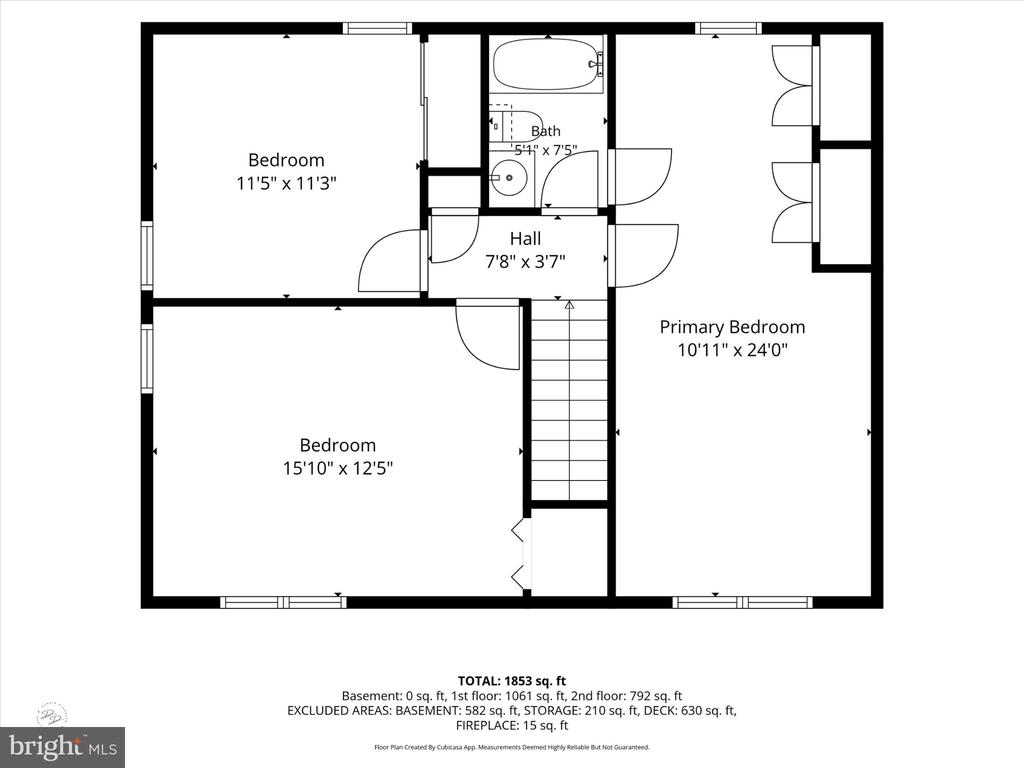
Space, versatility and room to enjoy the outdoors! Set high on a hill on 1.5 acres in the desirable Avon Grove School District, 839 State Road offers a unique combination of land, outdoor amenities and exceptional garage space. The property features a three-bedroom, one-and-a-half-bath home, a fully fenced in-ground pool, a deck spanning the entire rear of the home, ample paved parking and an oversized, two-story detached garage with its own separately metered electric service. The detached garage is a standout feature, offering parking for two vehicles on the main level and an expansive second-floor space currently used as an office. Whether you need a dedicated w...ork-from-home space, hobby area, workshop or simply room for additional storage, the possibilities are plentiful. The generous upstairs space also offers potential for other uses, subject to applicable approvals. Inside, the home offers an eat-in kitchen with a new backsplash and two new windows, a separate dining room and two distinct family rooms. The dining room features double doors opening directly onto the deck, while the sun-filled family room offers two separate sets of doors, one leading to the pool area and the other to the expansive rear deck. A wood-burning fireplace adds warmth and character to the second family room. Upstairs, you’ll find three nicely sized bedrooms sharing a full hall bath. The outdoor spaces offer plenty of room to gather, relax and play. Enjoy summer days in the fully fenced in-ground pool, complete with a pool shed for equipment storage and a new pool pump. The expansive rear deck provides plenty of room for outdoor dining and entertaining, while the adjoining level lawn offers an ideal setting for family gatherings, backyard games or a pickup football game. A fenced side yard and portion of the backyard also provide a convenient space for pets to enjoy the outdoors. With 1.5 acres, an elevated setting and generous paved parking, there’s room here to spread out and enjoy. Conveniently located in the Avon Grove School District, with shopping and everyday conveniences nearby in Jennersville and additional dining, entertainment and nightlife options in Newark, Delaware. If you’ve been searching for acreage, an in-ground pool, an oversized detached garage and flexible spaces to accommodate your interests and lifestyle, 839 State Road is worth a closer look!

Sunday, November 22, 2026
from 10:00 AM to 12:00 PMBedrooms
- Total Bedrooms: 3
Bathrooms
- Full bathrooms: 1
- Half bathrooms: 1
Accessibility Features
- None
Appliances
- Built-In Microwave
- Built-In Range
- Dishwasher
- Oven/Range - Gas
- Refrigerator
Architectural Style
- Colonial
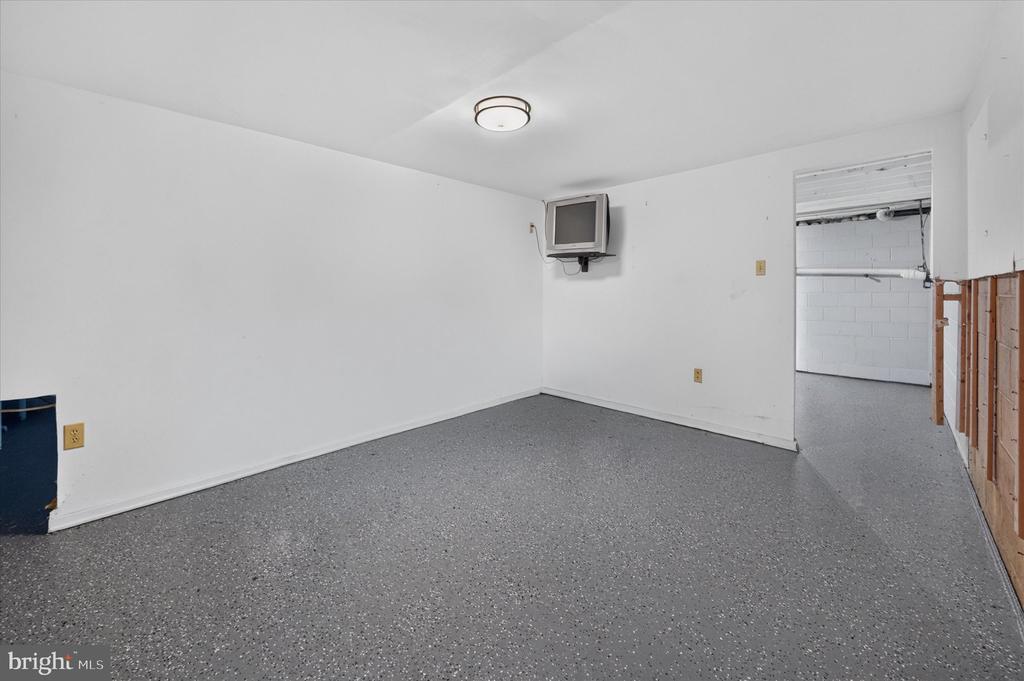
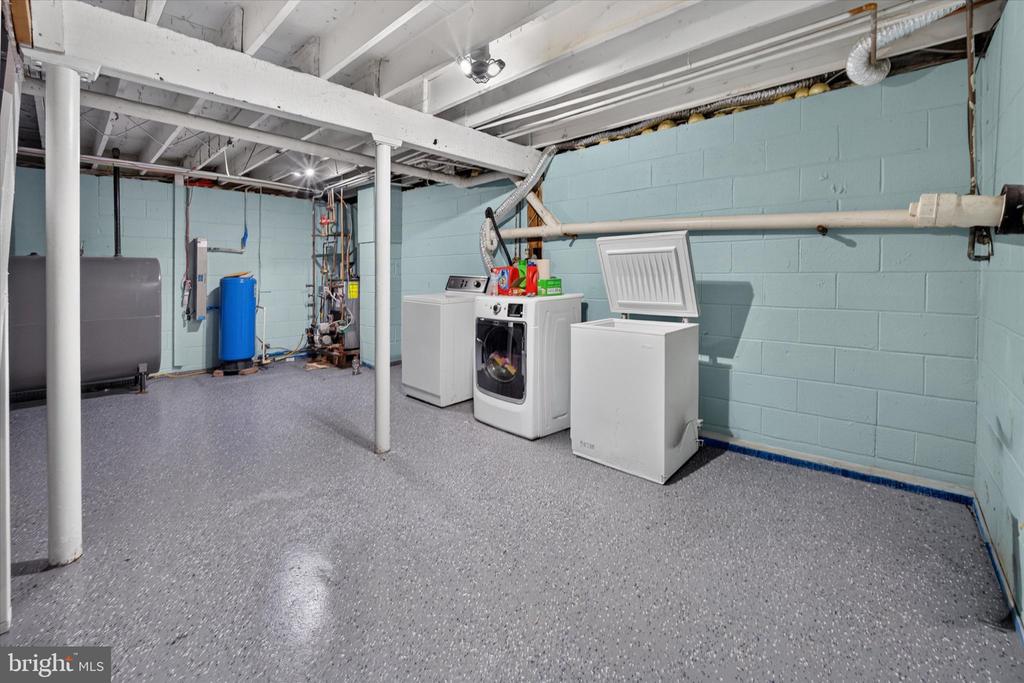
Basement
- Full
- Sump Pump
- Unfinished
- Water Proofing System
Construction Materials
- Vinyl Siding
- Aluminum Siding
Cooling
- Ductless/Mini-Split
- Window Unit(s)
Fencing
- Privacy
- Vinyl
Fireplace Features
- Brick
- Mantel(s)
Flooring
- Carpet
- Ceramic Tile
- Hardwood
- Laminate Plank
Foundation Details
- Block
Heating
- Baseboard - Hot Water
- Hot Water
Interior Features
- Bathroom - Tub Shower
- Breakfast Area
- Carpet
- Combination Dining/Living
- Dining Area
- Family Room Off Kitchen
- Floor Plan - Traditional
- Formal/Separate Dining Room
- Kitchen - Eat-In
- Kitchen - Table Space
- Pantry
Levels
- 2
Lot Features
- Cleared
- Front Yard
- Landscaping
- Level
- Open
- Partly Wooded
- Private
- Rear Yard
- Stream/Creek
- Secluded
Other Structures
- Above Grade
- Below Grade
Parking Features
- Asphalt Driveway
- Paved Driveway
Patio and Porch Features
- Deck
Pets Allowed
- No Pet Restrictions
Pool Features
- In Ground
Property Condition
- Excellent
Sewer
- On Site Septic
View
- Garden/Lawn
- Panoramic
- Pasture
- Scenic Vista
- Trees/Woods
WaterSource
- Well

BHHS Fox & Roach-Kennett Sq
Jeff Roland
jeff.roland@foxroach.com
Data Source: Bright MLS
MLS#: PACT2139784
Data Source Copyright: © 2026 Bright MLS All rights reserved.
This property was listed on 11/18/2026 and last updated as of 11/20/2026 6:10:36 PM. OSI IDX updated the data from Bright MLS on 11/21/2026 at 4:36 PM. This information is for your personal, non-commercial use and may not be used for any purpose other than to identify prospective properties you may be interested in purchasing. Display of MLS data is usually deemed reliable but is NOT guaranteed accurate by the MLS. Buyers are responsible for verifying the accuracy of all information and should investigate the data themselves or retain appropriate professionals. Information from sources other than the Listing Agent may have been included in the MLS data. Unless otherwise specified in writing, Broker/Agent has not and will not verify any information obtained from other sources. The Broker/Agent providing the information contained herein may or may not have been the Listing and/or Selling Agent.
Your Search Results
© 2026 RE/MAX Select Group
Terms & Services | Privacy Policy | DMCA Notice | Accessibility Statement
EQUAL HOUSING OPPORTUNITY


RE/MAX Select Group
900 East Atlantic Ave, Suite 10, Delray Beach, FL 33483
Mobile: (561) 350-0154
freeman3225@gmail.com

