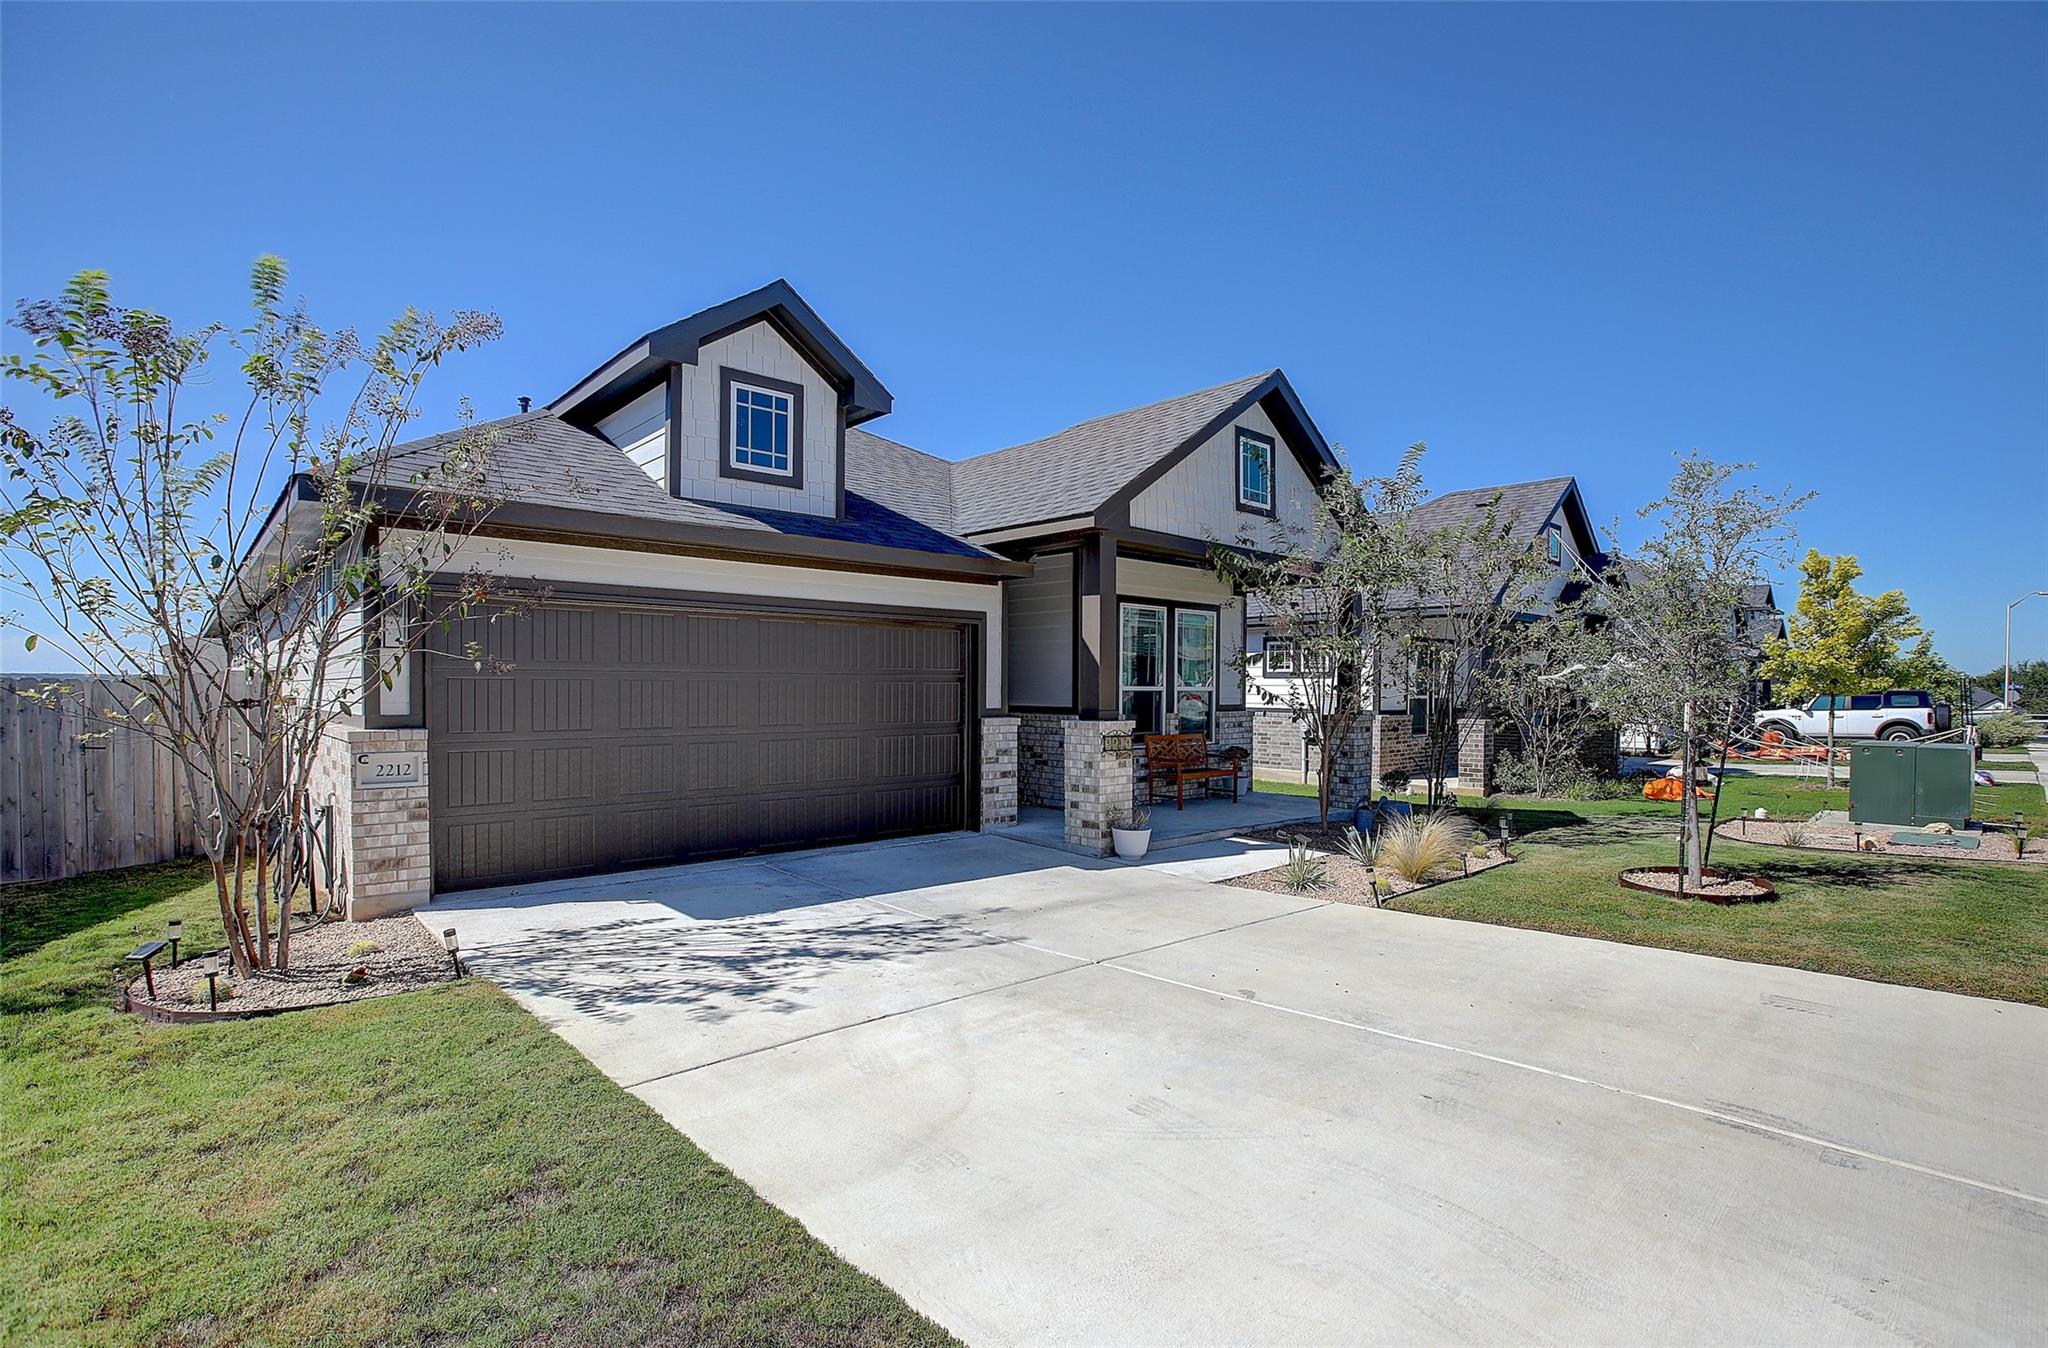
2212 Western View Dr
Georgetown, TX 78626
For Sale - Active
offered at $390,000
3
bedrooms
3
baths
1,904
sq ft
$205
price per sf
Single Family
property type
Today
time on site
2024
yr. built
6,517 sq ft
lot size
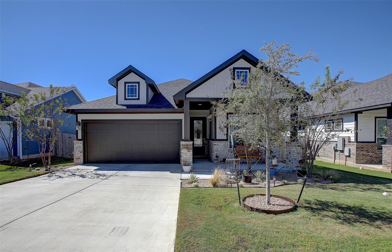
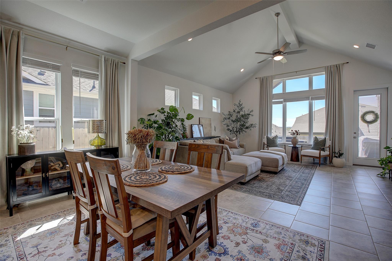
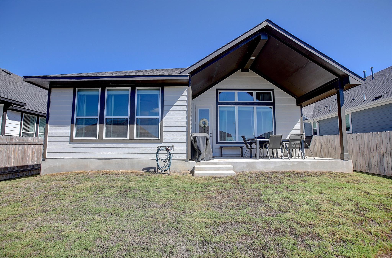
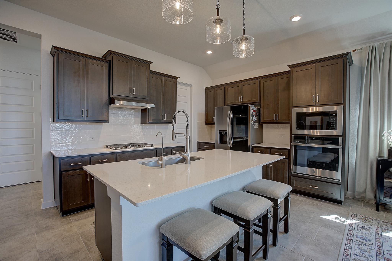
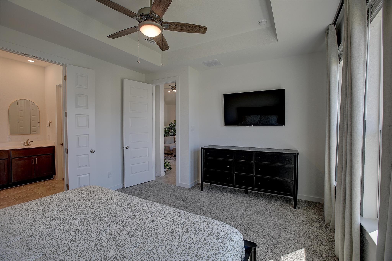
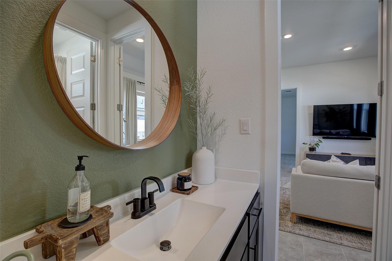
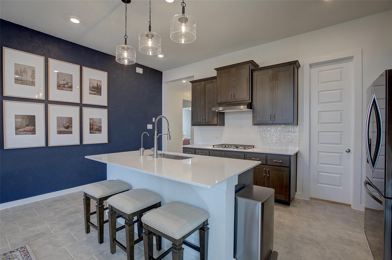
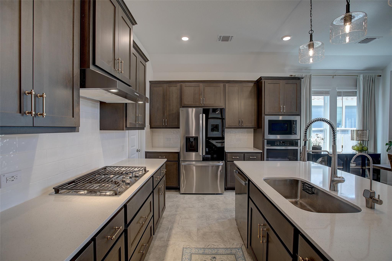
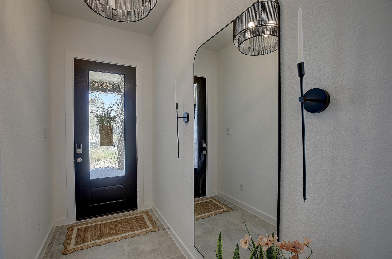
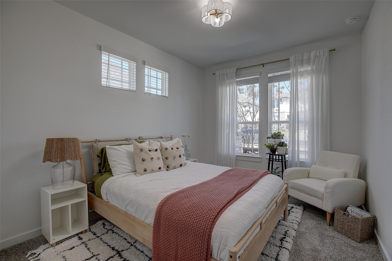
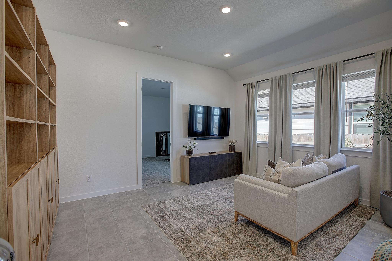
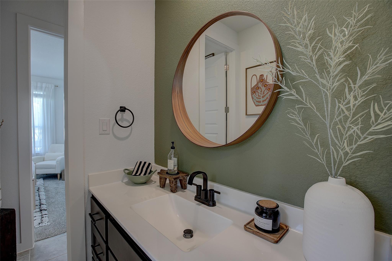
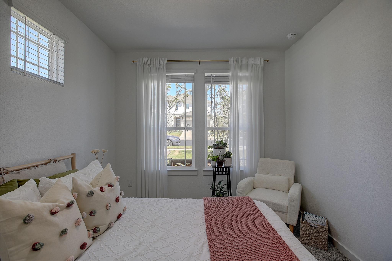
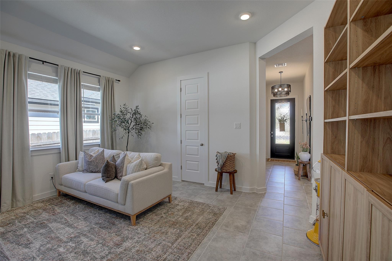
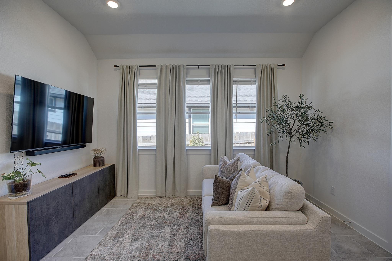
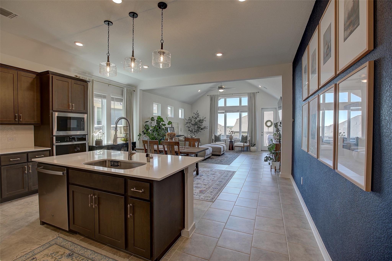
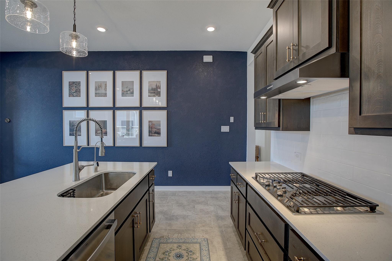
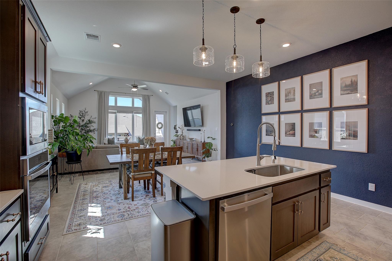
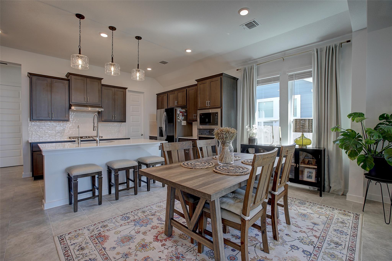
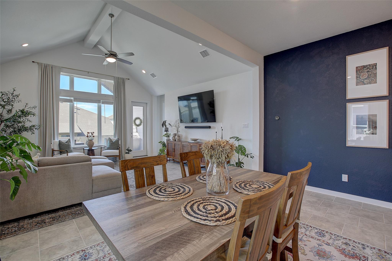
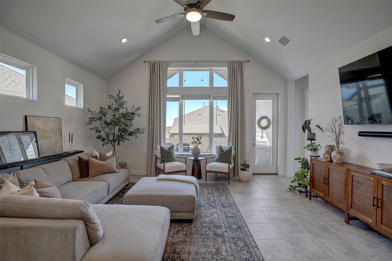
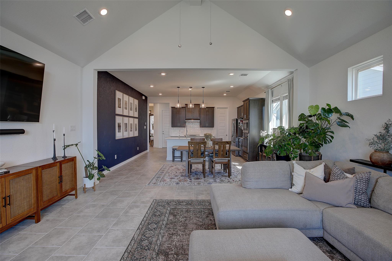
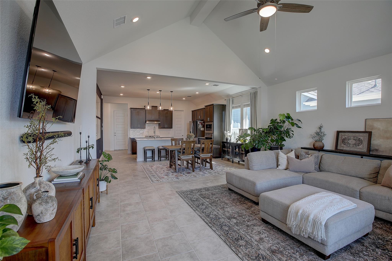
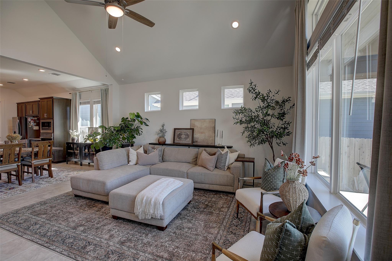
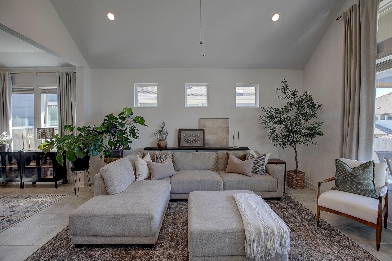
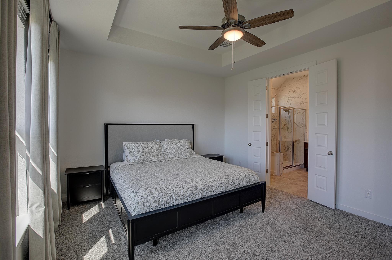
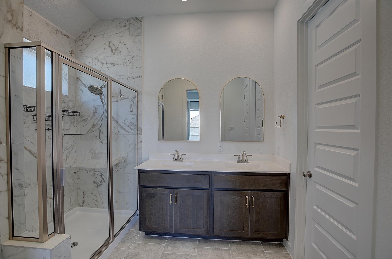
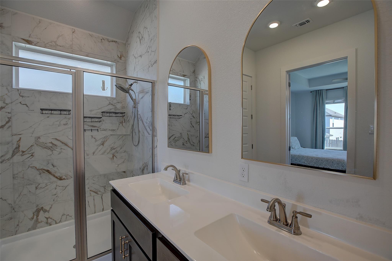
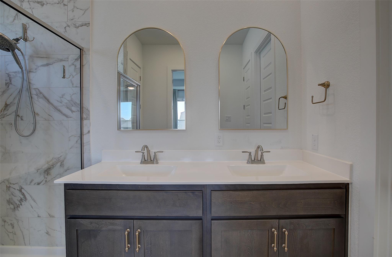
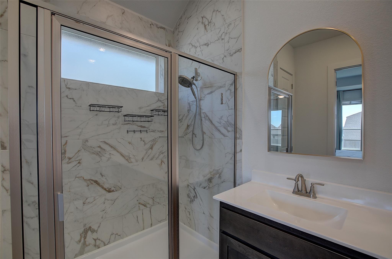
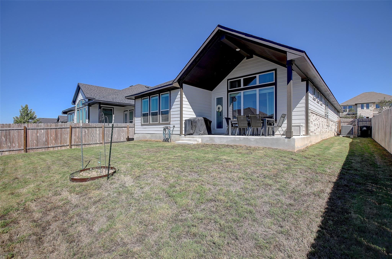
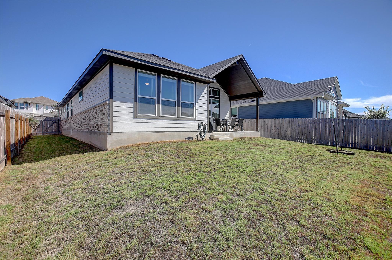
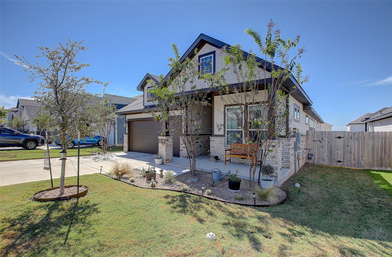
Some homes give you a place to live. Others give you room to live the way you want. Welcome to 2212 Western View, a beautifully maintained 2024 Chesmar home offering 1,904 square feet of thoughtful design, fresh finishes, and possibilities beyond the ordinary. The open living, dining, and kitchen areas make this home feel wonderfully connected. The kitchen brings plenty to the table, with warm wood-grain cabinetry, a generous island, ample counter space, and a pantry ready for someone who enjoys cooking. Vaulted ceiling details, natural light, and a distinctive blue accent wall give the interior personality without sacrificing its truly clean, comfortable feel. But he...re's where this floor plan gets particularly interesting. The flexible bedroom and adjoining sitting-room arrangement offer options today's households are increasingly looking for. Working from home? Need a second living area? Have an adult child returning home, an aging parent who would appreciate independence, or family who stays longer than a weekend? This layout opens the door to multigenerational living, mother-in-law accommodations, a granny suite concept, nanny quarters, or simply more room for everyone to spread out. It's not about fitting everyone into the same routine. It's about having choices. Step outside and you'll find a vaulted covered patio that invites long dinners, weekend gatherings, and a little Texas outdoor living. Add a beautifully finished primary bath, generous bedrooms, and a home that is exceptionally clean and ready to enjoy, and you begin to see the appeal. Location deserves a mention, too. Western View puts you close to downtown Georgetown, with its restaurants, shops, historic square, and local character. I-35 and SH 130 make getting around the greater Georgetown and Austin area easier. Nearly new, wonderfully cared for, and refreshingly flexible. Sometimes the best house isn't the one that tells you how to live. It's the one that gives you room to decide.

Co-listed By: Jared Oliver
No upcoming open house dates. Check back later.
Bedrooms
- Total Bedrooms: 3
Bathrooms
- Full bathrooms: 3
Accessibility Features
- None
Appliances
- Built-In Oven(s)
- Convection Oven
- Cooktop
- Dishwasher
- Disposal
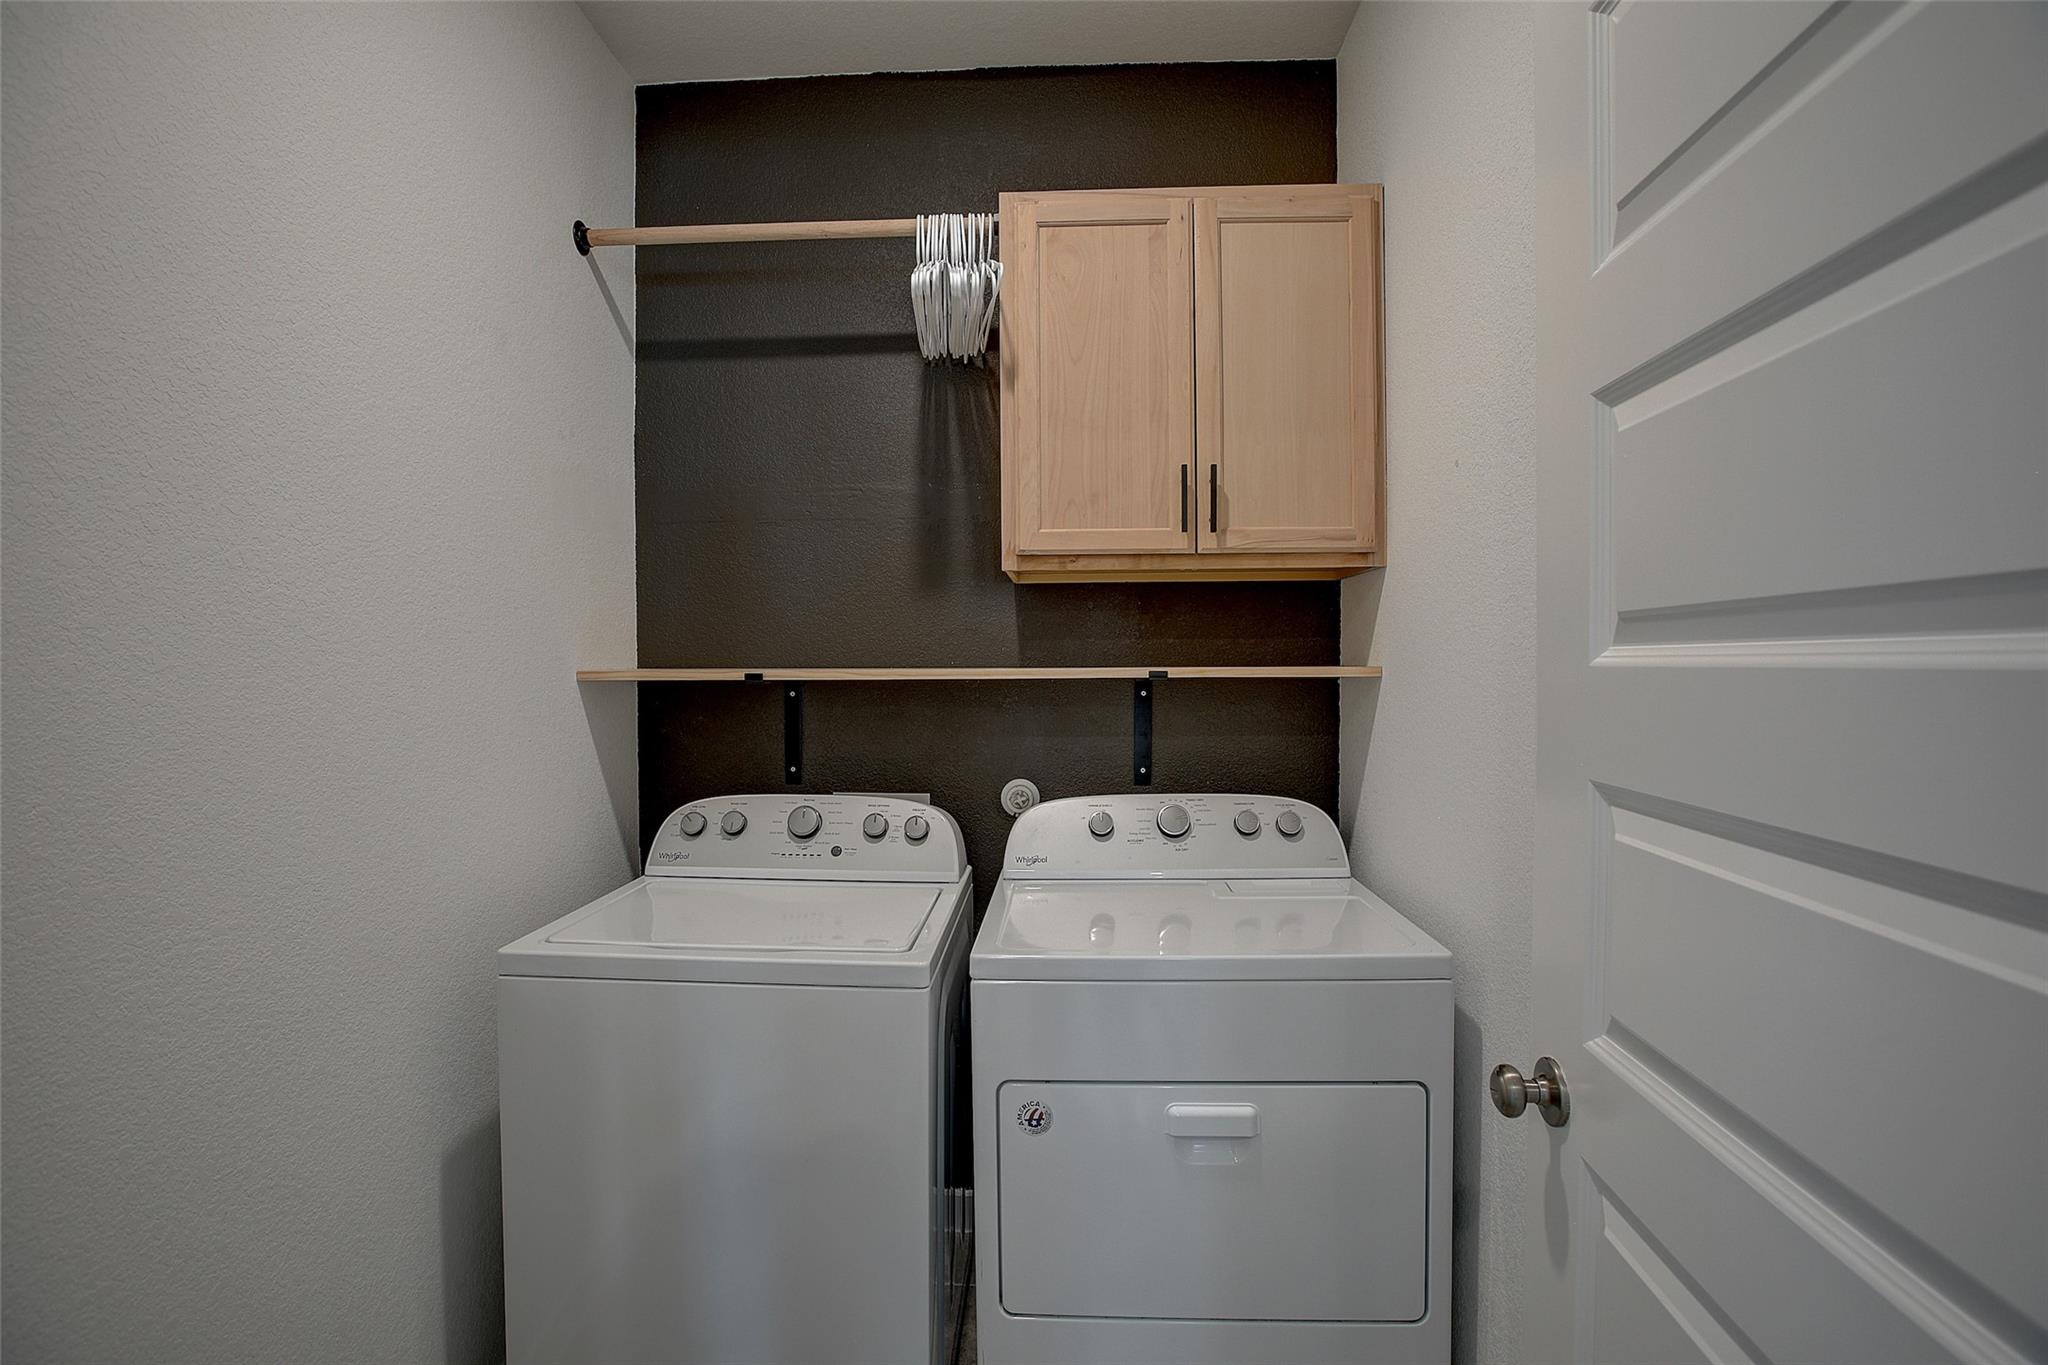
- Dryer
- Gas Cooktop
- Ice Maker
- Microwave
- Oven
- RNGHD
- Refrigerator
- Stainless Steel Appliance(s)
- Water Heater
Association
- Association Fee Frequency: Annually
- Association Name: Highcrest Meadows
Association Fee Includes
- Common Area Maintenance
Community Features
- Cluster Mailbox
- Curbs
Construction Materials
- Clapboard
- Frame
- Masonry – Partial
- Cement Siding
Cooling
- Ceiling Fan(s)
- Central Air
Exterior Features
- No Exterior Steps
Fencing
- Back Yard
- Wood
Fireplace Features
- None
Flooring
- Carpet
- Tile
Foundation Details
- Slab
Green Energy Efficient
- Appliances
- HVAC
Green Sustainability
- None
Heating
- Central
- Forced Air
Horse Amenities
- None
Interior Features
- Ceiling Fan(s)
- Ceiling-High
- Ceiling-Vaulted
- Quartz Counters
- Entrance Foyer
- In-Law Floorplan
- Kitchen Island
- Multiple Living Areas
- No Interior Steps
- Open Floorplan
- Pantry
- Primary Bedroom on Main
- Recessed Lighting
- Study/Home Office
- Walk-In Closet(s)
Levels
- One
Lot Features
- Back Yard
- Bluff
- City Lot
- Curbs
- Few Trees
- Front Yard
- Landscaped
- Level
- Sprinkler - Automatic
Other Structures
- None
Parking Features
- Attached
- Door-Single
- Driveway
- Enclosed
- Garage
- Garage Door Opener
- Garage Faces Front
- Kitchen Level
- Off Street
Patio and Porch Features
- Covered
- Patio
- Rear Porch
Pool Features
- None
Property Condition
- Updated/Remodeled
Roof
- Asbestos Shingle
- Composition
- Shingle
Security Features
- Security System
- Window Bars
Sewer
- Public Sewer
Spa Features
- None
Utilities
- Electricity Connected
- Natural Gas Connected
- Sewer Connected
- Underground Utilities
- Water Connected
View
- See Remarks
Waterfront Features
- None
WaterSource
- Public
Window Features
- Blinds
- Double Pane Windows
- Screens
- Vinyl Windows

Wolf Real Estate
Annette Montgomery
Jared Oliver
Data Source: Unlock MLS
MLS#: 8525983
Data Source Copyright: © 2026 Unlock MLS All rights reserved.
This property was listed on 11/18/2026 and last updated as of 11/18/2026 5:16:09 PM. OSI IDX updated the data from Unlock MLS on 11/18/2026 at 7:59 AM. This information is for your personal, non-commercial use and may not be used for any purpose other than to identify prospective properties you may be interested in purchasing. Display of MLS data is usually deemed reliable but is NOT guaranteed accurate by the MLS. Buyers are responsible for verifying the accuracy of all information and should investigate the data themselves or retain appropriate professionals. Information from sources other than the Listing Agent may have been included in the MLS data. Unless otherwise specified in writing, Broker/Agent has not and will not verify any information obtained from other sources. The Broker/Agent providing the information contained herein may or may not have been the Listing and/or Selling Agent.
Your Search Results
© 2026 RE/MAX Select Group
Terms & Services | Privacy Policy | DMCA Notice | Accessibility Statement
EQUAL HOUSING OPPORTUNITY


RE/MAX Select Group
900 East Atlantic Ave, Suite 10, Delray Beach, FL 33483
Mobile: (561) 350-0154
freeman3225@gmail.com

