5417 Aurora Drive
Leesburg, FL 34748
For Sale - Active
offered at $315,000
3
bedrooms
2
baths
1,808
sq ft
$174
price per sf
Single Family
property type
2 Days
time on site
2005
yr. built
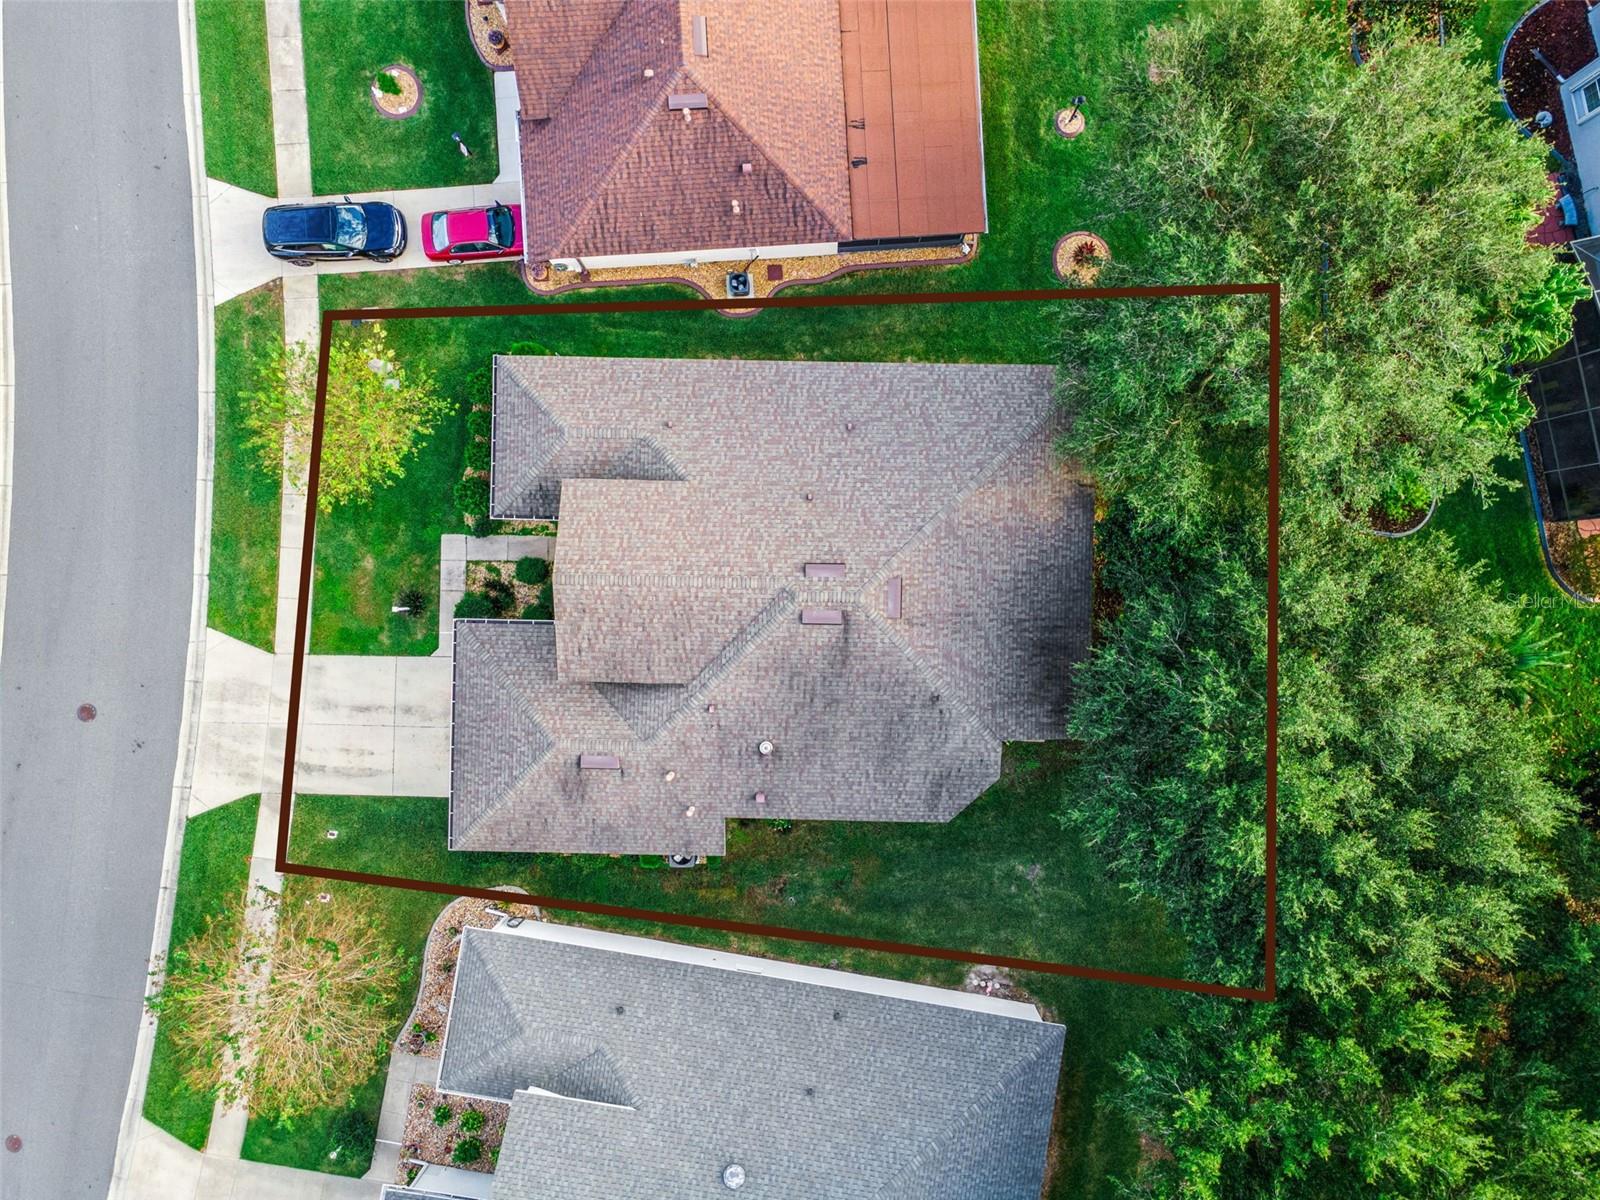
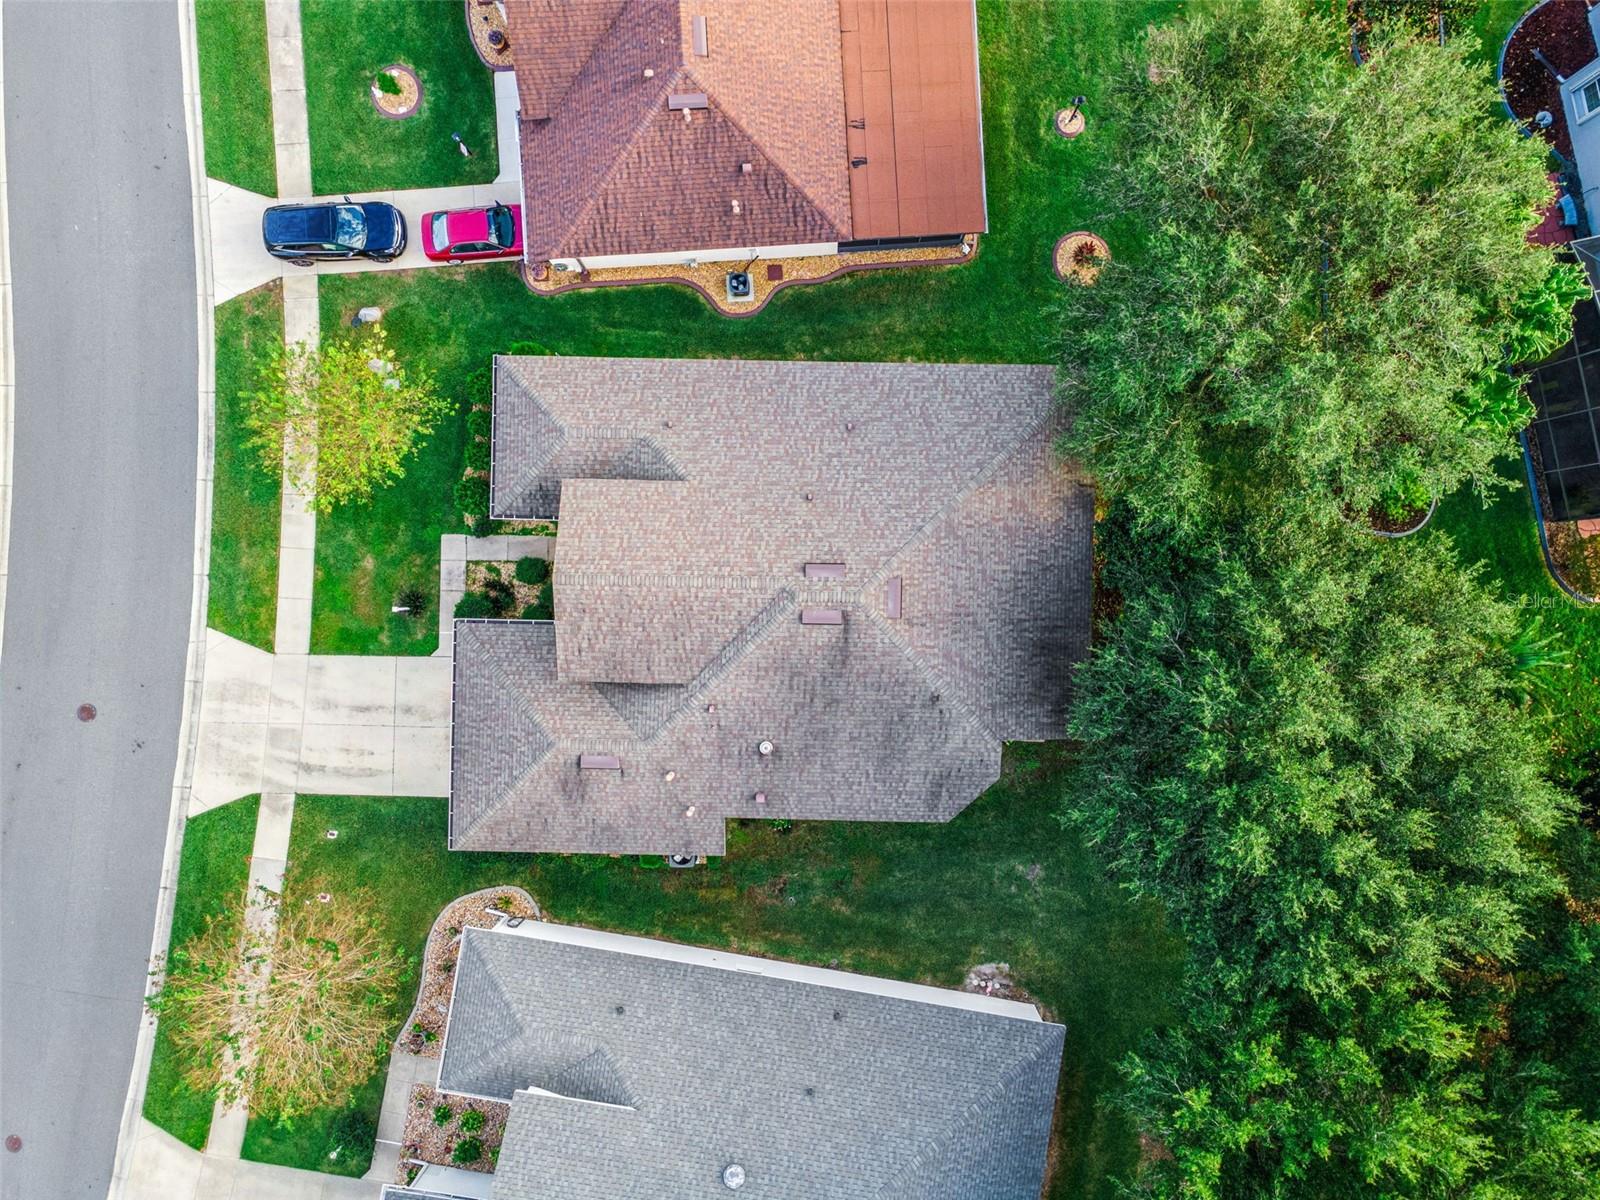
7,173 sq ft
lot size
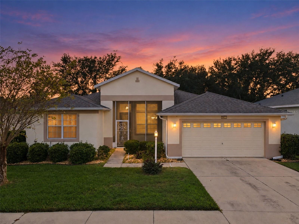
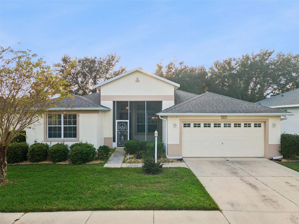
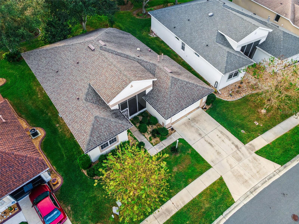
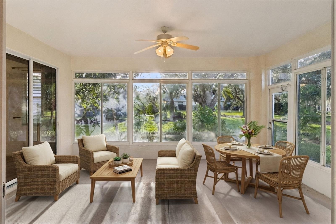
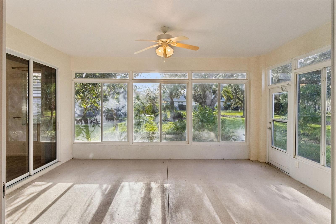
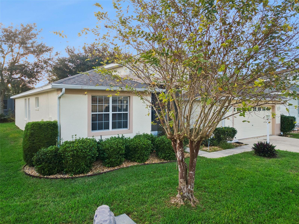
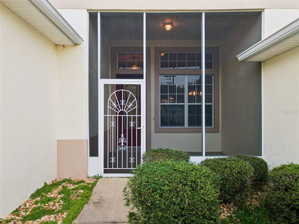
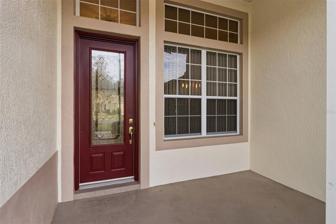
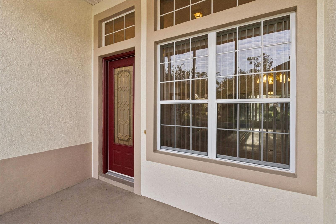
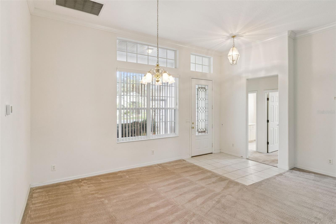
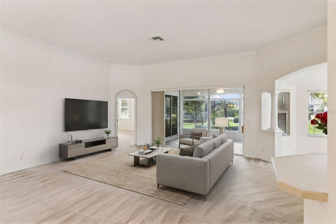
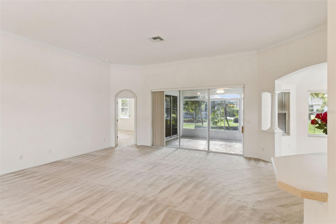
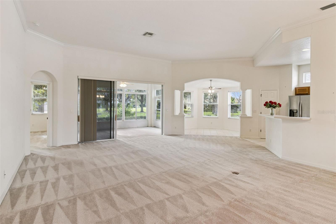
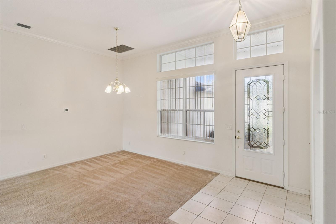
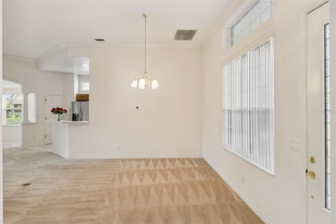
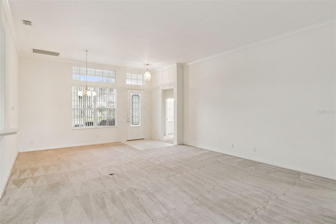
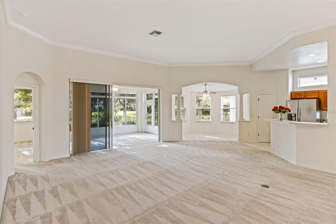
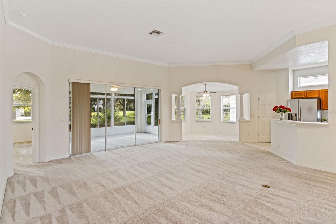
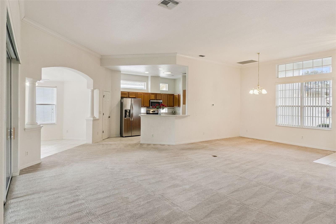
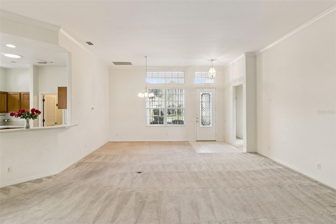
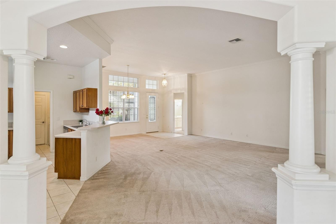
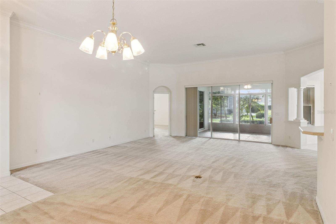
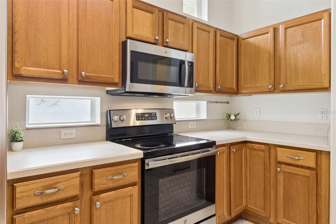
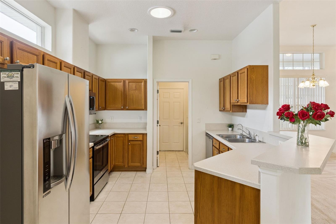
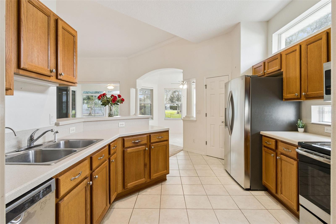
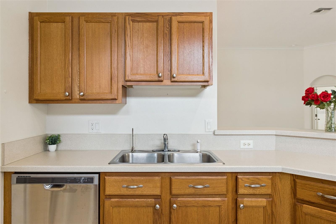
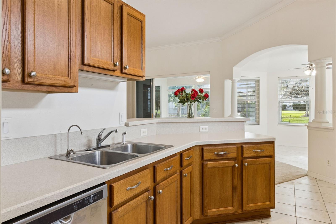
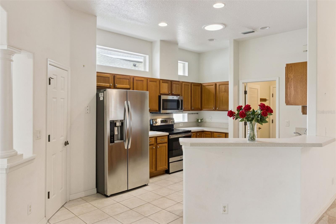
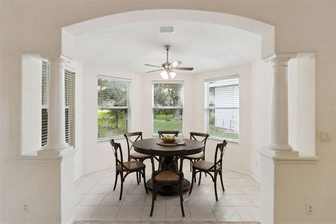
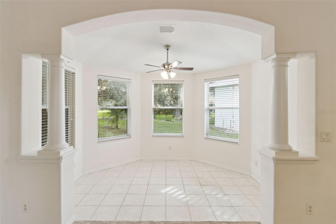
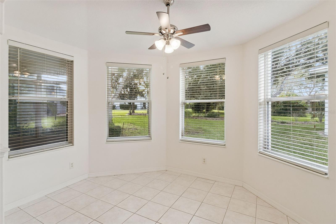
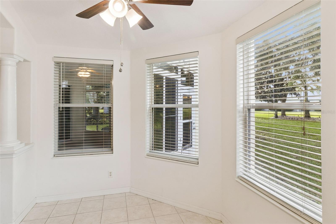
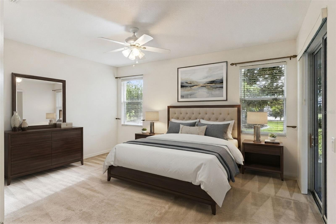
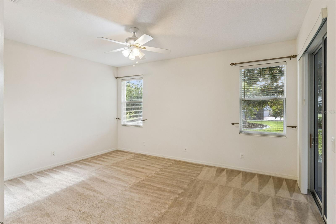
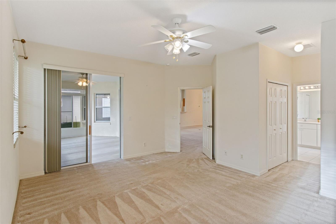
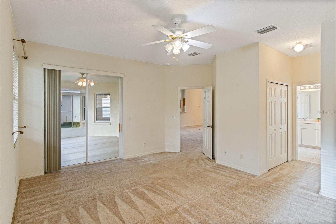
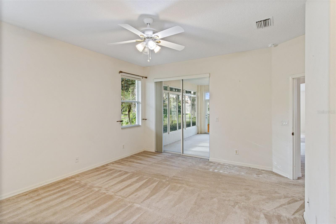
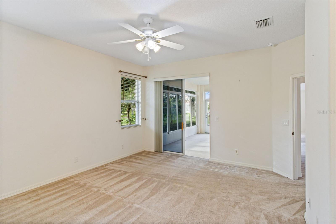
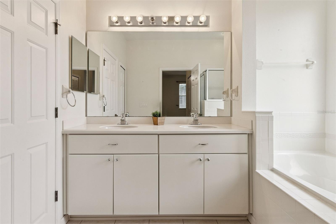
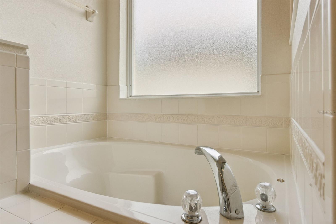
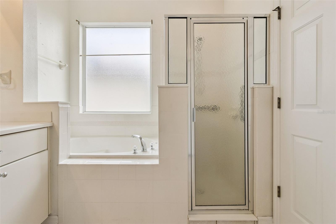
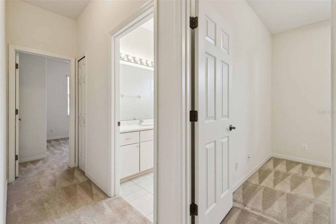
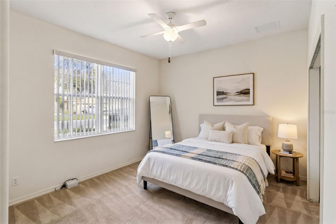
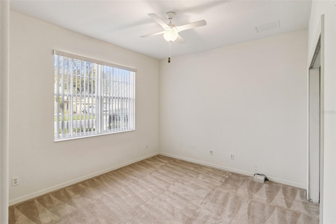
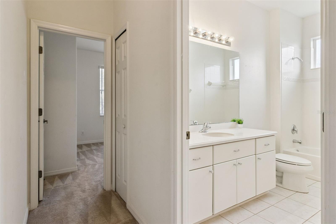
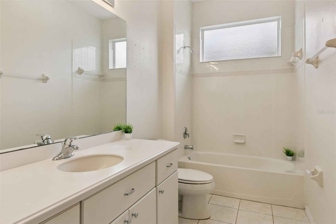
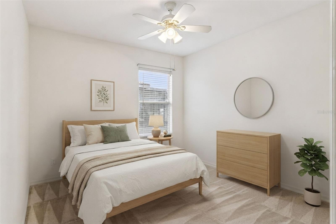
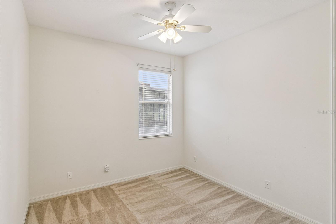
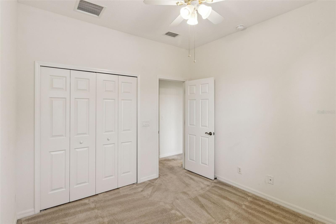
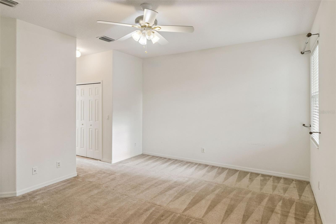
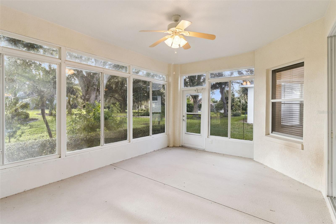
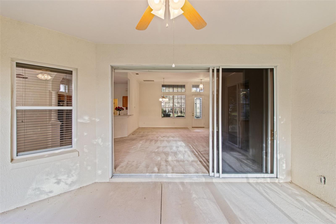
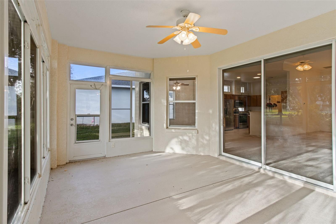
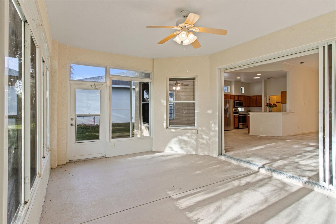
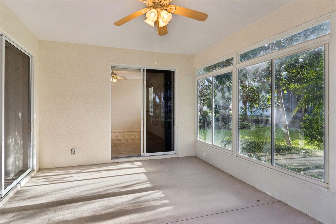
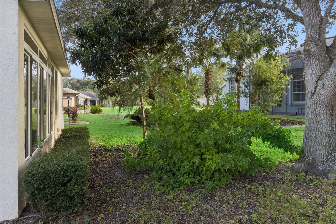
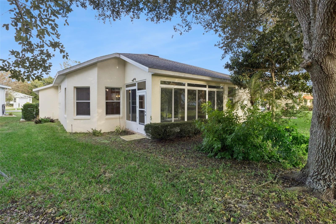
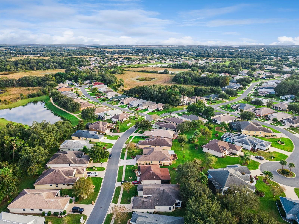
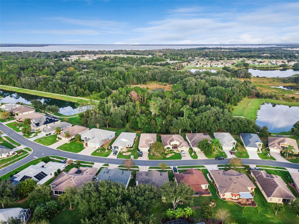
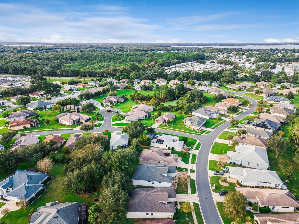
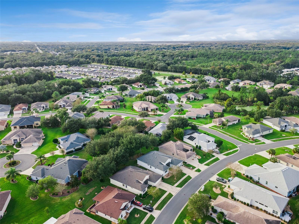
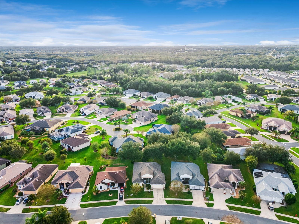
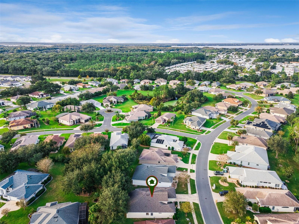
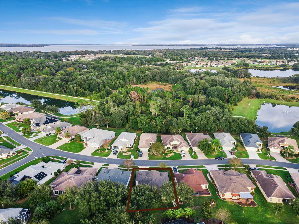
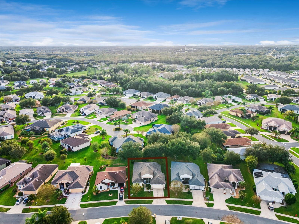
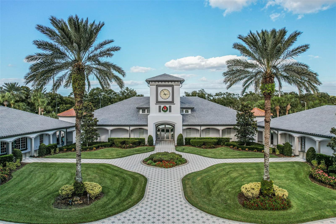
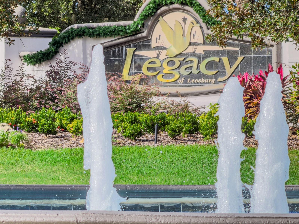
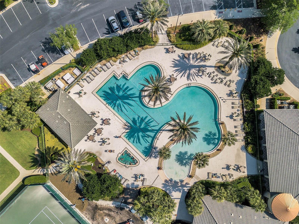
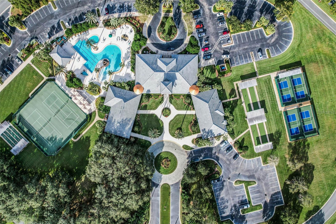
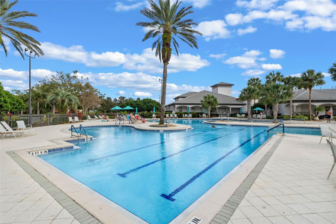
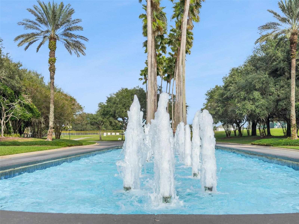
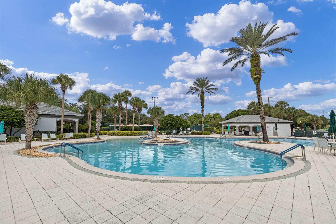
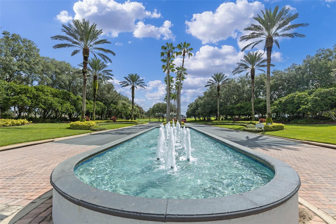
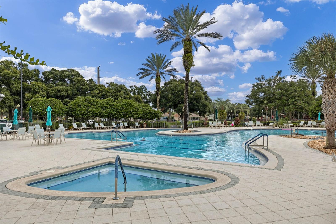
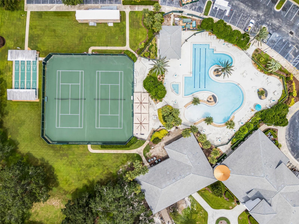
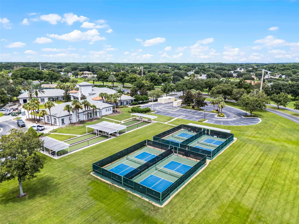
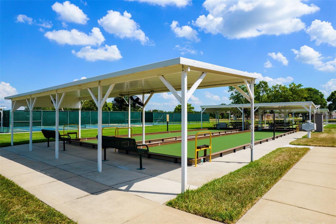
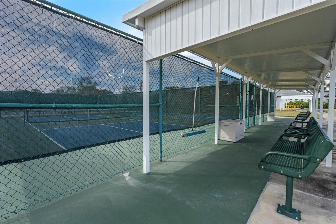
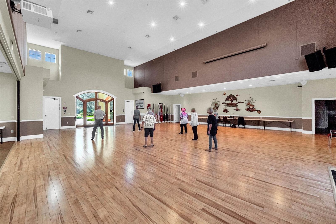
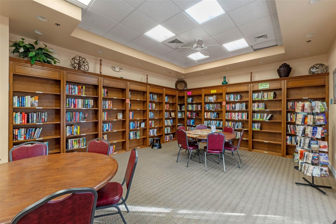
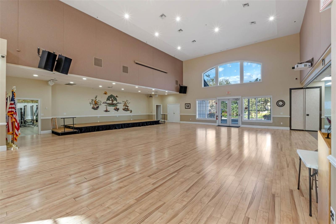
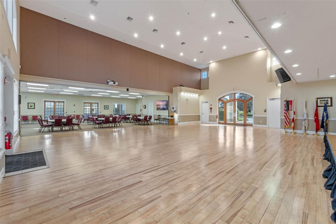
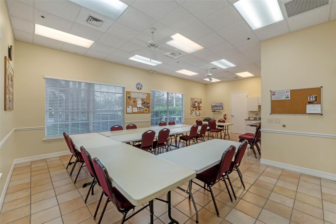
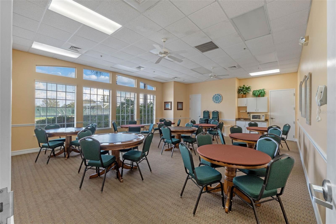
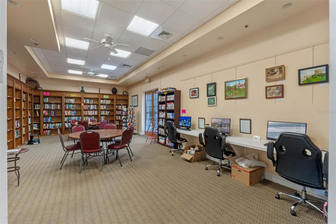
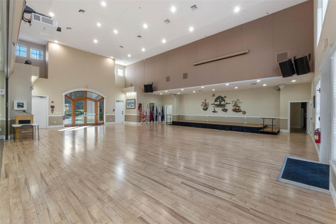
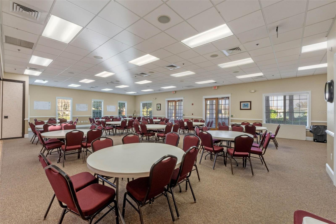
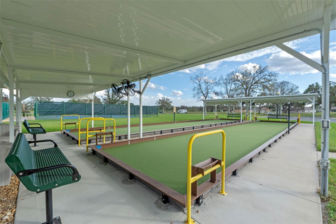
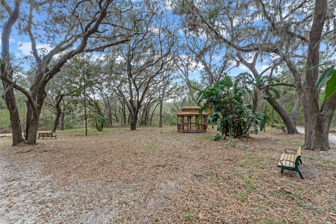
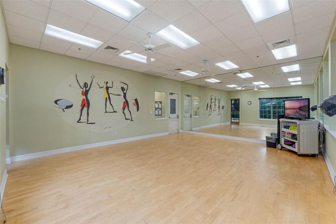
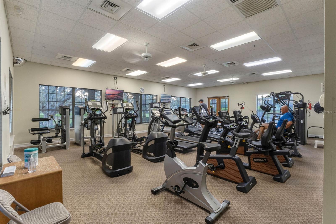
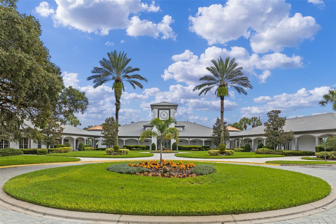
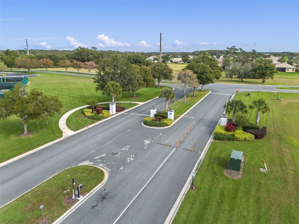
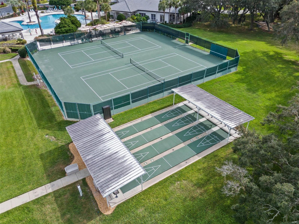
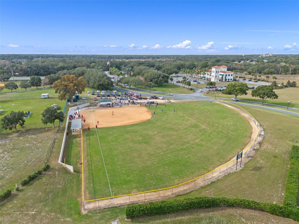
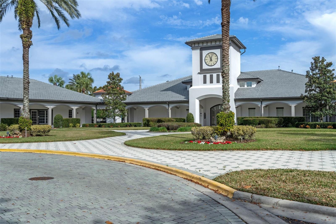
Virtually Staged. Welcome Home to this beautiful 3 bedroom/2 bathroom property in the beautiful 55+ community of Legacy of Leesburg! Enjoy added peace of mind with a ROOF REPLACED IN 2019 and a BRAND-NEW AIR CONDITIONING SYSTEM INSTALLED IN AUGUST 2026! Featuring the highly desirable Huntley floor plan, this home offers over 1800+ square feet of thoughtfully designed living space, impressive 12-foot ceilings, and an open-concept layout that creates an immediate sense of space and elegance. From the moment you enter, you’ll appreciate the soaring ceilings in the great room and the natural light that fills the living areas. The kitchen features solid-surface countertops..., oak cabinetry, a convenient breakfast bar with beautiful ceramic tile flooring. Solar Tube lighting brings beautiful filtered natural daylight into the kitchen, while the charming dining nook overlooks the surrounding shade trees. The spacious primary suite offers plenty of room for a king-size bedroom set and additional furnishings, along with a private entrance to the lanai and generous his-and-hers walk-in closets. The ensuite bathroom features a double-sink vanity, private shower, separate soaking tub, and a separate enclosed toilet area. One of the home’s standout features is the spacious private Florida room and lanai, accessible through the glass sliding doors from the main living area. Featuring premium vinyl windows, this Lanai/Florida Room is a versatile space that allows you to enjoy the best of both worlds. Slide the windows open to welcome the refreshing Florida breezes or close them to create a comfortable, enclosed Florida room retreat. Surrounded by mature oak trees, the outdoor setting offers beautiful shade, privacy, and peaceful views of the well-maintained lawn. Additional features include a spacious two-car garage, (Roof 2019) (HVAC AUGUST 2026). Legacy of Leesburg is an established and highly desirable active 55+ community offering an exceptional collection of resort-style amenities, recreation, and social opportunities. Residents enjoy an inviting clubhouse featuring a swimming pool and spa, fitness room, pickleball, tennis, softball, billiards, library, craft room, convention space, stage, and numerous clubs and interest groups. Conveniently located just minutes from shopping, restaurants, local highways, and the Florida Turnpike, Legacy of Leesburg offers the ideal combination of an active lifestyle and everyday convenience. HOA fees include lawn maintenance, basic cable, and high-speed internet. If you’ve been searching for a spacious home with soaring ceilings, an open floor plan, important recent mechanical updates, a versatile Florida room, and the wonderful amenities of an active 55+ community, this is an opportunity you won’t want to miss!

No upcoming open house dates. Check back later.
Bedrooms
- Total Bedrooms: 3
Bathrooms
- Full bathrooms: 2
Appliances
- Dishwasher
- Disposal
- Dryer
- Kitchen Reverse Osmosis System
- Microwave
- Range
- Refrigerator
- Washer
Architectural Style
- Ranch
- Traditional
Association
- Association Fee: $294
- Association Fee Frequency: Monthly
- Association Name: Leland Management - Josh Deknoblough- CAM
- Association Phone: (352) 365-9800
Association Amenities
- Clubhouse
- Fitness Center
- Gated
- Pickleball Court(s)
- Pool
- Recreation Facilities
- Security
- Shuffleboard Court
- Spa/Hot Tub
- Tennis Court(s)
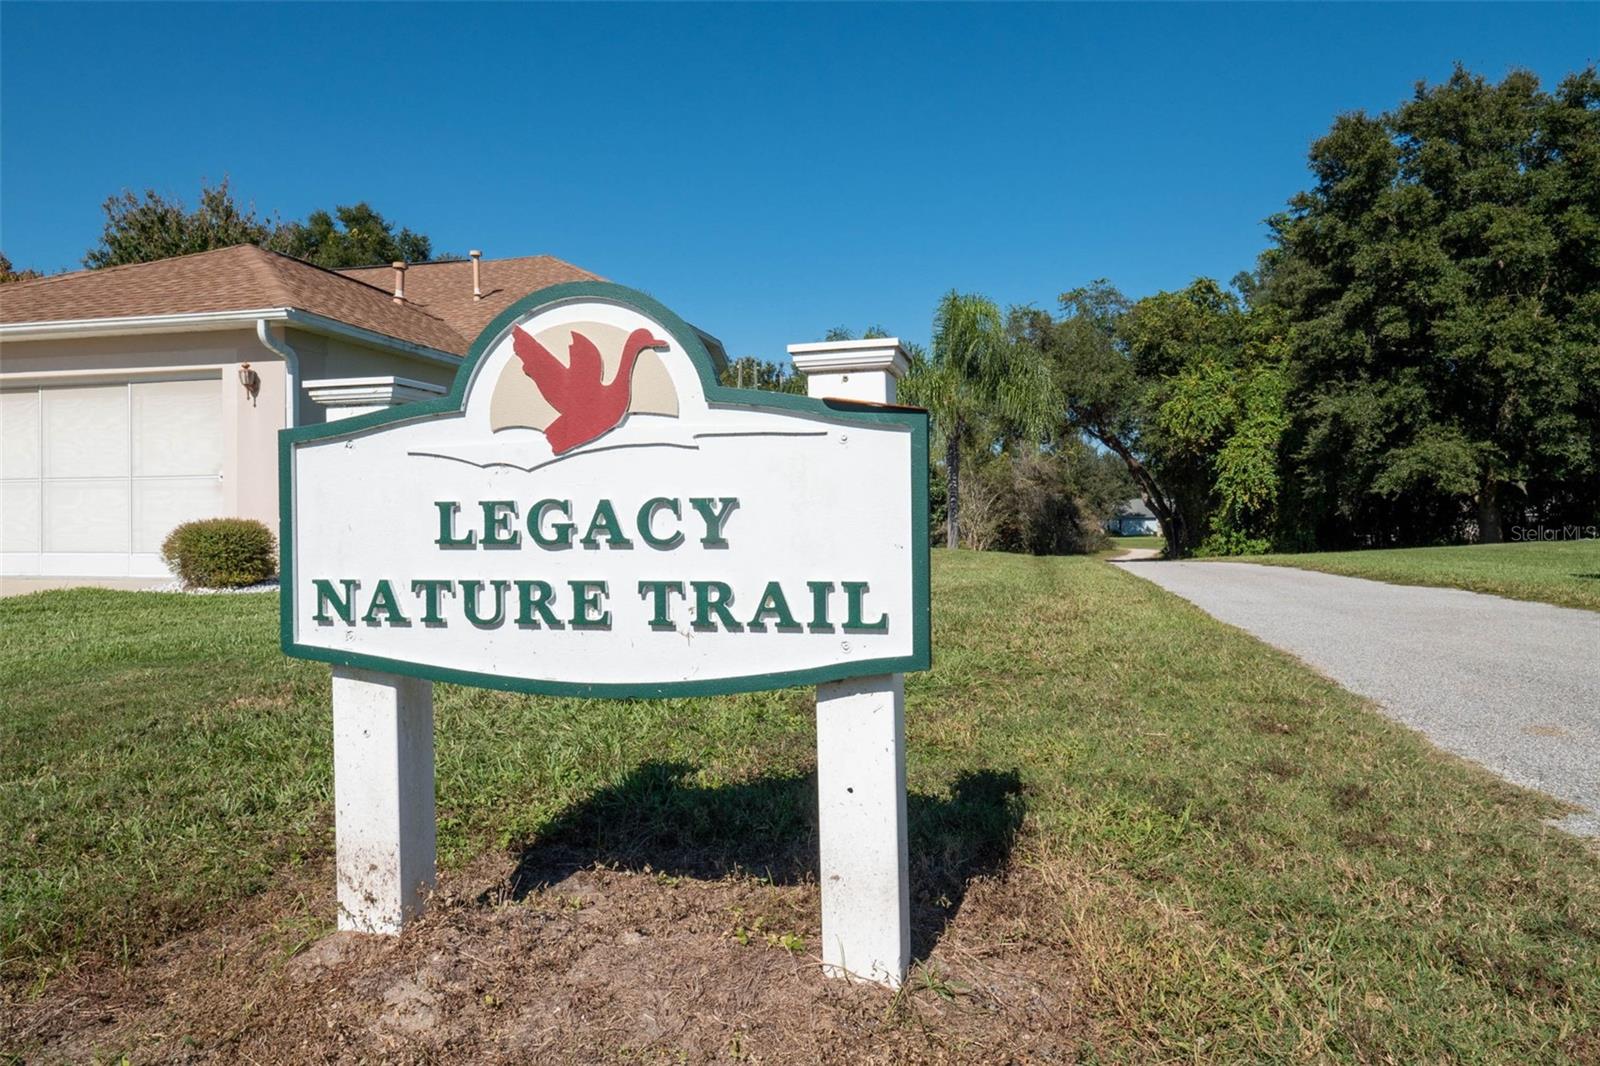
- Trail(s)
Association Fee Includes
- Cable TV
- Pool
- Internet
- Maintenance Grounds
- Other
- Private Road
- Recreational Facilities
Community Features
- Buyer Approval Required
- Clubhouse
- Deed Restrictions
- Fitness Center
- Gated Community - No Guard
- Golf Carts OK
- Pool
- Street Lights
Construction Materials
- Block
- Concrete
- Stucco
Cooling
- Central Air
Exterior Features
- Garden
- Lighting
Flooring
- Carpet
- Ceramic Tile
Foundation Details
- Slab
Heating
- Central
Interior Features
- Ceiling Fans(s)
- Eat-in Kitchen
- High Ceilings
- Living Room/Dining Room Combo
- Open Floorplan
- Primary Bedroom Main Floor
- Solid Surface Counters
- Solid Wood Cabinets
- Split Bedroom
- Thermostat
- Walk-In Closet(s)
Laundry Features
- Inside
Levels
- One
Lot Features
- Landscaped
- Oversized Lot
- Private
- Paved
Other Equipment
- Irrigation Equipment
Patio and Porch Features
- Covered
- Enclosed
- Rear Porch
- Screened
Pets Allowed
- Cats OK
- Dogs OK
- Yes
Property Condition
- Completed
Road Surface Type
- Asphalt
Roof
- Shingle
Security Features
- Security Gate
- Smoke Detector(s)
Sewer
- Public Sewer
Utilities
- Cable Available
- Electricity Connected
- Natural Gas Available
- Public
Vegetation
- Mature Landscaping
- Trees/Landscaped
View
- Garden
- Trees/Woods
WaterSource
- Public
Window Features
- Blinds
- Shades
Rooms
- Living Room
- Kitchen
- Primary Bedroom
- Bedroom 2
- Bedroom 3
- Balcony/Porch/Lanai

FLORIDA PLUS REALTY, LLC
407-252-2596
Data Source: Stellar MLS
MLS#: G5120295
Data Source Copyright: © 2026 Stellar MLS All rights reserved.
This property was listed on 11/18/2026 and last updated as of 11/19/2026 6:44:09 PM. OSI IDX updated the data from Stellar MLS on 11/20/2026 at 4:36 AM. This information is for your personal, non-commercial use and may not be used for any purpose other than to identify prospective properties you may be interested in purchasing. Display of MLS data is usually deemed reliable but is NOT guaranteed accurate by the MLS. Buyers are responsible for verifying the accuracy of all information and should investigate the data themselves or retain appropriate professionals. Information from sources other than the Listing Agent may have been included in the MLS data. Unless otherwise specified in writing, Broker/Agent has not and will not verify any information obtained from other sources. The Broker/Agent providing the information contained herein may or may not have been the Listing and/or Selling Agent.
Your Search Results
© 2026 RE/MAX Select Group
Terms & Services | Privacy Policy | DMCA Notice | Accessibility Statement
EQUAL HOUSING OPPORTUNITY


RE/MAX Select Group
900 East Atlantic Ave, Suite 10, Delray Beach, FL 33483
Mobile: (561) 350-0154
freeman3225@gmail.com

