20 Hearthstone Court, D
Annapolis, MD 21403
Coming Soon
offered at $280,000
2
bedrooms
2
baths
1,217
sq ft
$230
price per sf
Single Family
property type
Today
time on site
1991
yr. built
--
lot size
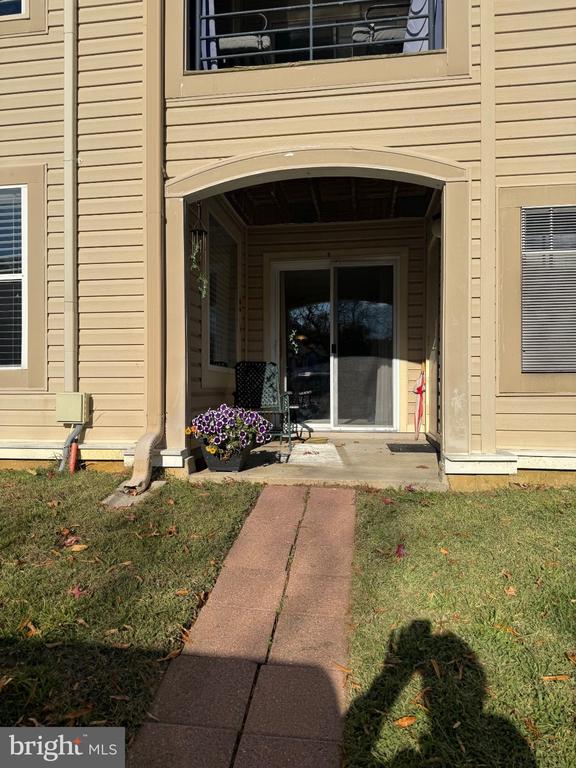
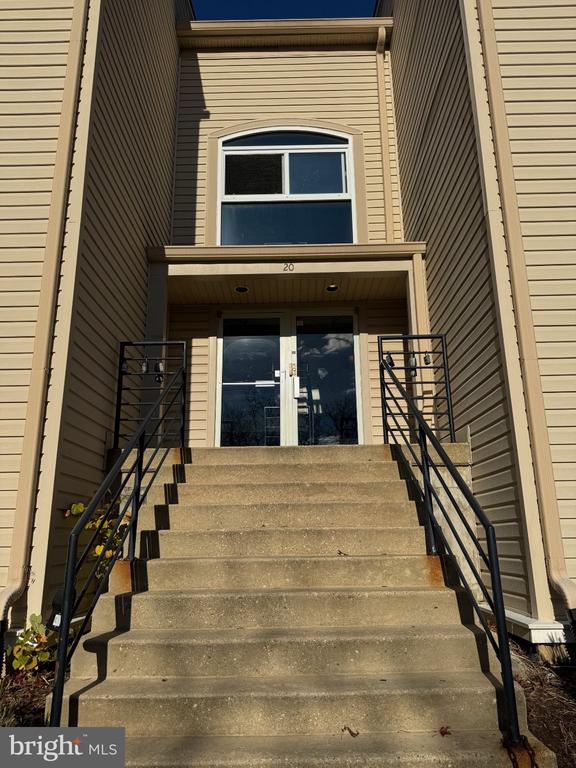
Welcome to 20 Hearthstone Court, Unit D, in Annapolis Overlook! This desirable ground-floor condo offers convenient, step-free access directly through the covered patio, featuring a lockable sliding glass door that eliminates the need to enter through the building’s main entrance. Inside, enjoy a bright and inviting living area with a dedicated office space overlooking the covered patio and surrounding grounds. The thoughtfully designed floor plan features two bedrooms, two full bathrooms, new carpeting, and a new washer and dryer, making this home truly move-in ready. Enjoy community amenities, including a swimming pool and fitness center, along with an incredibly ...convenient location just off Forest Drive. Shopping, dining, downtown Annapolis, and easy access to Routes 50 and 97 are all within reach. Comfort, convenience, and easy living await!

No upcoming open house dates. Check back later.
Bedrooms
- Total Bedrooms: 2
Bathrooms
- Full bathrooms: 2
Accessibility Features
- 32"+ wide Doors
- Entry Slope <1'
- Level Entry - Main
- No Stairs
- Ramp - Main Level
Appliances
- Built-In Microwave
- Dishwasher
- Disposal
- Dryer
- Exhaust Fan
- Oven/Range - Electric
- Refrigerator
- Washer
Architectural Style
- Traditional
Association
- Association Fee2: $325
- Association Fee2 Frequency: Monthly
Association Amenities
- Common Grounds
- Exercise Room
- Fitness Center
- Pool - Outdoor
- Reserved/Assigned Parking
- Swimming Pool
Association Fee Includes
- All Ground Fee
- Common Area Maintenance
- Ext Bldg Maint
- Health Club
- Lawn Maintenance
- Management
- Pool(s)
- Reserve Funds
- Road Maintenance
- Trash
Common Walls
- One Common Wall
- No One Below
Construction Materials
- Vinyl Siding
Cooling
- Central A/C
Exterior Features
- Exterior Lighting
- Play Area
- Sidewalks
- Street Lights
Flooring
- Carpet
Foundation Details
- Slab
Heating
- Forced Air
- Heat Pump - Electric Back Up
Interior Features
- Carpet
- Entry Level Bedroom
- Family Room Off Kitchen
- Floor Plan - Open
- Window Treatments
Levels
- 3
Other Structures
- Above Grade
Parking Features
- Assigned
- Handicap Parking
- Parking Space Conveys
Patio and Porch Features
- Patio
Pets Allowed
- Breed Restrictions
Property Condition
- Good
- Excellent
- Average
Security Features
- Smoke Detector
- Sprinkler System - Indoor
Sewer
- Public Sewer
WaterSource
- Public
Window Features
- Double Pane Windows

Samson Properties
Justin Disborough
justin@meetthishouse.com
Data Source: Bright MLS
MLS#: MDAA2161126
Data Source Copyright: © 2026 Bright MLS All rights reserved.
This property was listed on 11/18/2026 and last updated as of 11/18/2026 4:09:07 PM. OSI IDX updated the data from Bright MLS on 11/18/2026 at 10:38 PM. This information is for your personal, non-commercial use and may not be used for any purpose other than to identify prospective properties you may be interested in purchasing. Display of MLS data is usually deemed reliable but is NOT guaranteed accurate by the MLS. Buyers are responsible for verifying the accuracy of all information and should investigate the data themselves or retain appropriate professionals. Information from sources other than the Listing Agent may have been included in the MLS data. Unless otherwise specified in writing, Broker/Agent has not and will not verify any information obtained from other sources. The Broker/Agent providing the information contained herein may or may not have been the Listing and/or Selling Agent.
Your Search Results
© 2026 RE/MAX Select Group
Terms & Services | Privacy Policy | DMCA Notice | Accessibility Statement
EQUAL HOUSING OPPORTUNITY


RE/MAX Select Group
900 East Atlantic Ave, Suite 10, Delray Beach, FL 33483
Mobile: (561) 350-0154
freeman3225@gmail.com

