4659 Azalea Drive
Naples, FL 34119
For Sale - Active
offered at $2,199,000
6
bedrooms
6
baths
4,902
sq ft
$449
price per sf
Single Family
property type
Today
time on site
2020
yr. built
0.25 acre
lot size
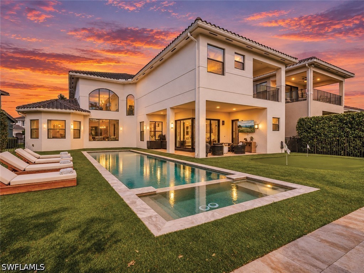
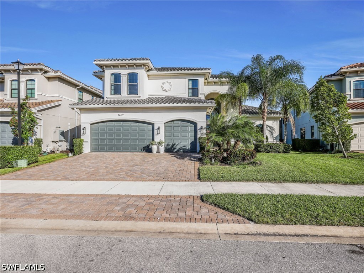
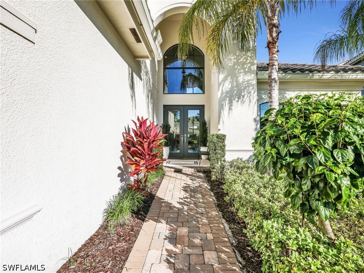
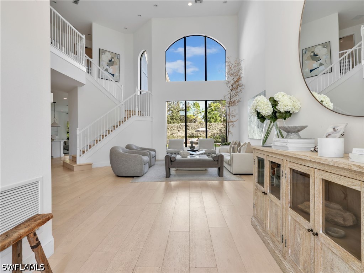
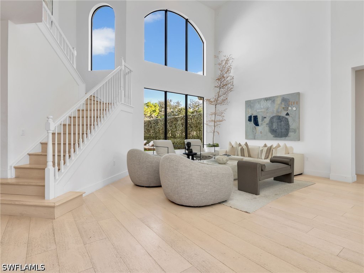
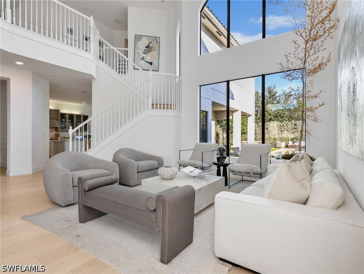
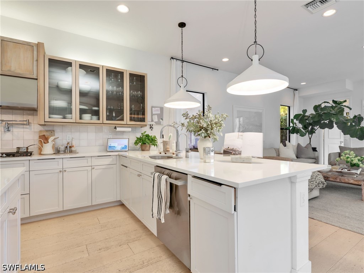
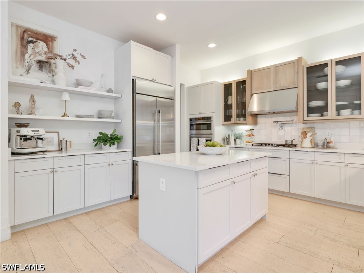
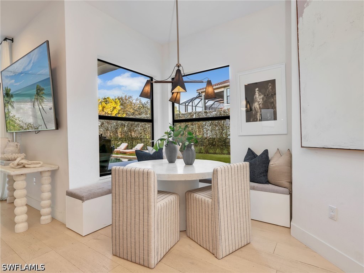
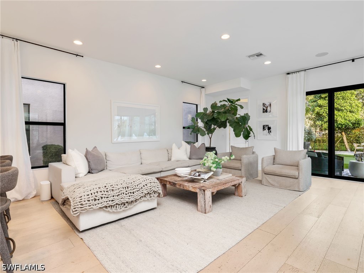
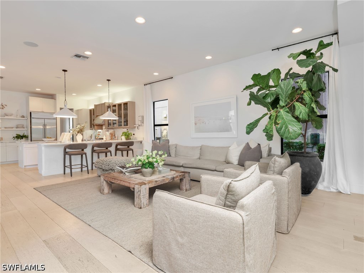
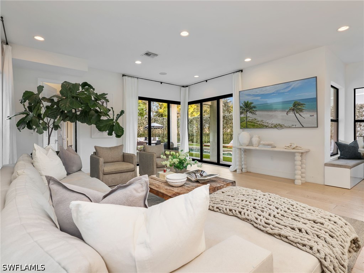
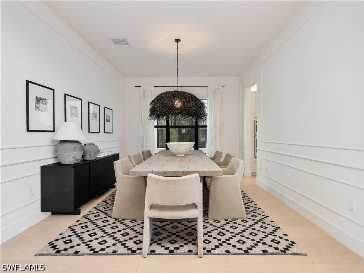
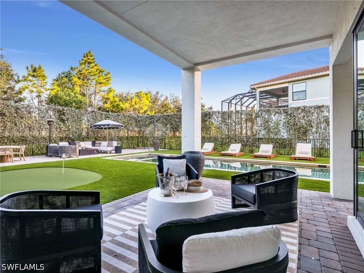
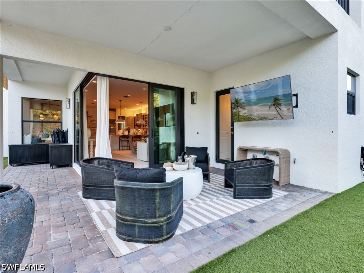
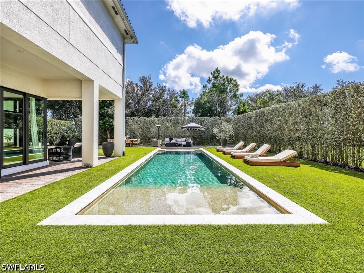
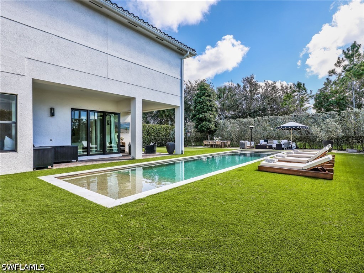
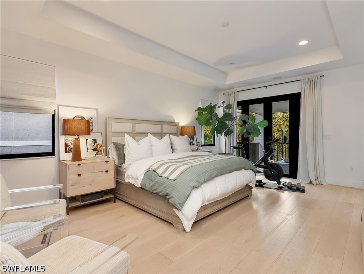
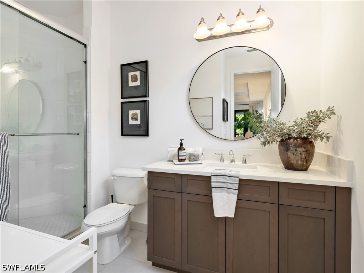
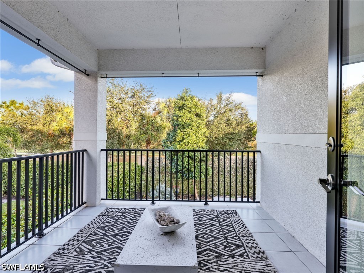
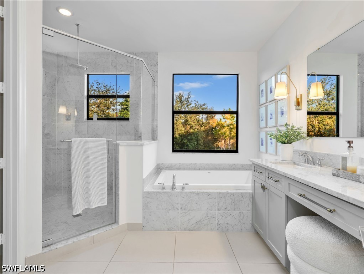
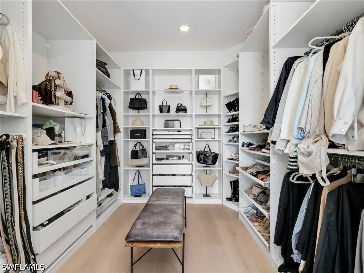
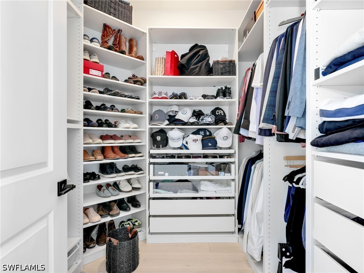
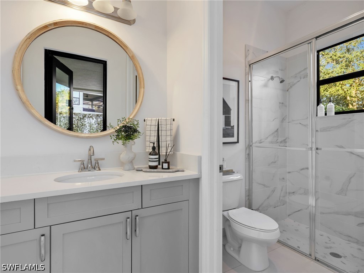
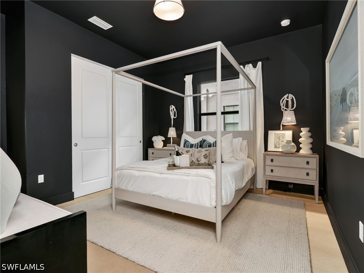
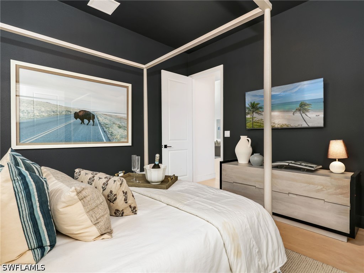
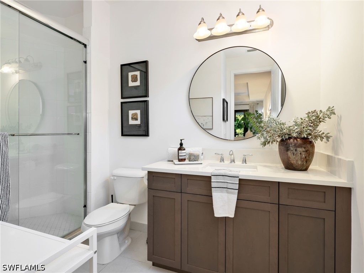
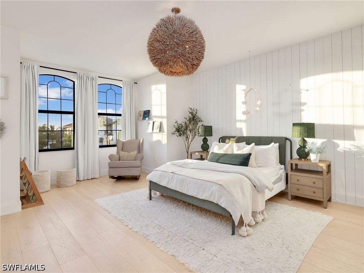
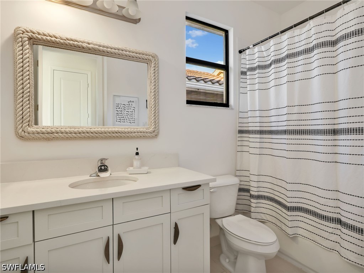
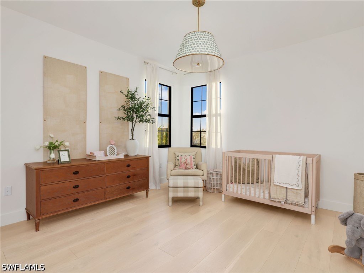
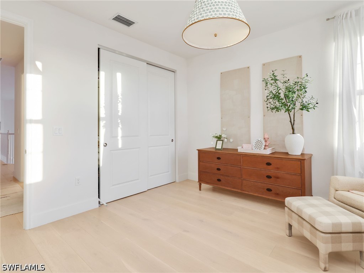
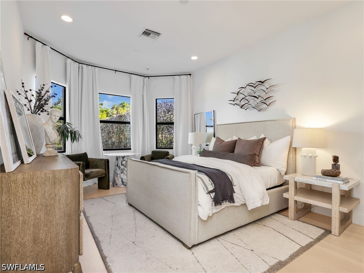
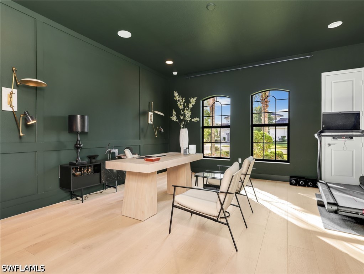
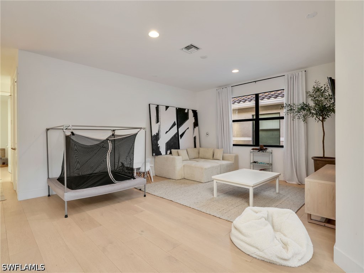
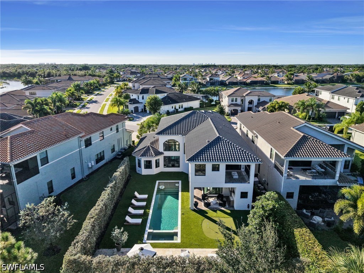
From the moment you step through the front door, this home wraps you in warmth and light. Soaring two-story ceilings greet you in the great room, where a dramatic arched window frame views of the lush backyard and flood the wide-plank European oak floors with golden sunshine. That same oak flooring flows seamlessly through every room, giving the entire home a cohesive, calming feel. The heart of daily life unfolds in a kitchen appointed with a gas stove and crisp white quartz countertops, alongside a large custom Container Store pantry that keeps everything beautifully organized. Gather in the bright family room, where black-framed sliding glass doors dissolve the ...line between indoors and out, spilling onto a fully faux-grass backyard designed for easy living — complete with a putting green for weekend fun. The Hampton-style pool and spa, edged in marble, shimmer against the southeast-facing yard, naturally screened by Silver Buttonwood hedges for total privacy. A covered veranda and upper balcony let you soak in the marsh views at any hour. Inside, the second-floor primary suite offers a peaceful retreat with his-and-her bathrooms and two custom closets. A boldly designed home office, a serene primary bedroom with a tray ceiling, and Sonos audio capabilities throughout round out this six-bedroom, six-bath residence on one of Stonecreek's most generous lots.

Sunday, November 22, 2026
from 1:00 PM to 4:00 PMBedrooms
- Total Bedrooms: 6
Bathrooms
- Full bathrooms: 6
Appliances
- Dryer
- Dishwasher
- Freezer
- Gas Cooktop
- Disposal
- Microwave
- Refrigerator
- Water Purifier
- Washer
Architectural Style
- Two Story
Association
- Association Fee: $1,588
- Association Fee Frequency: Quarterly
- Association Phone: (239) 351-1820
Association Amenities
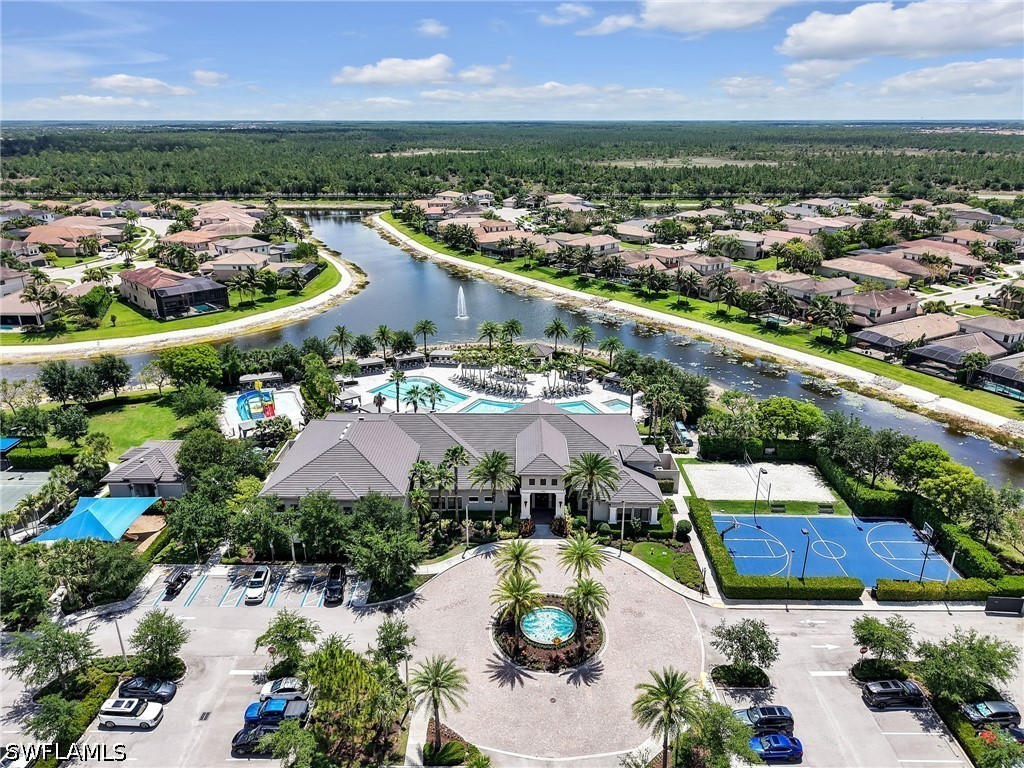
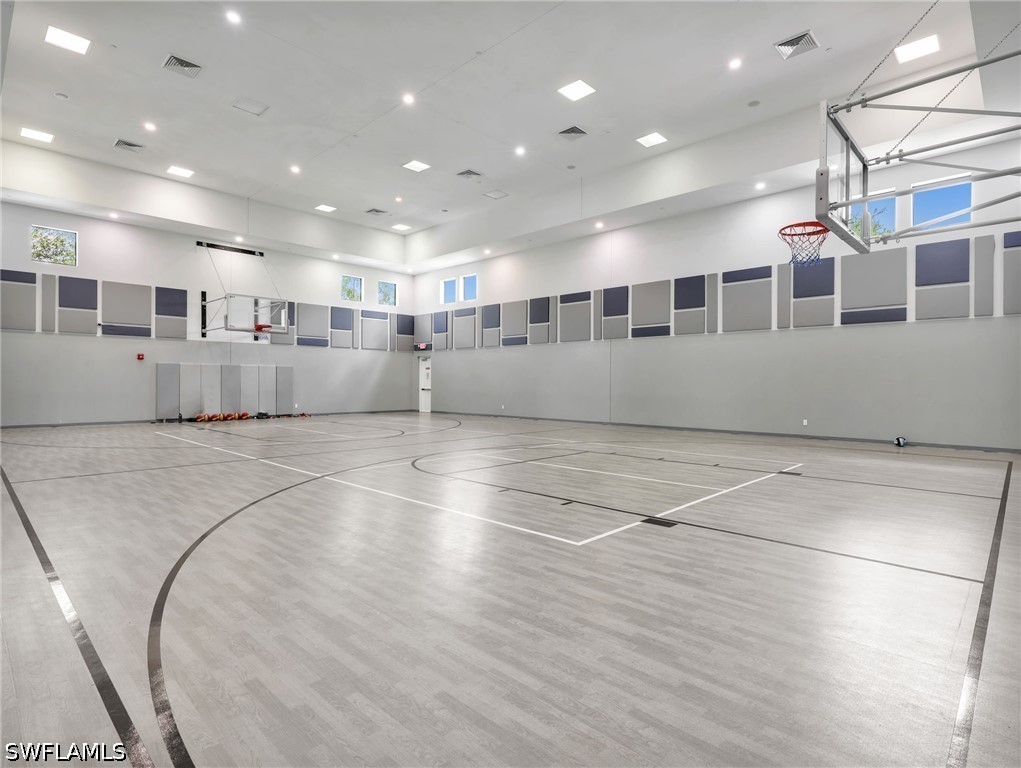
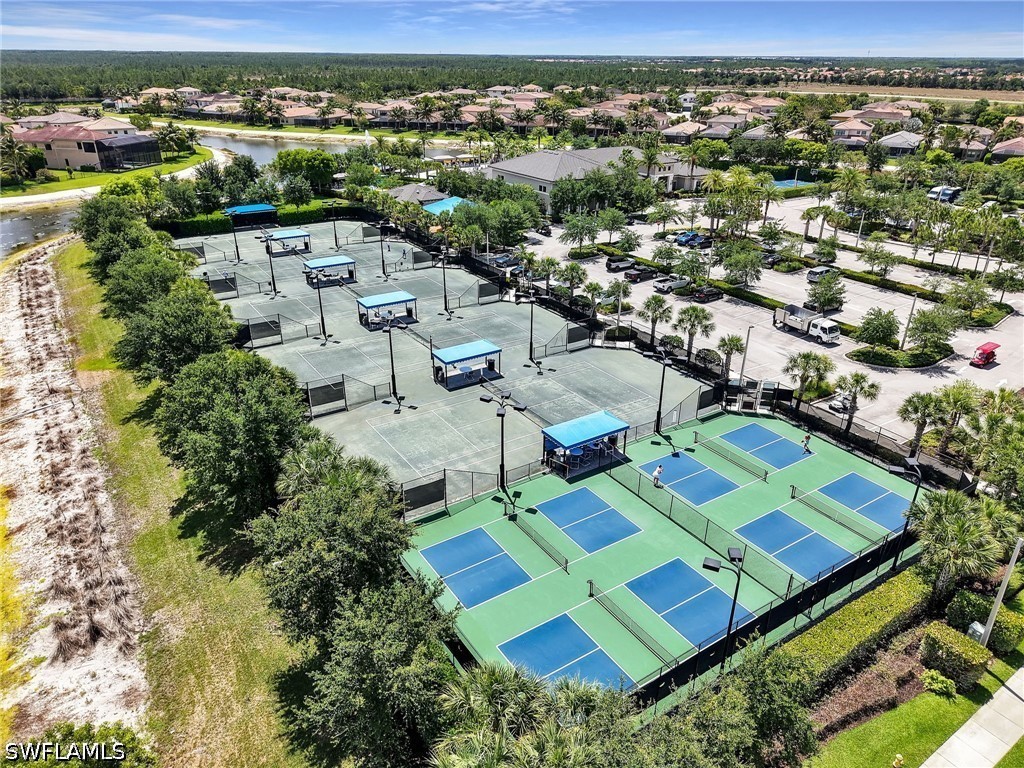
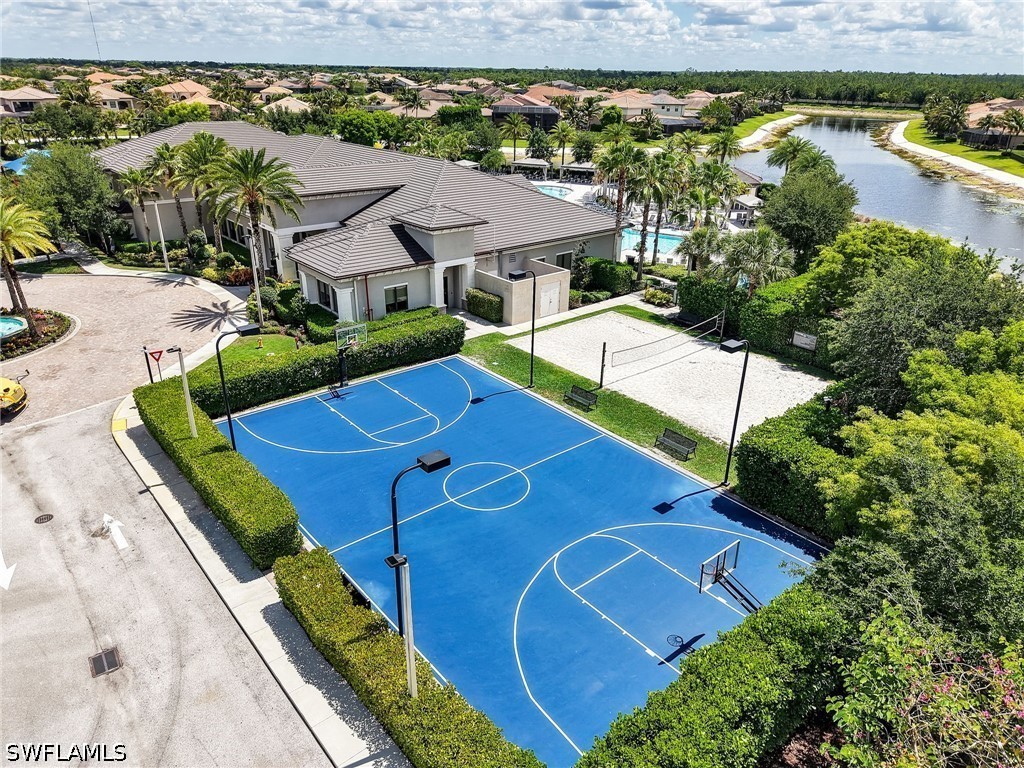
- Basketball Court
- Billiard Room
- Billiards
- Bike Storage
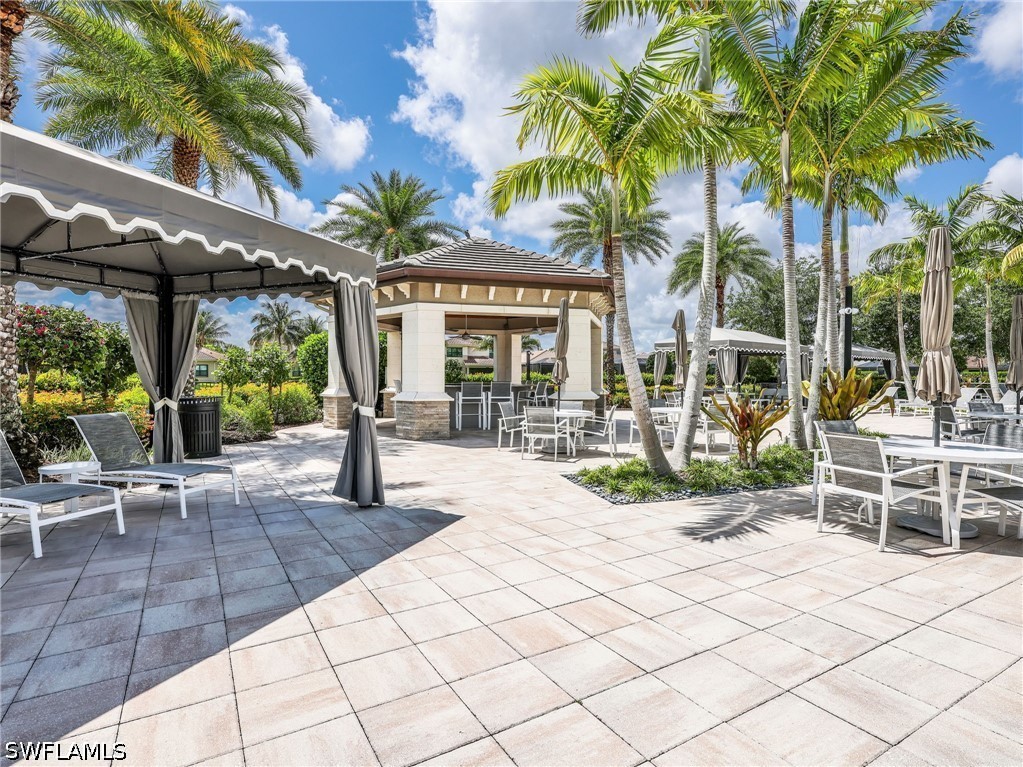
- Cabana
- Clubhouse
- Sport Court
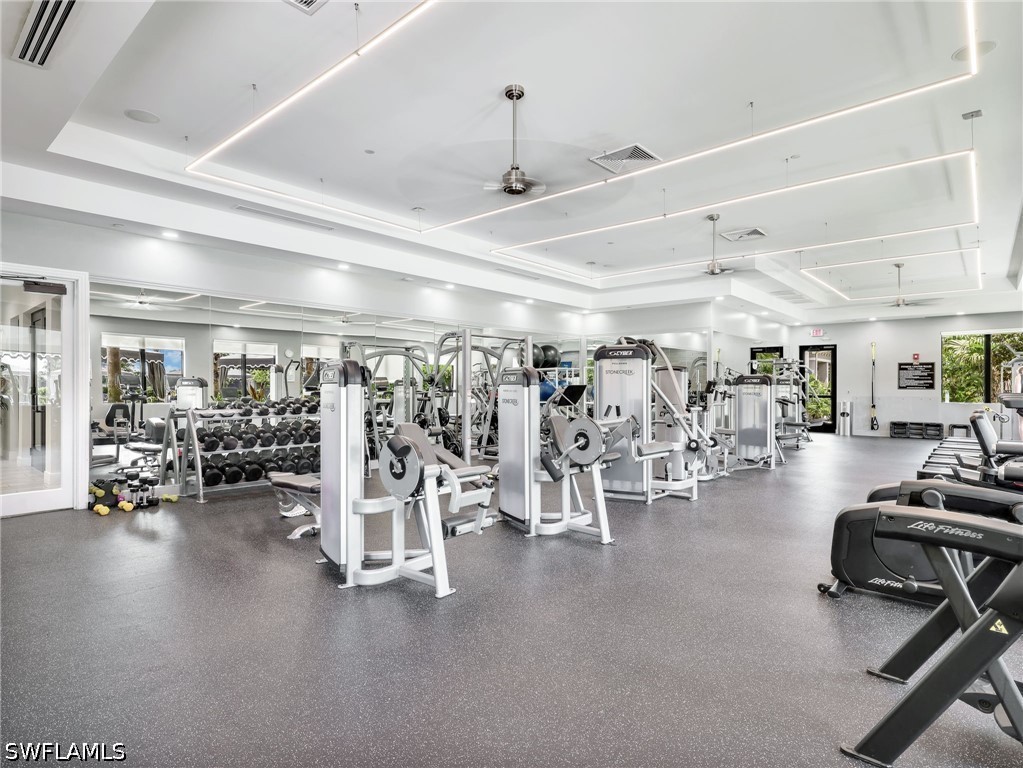
- Fitness Center
- Guest Suites
- Playground
- Pickleball
- Park
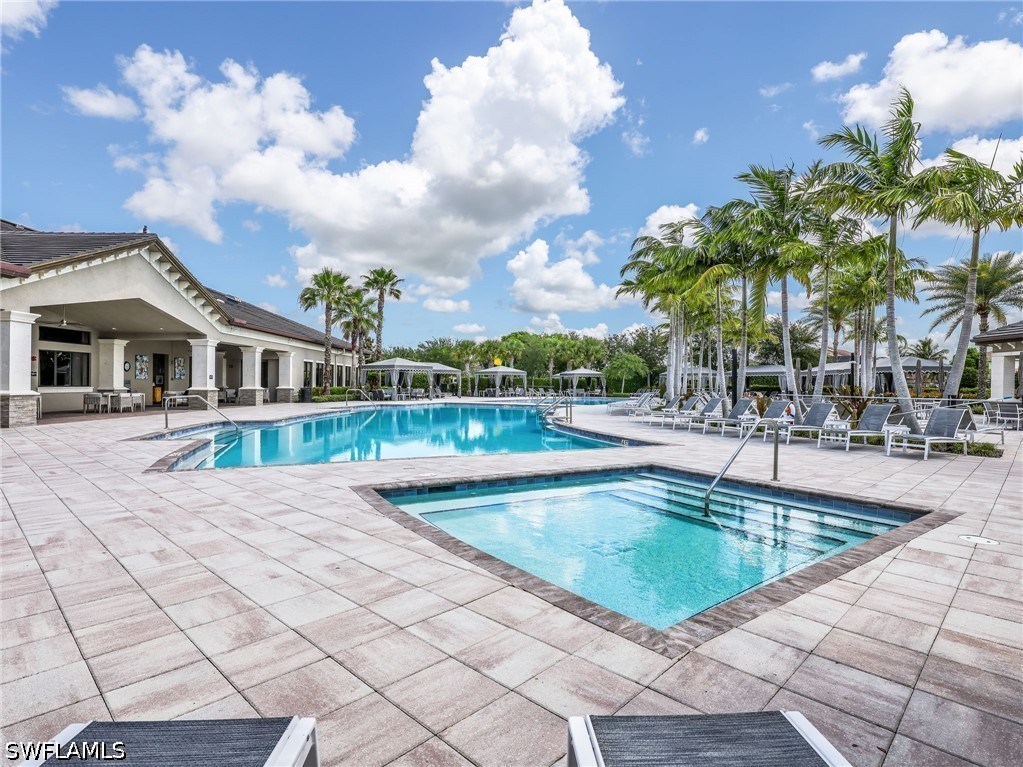
- Pool
- Spa Hot Tub
- Sidewalks
- Tennis Courts
- Trails
- Management
Association Fee Includes
- Association Management
- Irrigation Water
- Legal Accounting
- Maintenance Grounds
- Pest Control
- Recreation Facilities
- Reserve Fund
- Road Maintenance
- Street Lights
- Security
Community Features
- Gated
- Street Lights
Construction Materials
- Block
- Concrete
- Stucco
Cooling
- Central Air
- Electric
Exterior Features
- Fence
- Security High Impact Doors
- Patio
- Privacy Wall
Flooring
- Wood
Heating
- Central
- Electric
Interior Features
- Built In Features
- Closet Cabinetry
- Separate Formal Dining Room
- Entrance Foyer
- Eat In Kitchen
- Kitchen Island
- Living Dining Room
- Pantry
- Cable Tv
- Upper Level Primary
- Vaulted Ceilings
- Walk In Pantry
- Walk In Closets
- High Speed Internet
- Home Office
- Loft
- Split Bedrooms
Irrigation Source
- Municipal
Laundry Features
- Inside
- Laundry Tub
Levels
- Two
Lot Features
- Oversized Lot
Other Equipment
- Reverse Osmosis System
Parking Features
- Attached
- Driveway
- Garage
- Paved
- Garage Door Opener
Patio and Porch Features
- Balcony
- Open
- Patio
- Porch
Pets Allowed
- Yes
Pool Features
- Concrete
- Gas Heat
- Heated
- In Ground
- Outside Bath Access
- Salt Water
- Community
Property Condition
- Resale
Road Surface Type
- Paved
Roof
- Tile
Security Features
- Security Gate
- Gated With Guard
- Gated Community
- Key Card Entry
- Smoke Detectors
Sewer
- Public Sewer
Spa Features
- Gas Heat
- Gunite
- In Ground
Utilities
- Cable Available
- Natural Gas Available
- High Speed Internet Available
- Underground Utilities
View
- Trees Woods
Waterfront Features
- None
Window Features
- Arched
- Sliding
- Shutters
Rooms

Alfred Robbins Realty Group
Jimmy Martin
Data Source: Florida Gulf Coast Multiple Listing Service
MLS#: 226039101
Data Source Copyright: © 2026 Florida Gulf Coast Multiple Listing Service All rights reserved.
This property was listed on 11/18/2026 and last updated as of 11/18/2026 5:41:52 PM. OSI IDX updated the data from Florida Gulf Coast Multiple Listing Service on 11/18/2026 at 8:43 AM. This information is for your personal, non-commercial use and may not be used for any purpose other than to identify prospective properties you may be interested in purchasing. Display of MLS data is usually deemed reliable but is NOT guaranteed accurate by the MLS. Buyers are responsible for verifying the accuracy of all information and should investigate the data themselves or retain appropriate professionals. Information from sources other than the Listing Agent may have been included in the MLS data. Unless otherwise specified in writing, Broker/Agent has not and will not verify any information obtained from other sources. The Broker/Agent providing the information contained herein may or may not have been the Listing and/or Selling Agent.
Your Search Results
© 2026 RE/MAX Select Group
Terms & Services | Privacy Policy | DMCA Notice | Accessibility Statement
EQUAL HOUSING OPPORTUNITY


RE/MAX Select Group
900 East Atlantic Ave, Suite 10, Delray Beach, FL 33483
Mobile: (561) 350-0154
freeman3225@gmail.com

