113 Fox Den Lane
Simpsonville, SC 29681
For Sale - Active
offered at $330,000
4
bedrooms
2.5
baths
2,587
sq ft
$128
price per sf
Single Family
property type
Today
time on site
2010
yr. built
0.26 acre
lot size
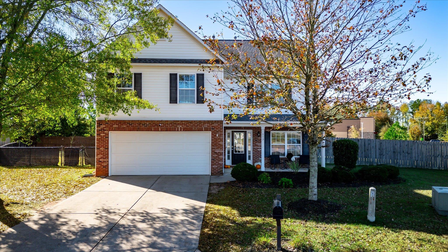
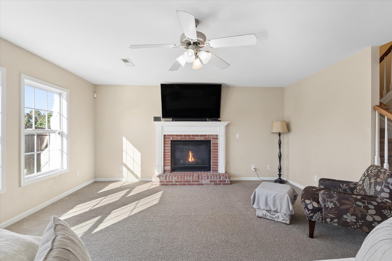
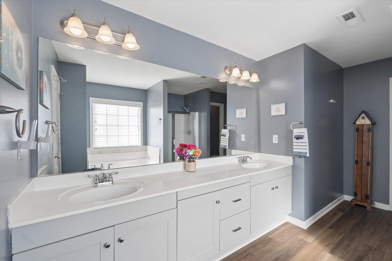
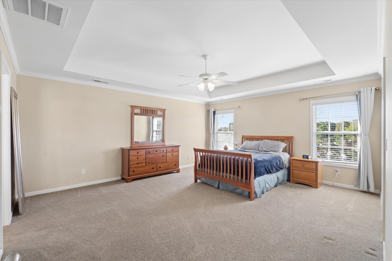
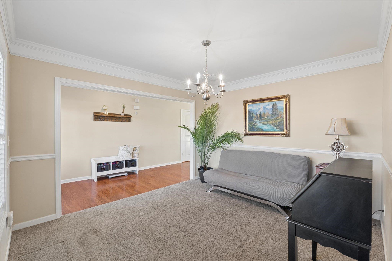
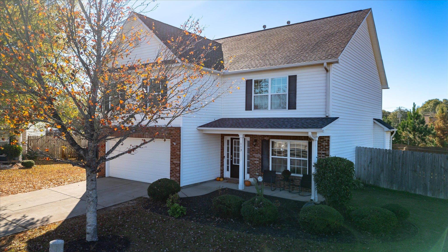
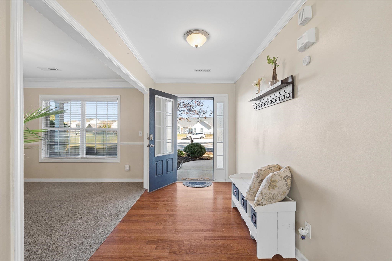
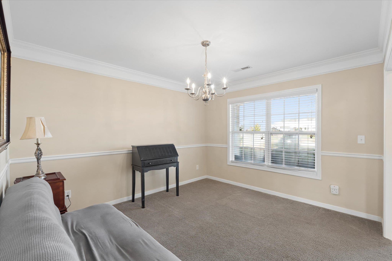
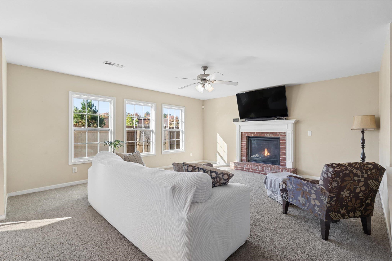
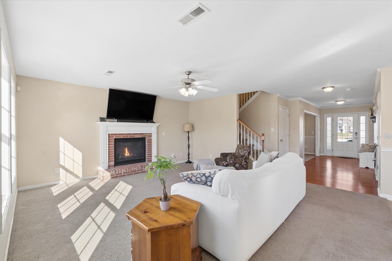
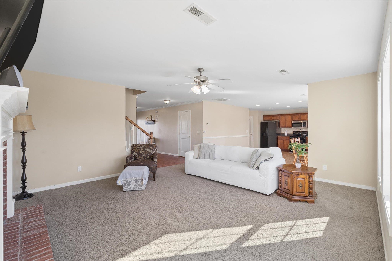
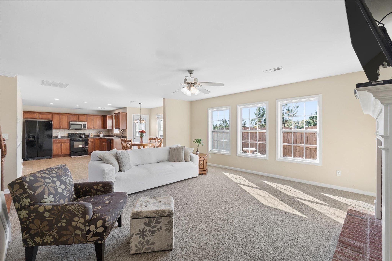
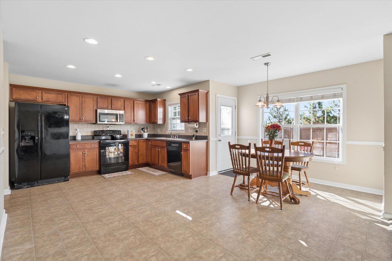
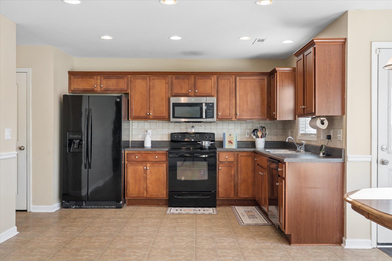
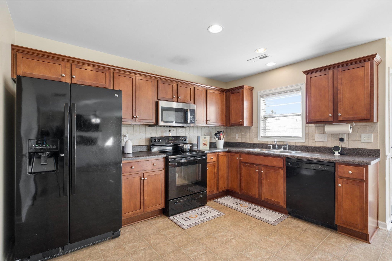
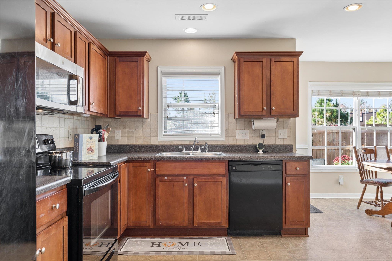
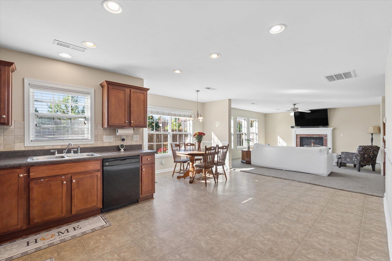
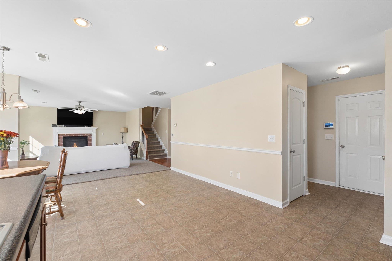
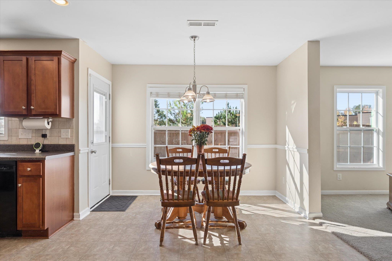
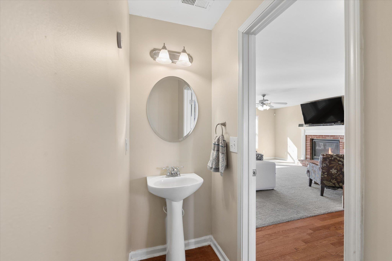
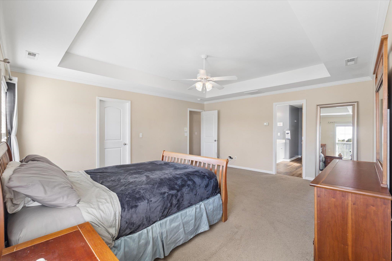
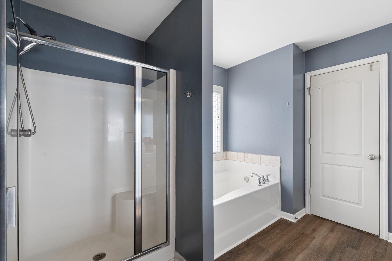
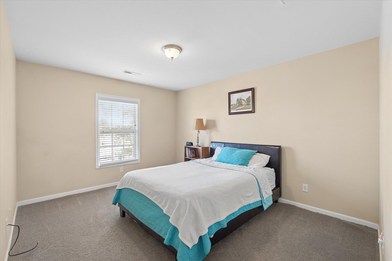
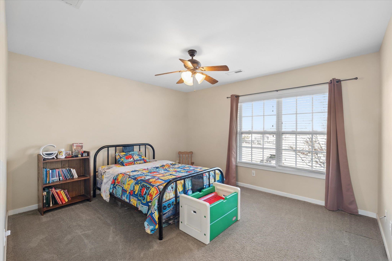
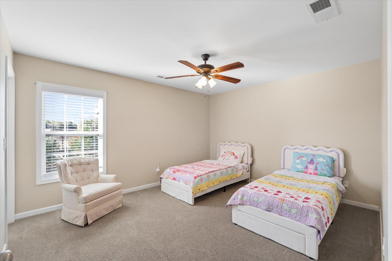
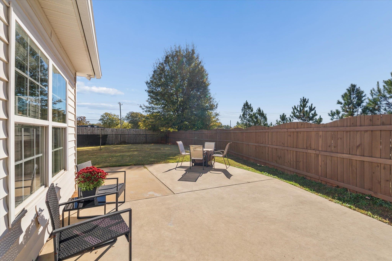
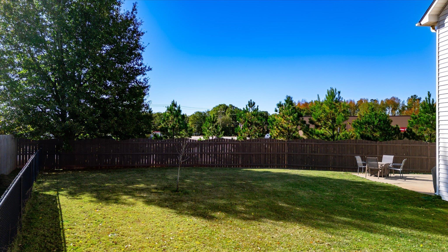
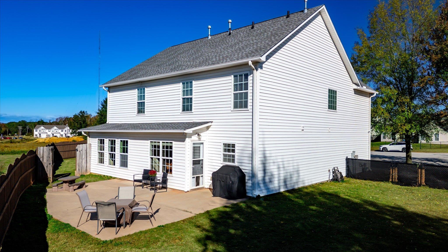
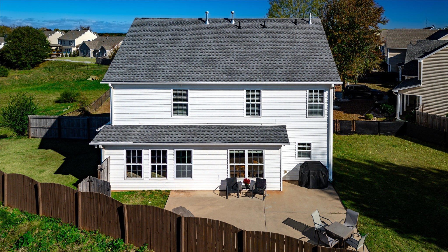
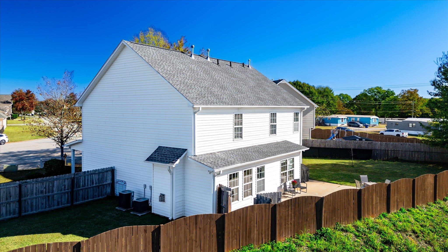
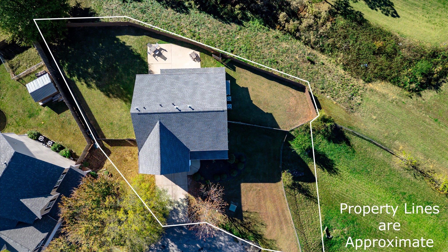
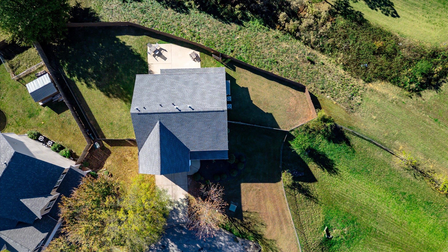
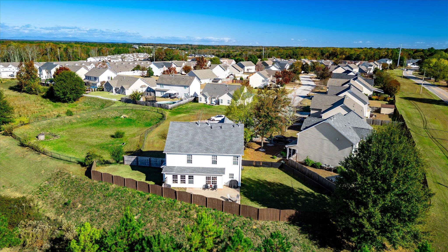
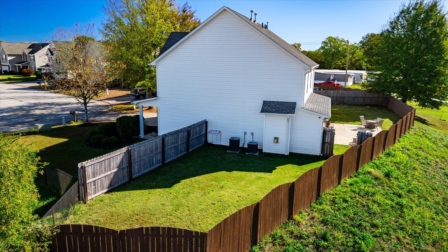
**OPEN HOUSE-SATURDAY, NOV 21st, 2-4pm & SUNDAY, NOV 22nd, 1-3pm** Some homes simply check the boxes. 113 Fox Den Lane feels like the one you have been waiting for. Tucked into the desirable Bryson Crossing neighborhood and USDA eligible, this four-bedroom, two-and-a-half-bath home offers the space and flexibility to fit so many seasons of life. Step inside to an open, welcoming floor plan where the bright living room flows naturally into the kitchen and dining area. As cooler evenings settle in, the fireplace creates the perfect spot to cozy up at the end of the day, while the open layout makes weekends with friends and family feel effortless. A separate front sittin...g room adds even more flexibility as a home office, playroom, reading room, or whatever life needs next. Upstairs, all four bedrooms are filled with natural light and offer the kind of storage you will appreciate every day. Each secondary bedroom has its own walk-in closet, while the primary suite takes it a step further with two walk-in closets. Yes, two! Outside, the level, fully fenced backyard may become your favorite part of the home. Its unique dual-fenced design gives you options for pets, play, gardening, entertaining, or simply creating separate outdoor spaces that work for you. Even better, some of the big-ticket items have already been addressed, including a new roof installed in 2023 and a recently serviced HVAC system. Heritage Park and the shops, restaurants, and charm of downtown Simpsonville are just minutes away. Whether this is your first home, your next home, or the place you plan to stay awhile, 113 Fox Den Lane is ready for what comes next. Come see it in person. This just might be the one. Call (864) 308-2355 to schedule a private showing! offers@theaubreelewisgroup.com

Saturday, November 21, 2026
from 2:00 PM to 4:00 PMSunday, November 22, 2026
from 1:00 PM to 3:00 PMBedrooms
- Total Bedrooms: 4
Bathrooms
- Full bathrooms: 2
- Half bathrooms: 1
Appliances
- Dishwasher
- Disposal
- Refrigerator
- Free-Standing Range
- Microwave
- Electric Range
- Range - Smooth Top
Architectural Style
- Traditional
Association
- Association Fee: $425
- Association Fee Frequency: Annually
Association Fee Includes
- Street Lights
Basement
- None
Community Features
- Sidewalks
Construction Materials
- Brick Veneer
- Vinyl Siding
Cooling
- Central Air
Exterior Features
- Aluminum/Vinyl Trim
- Windows - Tilt
Fireplace Features
- Windows - Tilt
- Gas Log
Flooring
- Carpet
- Hardwood
- Laminate
Foundation Details
- Slab
Heating
- Forced Air
Interior Features
- Cable Available
- Attic Stairs Pulldown
- Fireplace
- Walk-In Closet(s)
- Soaking Tub
- Ceiling - Smooth
- Laminate Counters
- Open Floorplan
- Walk-In Pantry
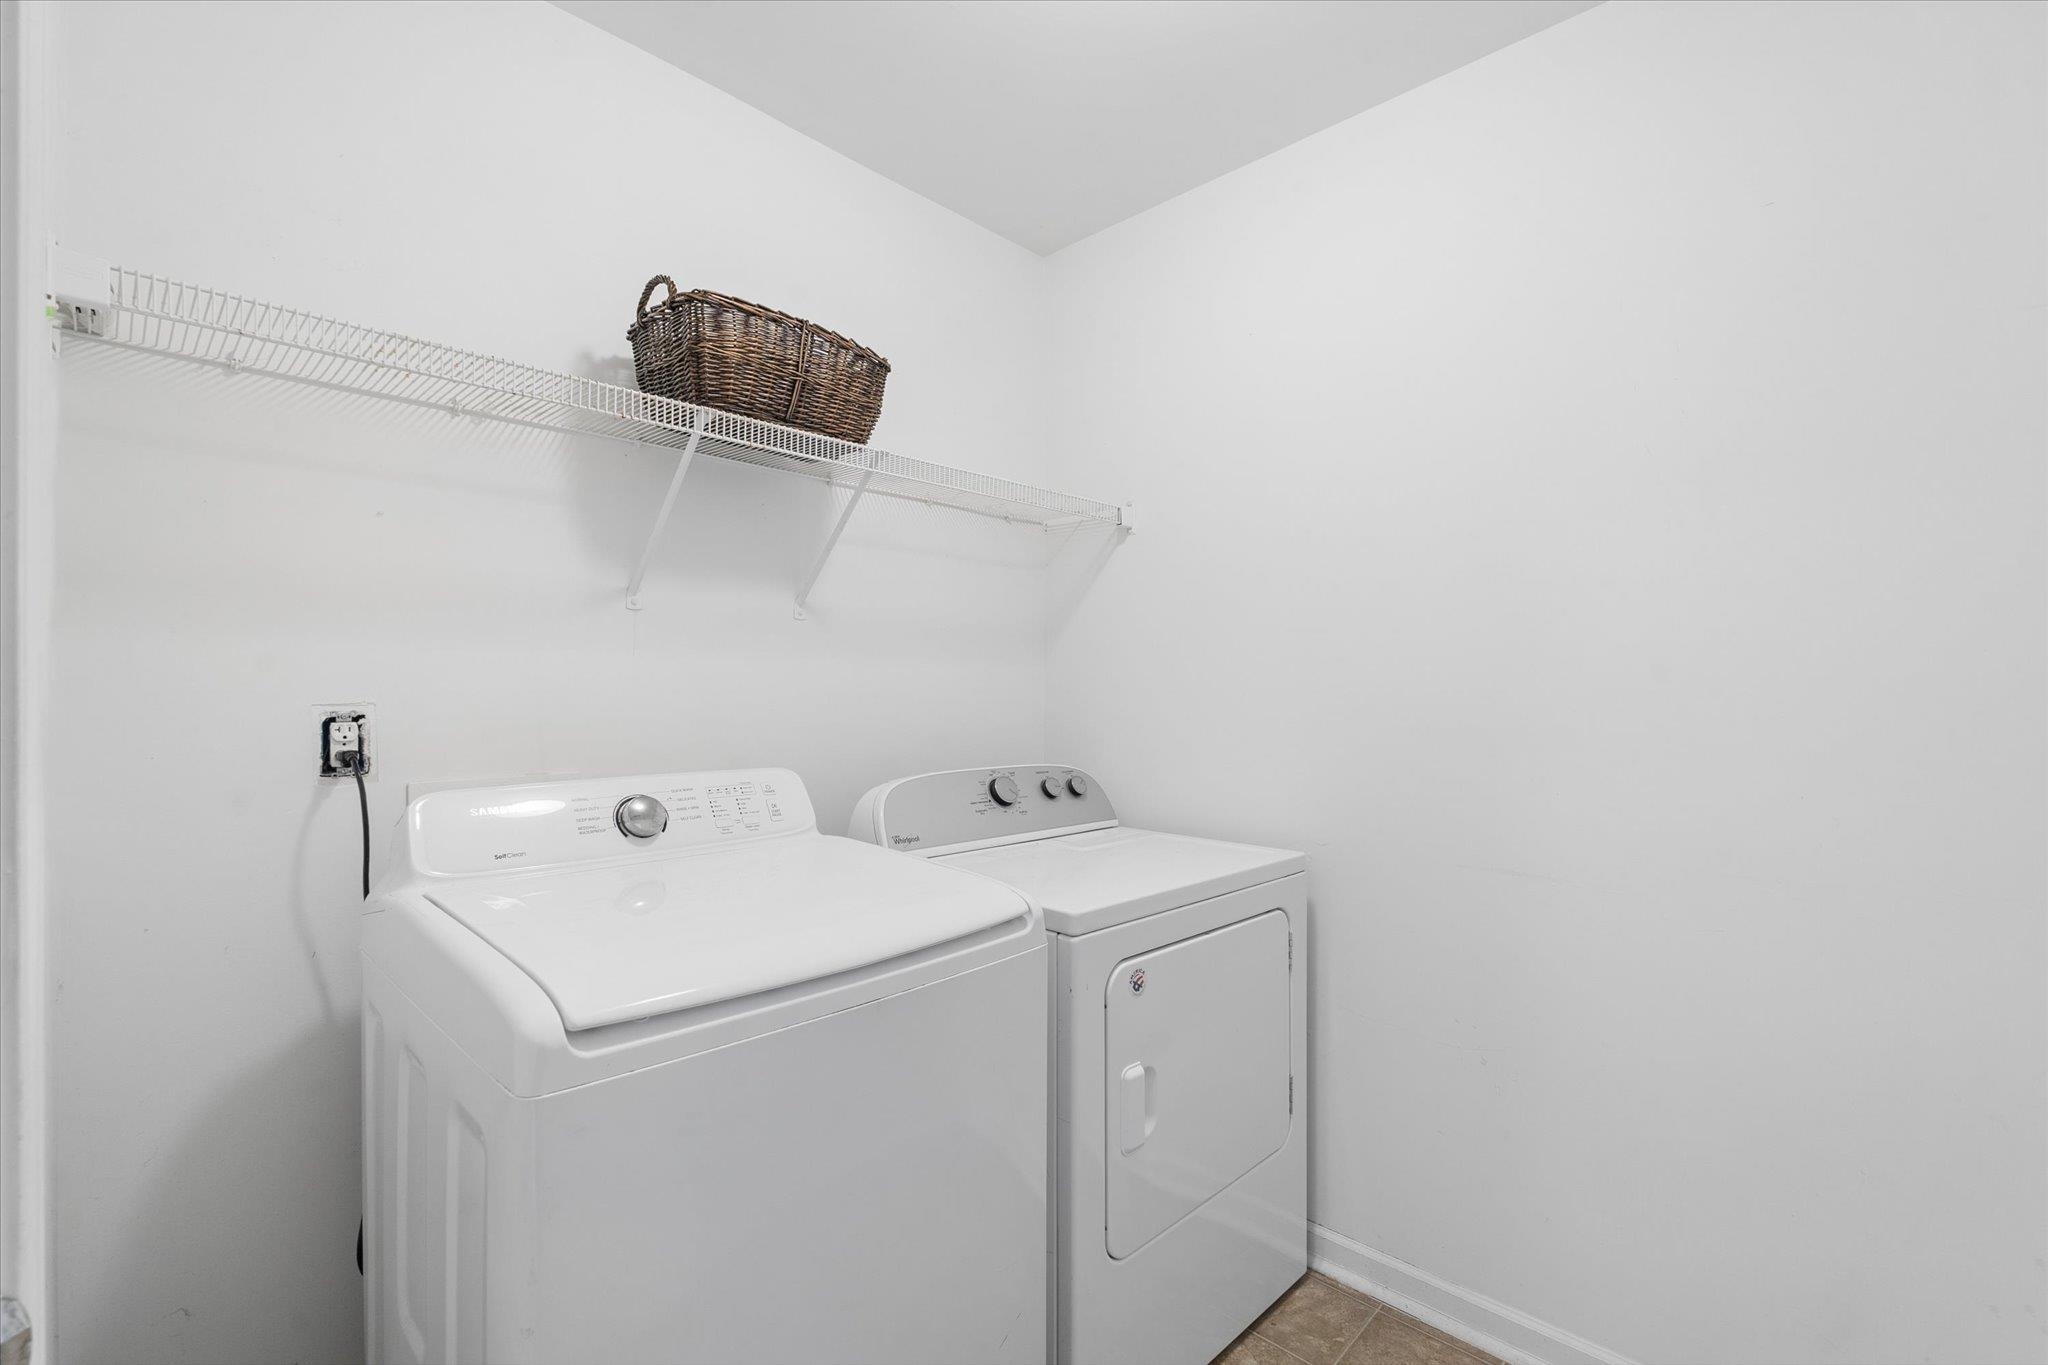
Laundry Features
- 1st Floor
- Electric Dryer Hookup
- Walk-In
- Washer Hookup
Levels
- Two
Lot Features
- Cul-De-Sac
- Level
- Some Trees
- Fenced Yard
Other Equipment
- Windows - Tilt
Other Structures
- Windows - Tilt
Parking Features
- Garage Door Opener
- 2 Car Attached
- Driveway
Patio and Porch Features
- Patio
- Porch
- Windows - Tilt
Pool Features
- Windows - Tilt
Roof
- Composition
Security Features
- Smoke Detector(s)
- Security System
Sewer
- Public Sewer
WaterSource
- Public
Window Features
- Insulated Windows
- Windows - Tilt
- Window Treatments
Rooms
- Bedroom 2
- Bedroom 3
- Bedroom 4
- Dining Room
- Kitchen
- Laundry
- Living Room
- Primary Bedroom
- Other Room
- Patio

Keller Williams DRIVE
Aubree Lewis
Data Source: Spartanburg MLS
MLS#: 343851
Data Source Copyright: © 2026 Spartanburg MLS All rights reserved.
This property was listed on 11/18/2026 and last updated as of 11/18/2026 3:43:33 PM. OSI IDX updated the data from Spartanburg MLS on 11/18/2026 at 10:38 AM. This information is for your personal, non-commercial use and may not be used for any purpose other than to identify prospective properties you may be interested in purchasing. Display of MLS data is usually deemed reliable but is NOT guaranteed accurate by the MLS. Buyers are responsible for verifying the accuracy of all information and should investigate the data themselves or retain appropriate professionals. Information from sources other than the Listing Agent may have been included in the MLS data. Unless otherwise specified in writing, Broker/Agent has not and will not verify any information obtained from other sources. The Broker/Agent providing the information contained herein may or may not have been the Listing and/or Selling Agent.
Your Search Results
© 2026 RE/MAX Select Group
Terms & Services | Privacy Policy | DMCA Notice | Accessibility Statement
EQUAL HOUSING OPPORTUNITY


RE/MAX Select Group
900 East Atlantic Ave, Suite 10, Delray Beach, FL 33483
Mobile: (561) 350-0154
freeman3225@gmail.com

