1270 Daybreak Drive
Allen, TX 75013
For Sale - Active
offered at $520,000
3
bedrooms
2.5
baths
2,057
sq ft
$253
price per sf
Condo/Townhouse
property type
1 Day
time on site
2024
yr. built
2,701 sq ft
lot size
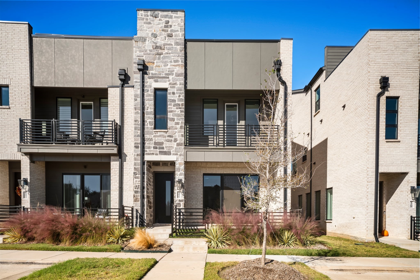
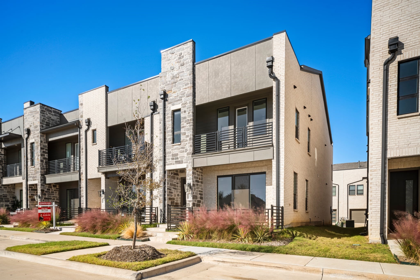
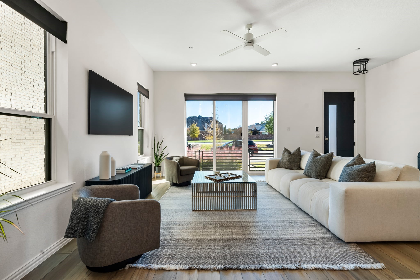
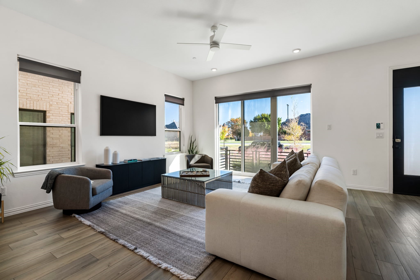
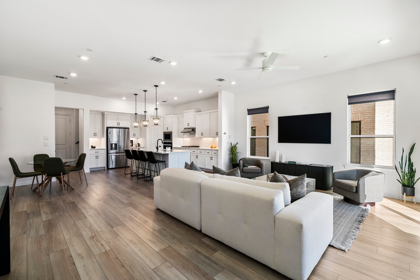
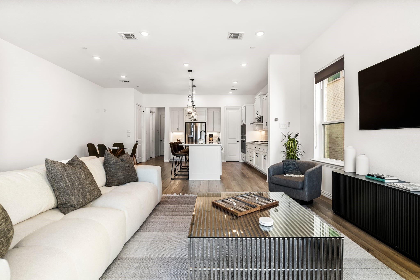
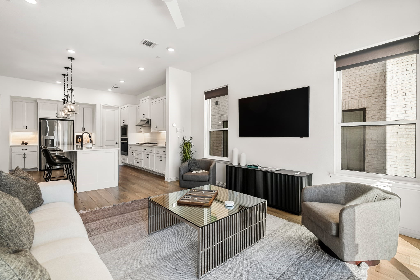
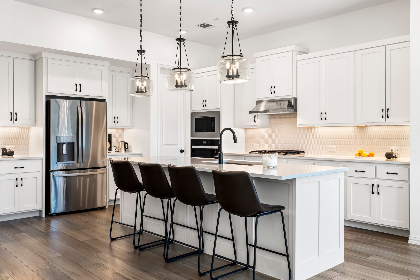
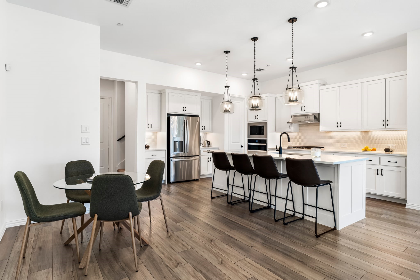
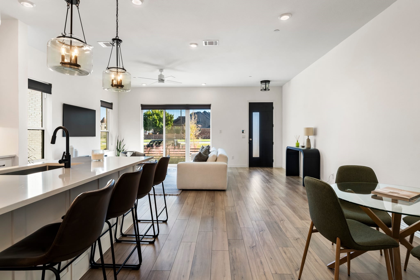
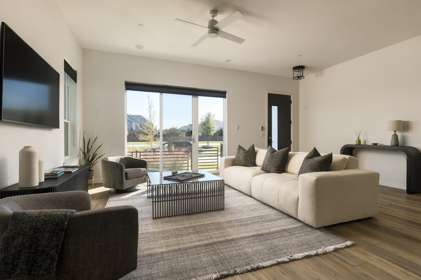
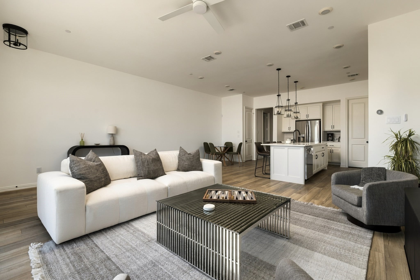
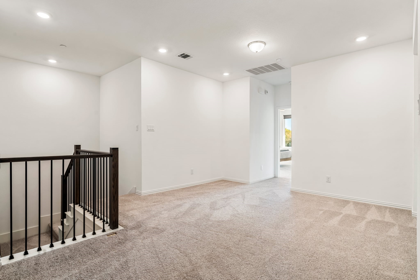
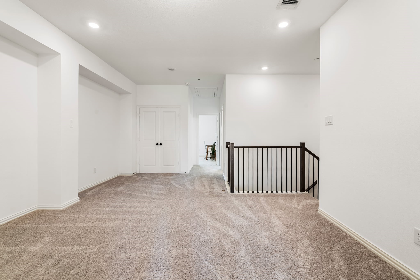
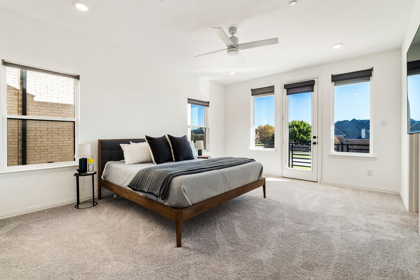
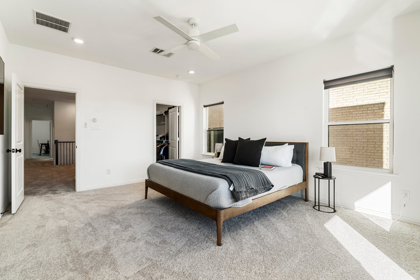
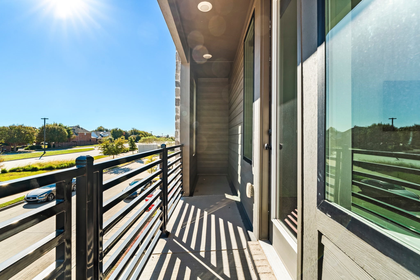
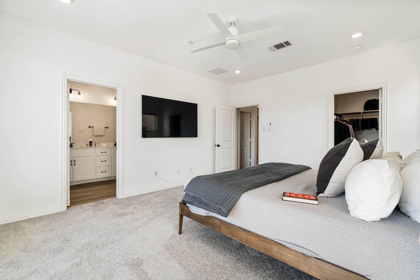
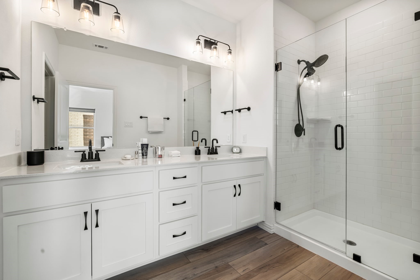
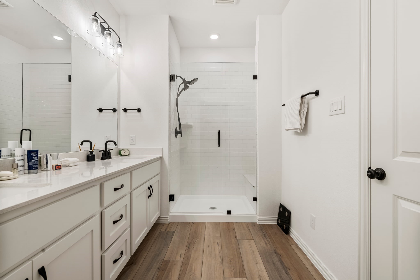
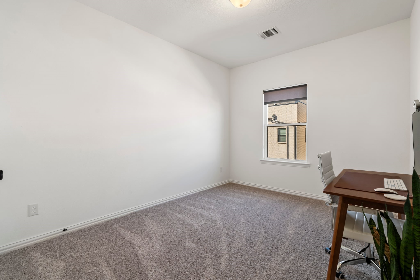
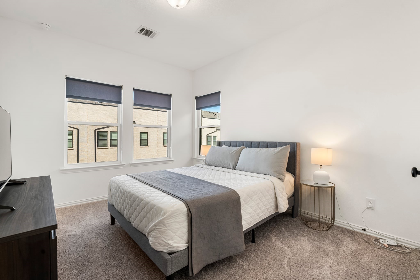
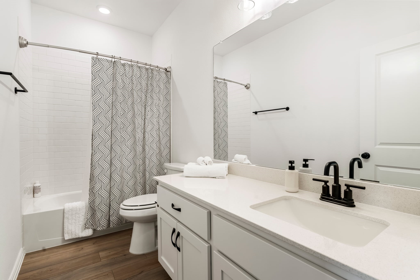
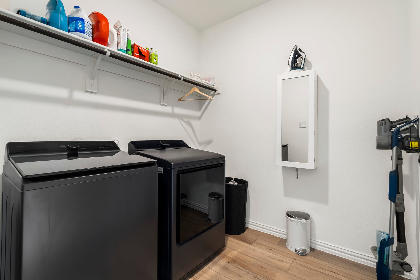
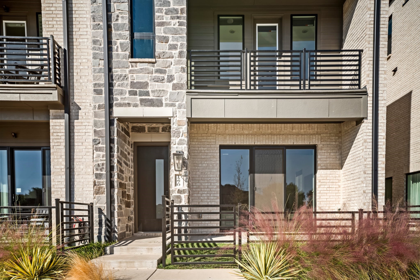
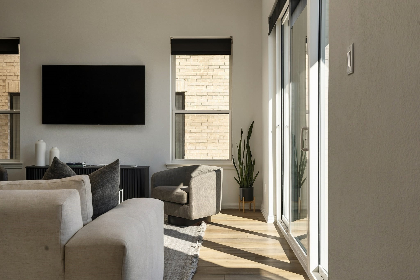
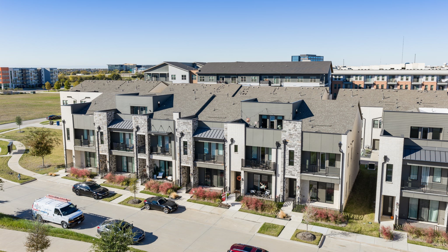
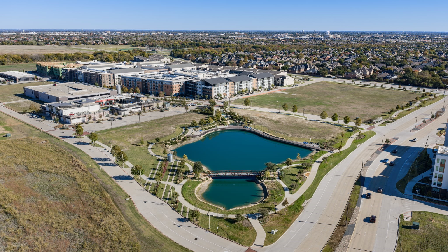
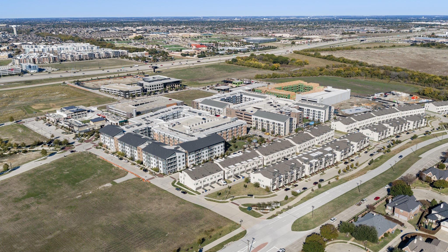
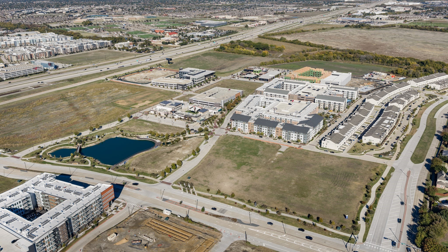
Discover sophisticated living at 1270 Daybreak Drive in The Farm, Allen's vibrant 135-acre mixed-use community. This luxury Ashton Woods townhome offers 3 bedrooms, 2.1 bathrooms, 2,057 square feet, and a 2-car garage. Thoughtfully designed with upgrades throughout, the residence showcases contemporary architecture, 8-ft doors, 10-ft ceilings, luxury plank flooring throughout the main living areas, and an open floor plan. The kitchen features sleek quartz countertops, stainless steel GE appliances, and an expansive center island with breakfast bar seating. The kitchen opens seamlessly to the spacious living and dining areas. Large windows and sliding glass doors invit...e abundant natural light and provide access to the private fenced front yard with a covered patio, creating a wonderful extension of the interior living space. A conveniently located powder bath completes the main level. Upstairs, the primary suite offers a peaceful retreat with access to a private balcony. The beautifully appointed ensuite bath features a dual-sink vanity, contemporary fixtures, a glass-enclosed walk-in shower, and a generous walk-in closet. Two additional bedrooms, a full bathroom, and a dedicated utility room add convenience. A loft area offers flexible space for a lounge or home office. The Farm offers an exceptional lifestyle centered around recreation, entertainment, and connectivity. This thoughtfully planned community features West Lake Park, with its scenic lake, boardwalk overlook, playground, and picnic areas, plus trails, parks, and expansive green spaces. Residents enjoy convenient access to The HUB, a lively destination for dining, live music, and entertainment. Combining stylish interiors, modern conveniences, and an outstanding walkable community setting, 1270 Daybreak Drive presents a wonderful opportunity to experience contemporary townhome living in one of Allen's most exciting developments. The washer, dryer, and refrigerator are included with an acceptable offer.

No upcoming open house dates. Check back later.
Bedrooms
- Total Bedrooms: 3
Bathrooms
- Full bathrooms: 2
- Half bathrooms: 1
Appliances
- Some Gas Appliances
- Dryer
- Dishwasher
- Electric Water Heater
- Gas Cooktop
- Disposal
- Gas Oven
- Microwave
- Plumbed For Gas
- Refrigerator
- Vented Exhaust Fan
- Washer
Architectural Style
- Contemporary Modern
- Traditional
Association
- Association Fee: $275
- Association Fee Frequency: Monthly
- Association Name: Vision Communities
- Association Phone: 972-612-2303
Association Fee Includes
- All Facilities
- Association Management
- Maintenance Grounds
- Maintenance Structure
Community Features
- Lake
- Playground
- Park
- Sidewalks
- Trails Paths
Construction Materials
- Brick
- Fiber Cement
- Frame
- Rock
- Stone
Cooling
- Central Air
- Ceiling Fans
Exterior Features
- Balcony
- Lighting
- Rain Gutters
Fencing
- Fenced
- Front Yard
- Metal
- Wrought Iron
Flooring
- Carpet
- Ceramic Tile
- Luxury Vinyl Plank
Foundation Details
- Slab
Green Energy Efficient
- Appliances
- Construction
- Doors
- Hvac
- Insulation
- Lighting
- Thermostat
- Water Heater
- Windows
Green Indoor Air Quality
- Ventilation
Green Water Conservation
- Low Flow Fixtures
- Water Smart Landscaping
Heating
- Central
Interior Features
- Built In Features
- Double Vanity
- High Speed Internet
- Kitchen Island
- Open Floorplan
- Pantry
- Smart Home
- Cable Tv
- Walk In Closets
Laundry Features
- Washer Hookup
- Electric Dryer Hookup
- Laundry In Utility Room
Levels
- Two
Lot Features
- Corner Lot
- Landscaped
- Sprinkler System
Parking Features
- Alley Access
- Door Multi
- Driveway
- Garage
- Garage Door Opener
- Garage Faces Rear
Patio and Porch Features
- Balcony
- Covered
Pool Features
- None
Property Condition
- Resale
Roof
- Composition
- Metal
Sewer
- Public Sewer
Utilities
- Sewer Available
- Water Available
- Cable Available
WaterSource
- Public
Window Features
- Window Coverings
Rooms
- Utility Room
- Bedroom
- Bedroom
- Primary Bedroom
- Kitchen
- Dining Room
- Living Room

Allie Beth Allman & Assoc.
Chase Duran
Data Source: North Texas Real Estate Information Systems
MLS#: 21437341
Data Source Copyright: © 2026 North Texas Real Estate Information Systems All rights reserved.
This property was listed on 11/18/2026 and last updated as of 11/18/2026 11:02:33 PM. OSI IDX updated the data from North Texas Real Estate Information Systems on 11/18/2026 at 11:18 PM. This information is for your personal, non-commercial use and may not be used for any purpose other than to identify prospective properties you may be interested in purchasing. Display of MLS data is usually deemed reliable but is NOT guaranteed accurate by the MLS. Buyers are responsible for verifying the accuracy of all information and should investigate the data themselves or retain appropriate professionals. Information from sources other than the Listing Agent may have been included in the MLS data. Unless otherwise specified in writing, Broker/Agent has not and will not verify any information obtained from other sources. The Broker/Agent providing the information contained herein may or may not have been the Listing and/or Selling Agent.
Your Search Results
© 2026 RE/MAX Select Group
Terms & Services | Privacy Policy | DMCA Notice | Accessibility Statement
EQUAL HOUSING OPPORTUNITY


RE/MAX Select Group
900 East Atlantic Ave, Suite 10, Delray Beach, FL 33483
Mobile: (561) 350-0154
freeman3225@gmail.com

