2280 Baltimore Lane
Davison, Michigan 48423
For Sale - Active
offered at $414,900
3
bedrooms
2
baths
1,712
sq ft
$242
price per sf
Single Family
property type
4 Days
time on site
2026
yr. built
0.35 acre
lot size
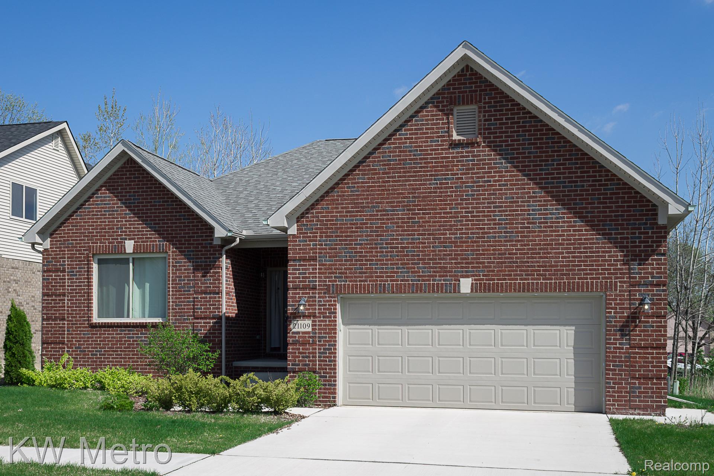
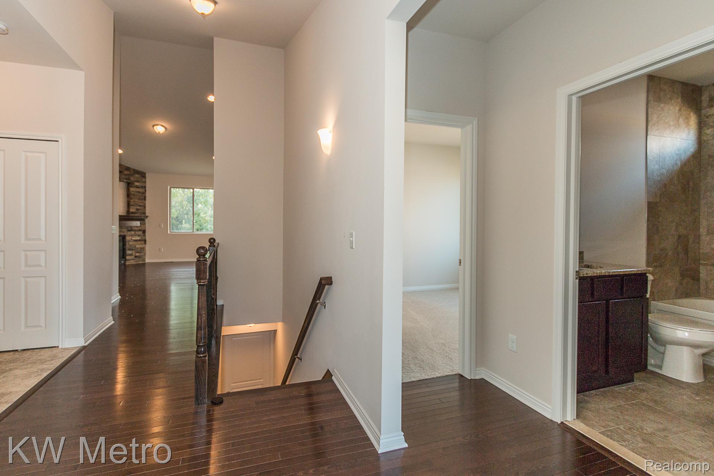
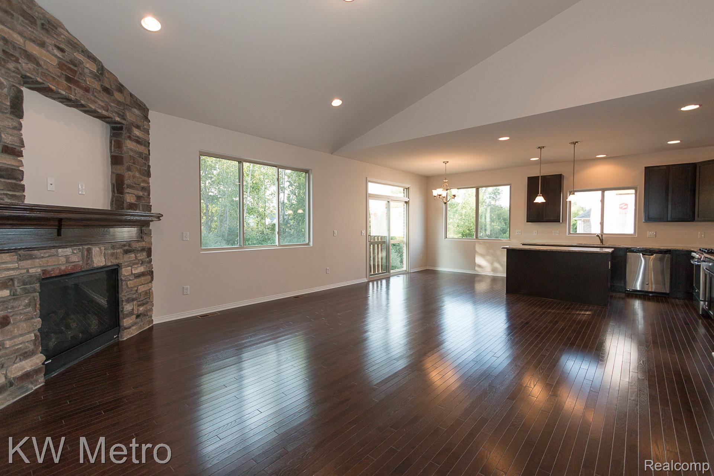
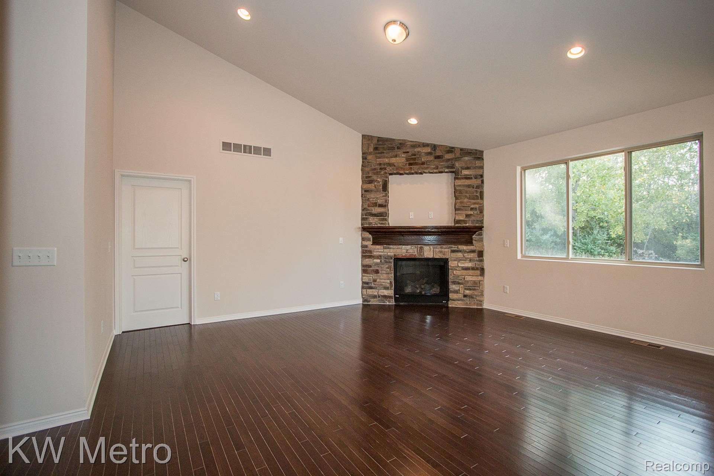
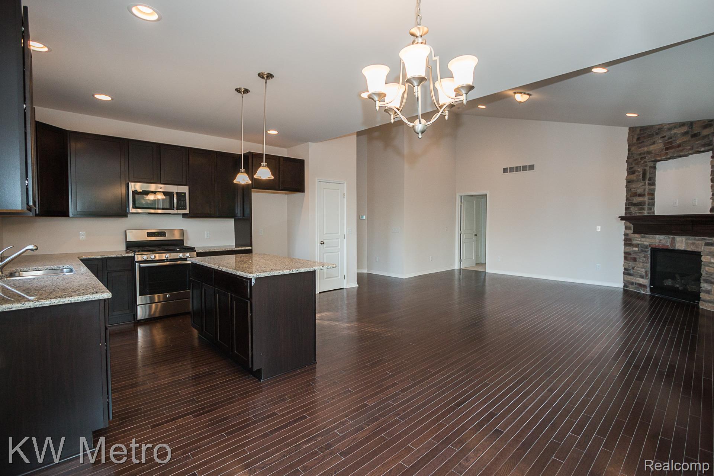
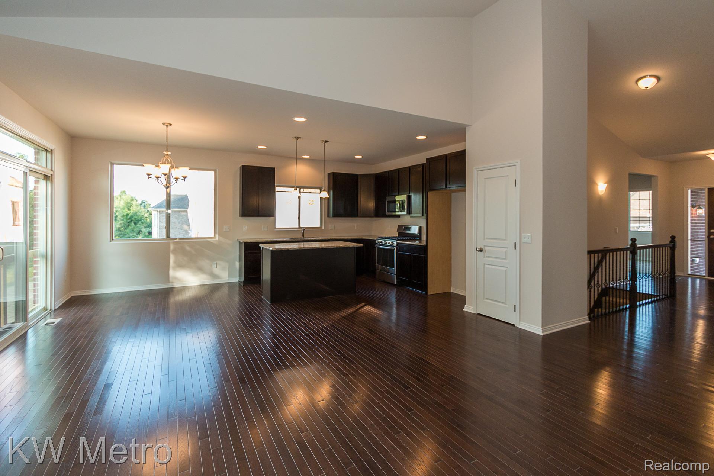
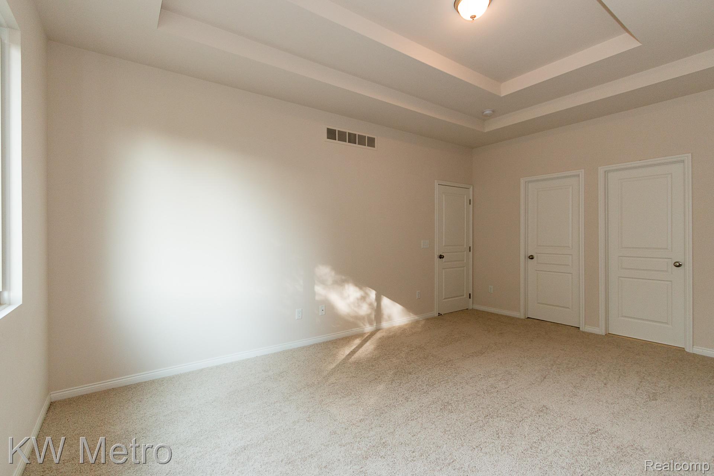
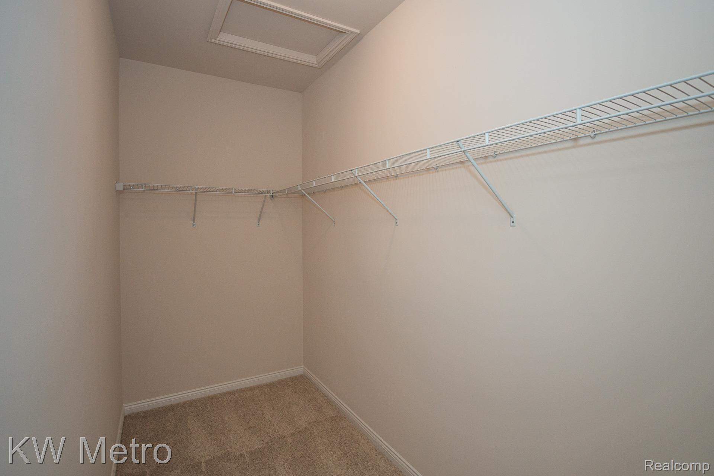
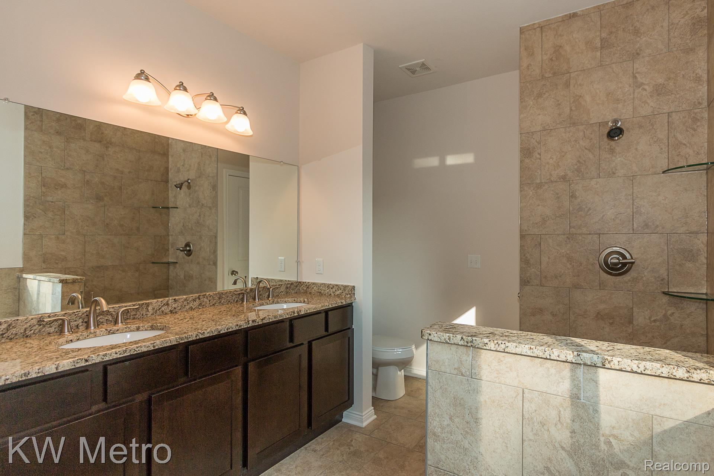
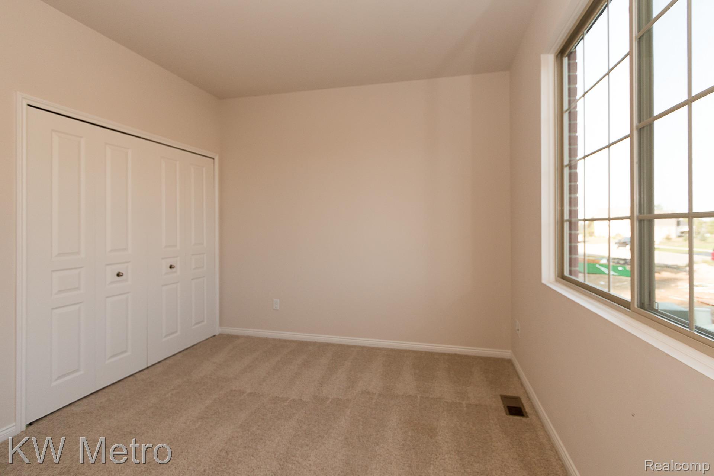
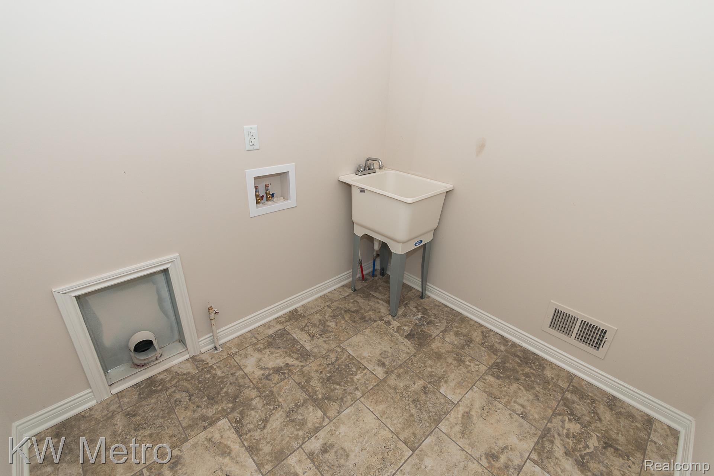
Irish Farms' Newest Ranc Floor Plan - "Washington" To Be Built by D. R. Horton. The Large Foyer welcomes guests with a Soaring Ceiling through to the Great Room. Designed for Today's Lifestyle with Open Floor Planfrom Great Roo to Breakfast Nook to Kitchen Anchored by Central Snack Bar for Gathering Family & Friends. The Kitchen Also Showcases Stainless Steel Appliances, 42" Tall Upper Cabinets, Granite Countertops & Durable Luxury Vinyl Wood Plank Flooring. Designer Double Step Ceiling Adds the special touch to the Primary Bedroom with Spaciousl Walk-In Closet and Private EnSuite Bath. Both a Tub and Shower are included in this Ceramic Tile Bathroom along with... Granite Countertyop, double sink vanity and Linen Closet. Two other bathrooms are in separate area of the home with the second bath. Convenient Mud Room & Laundry Room at Entry from Garage. Energy Savings are a priority with high efficiency furnace, central air, 50 Gallon water heater and programmable thermostat. Buy now and personalize your new home with your own color choices. Easy acces to highways, shopping & restaurants. Photos are of previously built Washington homes. Other floor plans and lots are also available.

No upcoming open house dates. Check back later.
Bedrooms
- Total Bedrooms: 3
Bathrooms
- Full bathrooms: 2
Appliances
- Disposal
- Energy Star Qualified Dishwasher
- Free Standing Electric Range
- Microwave
- Plumbed For Ice Maker
- Stainless Steel Appliances
- Vented Exhaust Fan
Architectural Style
- Ranch
Association
- Association Fee: $270
- Association Fee Frequency: Annually
Basement
- Full
- Unfinished
Construction Materials
- Brick
Fencing
- Fencing Allowed
Foundation Details
- Basement
- Poured
- Sump Pump
Heating
- ENERGYSTAR Qualified Furnace Equipment
- Forced Air
- Natural Gas
Interior Features
- Entrance Foyer
- Programmable Thermostat
Laundry Features
- Gas Dryer Hookup
- Laundry Room
- Washer Hookup
Levels
- One
Lot Features
- Level
Parking Features
- Two Car Garage
- Attached
- Direct Access
- Driveway
- Electricityin Garage
- Garage Faces Front
Patio and Porch Features
- Porch
Pets Allowed
- Yes
Pool Features
- None
Property Condition
- Const Start Upon Sale
- New Construction
Road Frontage Type
- Paved
Roof
- Asphalt
Security Features
- Carbon Monoxide Detectors
- Smoke Detectors
Sewer
- Public Sewer
Utilities
- Cable Available
WaterSource
- Community
Window Features
- Egress Windows

KW Metro
Colette B Scholten
Data Source: RealComp
MLS#: 20261092997
Data Source Copyright: © 2026 RealComp All rights reserved.
This property was listed on 11/18/2026 and last updated as of 11/19/2026 11:00:17 AM. OSI IDX updated the data from RealComp on 11/21/2026 at 10:15 PM. This information is for your personal, non-commercial use and may not be used for any purpose other than to identify prospective properties you may be interested in purchasing. Display of MLS data is usually deemed reliable but is NOT guaranteed accurate by the MLS. Buyers are responsible for verifying the accuracy of all information and should investigate the data themselves or retain appropriate professionals. Information from sources other than the Listing Agent may have been included in the MLS data. Unless otherwise specified in writing, Broker/Agent has not and will not verify any information obtained from other sources. The Broker/Agent providing the information contained herein may or may not have been the Listing and/or Selling Agent.
Your Search Results
© 2026 RE/MAX Select Group
Terms & Services | Privacy Policy | DMCA Notice | Accessibility Statement
EQUAL HOUSING OPPORTUNITY


RE/MAX Select Group
900 East Atlantic Ave, Suite 10, Delray Beach, FL 33483
Mobile: (561) 350-0154
freeman3225@gmail.com

