177 Maple Tree Lane
Clayton, NC 27527
For Sale - Active
offered at $339,000
5
bedrooms
3
baths
2,496
sq ft
$136
price per sf
Single Family
property type
Today
time on site
2022
yr. built
7,405 sq ft
lot size
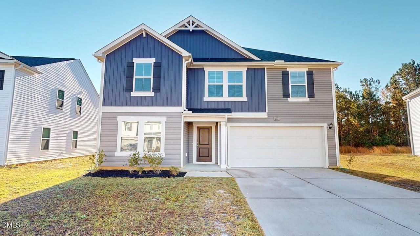
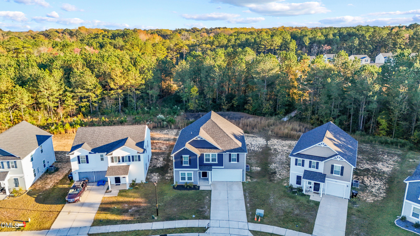
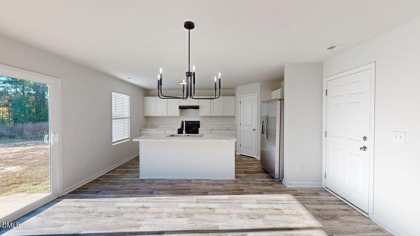
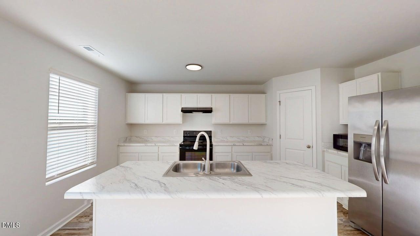
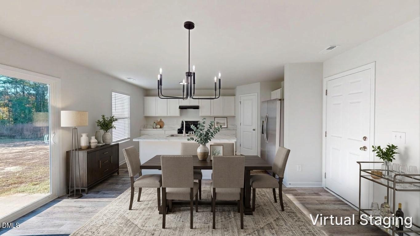
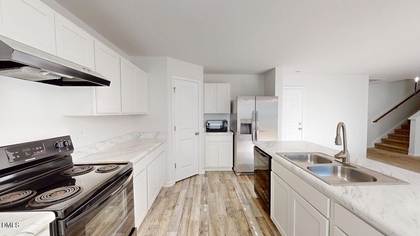
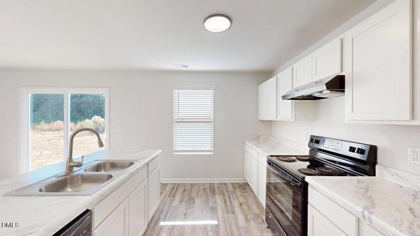
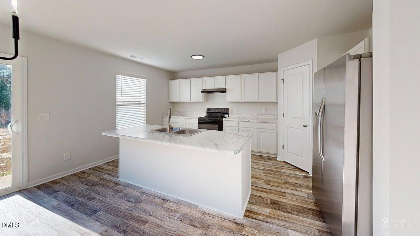
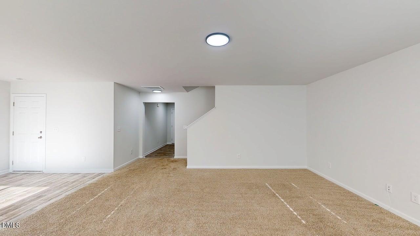
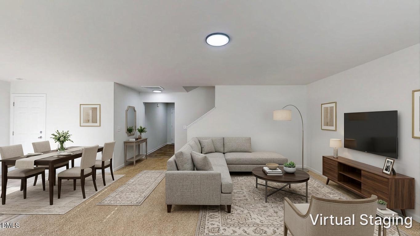
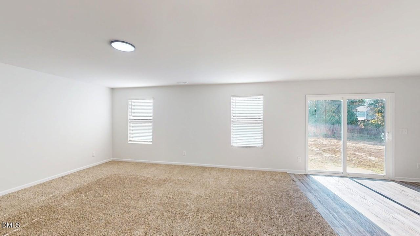
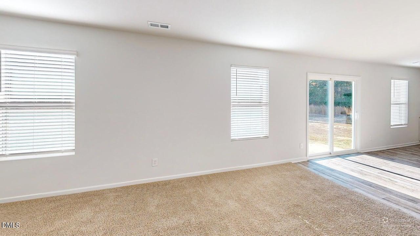
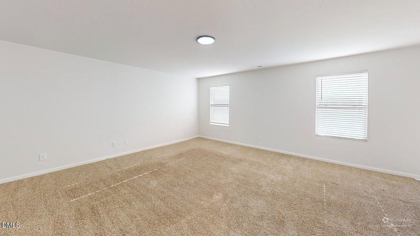
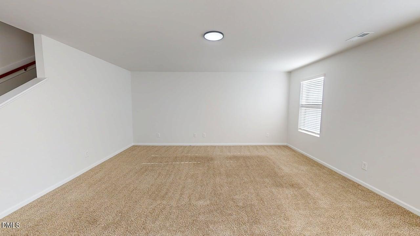
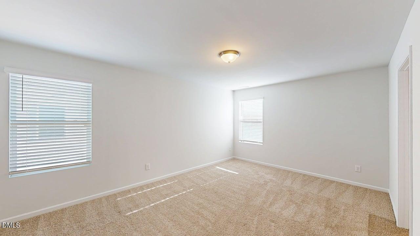
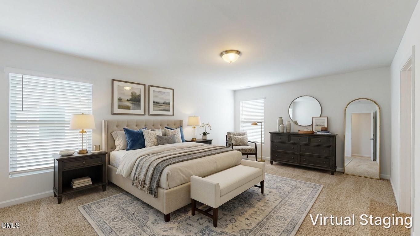
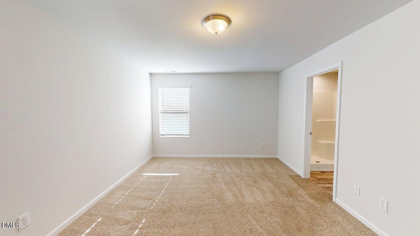
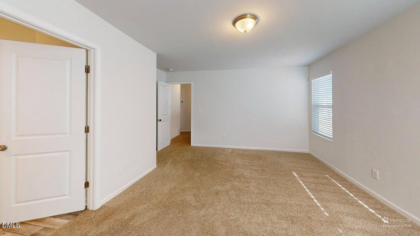
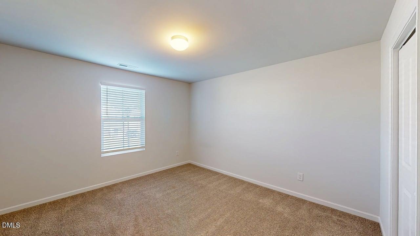
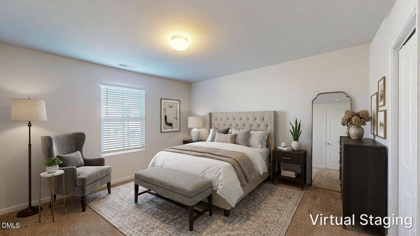
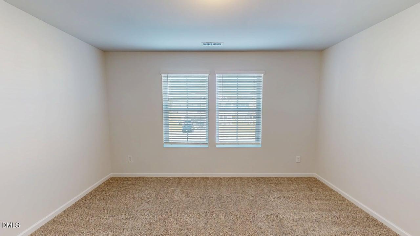
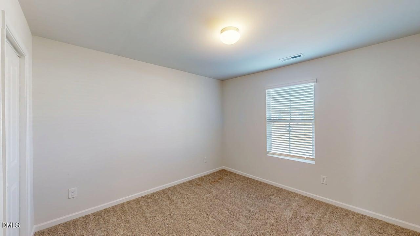
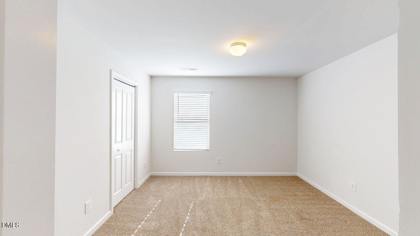
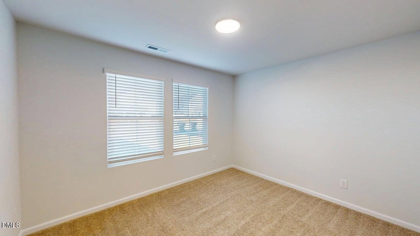
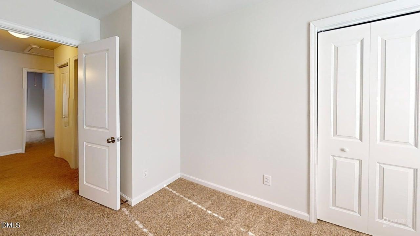
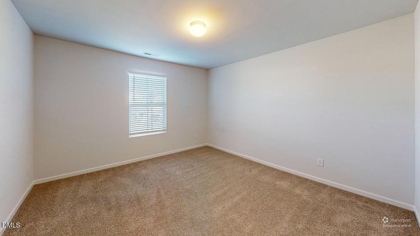
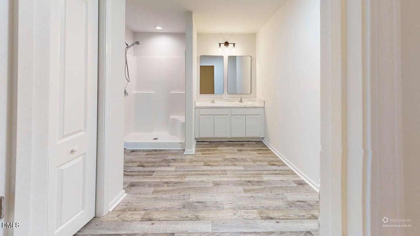
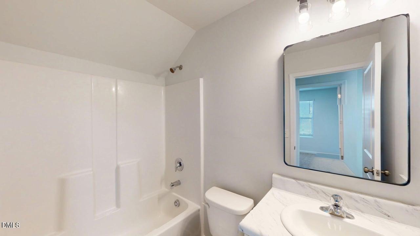
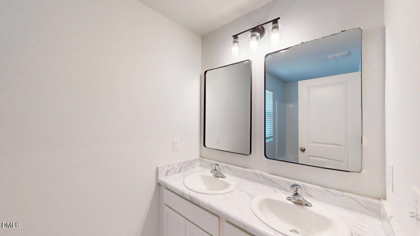
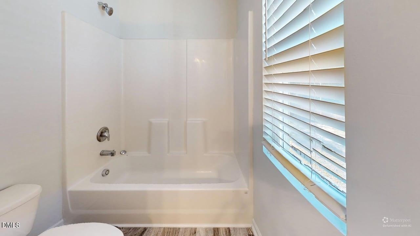
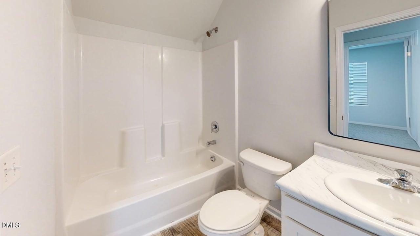
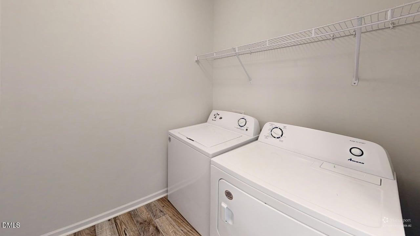
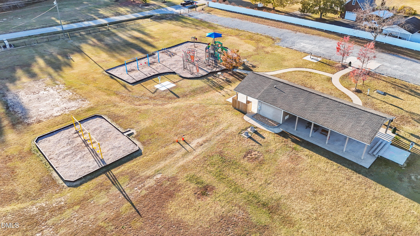
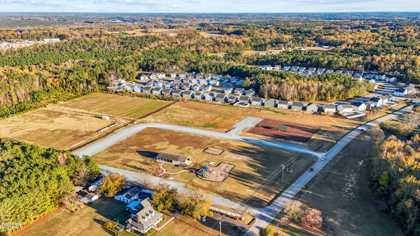
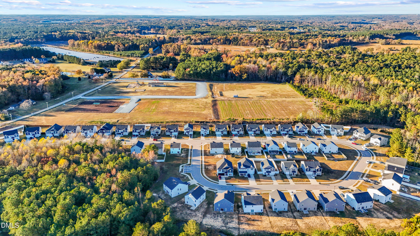
Priced to sell and freshly painted investor friendly! Welcome to this move-in ready Move-in ready with room to spread out! This 5-bedroom, 3-full-bath home in Mill Creek at Wilson's Mills offers approximately 2,496 square feet, a main-floor guest bedroom, and an enclosed upstairs flex room. The open main level connects a spacious living area with the kitchen and dining space. White cabinetry, a large island, stainless steel appliances, and ample storage make the kitchen ideal for everyday meals and entertaining. A main-floor bedroom and full bathroom provide a convenient space for guests or a home office. Upstairs, the primary suite features a dual-sink vanity and ...walk-in shower. Three additional bedrooms, a separate enclosed flex room, a spacious laundry room, and a large linen closet offer flexibility for work, hobbies, and everyday living. Enjoy an open backyard backing to a tree line, offering a peaceful wooded backdrop for relaxing or entertaining outdoors. And it has convenient access to Hwy 70, shopping, and dining. Nearby Phillip R. Wright Community Park offers additional options for outdoor recreation. Schedule your showing today! Some of the photos are virtually staged.

Saturday, November 21, 2026
from 1:00 PM to 3:00 PMBedrooms
- Total Bedrooms: 5
Bathrooms
- Full bathrooms: 3
Appliances
- Dishwasher
- Dryer
- Electric Oven
- Electric Range
- Electric Water Heater
- Free-Standing Electric Range
- Free-Standing Range
- Free-Standing Refrigerator
- Ice Maker
- Microwave
- Oven
- Range
- Range Hood
- Refrigerator
- Washer
- Washer/Dryer
Architectural Style
- Traditional
Association
- Association Fee: $180
- Association Fee Frequency: Quarterly
- Association Name: Mill Creek at Wilson's Mill Homeowners Association
- Association Phone: 866-473-2573
Association Amenities
- None
Association Fee Includes
- Maintenance Grounds
Common Walls
- No Common Walls
Community Features
- None
Construction Materials
- Vertical Siding
- Vinyl Siding
Cooling
- Central Air
Exterior Features
- Private Yard
- Rain Gutters
Fencing
- None
Flooring
- Carpet
- Laminate
- Tile
- Wood
Foundation Details
- Concrete Perimeter
- Slab
Heating
- Forced Air
Interior Features
- Chandelier
- Double Vanity
- Kitchen Island
- Open Floorplan
- Recessed Lighting
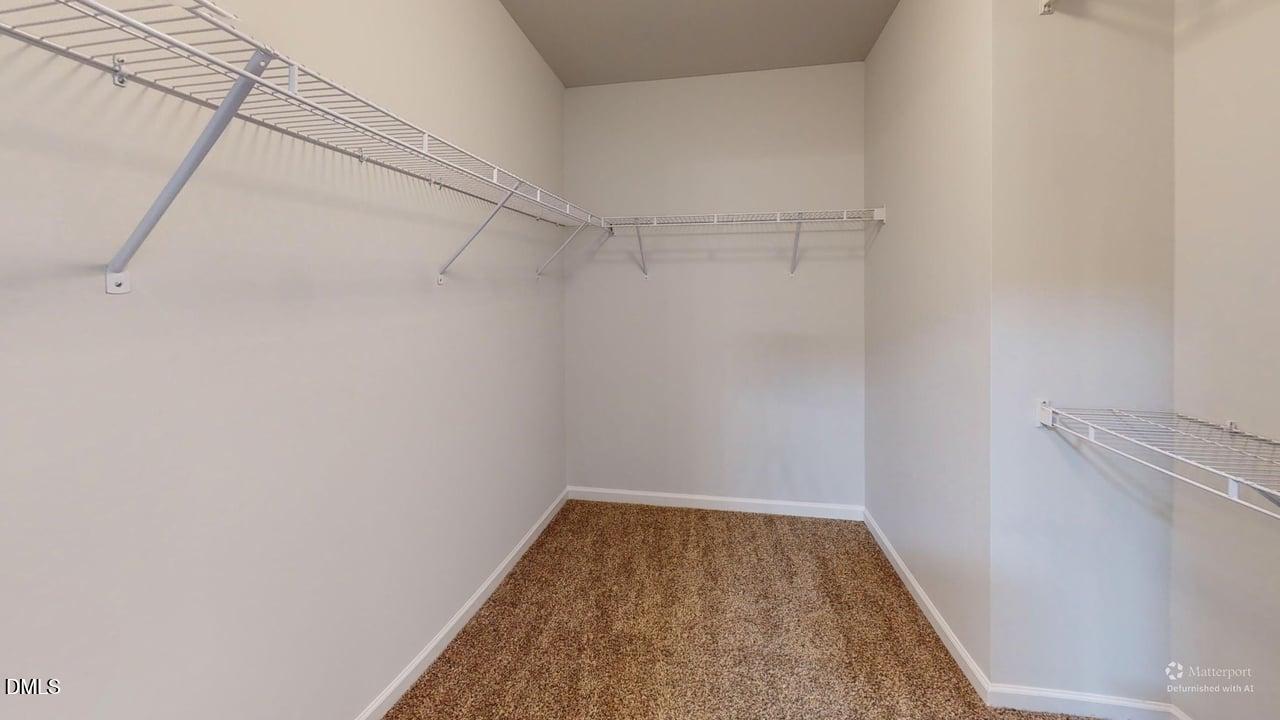
- Walk-In Closet(s)
- Walk-In Shower
Laundry Features
- In Unit
- Inside
- Laundry Room
- Upper Level
Levels
- Two
Lot Features
- Back Yard
Other Structures
- Garage(s)
Parking Features
- Attached
- Driveway
- Garage
- Garage Faces Front
Patio and Porch Features
- Patio
Road Frontage Type
- City Street
Road Responsibility
- Public Maintained Road
Road Surface Type
- Asphalt
Roof
- Shingle
Security Features
- Carbon Monoxide Detector(s)
- Smoke Detector(s)
Sewer
- Public Sewer
Structure Type
- House
- Site Built
Utilities
- Electricity Connected
- Sewer Connected
- Water Connected
View
- None
WaterSource
- Public
Window Features
- Blinds
- Screens

Prestige Properties Group
Gia Liu
Data Source: Doorify MLS of North Carolina
MLS#: 10203836
Data Source Copyright: © 2026 Doorify MLS of North Carolina All rights reserved.
This property was listed on 11/18/2026 and last updated as of 11/18/2026 3:31:31 PM. OSI IDX updated the data from Doorify MLS of North Carolina on 11/18/2026 at 7:26 AM. This information is for your personal, non-commercial use and may not be used for any purpose other than to identify prospective properties you may be interested in purchasing. Display of MLS data is usually deemed reliable but is NOT guaranteed accurate by the MLS. Buyers are responsible for verifying the accuracy of all information and should investigate the data themselves or retain appropriate professionals. Information from sources other than the Listing Agent may have been included in the MLS data. Unless otherwise specified in writing, Broker/Agent has not and will not verify any information obtained from other sources. The Broker/Agent providing the information contained herein may or may not have been the Listing and/or Selling Agent.
Your Search Results
© 2026 RE/MAX Select Group
Terms & Services | Privacy Policy | DMCA Notice | Accessibility Statement
EQUAL HOUSING OPPORTUNITY


RE/MAX Select Group
900 East Atlantic Ave, Suite 10, Delray Beach, FL 33483
Mobile: (561) 350-0154
freeman3225@gmail.com

