314 8th Street S
St Petersburg, FL 33701
For Sale - Active
offered at $825,000
3
bedrooms
3.5
baths
1,695
sq ft
$487
price per sf
Condo/Townhouse
property type
2 Days
time on site
2020
yr. built
1,006 sq ft
lot size
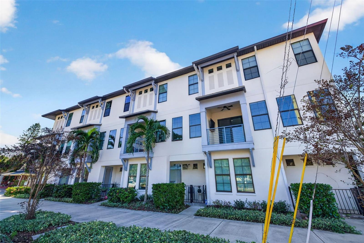
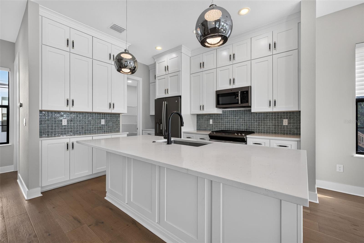
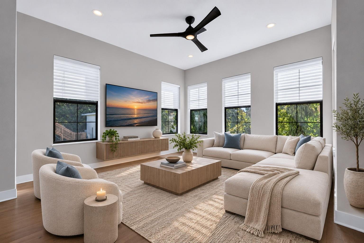
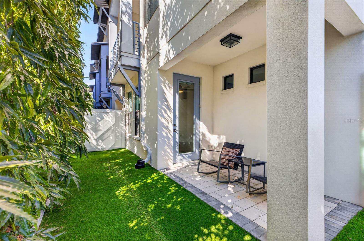
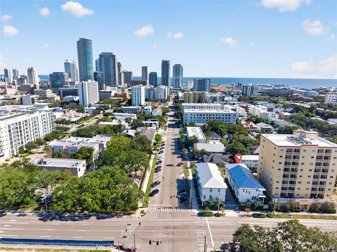
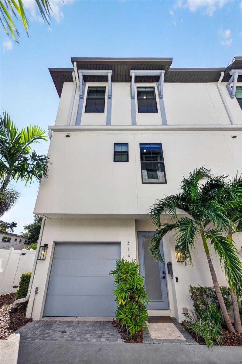
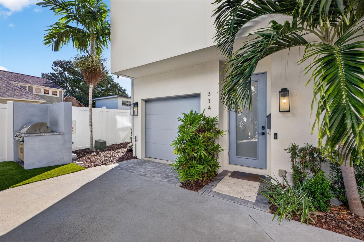
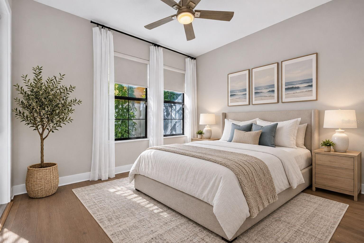
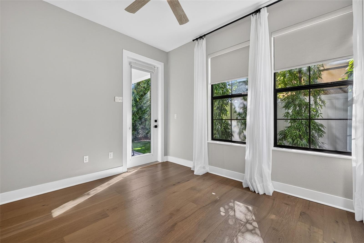
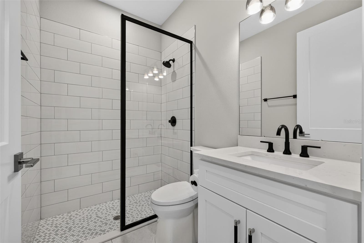
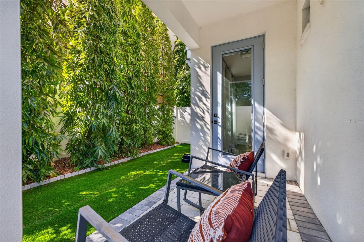
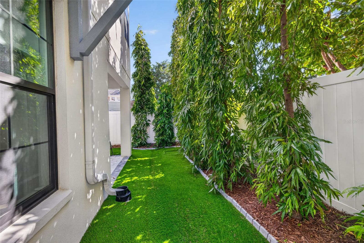
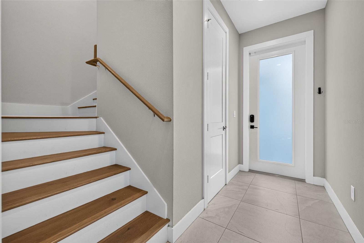
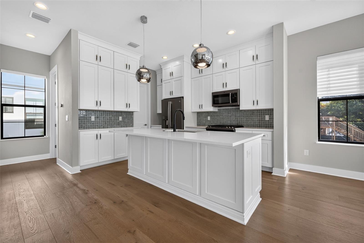
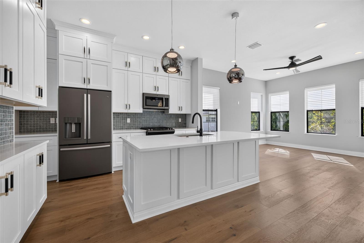
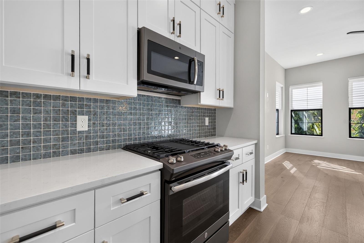
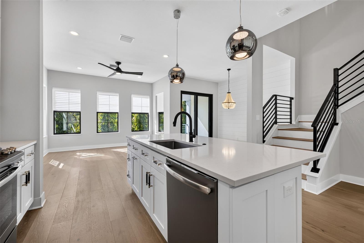
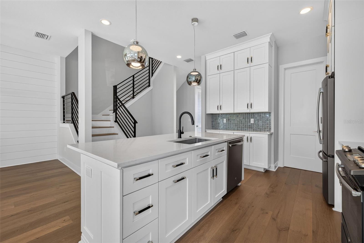
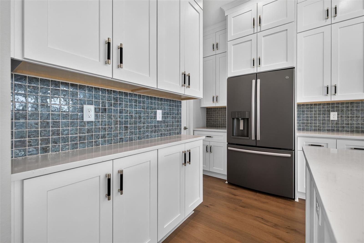
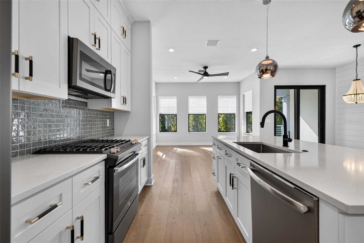
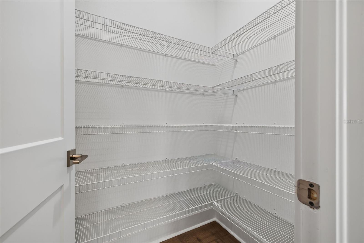
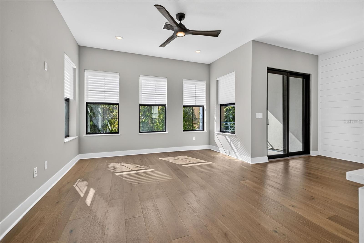
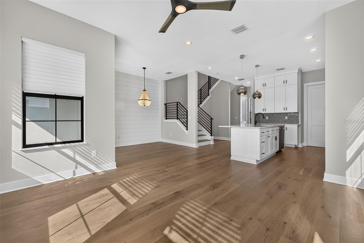
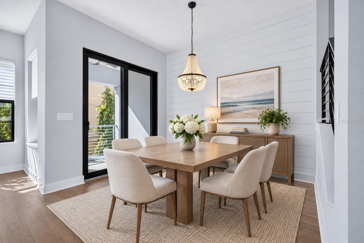
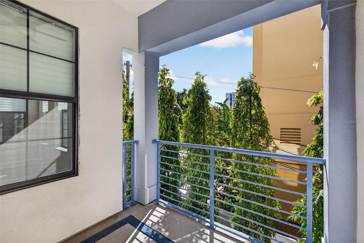
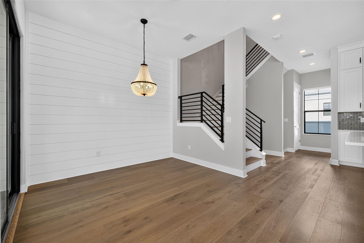
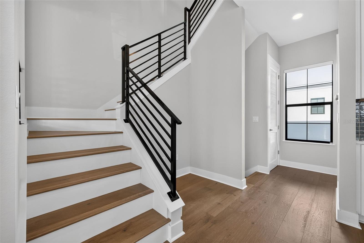
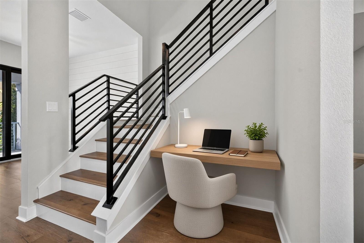
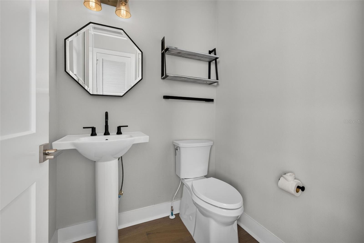
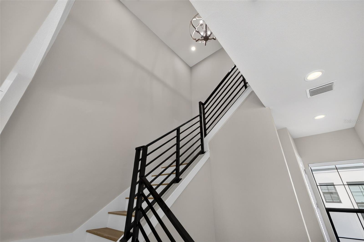
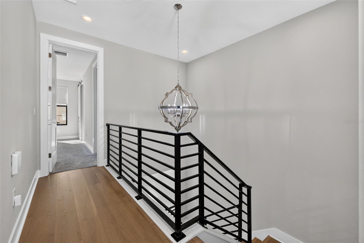
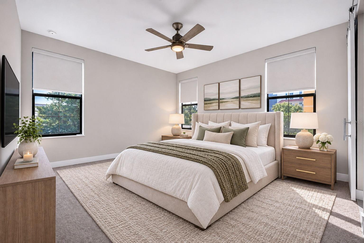
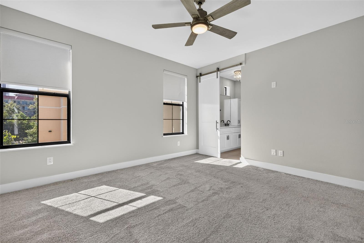
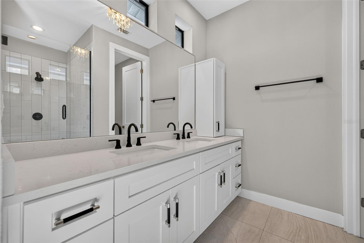
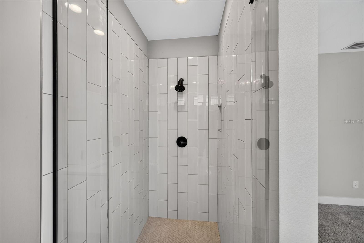
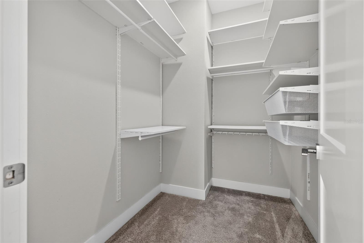
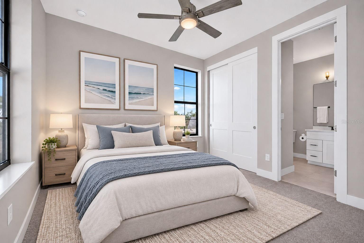
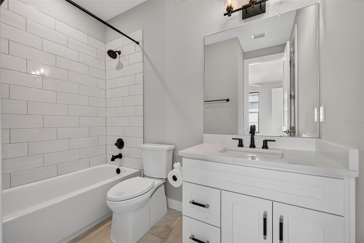
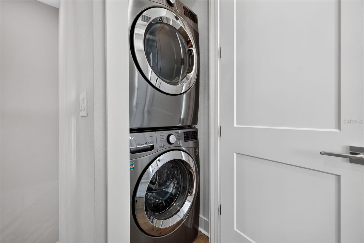
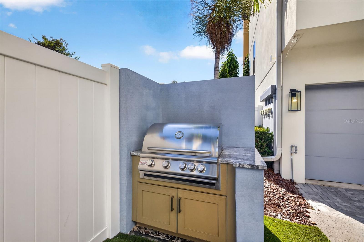
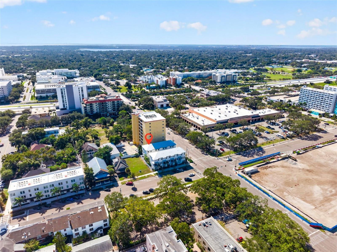
Virtually Staged. Convenient to downtown St. Petersburg’s restaurants, coffee shops, museums, grocery stores, breweries, local boutiques, bars, parks, and Tropicana Field, this sleek coastal contemporary townhome in the Saint James Community offers the best of city living with exceptional privacy. This back-corner interior unit is one of only eight in a gated community built by Canopy Builders in 2020, with a metal roof, a 1-car garage, 10-foot ceilings throughout, and a low $495 monthly HOA that includes cable and internet, grounds maintenance, and insurance for the building. The ground-level bedroom (which could also serve as an office) has wood floors, a full ensui...te bath, electric shades, and a door to the private backyard, which features a covered patio, landscaping, and low-maintenance turf. The second level is bright and open, with lots of windows, high ceilings, electric shades in the living room, and upgraded wood floors. The kitchen has quartz countertops, a natural gas cooktop, an oversized island with bar seating, a breakfast bar, a walk-in pantry, and upgraded ceiling-height cabinets. The dining room has a shiplap feature wall and sliding doors to a second-level covered patio, and the floor also includes a half bath and a desk nook. A contemporary metal railing leads upstairs to the large primary suite, with a walk-in closet with a closet system, a second closet, automated shades, and a full ensuite bath with a dual vanity and separate water closet. The third bedroom has its own ensuite bath with a tub, and the laundry is conveniently on this level. Want to enjoy the cool evenings? There is a community grilling area just steps away. Newer construction, a low-maintenance lifestyle, and a downtown address are a rare combination. Come see why the Saint James Community is so special!

Co-listed By: Nikki Pagano, nikkipagano@michaelsaunders.com
Sunday, November 22, 2026
from 12:00 PM to 2:00 PMBedrooms
- Total Bedrooms: 3
Bathrooms
- Full bathrooms: 3
- Half bathrooms: 1
Appliances
- Dishwasher
- Disposal
- Dryer
- Electric Water Heater
- Exhaust Fan
- Gas Cooktop
- Microwave
- Range
- Refrigerator
- Washer
Association
- Association Fee: $495
- Association Fee Frequency: Monthly
- Association Name: Kristie Dowling
- Association Phone: 727-251-8017
Association Amenities
- Barbecue
- Gated
Association Fee Includes
- Cable TV
- Escrow Reserves Fund
- Fidelity Bond
- Insurance
- Internet
- Maintenance Structure
- Maintenance Grounds
Community Features
- Barbecue
- Gated Community - No Guard
Construction Materials
- Block
- Stucco
- Frame
Cooling
- Central Air
Exterior Features
- Balcony
- Outdoor Grill
- Sidewalk
Fencing
- Fenced
Flooring
- Carpet
- Wood
Foundation Details
- Slab
Heating
- Central
Interior Features
- Ceiling Fans(s)
- Eat-in Kitchen
- High Ceilings
- Living Room/Dining Room Combo
- Open Floorplan
- Primary Bedroom Upstairs
- Solid Wood Cabinets
- Stone Counters
- Thermostat
- Walk-In Closet(s)
Laundry Features
- Laundry Closet
- Upper Level
Levels
- Three Or More
Lot Features
- City Limits
- Landscaped
- Near Public Transit
- Paved
Other Equipment
- Irrigation Equipment
Parking Features
- Garage Door Opener
- Ground Level
- On Street
- Other
Patio and Porch Features
- Covered
- Patio
- Rear Porch
Pets Allowed
- Breed Restrictions
- Number Limit
- Size Limit
- Yes
Road Surface Type
- Paved
Roof
- Metal
Security Features
- Secured Garage/Parking
- Smoke Detector(s)
Sewer
- Public Sewer
Utilities
- Cable Connected
- Electricity Connected
- Natural Gas Connected
- Public
- Sewer Connected
- Water Connected
Vegetation
- Trees/Landscaped
View
- City
WaterSource
- Public
Window Features
- Shades
Rooms
- Kitchen
- Dining Room
- Living Room
- Bedroom 2
- Bedroom 3
- Primary Bedroom

MICHAEL SAUNDERS & COMPANY
727-472-1144
Nikki Pagano, nikkipagano@michaelsaunders.com
Data Source: Stellar MLS
MLS#: TB8566438
Data Source Copyright: © 2026 Stellar MLS All rights reserved.
This property was listed on 11/18/2026 and last updated as of 11/19/2026 6:38:10 PM. OSI IDX updated the data from Stellar MLS on 11/20/2026 at 2:08 AM. This information is for your personal, non-commercial use and may not be used for any purpose other than to identify prospective properties you may be interested in purchasing. Display of MLS data is usually deemed reliable but is NOT guaranteed accurate by the MLS. Buyers are responsible for verifying the accuracy of all information and should investigate the data themselves or retain appropriate professionals. Information from sources other than the Listing Agent may have been included in the MLS data. Unless otherwise specified in writing, Broker/Agent has not and will not verify any information obtained from other sources. The Broker/Agent providing the information contained herein may or may not have been the Listing and/or Selling Agent.
Your Search Results
© 2026 RE/MAX Select Group
Terms & Services | Privacy Policy | DMCA Notice | Accessibility Statement
EQUAL HOUSING OPPORTUNITY


RE/MAX Select Group
900 East Atlantic Ave, Suite 10, Delray Beach, FL 33483
Mobile: (561) 350-0154
freeman3225@gmail.com

