5511 Morningview Lane
Jefferson, GA 30549
For Sale - Active
offered at $849,900
4
bedrooms
3.5
baths
3,073
sq ft
$277
price per sf
Single Family
property type
1 Day
time on site
2026
yr. built
0.39 acre
lot size
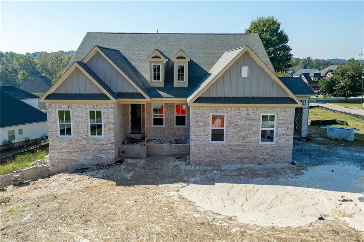
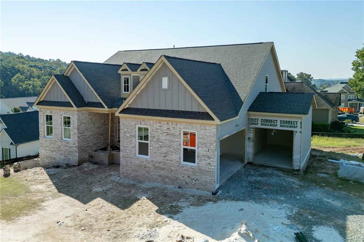
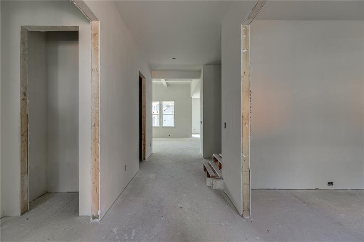
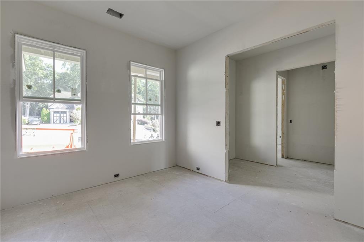
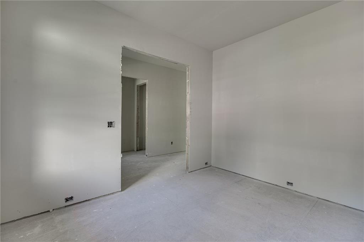
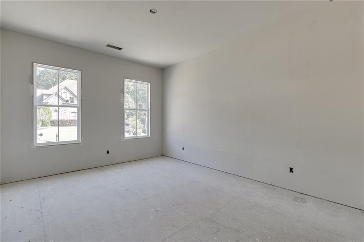
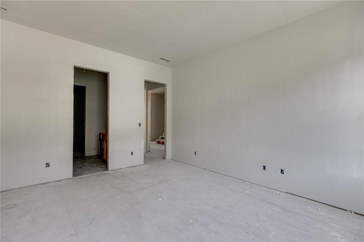
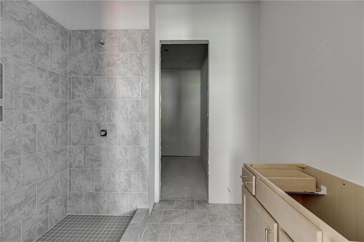
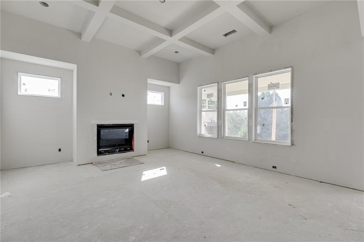
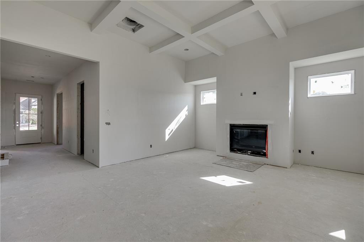
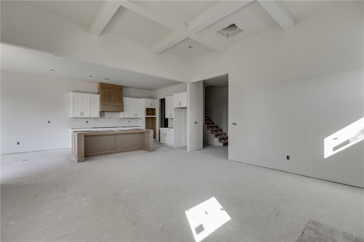
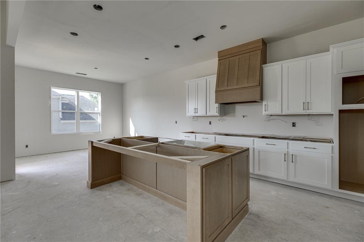
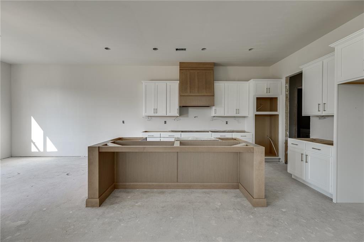
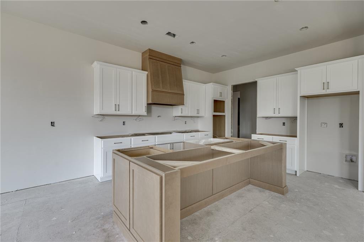
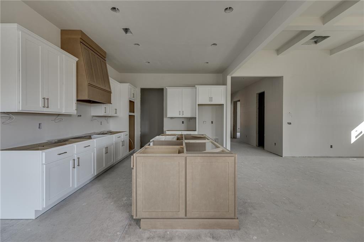
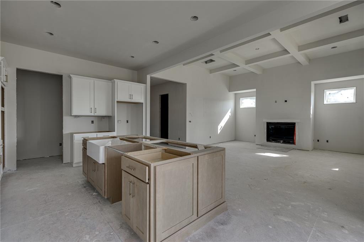
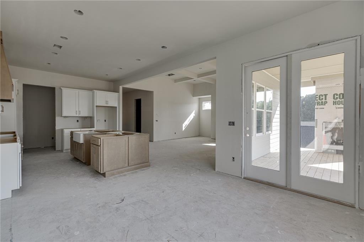
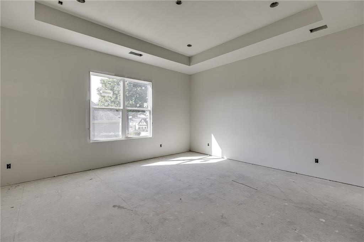
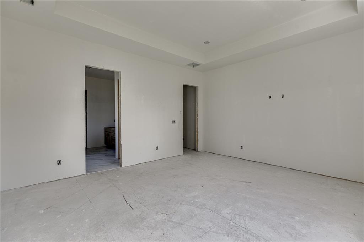
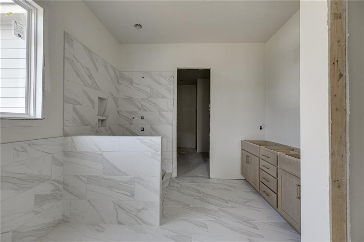
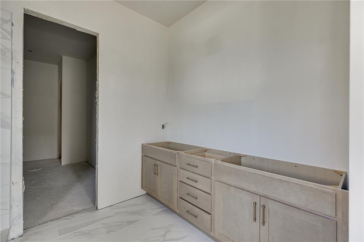
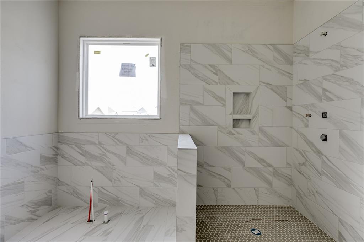
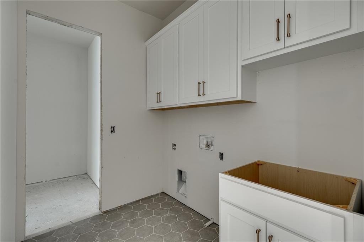
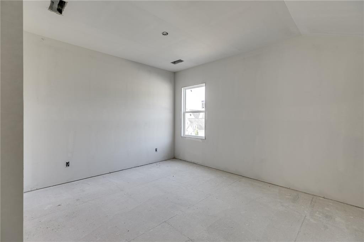
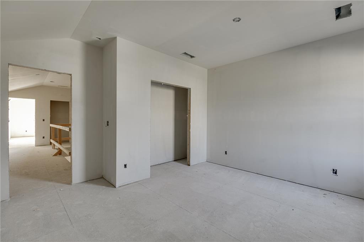
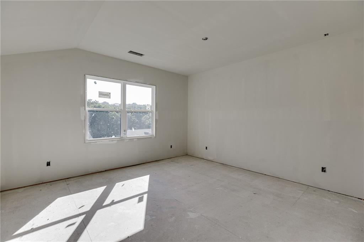
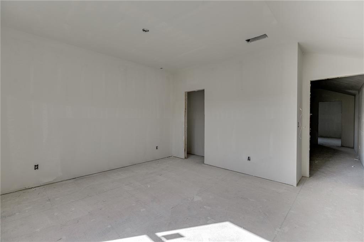
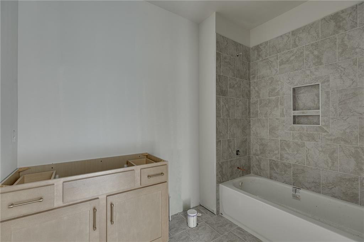
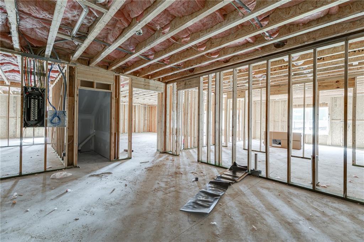
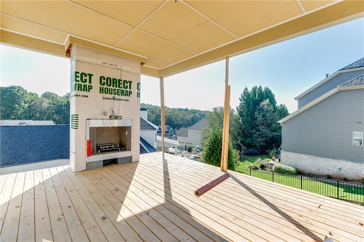
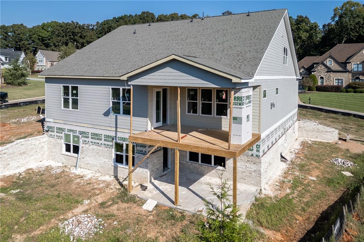
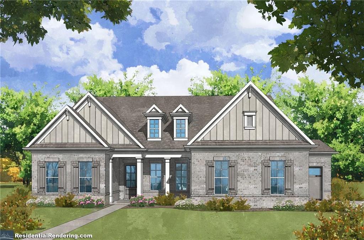
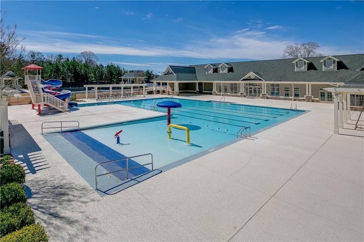
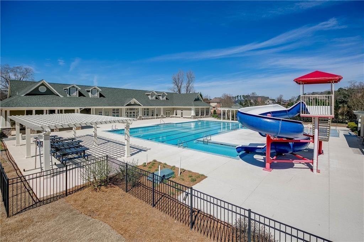
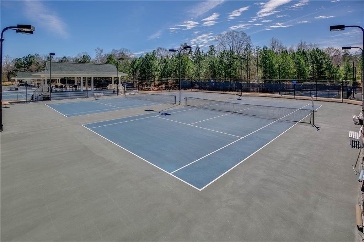
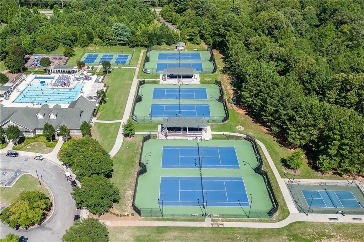
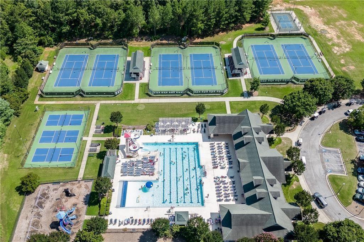
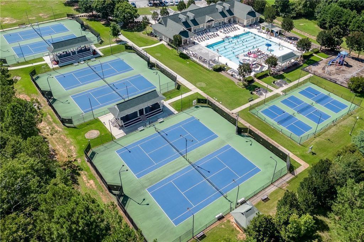
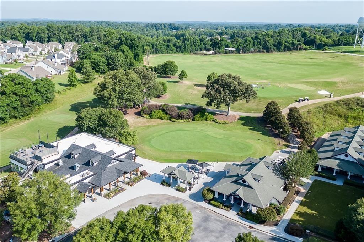
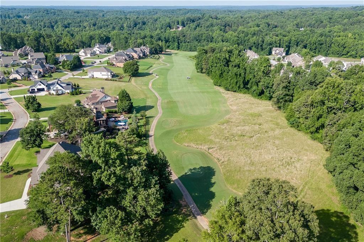
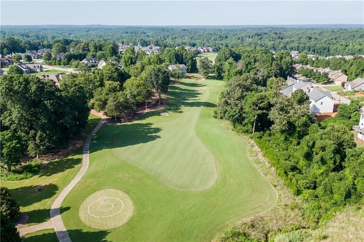
Lot 30R- Ansley Plan- New Construction by Hillgrove Homes-Full Unfinished Basement- 3 Car Garage: This gorgeous 4-bedroom, 3.5-bath Ranch/Primary on Main plan is exactly what you're looking for! Located in the amenity-rich golf community, Traditions of Braselton. This new-construction home is loaded with bonus features, including an upgraded whole-house window package, extensive trim, an 8x8 storefront window, an irrigation system, Mohawk flooring, KitchenAid appliances, an expansive concrete driveway, double water heaters, upgraded door hardware, and an upgraded lighting and plumbing fixture package. The spacious gourmet kitchen overlooks the inviting family room, wh...ich features coffered ceilings, shiplap, brick fireplace with a cedar mantle, and built-in custom cabinetry. The kitchen boasts premium cabinetry with soft-close drawers and an oversized island, quartz countertops, a pot filler, stainless steel appliances, under-cabinet lighting, a custom tile backsplash, a farmhouse sink, and an expansive walk-in pantry with built-in shelving. The flexible dining/office space right off the foyer showcases stunning floor-to-ceiling trim. Additional features include a mudroom, 10 ft. ceilings on the main floor, a main-level guest bathroom, and oversized closets for optimal storage. The relaxing primary bedroom offers a primary bath retreat with a tiled walk-in shower, dual showerheads, quartz countertops, custom tilework, frameless glass, upgraded cabinetry, and dual vanities. A true bonus is the large primary closet, which connects directly to the laundry room and offers plentiful cabinets. Additionally, there's a junior primary suite on the main level with a generously sized bathroom and closet. Upstairs, you will find two secondary bedrooms, one secondary bathroom, and additional storage. The covered porch with/ outdoor fireplace overlooks a large, level wooded backyard, and there’s a golf cart garage for added convenience. This home is in the highly sought-after Jackson County School District, and the neighborhood is rich in activities like swimming, tennis, pickleball, fitness, golf, a restaurant, and more. HOME TO BE COMPLETED LATE FALL/EARLY WINTER 2026. ASK ABOUT OUR SPECIAL PREFERRED LENDER INCENTIVES!

Co-listed By: Laura Harris, lharris@hillwoodrealty.com
No upcoming open house dates. Check back later.
Bedrooms
- Total Bedrooms: 4
Bathrooms
- Full bathrooms: 3
- Half bathrooms: 1
Accessibility Features
- None
Appliances
- Dishwasher
- Disposal
- Double Oven
- Gas Cooktop
- Microwave
- Range Hood
- Self Cleaning Oven
Architectural Style
- Ranch
Association
- Association Fee: $1,100
- Association Fee Frequency: Annually
Association Fee Includes
- Swim
- Tennis
Basement
- Daylight
- Exterior Entry
- Full
- Interior Entry
- Unfinished
Common Walls
- No Common Walls
Community Features
- Clubhouse
- Fitness Center
- Golf
- Homeowners Assoc
- Lake
- Near Schools
- Near Shopping
- Pickleball
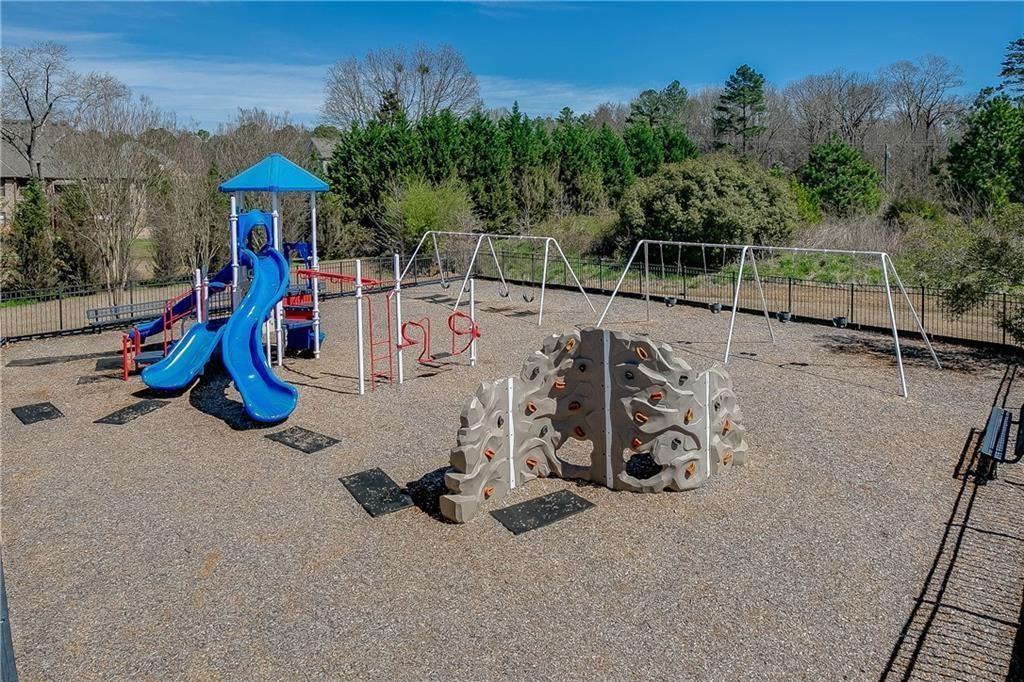
- Playground
- Pool
- Sidewalks
- Tennis Court(s)
Construction Materials
- Hardi Plank Type
Cooling
- Ceiling Fan(s)
- Central Air
- Heat Pump
Electric
- Other
Exterior Features
- Private Yard
Fencing
- None
Fireplace Features
- Factory Built
- Family Room
- Gas Log
- Outside
Flooring
- Carpet
- Ceramic Tile
- Hardwood
Foundation Details
- Slab
Green Energy Efficient
- None
Green Energy Generation
- None
Heating
- Central
- Electric
Horse Amenities
- None
Interior Features
- Coffered Ceiling(s)
- Disappearing Attic Stairs
- Double Vanity
- Entrance Foyer
- High Ceilings 9 ft Main
- High Speed Internet
- Tray Ceiling(s)
- Walk-In Closet(s)
Laundry Features
- In Hall
- Laundry Room
- Main Level
Levels
- One and One Half
Lock Box Type
- Supra
Lot Features
- Back Yard
- Front Yard
Other Equipment
- Irrigation Equipment
Other Structures
- None
Parking Features
- Attached
- Driveway
- Garage
- Garage Door Opener
- Garage Faces Front
- Kitchen Level
- Level Driveway
Patio and Porch Features
- Covered
- Front Porch
- Rear Porch
Pool Features
- None
Property Condition
- New Construction
Road Frontage Type
- County Road
Road Surface Type
- Concrete
Roof
- Composition
Security Features
- Smoke Detector(s)
Sewer
- Public Sewer
Spa Features
- None
Utilities
- Cable Available
- Electricity Available
- Natural Gas Available
- Phone Available
- Sewer Available
- Underground Utilities
- Water Available
View
- Other
Waterfront Features
- None
WaterSource
- Public
Window Features
- Insulated Windows

Hill Wood Realty, LLC.
RACHEL N WEBB
Laura Harris, lharris@hillwoodrealty.com
Data Source: First Multiple Listing Service
MLS#: 7869247
Data Source Copyright: © 2026 First Multiple Listing Service All rights reserved.
This property was listed on 11/18/2026 and last updated as of 11/18/2026 11:21:58 PM. OSI IDX updated the data from First Multiple Listing Service on 11/19/2026 at 4:19 AM. This information is for your personal, non-commercial use and may not be used for any purpose other than to identify prospective properties you may be interested in purchasing. Display of MLS data is usually deemed reliable but is NOT guaranteed accurate by the MLS. Buyers are responsible for verifying the accuracy of all information and should investigate the data themselves or retain appropriate professionals. Information from sources other than the Listing Agent may have been included in the MLS data. Unless otherwise specified in writing, Broker/Agent has not and will not verify any information obtained from other sources. The Broker/Agent providing the information contained herein may or may not have been the Listing and/or Selling Agent.
Your Search Results
© 2026 RE/MAX Select Group
Terms & Services | Privacy Policy | DMCA Notice | Accessibility Statement
EQUAL HOUSING OPPORTUNITY


RE/MAX Select Group
900 East Atlantic Ave, Suite 10, Delray Beach, FL 33483
Mobile: (561) 350-0154
freeman3225@gmail.com

