610 Stribling Court Sw
Leesburg, VA 20175
Coming Soon
offered at $1,149,900
4
bedrooms
3.5
baths
4,334
sq ft
$265
price per sf
Single Family
property type
Today
time on site
1997
yr. built
0.32 acre
lot size
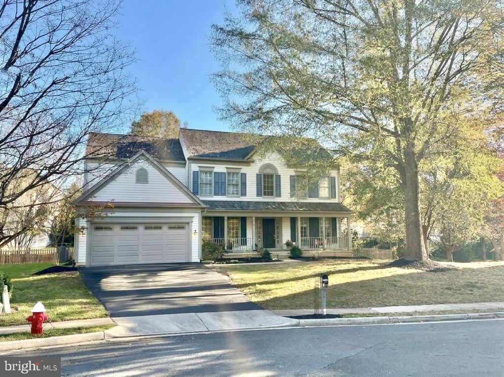
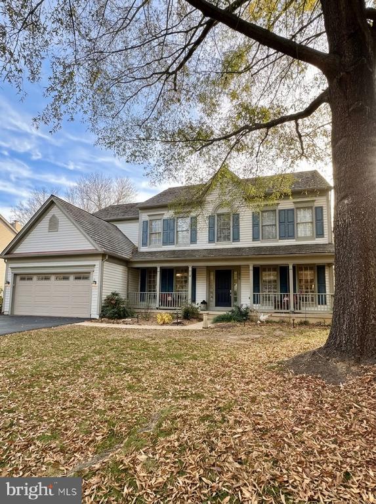
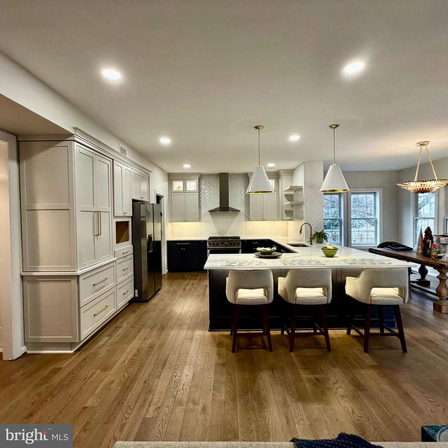
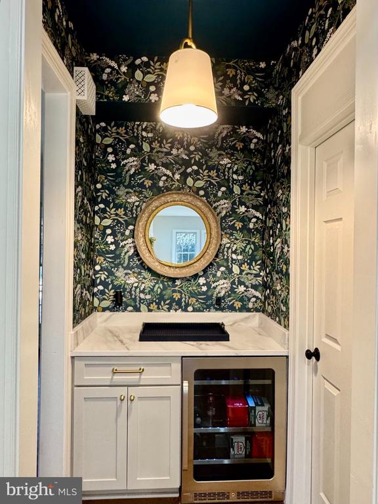
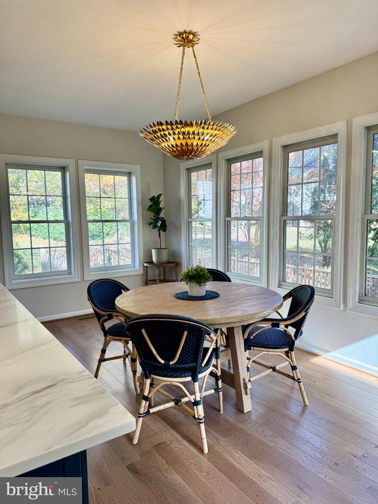
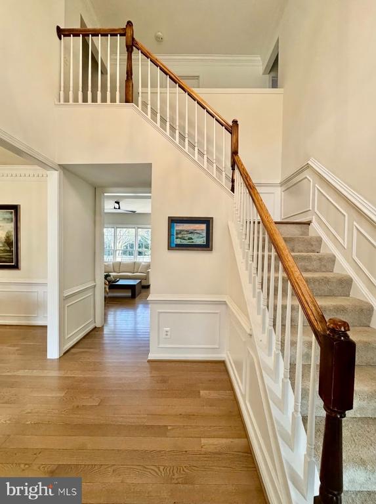
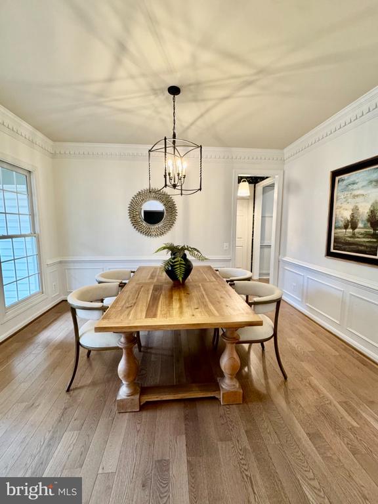
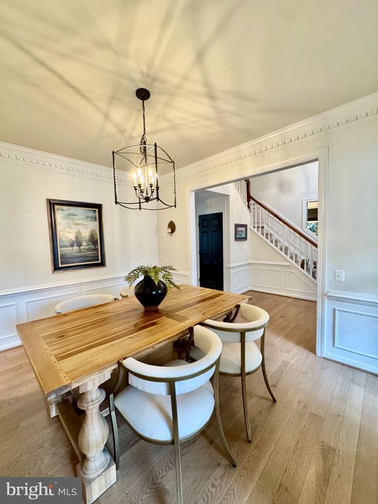
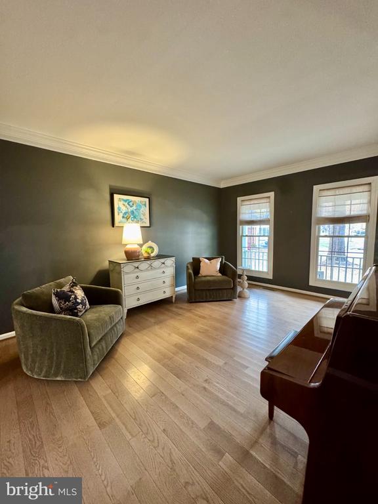
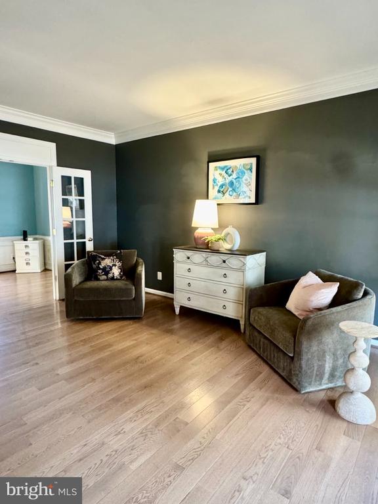
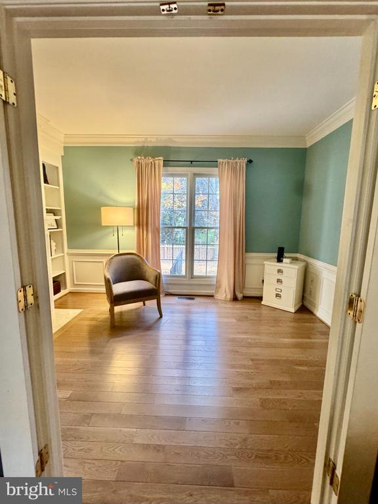
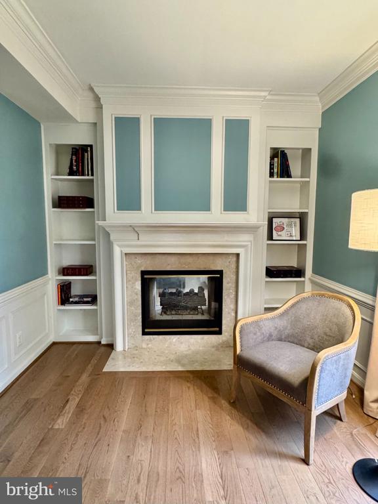
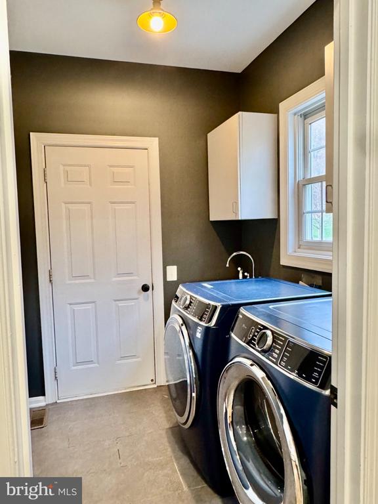
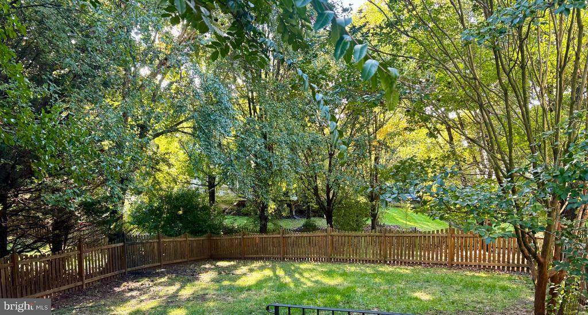
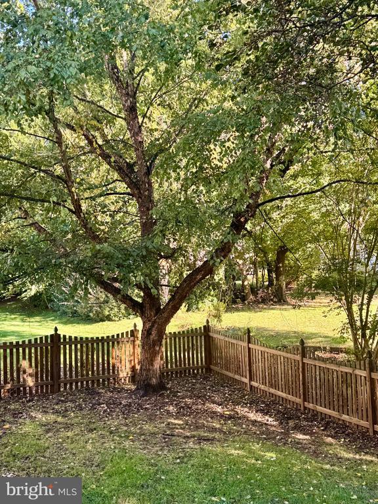
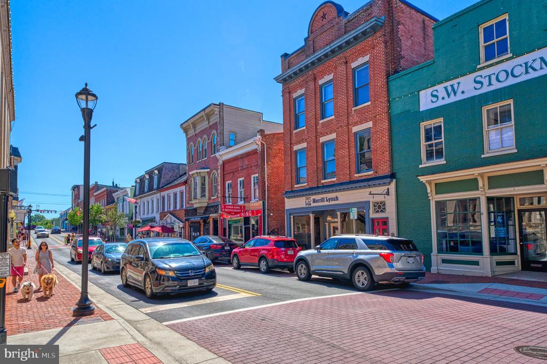
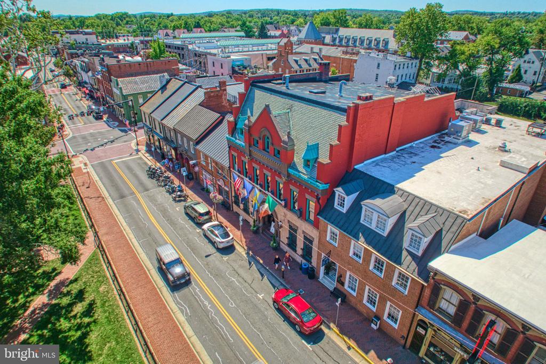
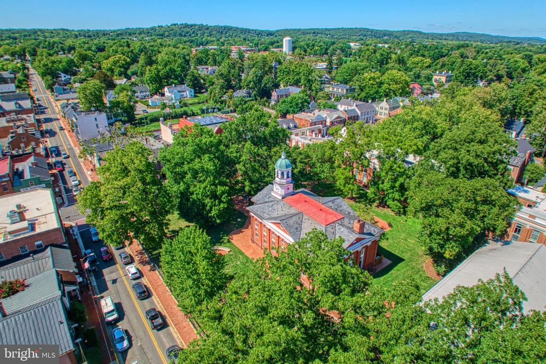
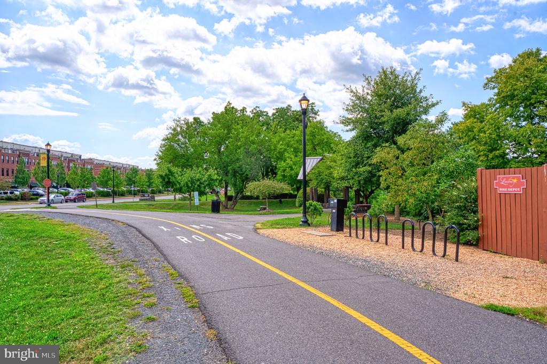
This charming Colonial home, offers a perfect blend of comfort & modern living. Four spacious bedrooms and 3.5 bathrooms, this residence boasts an impressive 4,334 sq. ft. of finished space, ideal for both relaxation & entertaining. Step inside to discover elegant hardwood floors through out main & upper levels, crown moldings, and a two sided gas fireplace that creates a warm ambiance in the family room & main level office. The Chef's Grade, recently remodeled kitchen features designer lighting, custom cabinetry, quartz countertops, a butler's pantry, & ample table space, making it a delightful hub for culinary adventures. The primary suite includes remodeled bath wi...th frameless shower & separate soaking tub, walk-in closet with custom organizers, ensuring a private retreat. Spacious basement w/au-pair suite, full bath, new carpet (2026), & double-wide walk-up is perfect for the extended family or guests. Outside, the property is situated on a serene cul-de-sac, offering a spacious 0.32-acre lot with a deck and porch for outdoor enjoyment. All this located in highly sought after Woodlea Manor. The community features an outdoor pool, tennis courts, & playgrounds, fostering a vibrant neighborhood spirit. Located within a welcoming community, residents benefit from nearby parks, excellent schools, including Loudoun County High, & just down the way from Historic Downtown Leesburg. This home is not just a place to live; it's a lifestyle waiting to be embraced. Experience the perfect blend of comfort, community, and convenience in this delightful property! See docs for full list of upgrades including: Kitchen (2025), Hardwoods (2020/2025), Designer Paint (2024/2026), Fully Fenced Yard (2024), Primary Bath (2012), Roof (2012), & HVAC (2009).

No upcoming open house dates. Check back later.
Bedrooms
- Total Bedrooms: 4
Bathrooms
- Full bathrooms: 3
- Half bathrooms: 1
Accessibility Features
- None
Appliances
- Built-In Microwave
- Dryer
- Washer
- Dishwasher
- Disposal
- Refrigerator
- Icemaker
- Stove
Architectural Style
- Colonial
Association
- Association Fee: $95
- Association Fee Frequency: Monthly
- Association Name: WOODLEA MANOR
Association Amenities
- Tennis Courts
- Tot Lots/Playground
Association Fee Includes
- Management
- Pool(s)
Basement
- Fully Finished
- Walkout Stairs
Construction Materials
- Vinyl Siding
Cooling
- Central A/C
Fencing
- Rear
Fireplace Features
- Gas/Propane
- Mantel(s)
- Double Sided
Flooring
- Hardwood
- Carpet
- Ceramic Tile
Foundation Details
- Slab
- Concrete Perimeter
Heating
- Hot Water
Interior Features
- Air Filter System
- Dining Area
- Crown Moldings
- Attic
- Bathroom - Soaking Tub
- Breakfast Area
- Built-Ins
- Butlers Pantry
- Ceiling Fan(s)
- Chair Railings
- Family Room Off Kitchen
- Floor Plan - Open
- Floor Plan - Traditional
- Kitchen - Gourmet
- Kitchen - Table Space
- Recessed Lighting
- Pantry
- Primary Bath(s)
- Upgraded Countertops
- Walk-in Closet(s)
- Wood Floors
Levels
- 3
Lot Features
- Cul-de-sac
Other Structures
- Above Grade
- Below Grade
Parking Features
- Asphalt Driveway
Patio and Porch Features
- Deck
- Porch
Property Condition
- Excellent
Road Surface Type
- Access - On Grade
Roof
- Shake
- Wood
Sewer
- Public Sewer
Utilities
- Under Ground
WaterSource
- Public
Window Features
- Double Pane Windows

Berkshire Hathaway HomeServices PenFed Realty
Brian P. Whritenour
brianwhritenour@gmail.com
Data Source: Bright MLS
MLS#: VALO2139826
Data Source Copyright: © 2026 Bright MLS All rights reserved.
This property was listed on 11/18/2026 and last updated as of 11/18/2026 2:58:45 PM. OSI IDX updated the data from Bright MLS on 11/18/2026 at 7:28 AM. This information is for your personal, non-commercial use and may not be used for any purpose other than to identify prospective properties you may be interested in purchasing. Display of MLS data is usually deemed reliable but is NOT guaranteed accurate by the MLS. Buyers are responsible for verifying the accuracy of all information and should investigate the data themselves or retain appropriate professionals. Information from sources other than the Listing Agent may have been included in the MLS data. Unless otherwise specified in writing, Broker/Agent has not and will not verify any information obtained from other sources. The Broker/Agent providing the information contained herein may or may not have been the Listing and/or Selling Agent.
Your Search Results


© 2026 RE/MAX Select Group
Terms & Services | Privacy Policy | DMCA Notice | Accessibility Statement
EQUAL HOUSING OPPORTUNITY


RE/MAX Select Group
900 East Atlantic Ave, Suite 10, Delray Beach, FL 33483
Mobile: (561) 350-0154
freeman3225@gmail.com

