2405 Calico Circle
Ormond Beach, FL 32174
For Sale - Active
offered at $297,990
3
bedrooms
2
baths
1,564
sq ft
$191
price per sf
Single Family
property type
2 Days
time on site
0
yr. built
5,201 sq ft
lot size
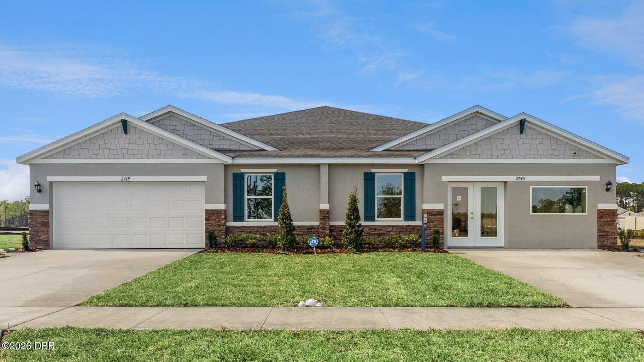
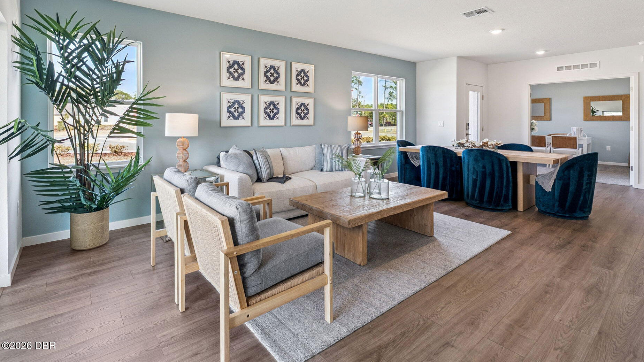
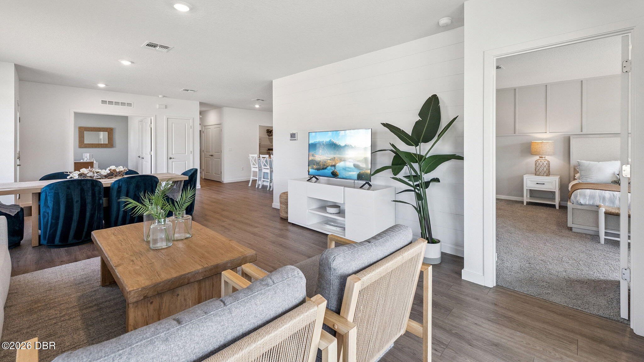
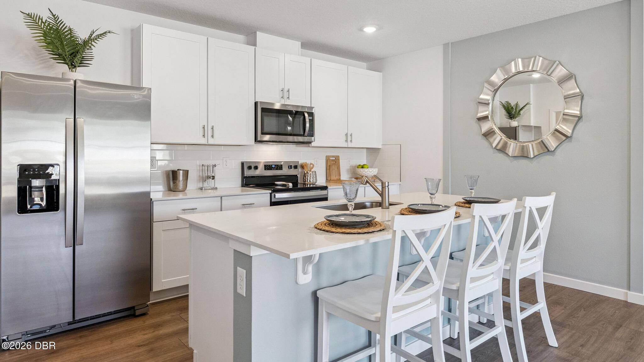
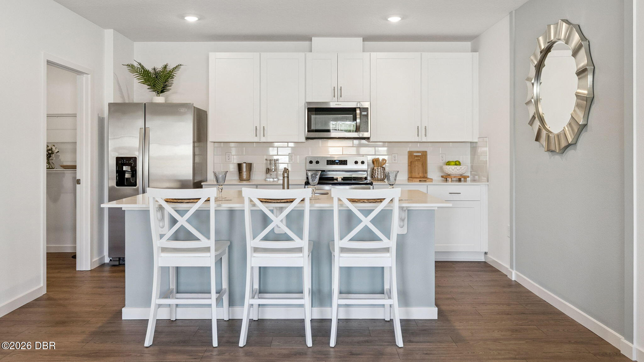
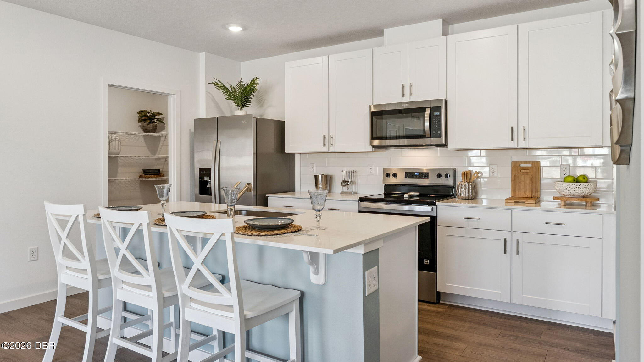
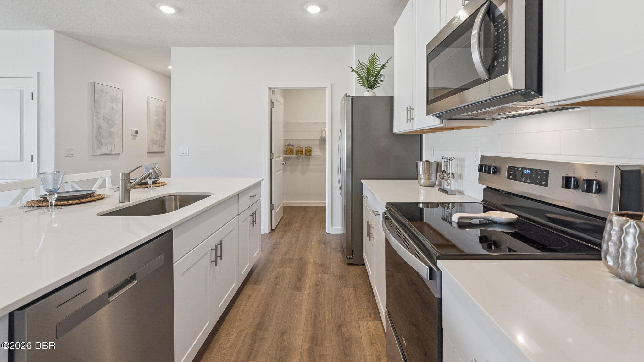
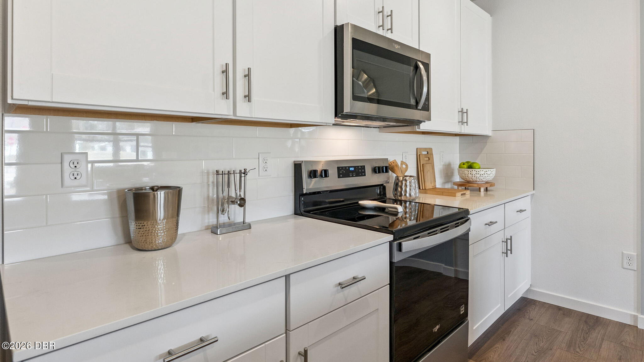
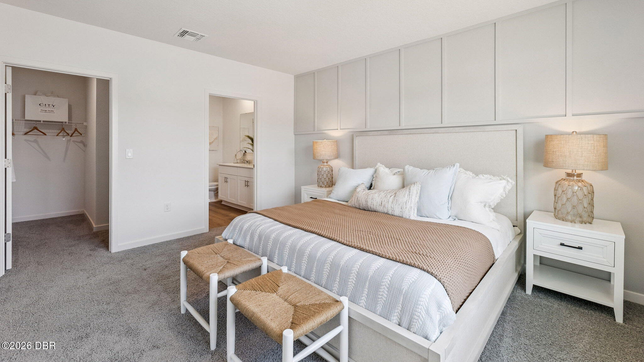
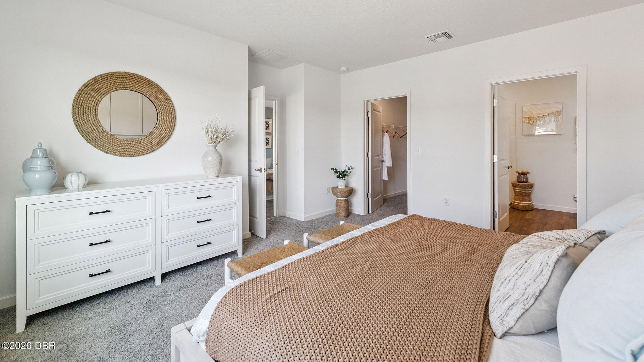
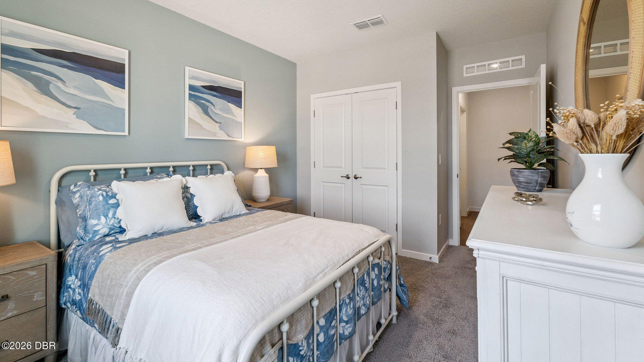
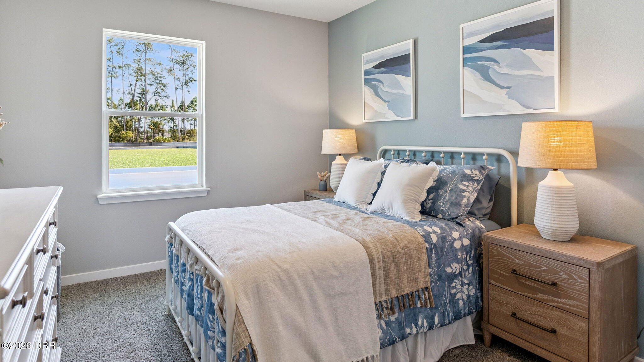
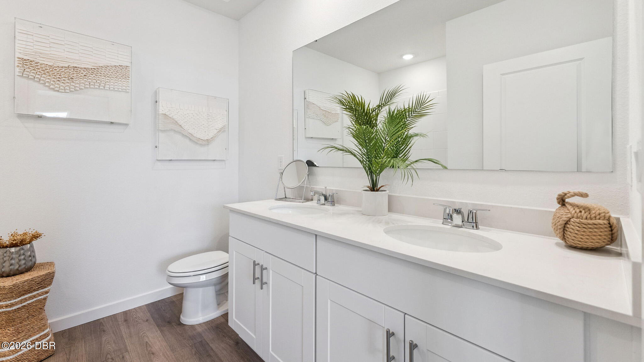
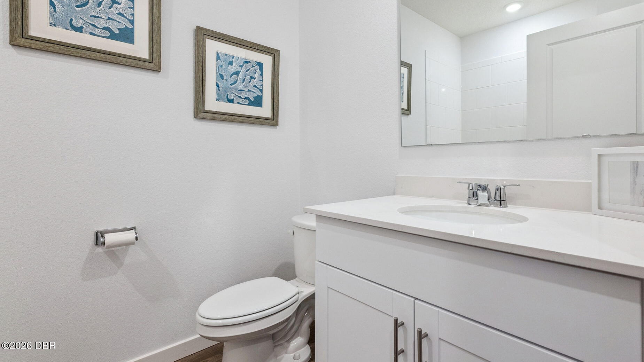
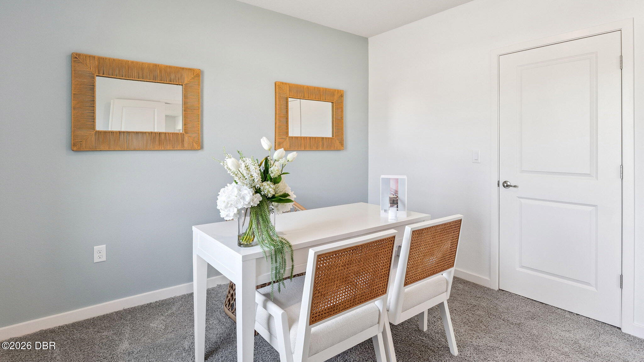
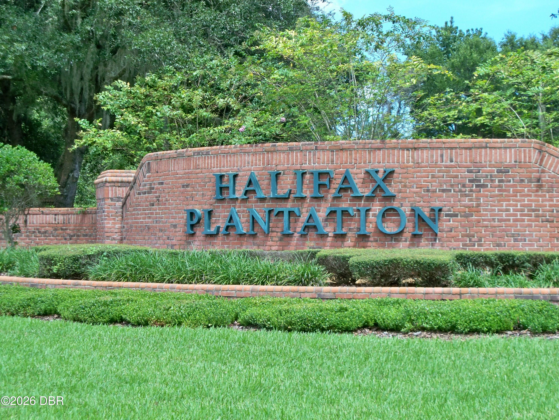
Halifax Plantation presents the Carrington. This beautifully designed 1,564 sq. ft. villa offers the perfect blend of comfort, flexibility, and modern open concept living. Featuring 3 bedrooms, 2 bathrooms and a 2-car garage, this home lives large while maintaining an efficient, thoughtfully planned layout. At the heart of the home, the expansive great room seamlessly connects to the kitchen and dining area, creating an ideal space for entertaining or everyday living. The kitchen is well-appointed with a pantry, generous Quartz counter space, and convenient flow to the dining room-perfect for hosting family gatherings or casual dinners. The private primary suite serve...s as a true retreat, complete with a spacious walk-in closet and an en-suite bath. A well-sized secondary and third bedroom and full bath provide comfort for guests. Step outside to the covered lanai, ideal for enjoying Florida mornings or unwinding in the evening. *Photos are of similar model but not that of exact house. Pictures, photographs, colors, features, and sizes are for illustration purposes only and will vary from the homes as built. Home and community information including pricing, included features, terms, availability and amenities are subject to change and prior sale at any time without notice or obligation. Please note that no representations or warranties are made regarding school districts or school assignments; you should conduct your own investigation regarding current and future schools and school boundaries.*

No upcoming open house dates. Check back later.
Bedrooms
- Total Bedrooms: 3
Bathrooms
- Full bathrooms: 2
Appliances
- Electric Range
- Disposal
- Dishwasher
Architectural Style
- Traditional
Association
- Association Fee: $195
- Association Fee Frequency: Quarterly
- Association Name: HOA- Peggy Bodenrader
- Association Phone: 386-275-1087
Construction Materials
- Block
- Stucco
Cooling
- Central Air
- Electric
Flooring
- Carpet
- Laminate
Foundation Details
- Slab
Heating
- Central
- Electric
- Heat Pump
Interior Features
- Kitchen Island
- Open Floorplan
- Pantry
- Split Bedrooms
- Walk-In Closet(s)
Laundry Features
- Electric Dryer Hookup
- Washer Hookup
Levels
- One
Parking Features
- Attached
- Garage
Patio and Porch Features
- Covered
- Patio
Pets Allowed
- Cats OK
- Dogs OK
Property Condition
- Under Construction
Road Surface Type
- Paved
Roof
- Shingle
Sewer
- Public Sewer
- Septic Tank
Utilities
- Cable Available
- Electricity Available
- Sewer Available
- Water Available
WaterSource
- Public

D R Horton Realty of Central Florida
Stephen Cline
Data Source: Daytona Beach Area Association of REALTORS®
MLS#: 1232938
Data Source Copyright: © 2026 Daytona Beach Area Association of REALTORS® All rights reserved.
This property was listed on 11/18/2026 and last updated as of 11/18/2026 3:08:26 PM. OSI IDX updated the data from Daytona Beach Area Association of REALTORS® on 11/19/2026 at 3:28 PM. This information is for your personal, non-commercial use and may not be used for any purpose other than to identify prospective properties you may be interested in purchasing. Display of MLS data is usually deemed reliable but is NOT guaranteed accurate by the MLS. Buyers are responsible for verifying the accuracy of all information and should investigate the data themselves or retain appropriate professionals. Information from sources other than the Listing Agent may have been included in the MLS data. Unless otherwise specified in writing, Broker/Agent has not and will not verify any information obtained from other sources. The Broker/Agent providing the information contained herein may or may not have been the Listing and/or Selling Agent.
Your Search Results
© 2026 RE/MAX Select Group
Terms & Services | Privacy Policy | DMCA Notice | Accessibility Statement
EQUAL HOUSING OPPORTUNITY


RE/MAX Select Group
900 East Atlantic Ave, Suite 10, Delray Beach, FL 33483
Mobile: (561) 350-0154
freeman3225@gmail.com

