22982 Crossfield Court
Edmond, OK 73025
For Sale - Active
offered at $699,999
4
bedrooms
3.5
baths
3,675
sq ft
$190
price per sf
Single Family
property type
1 Day
time on site
2012
yr. built
0.59 acre
lot size
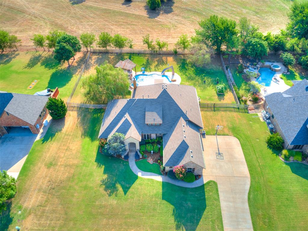
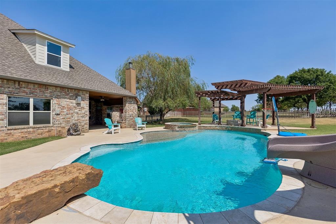
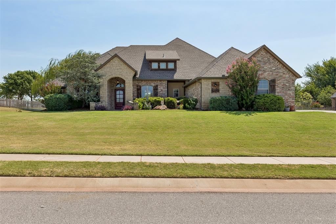
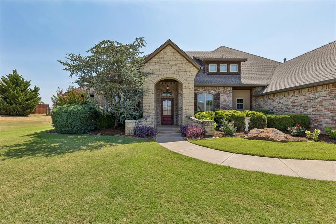
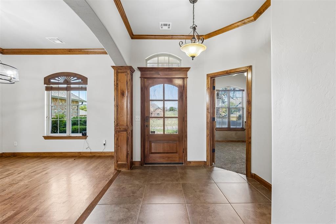
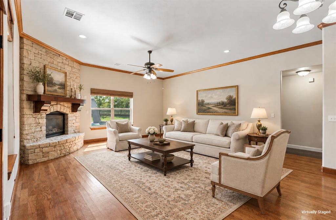
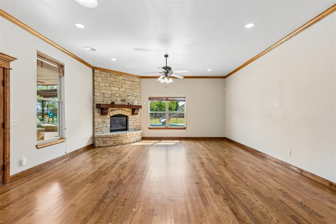
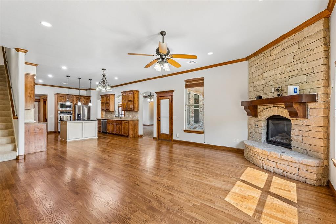
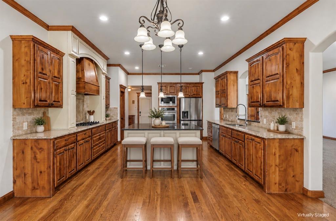
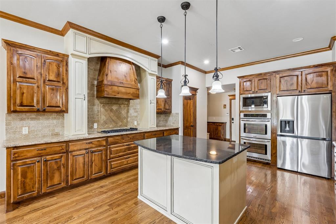
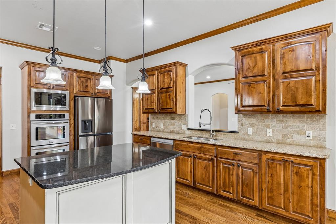
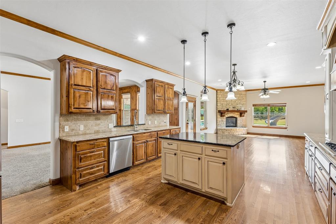
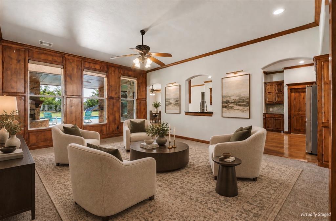
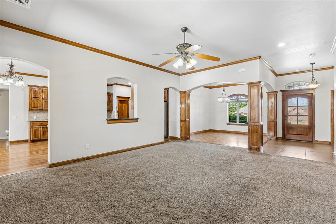
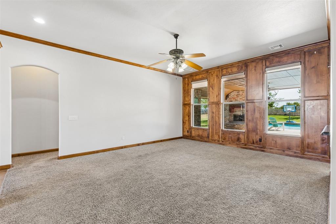
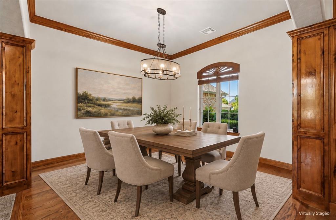
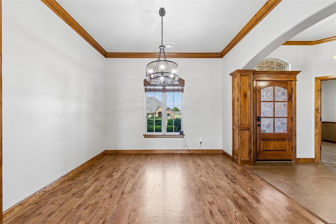
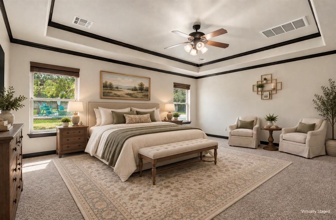
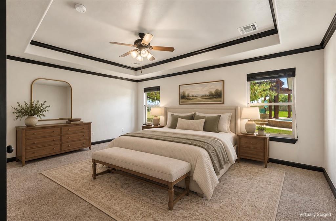
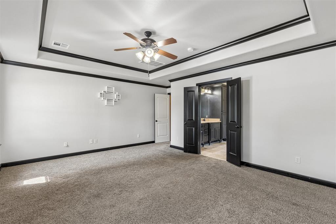
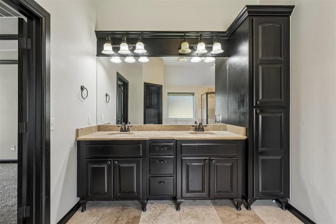
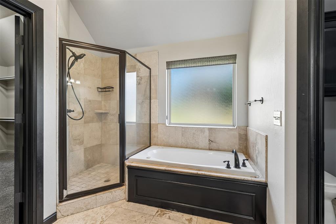
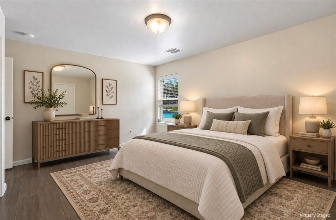
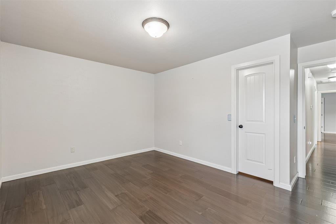
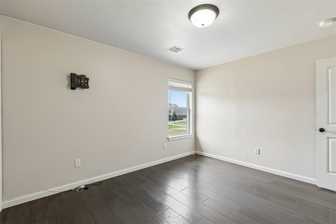
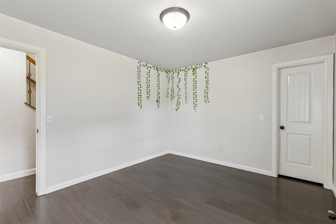
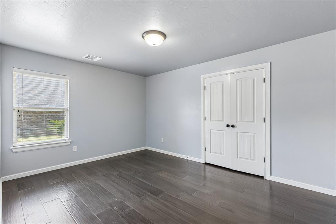
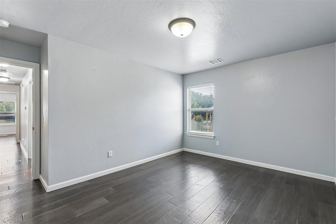
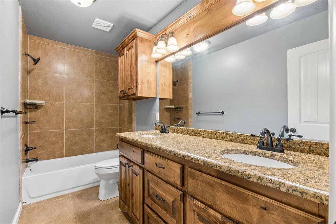
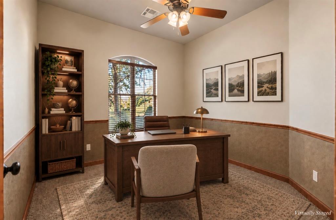
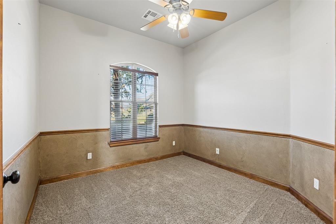
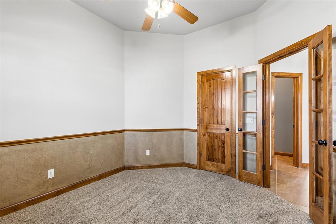
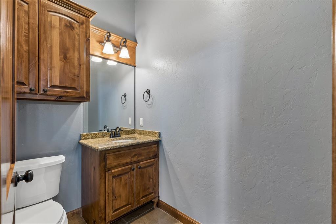
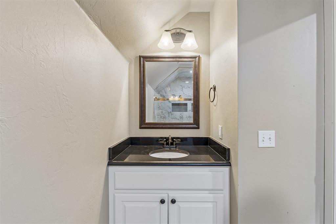
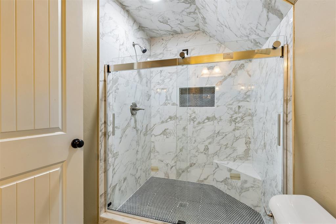
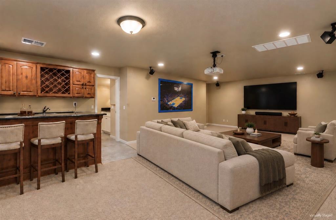
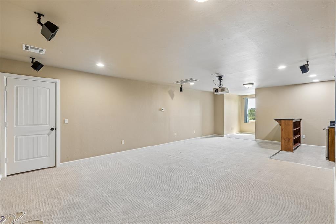
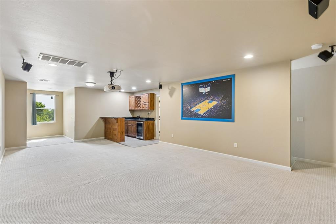
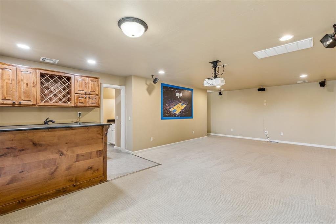
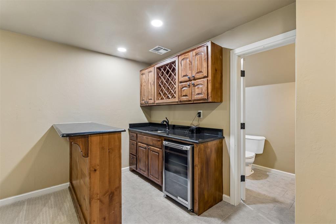
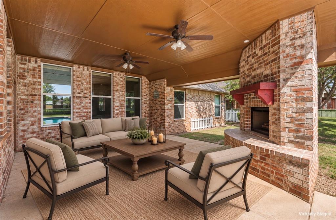
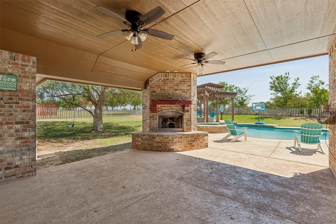
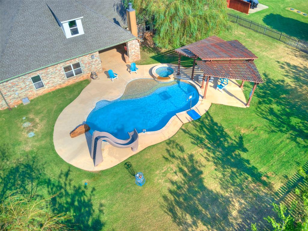
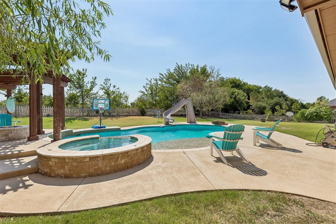
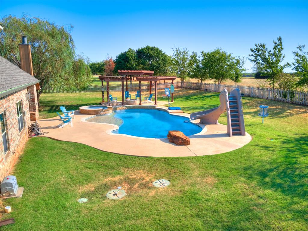
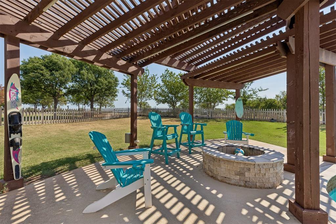
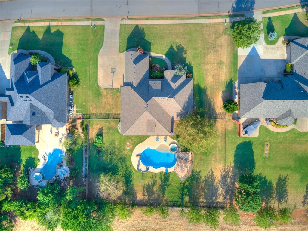
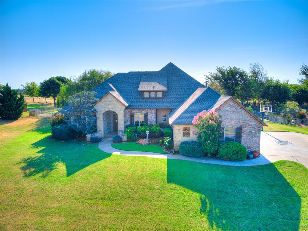
Homes in Cumberland Crossing rarely become available, and this beautifully maintained property offers an exceptional combination of space, privacy, and outdoor living with a heated pool. Situated on just over half an acre in this desirable gated community and located within the Deer Creek School District, the home backs to open land, creating a peaceful setting with added privacy and beautiful views from the backyard. Inside, the thoughtfully designed floor plan offers 4 bedrooms, 3 full baths, 1 half bath, a dedicated study, formal dining room, multiple living areas, and an upstairs game room. The spacious main living area offers an inviting setting for large gatheri...ngs and opens seamlessly to a beautifully appointed kitchen featuring abundant cabinetry and storage, a gas cooktop, double ovens, and an oversized center island. The dedicated study offers a private workspace away from the main gathering areas. Formal dining provides additional space for entertaining and special occasions. The upstairs game room adds another dimension to the floor plan with a kitchenette and newly added full bath, making it an ideal second living area, media or game space, or private retreat for overnight guests. Outside is where this property truly stands apart. The private backyard is designed for enjoying Oklahoma's warmer months with a sparkling in-ground heated swimming pool, expansive lawn, and an oversized covered patio offering generous space for outdoor dining and entertaining. An outdoor fireplace anchors the patio and creates an inviting gathering area. With the property backing to open land, the backyard feels especially private and spacious. Additional highlights include a 3-car garage and a newer roof installed in 2025. With just over half an acre, a pool, exceptional outdoor living, versatile interior spaces, and a hard-to-find setting within gated Cumberland Crossing, this is a special opportunity in the Deer Creek School District.

No upcoming open house dates. Check back later.
Bedrooms
- Total Bedrooms: 4
Bathrooms
- Full bathrooms: 3
- Half bathrooms: 1
Appliances
- Dishwasher
- Water Heater
Architectural Style
- Traditional
Association
- Association Fee: $960
Association Fee Includes
- Gated Entry
Construction Materials
- Brick & Frame
- Stone
Cooling
- Electric
Exterior Features
- Fire Pit
- Spa/Hot Tub
- Rain Gutters
Fencing
- Combination
Fireplace Features
- Gas Log
Foundation Details
- Slab
Heating
- Central Gas
Interior Features
- Ceiling Fan(s)
- Stained Wood
Laundry Features
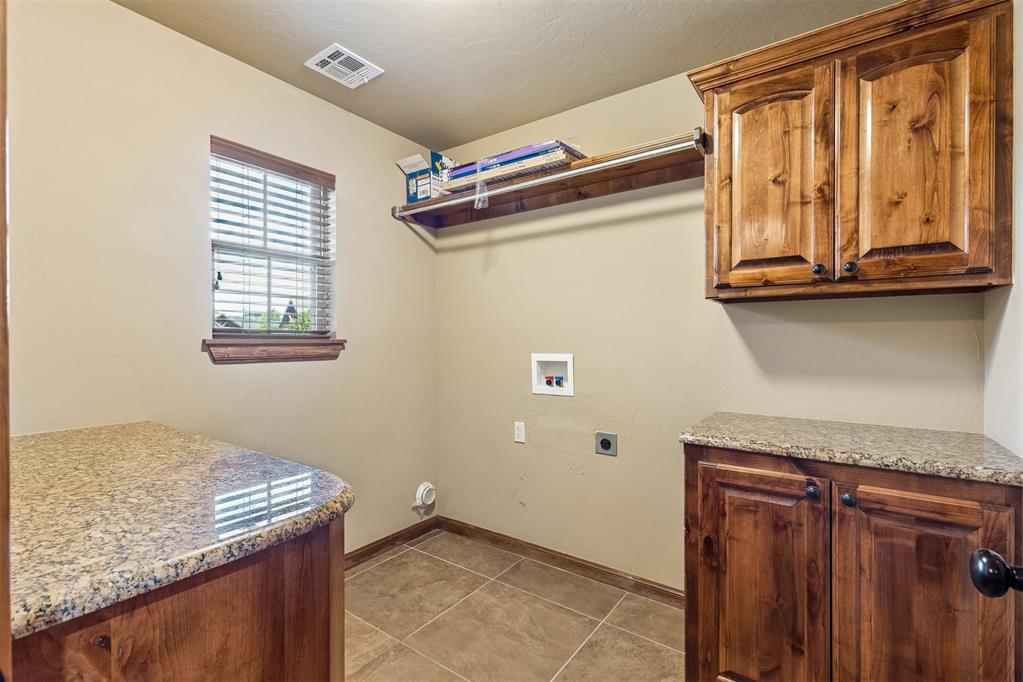
- Laundry Room
Lot Features
- Interior Lot
Parking Features
- Additional Parking
Patio and Porch Features
- Patio
Pool Features
- Heated
- Outdoor Pool
- Pool/Spa Combo
Roof
- Composition
Utilities
- Public
- Private Water

Stetson Bentley Realty LLC
Sherry Stetson
(405) 200-0822
Data Source: MLSOK
MLS#: 1258436
Data Source Copyright: © 2026 MLSOK All rights reserved.
This property was listed on 11/18/2026 and last updated as of 11/19/2026 3:02:35 AM. OSI IDX updated the data from MLSOK on 11/19/2026 at 12:08 AM. This information is for your personal, non-commercial use and may not be used for any purpose other than to identify prospective properties you may be interested in purchasing. Display of MLS data is usually deemed reliable but is NOT guaranteed accurate by the MLS. Buyers are responsible for verifying the accuracy of all information and should investigate the data themselves or retain appropriate professionals. Information from sources other than the Listing Agent may have been included in the MLS data. Unless otherwise specified in writing, Broker/Agent has not and will not verify any information obtained from other sources. The Broker/Agent providing the information contained herein may or may not have been the Listing and/or Selling Agent.
Your Search Results
© 2026 RE/MAX Select Group
Terms & Services | Privacy Policy | DMCA Notice | Accessibility Statement
EQUAL HOUSING OPPORTUNITY


RE/MAX Select Group
900 East Atlantic Ave, Suite 10, Delray Beach, FL 33483
Mobile: (561) 350-0154
freeman3225@gmail.com

