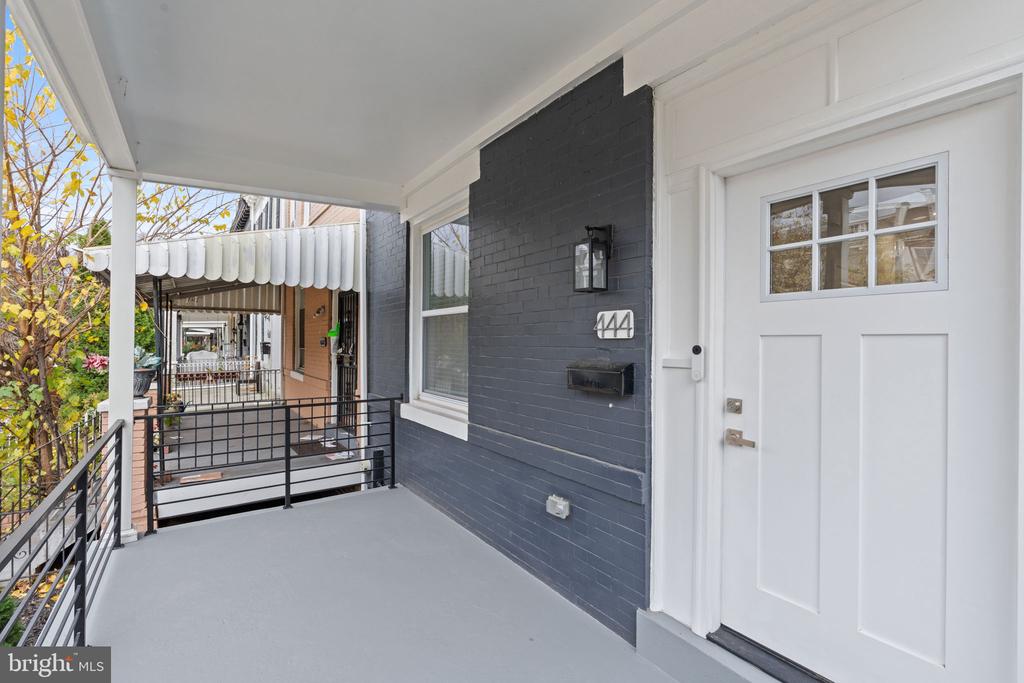
444 Kenyon Street Nw
Washington, DC 20010
For Sale - Active
offered at $899,900
4
bedrooms
3.5
baths
1,938
sq ft
$464
price per sf
Single Family
property type
3 Days
time on site
1911
yr. built
1,700 sq ft
lot size
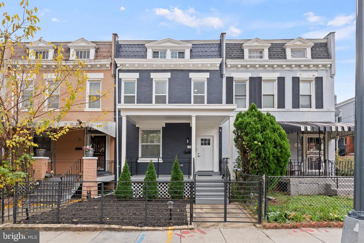
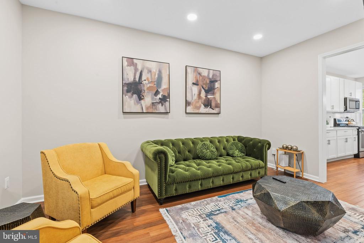
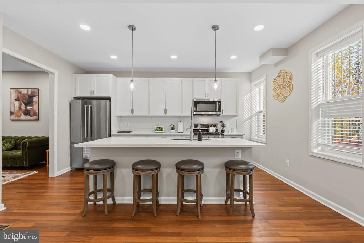
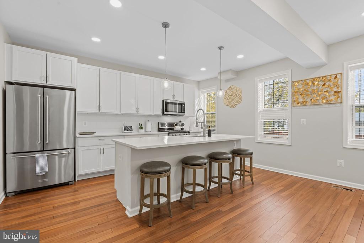
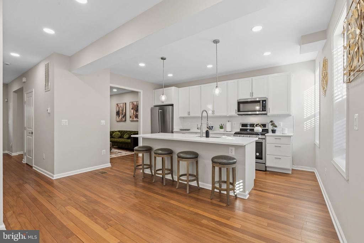
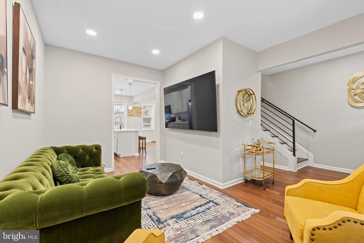
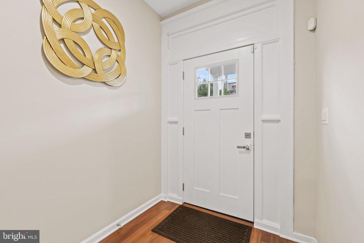
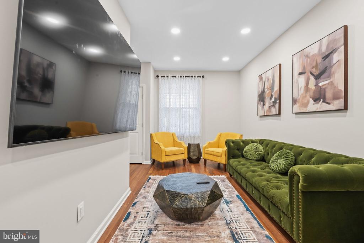
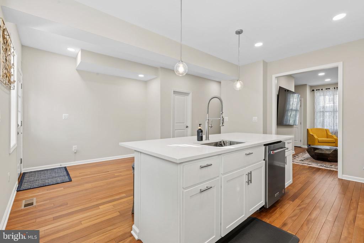
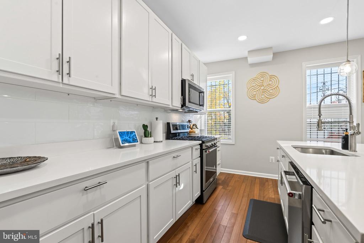
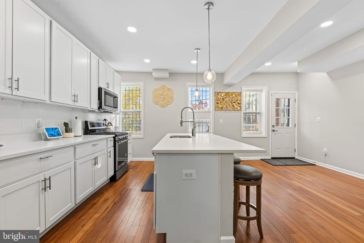
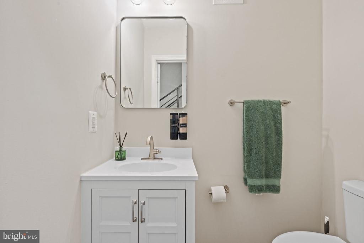
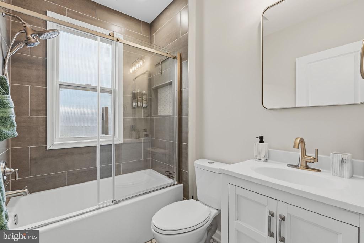
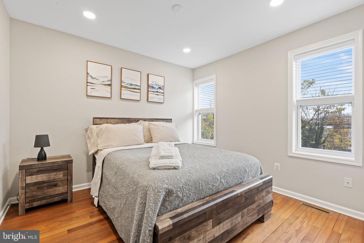
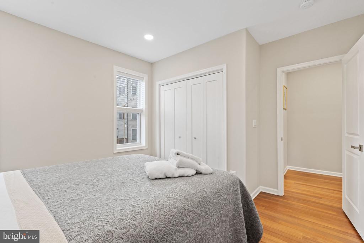
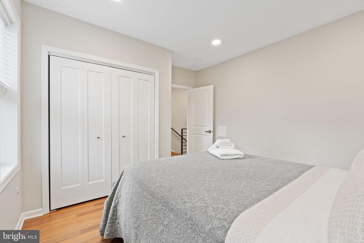
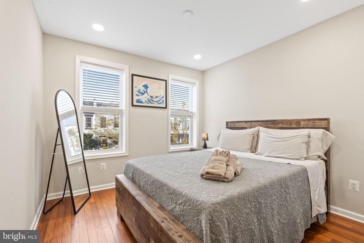
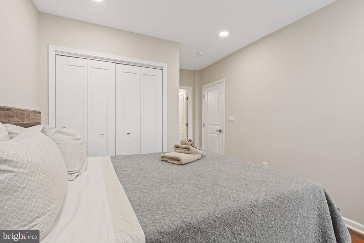
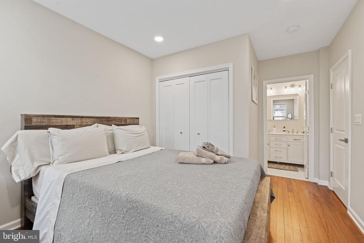
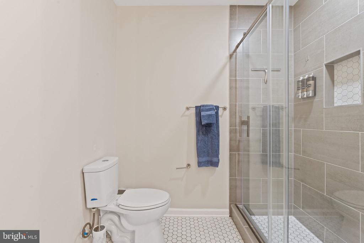
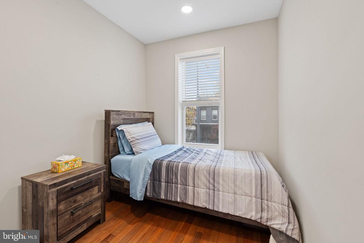
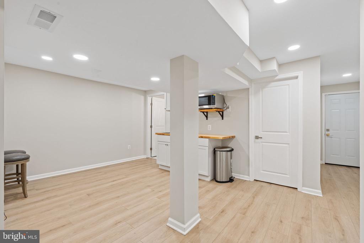
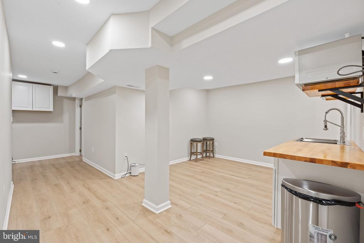
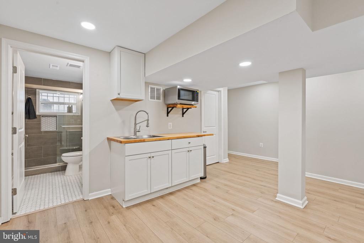
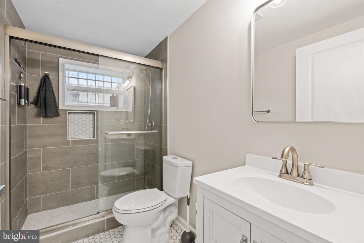
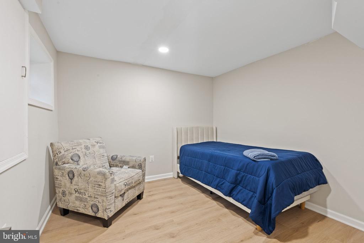
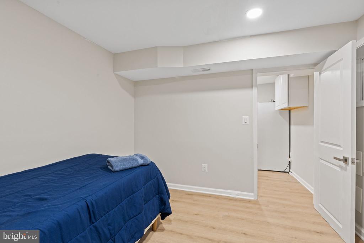
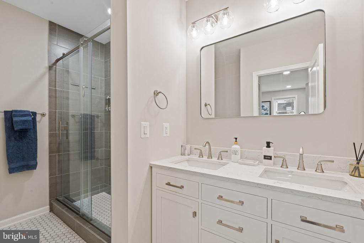
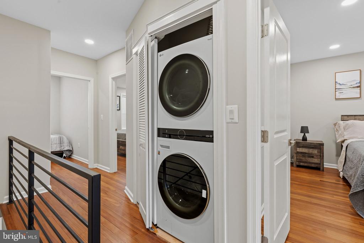
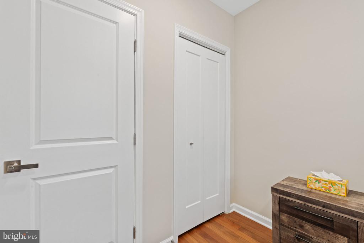
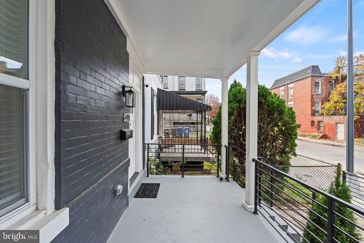
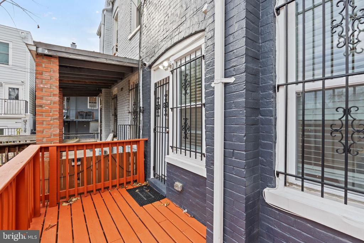
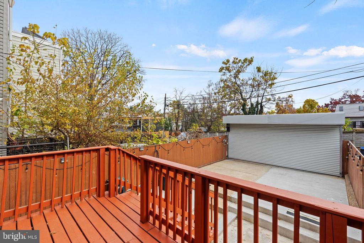
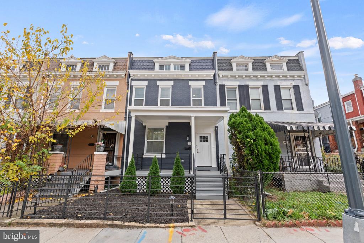
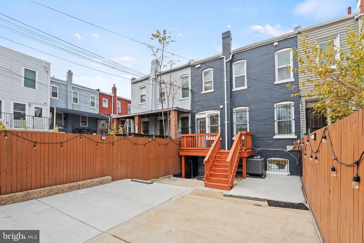
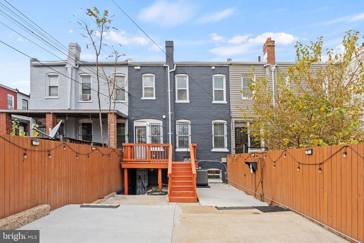
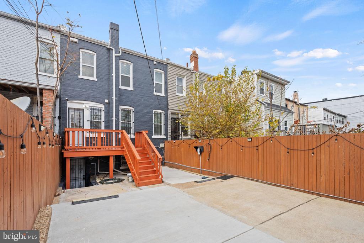
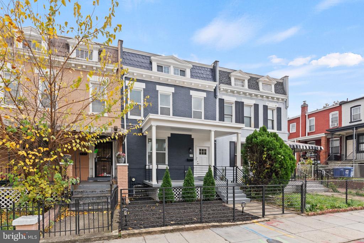
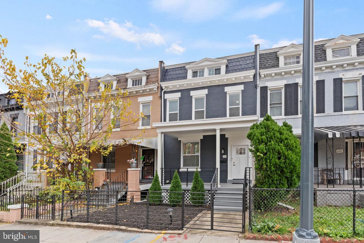
Welcome to 444 Kenyon St NW, a fully remodeled DC home with four generously sized bedrooms, three and a half bathrooms, and high-end flooring throughout. The kitchen pairs quartz countertops with stainless steel appliances, and the spacious deck is a standout feature with room for an outdoor dining table and lounge seating. It’s an inviting spot for morning coffee, dinner outdoors, or a weekend gathering. The finished walkout lower level features an in-law suite with its own exterior entrance, a built-in sink, and a compact refrigerator. It’s a comfortable setup for overnight guests or extended stays, with the flexibility to use the space as a home office or media roo...m. Out back, an automatic roll-up garage door opens to a private parking pad with room for two cars. The Georgia Ave–Petworth and Columbia Heights Metro stations are both nearby, along with parks, coffee shops, restaurants, and everyday shopping. Explore Petworth and Columbia Heights close to home, with LeDroit Park, Shaw, and the U Street corridor also within easy reach.

Co-listed By: Deresse Harris, deeharris50@gmail.com
No upcoming open house dates. Check back later.
Bedrooms
- Total Bedrooms: 4
Bathrooms
- Full bathrooms: 3
- Half bathrooms: 1
Accessibility Features
- None
Appliances
- Stove
- Microwave
- Dishwasher
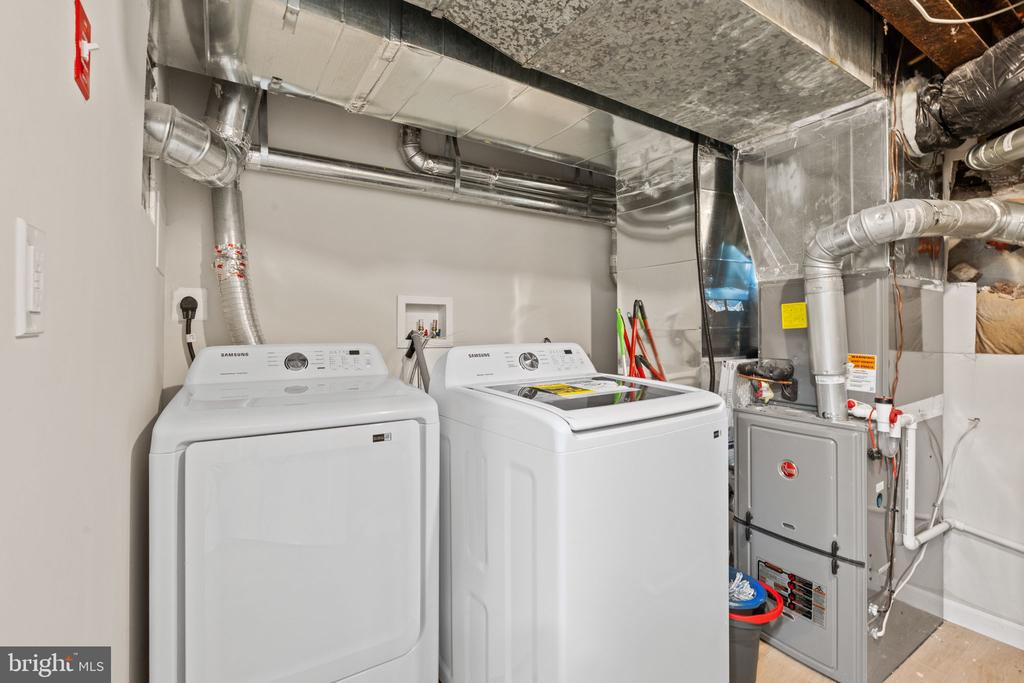
- Washer
- Dryer
Architectural Style
- Traditional
Basement
- Daylight, Full
- Fully Finished
- Outside Entrance
- Walkout Level
Construction Materials
- Brick
Cooling
- Central A/C
Foundation Details
- Block
Heating
- 90% Forced Air
Levels
- 3
Other Structures
- Above Grade
- Below Grade
Parking Features
- Fenced
Pets Allowed
- Case by Case Basis
Sewer
- Public Sewer
WaterSource
- Public

EXP Realty, LLC
Yony Kifle
homes.yourdmvteam@gmail.com
Deresse Harris, deeharris50@gmail.com
Data Source: Bright MLS
MLS#: DCDC2289004
Data Source Copyright: © 2026 Bright MLS All rights reserved.
This property was listed on 11/18/2026 and last updated as of 11/20/2026 3:24:52 PM. OSI IDX updated the data from Bright MLS on 11/21/2026 at 10:55 PM. This information is for your personal, non-commercial use and may not be used for any purpose other than to identify prospective properties you may be interested in purchasing. Display of MLS data is usually deemed reliable but is NOT guaranteed accurate by the MLS. Buyers are responsible for verifying the accuracy of all information and should investigate the data themselves or retain appropriate professionals. Information from sources other than the Listing Agent may have been included in the MLS data. Unless otherwise specified in writing, Broker/Agent has not and will not verify any information obtained from other sources. The Broker/Agent providing the information contained herein may or may not have been the Listing and/or Selling Agent.
Your Search Results
© 2026 RE/MAX Select Group
Terms & Services | Privacy Policy | DMCA Notice | Accessibility Statement
EQUAL HOUSING OPPORTUNITY


RE/MAX Select Group
900 East Atlantic Ave, Suite 10, Delray Beach, FL 33483
Mobile: (561) 350-0154
freeman3225@gmail.com

