3304 Ashmonte Drive
Land O Lakes, FL 34638
Coming Soon
offered at $459,900
4
bedrooms
2
baths
2,095
sq ft
$220
price per sf
Single Family
property type
Today
time on site
2002
yr. built
8,050 sq ft
lot size
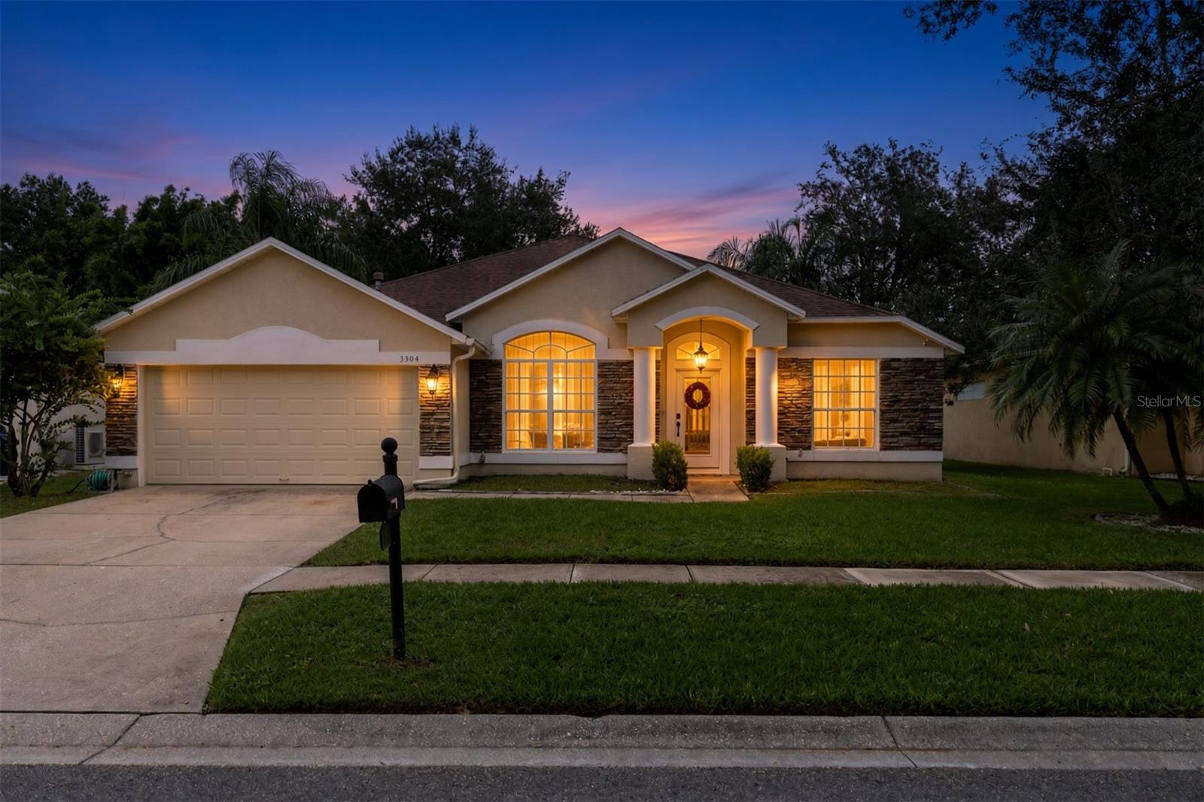
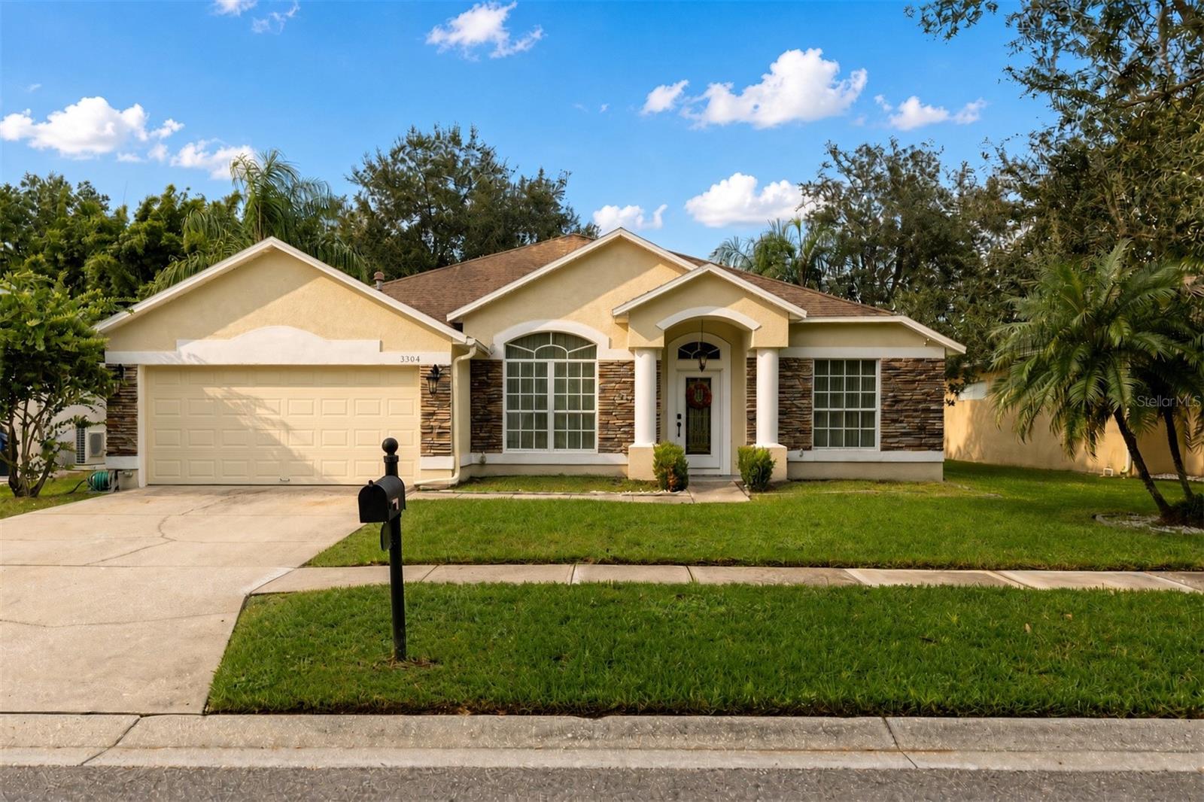
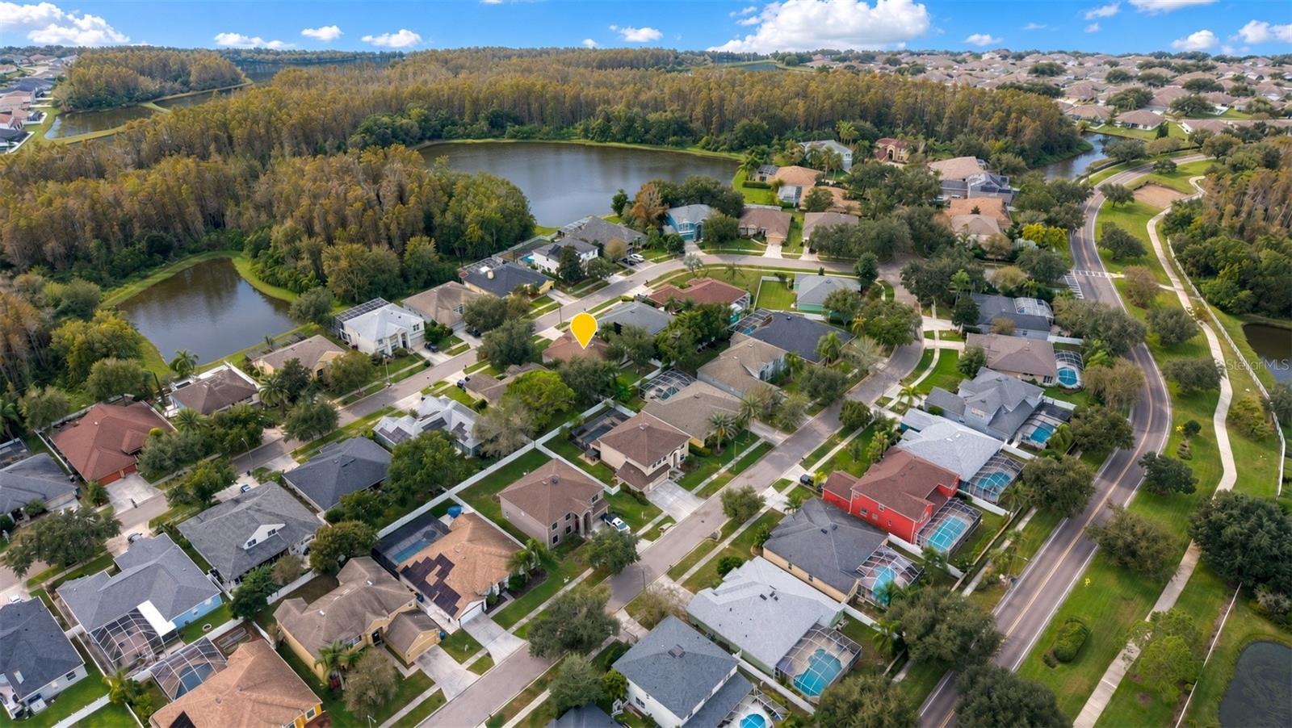
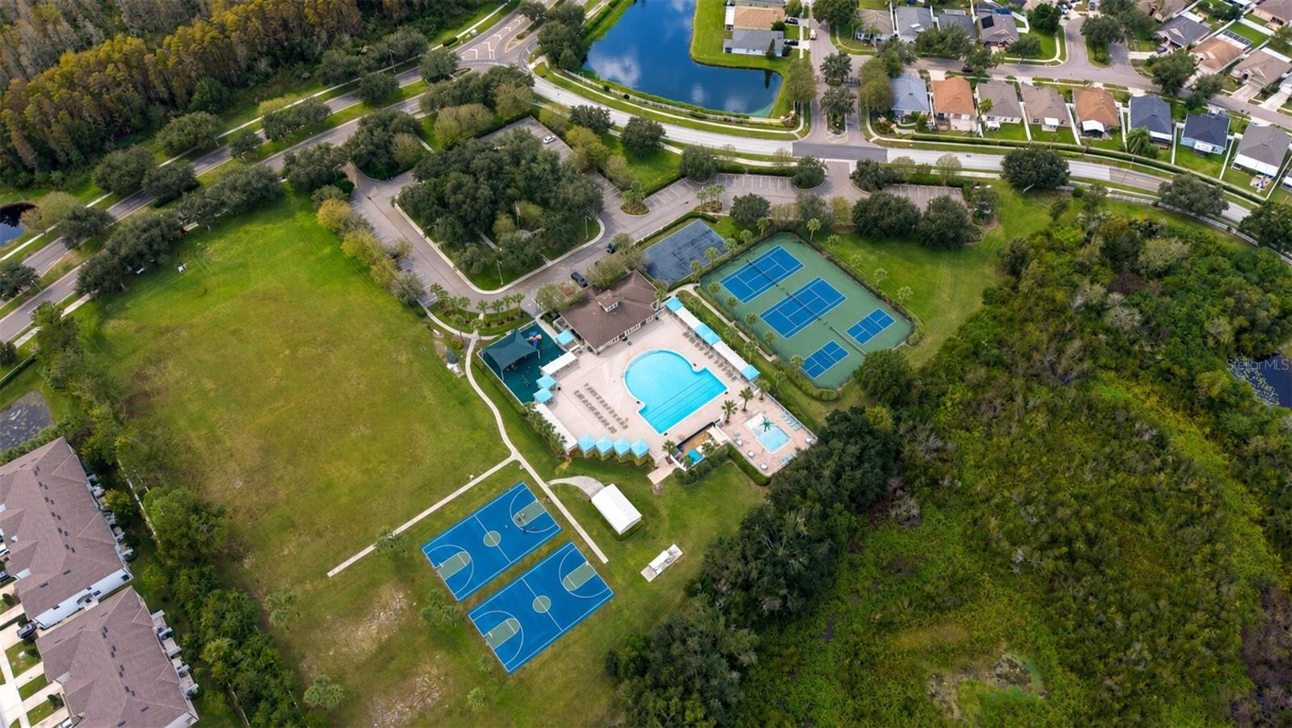
Welcome to 3304 Ashmonte Drive, a beautifully updated 4-bedroom, 2-bathroom home offering 2,095 square feet of thoughtfully designed living space in the desirable gated Ashmonte village of Oakstead in Land O’ Lakes. Combining an open-concept interior, a completely renovated backyard, and access to exceptional community amenities, this home offers the best of comfortable Florida living. The open-concept floor plan connects the kitchen, dining, and living areas, creating a spacious and functional layout. The remodeled kitchen features a large quartz peninsula with seating, stainless steel appliances, updated cabinet hardware, and pendant lighting. The split-bedroom l...ayout includes a primary suite with a tray ceiling, walk-in closet, and updated bathroom featuring dual quartz vanities, a touch-activated mirror, soaking tub, and separate shower. Additional upgrades include vinyl plank flooring in the secondary bedrooms, updated interior paint, lighting, and ceiling fans. The TURF backyard is a true standout! Completely transformed with artificial turf and fully fenced for privacy, this low-maintenance outdoor retreat offers a lush green space year-round without the hassle of mowing. Perfect for outdoor play, pets, entertaining, or simply enjoying more of your weekends, the renovated backyard is complemented by an expansive paver patio ideal for weekend barbecues, outdoor dining, and relaxing evenings under the Florida sky. Living in Oakstead means enjoying a vibrant, amenity-rich community featuring a resort-style saltwater pool, splash park, fitness center, clubhouse, tennis, pickleball and basketball courts, playgrounds, walking trails, and community events. Located near Oakstead Elementary, Charles S. Rushe Middle, and Sunlake High School, the home also provides convenient access to the Suncoast Parkway, I-75, Tampa Premium Outlets, The Shops at Wiregrass, dining, and everyday conveniences. Beautifully updated inside, thoughtfully transformed outside, and nestled within one of Land O’ Lakes’ established gated communities—3304 Ashmonte Drive is ready to welcome you home.

Saturday, December 5, 2026
from 11:00 AM to 1:00 PMBedrooms
- Total Bedrooms: 4
Bathrooms
- Full bathrooms: 2
Appliances
- Convection Oven
- Dishwasher
- Disposal
- Dryer
- Freezer
- Gas Water Heater
- Ice Maker
- Microwave
- Range
- Refrigerator
- Washer
Association
- Association Fee: $80
- Association Fee Frequency: Annually
- Association Name: Green Acre Properties - Rebekah Anderson
- Association Phone: (813) 936-4111
Community Features
- Clubhouse
- Deed Restrictions
- Dog Park
- Fitness Center
- Gated Community - No Guard
- Playground
- Pool
- Sidewalks
- Tennis Court(s)
Construction Materials
- Block
- Stucco
Cooling
- Central Air
Exterior Features
- Private Entrance
- Private Mailbox
- Private Yard
- Rain Gutters
- Sidewalk
Fencing
- Fenced
- Vinyl
Flooring
- Ceramic Tile
- Vinyl
Foundation Details
- Slab
Heating
- Electric
Interior Features
- Ceiling Fans(s)
- Crown Molding
- High Ceilings
- Kitchen/Family Room Combo
- Open Floorplan
- Primary Bedroom Main Floor
- Solid Wood Cabinets
- Split Bedroom
- Stone Counters
- Thermostat
- Walk-In Closet(s)
- Window Treatments
Laundry Features
- Gas Dryer Hookup
- Inside
Levels
- One
Other Equipment
- Irrigation Equipment
- Private Entrance
- Private Yard
- Smart Locks
Pets Allowed
- Yes
Road Responsibility
- Private Maintained Road
Road Surface Type
- Paved
Roof
- Shingle
Sewer
- Public Sewer
Utilities
- Electricity Connected
- Natural Gas Available
WaterSource
- Public
Window Features
- Blinds
Rooms
- Primary Bedroom
- Kitchen
- Living Room

AGILE GROUP REALTY
813-569-6294
Data Source: Stellar MLS
MLS#: TB8568406
Data Source Copyright: © 2026 Stellar MLS All rights reserved.
This property was listed on 11/18/2026 and last updated as of 11/18/2026 2:36:09 PM. OSI IDX updated the data from Stellar MLS on 11/18/2026 at 7:34 AM. This information is for your personal, non-commercial use and may not be used for any purpose other than to identify prospective properties you may be interested in purchasing. Display of MLS data is usually deemed reliable but is NOT guaranteed accurate by the MLS. Buyers are responsible for verifying the accuracy of all information and should investigate the data themselves or retain appropriate professionals. Information from sources other than the Listing Agent may have been included in the MLS data. Unless otherwise specified in writing, Broker/Agent has not and will not verify any information obtained from other sources. The Broker/Agent providing the information contained herein may or may not have been the Listing and/or Selling Agent.
Your Search Results
© 2026 RE/MAX Select Group
Terms & Services | Privacy Policy | DMCA Notice | Accessibility Statement
EQUAL HOUSING OPPORTUNITY


RE/MAX Select Group
900 East Atlantic Ave, Suite 10, Delray Beach, FL 33483
Mobile: (561) 350-0154
freeman3225@gmail.com

