65 Grand Valley Drive
Spring Lake, NC 28390
For Sale - Active
offered at $494,525
4
bedrooms
3.5
baths
2,560
sq ft
$193
price per sf
Single Family
property type
Today
time on site
2026
yr. built
9,583 sq ft
lot size
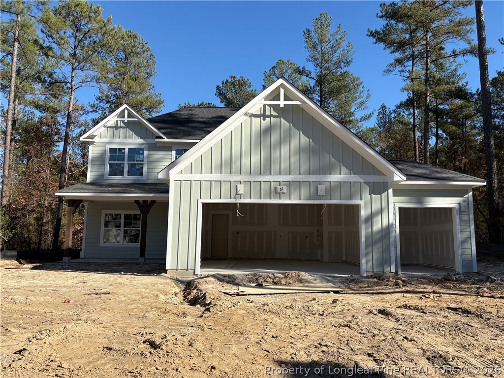
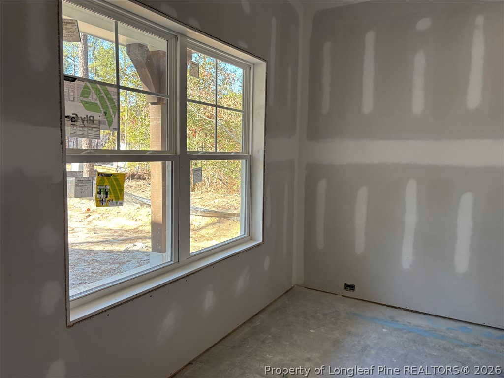
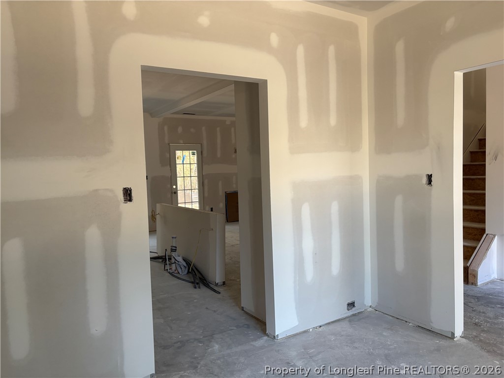
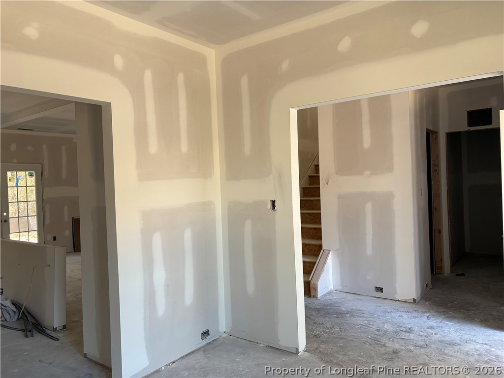
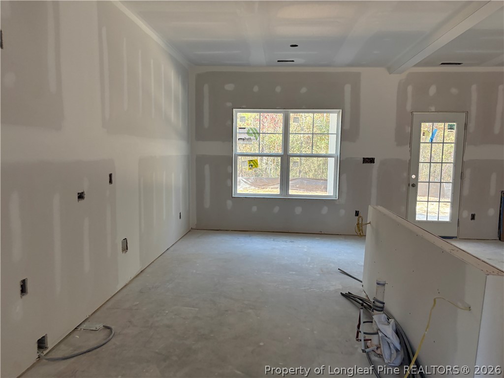
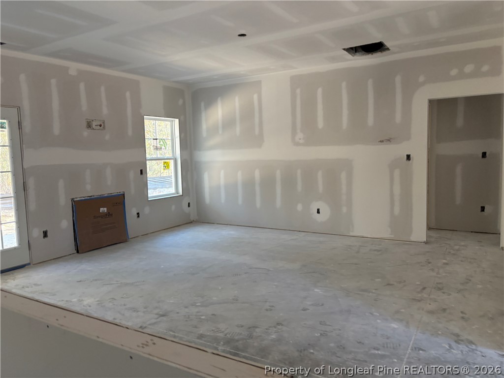
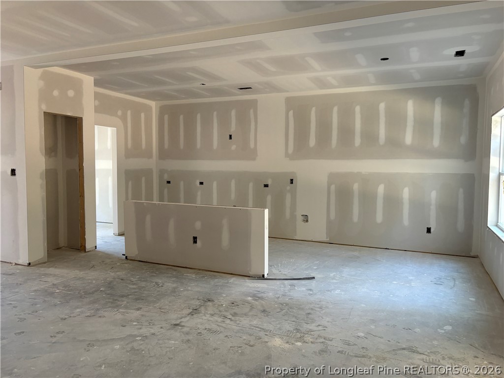
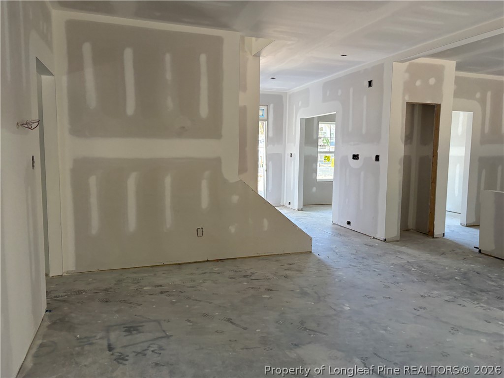
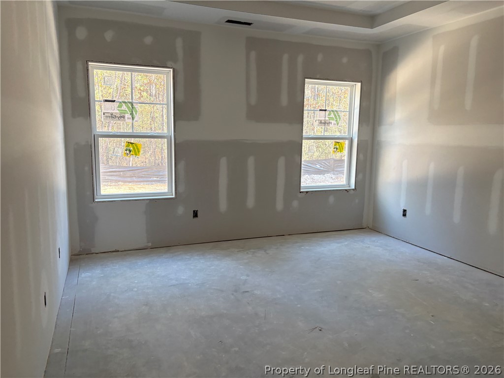
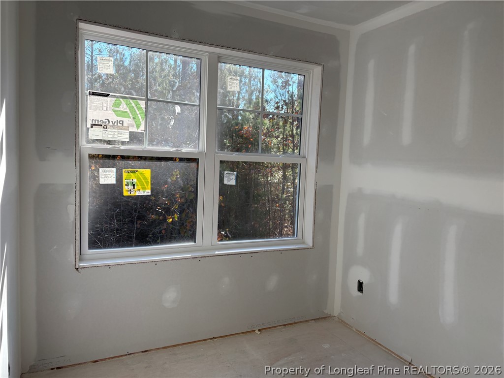
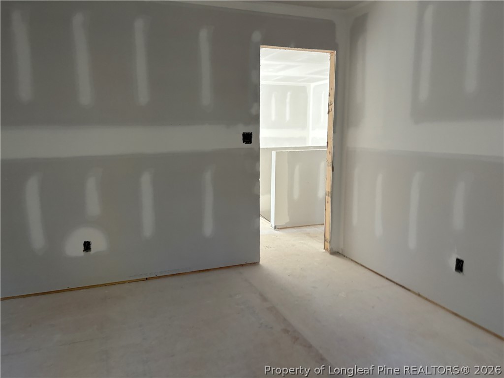
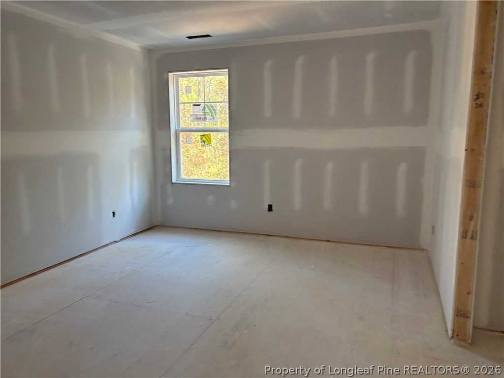
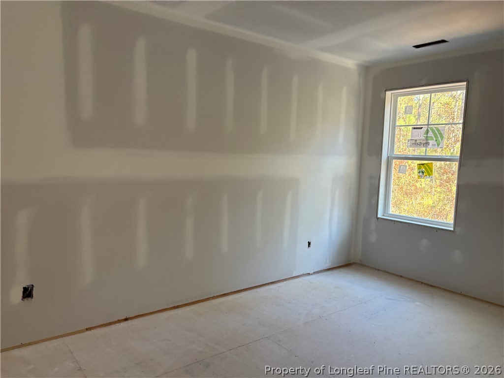
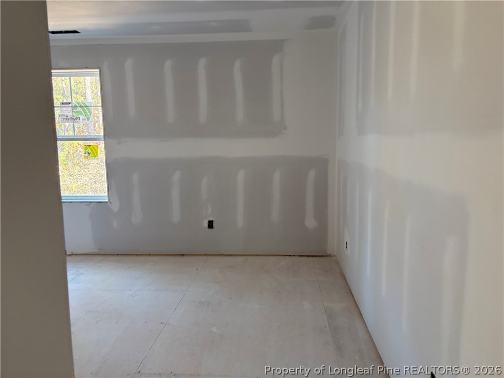
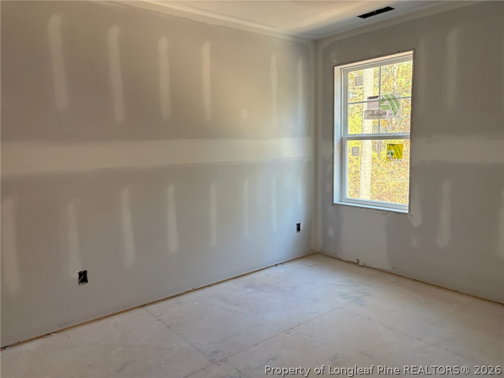
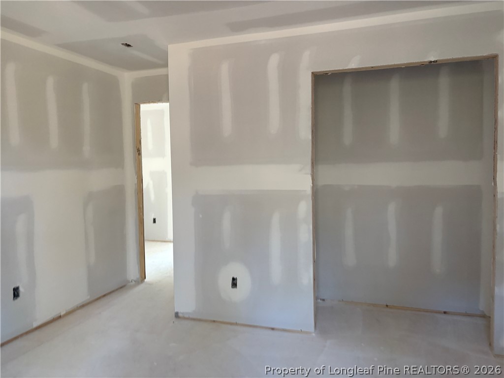
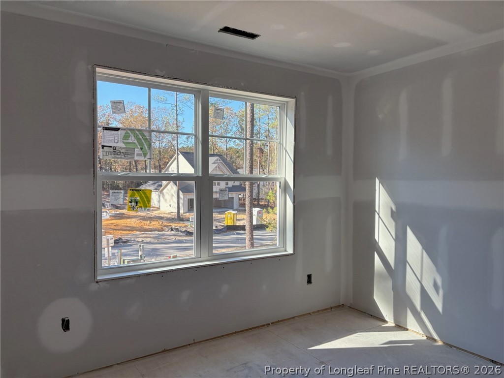
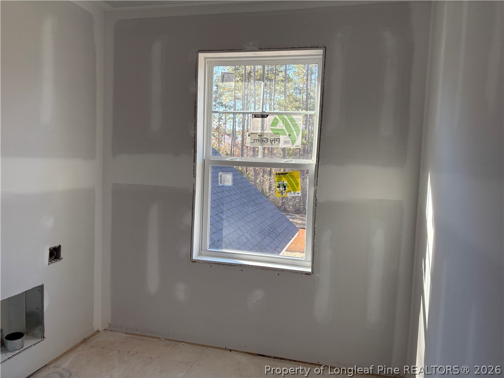
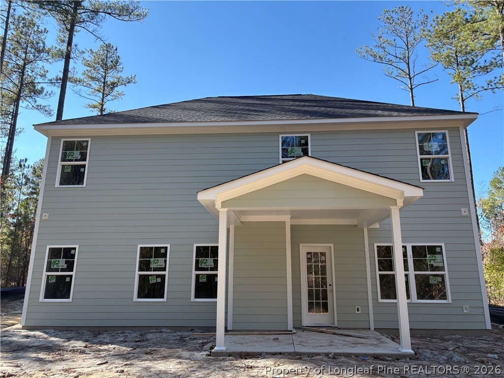
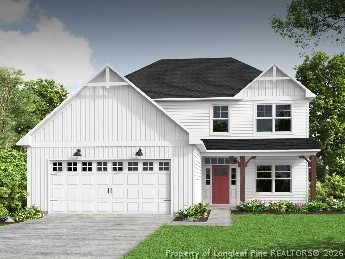
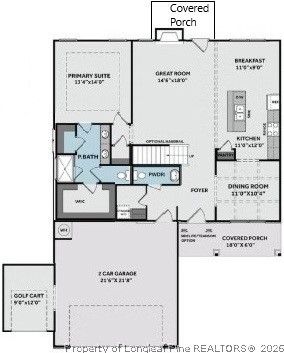
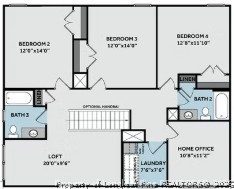
$30,000 Use as you choose if under contract by 12/31/2026 using preferred lender, First Point Home Loans. The Clayton by Cates Building features a welcoming layout with a great room, formal dining room, and kitchen designed for everyday living and entertaining. The kitchen opens to the great room and includes a breakfast area, island with sink, and pantry. A fireplace and access to the covered porch add comfort and convenient outdoor living. The first-floor primary features an ensuite bath including dual sinks, a private water closet, walk-in closet, standing shower, and linen closet. A mudroom at the garage entry includes a powder room, and a first-floor laundry room... offers stacked washer and dryer connections. Upstairs, a loft sits at the top of the stairs, with a home office, a second laundry room, three additional bedrooms, and two full bathrooms with tub and shower combinations. Two linen closets provide extra storage. The home also includes a two-car garage with an additional golf cart garage. POA dues include internet, access to the onsite fitness center, and much more! Home to be professionally measured at CO, current measurements based on builder plan.

No upcoming open house dates. Check back later.
Bedrooms
- Total Bedrooms: 4
Bathrooms
- Full bathrooms: 3
- Half bathrooms: 1
Appliances
- Washer Dryer Stacked
- Dishwasher
- Microwave
- Range
Architectural Style
- Two Story
Association
- Association Fee: $269
- Association Fee Frequency: Monthly
- Association Name: Anderson Creek Club POA
Basement
- None
Community Features
- Business Center
- Clubhouse
- Community Pool
- Fitness Center
- Golf
- Gated
Construction Materials
- Fiber Cement
Cooling
- Central Air
- Electric
Exterior Features
- Playground
Fireplace Features
- Electric
Flooring
- Carpet
- Luxury Vinyl Plank
Heating
- Electric
- Forced Air
Interior Features
- Breakfast Area
- Dining Area
- Separate Formal Dining Room
- Double Vanity
- Entrance Foyer
- Great Room
- Home Office
- Kitchen Island
- Primary Downstairs
- Separate Shower
- Walk In Closets
Laundry Features
- Washer Hookup
- Dryer Hookup
- Main Level
- Upper Level
Levels
- Two
Lot Features
- Less Than Quarter Acre
Parking Features
- Attached
- Garage
- Golf Cart Garage
Patio and Porch Features
- Covered
- Porch
Property Condition
- New Construction
Road Surface Type
- Paved
Security Features
- Gated With Guard
- Gated Community
Sewer
- County Sewer
WaterSource
- Public
Rooms

AC REALTY
TEAM ACC POWERED BY AC REALTY
Data Source: Longleaf Pine REALTORS®
MLS#: 772584
Data Source Copyright: © 2026 Longleaf Pine REALTORS® All rights reserved.
This property was listed on 11/18/2026 and last updated as of 11/18/2026 2:39:52 PM. OSI IDX updated the data from Longleaf Pine REALTORS® on 11/18/2026 at 7:29 AM. This information is for your personal, non-commercial use and may not be used for any purpose other than to identify prospective properties you may be interested in purchasing. Display of MLS data is usually deemed reliable but is NOT guaranteed accurate by the MLS. Buyers are responsible for verifying the accuracy of all information and should investigate the data themselves or retain appropriate professionals. Information from sources other than the Listing Agent may have been included in the MLS data. Unless otherwise specified in writing, Broker/Agent has not and will not verify any information obtained from other sources. The Broker/Agent providing the information contained herein may or may not have been the Listing and/or Selling Agent.
Your Search Results
© 2026 RE/MAX Select Group
Terms & Services | Privacy Policy | DMCA Notice | Accessibility Statement
EQUAL HOUSING OPPORTUNITY


RE/MAX Select Group
900 East Atlantic Ave, Suite 10, Delray Beach, FL 33483
Mobile: (561) 350-0154
freeman3225@gmail.com

